
Sold!
$440,000
3
Beds
1
Bath
1,120
Living Area
-
Property Description
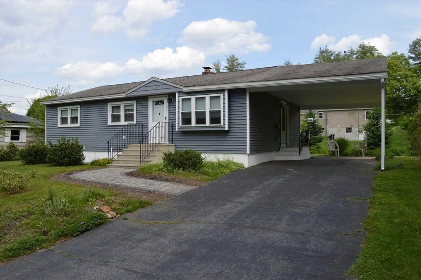
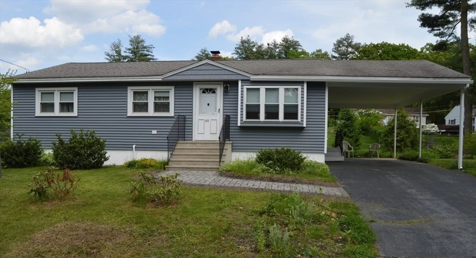
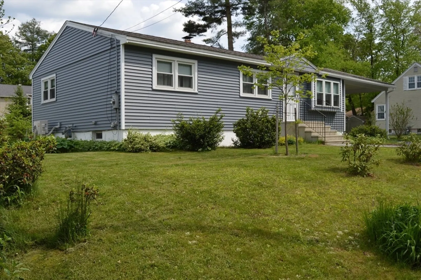
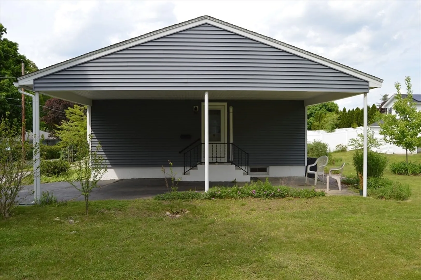
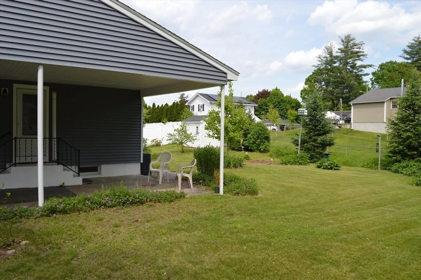
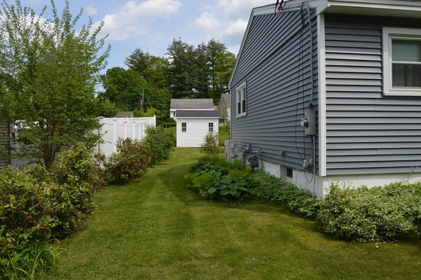
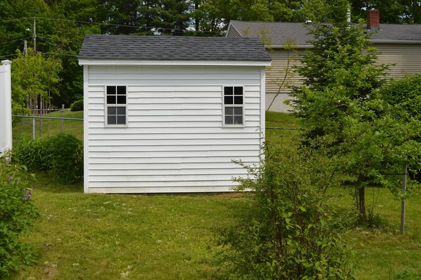
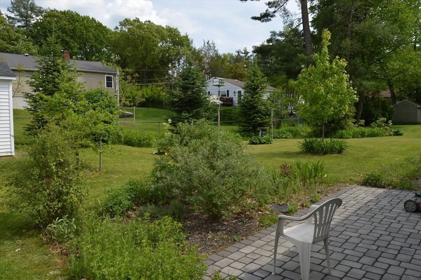
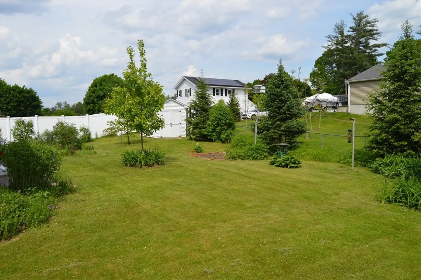
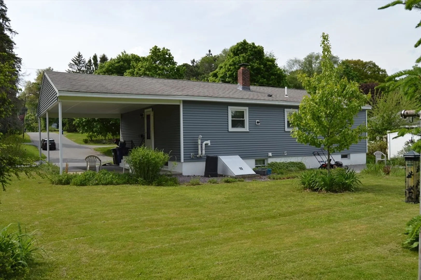
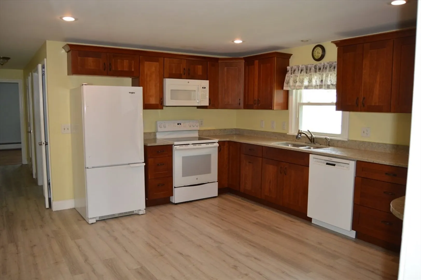
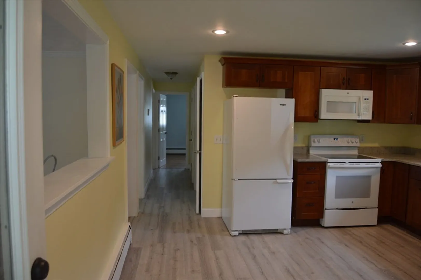
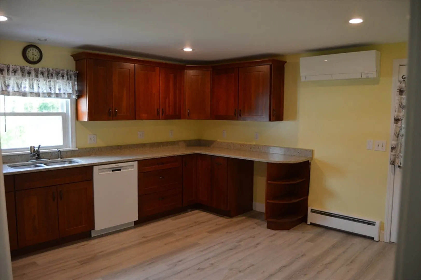
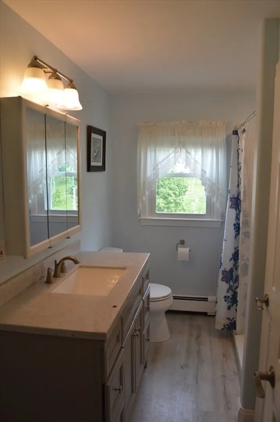
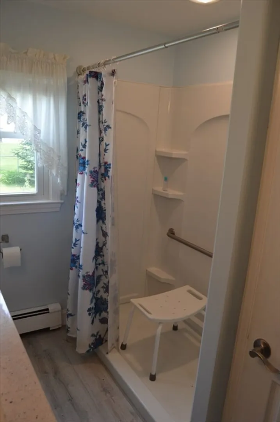
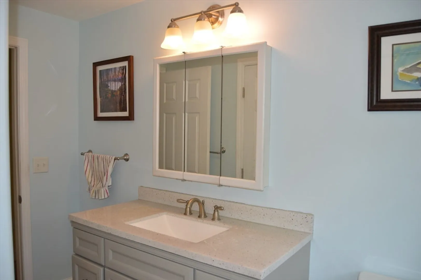
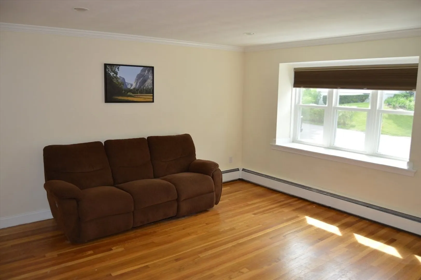
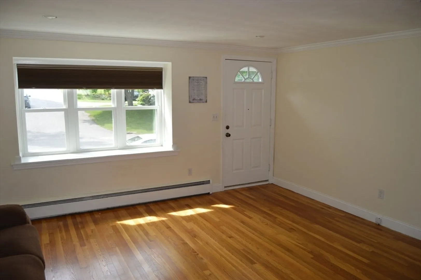
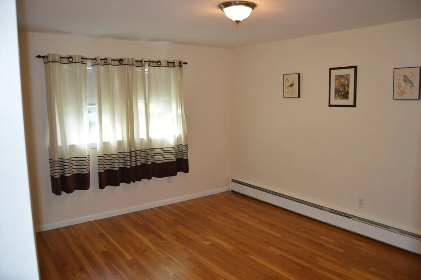
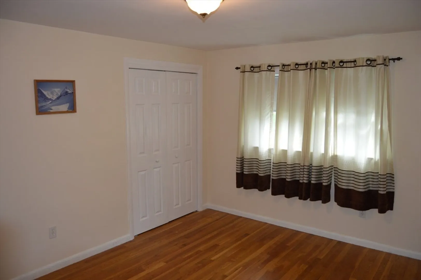
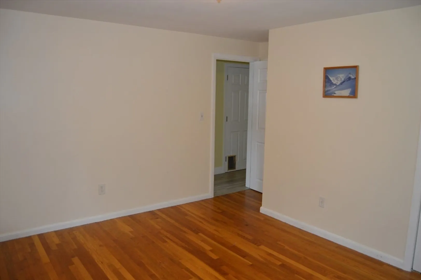
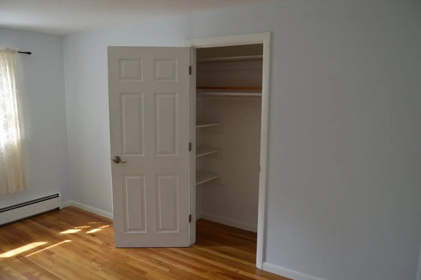
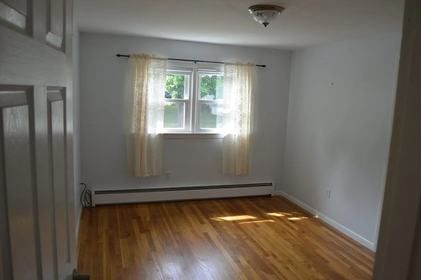
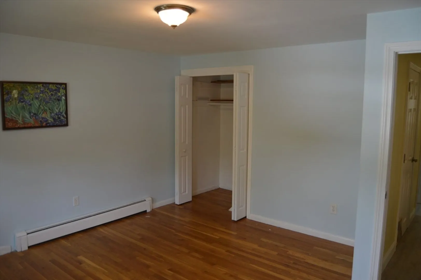
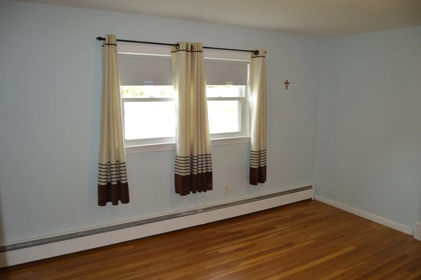
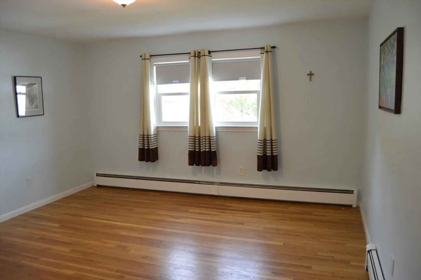
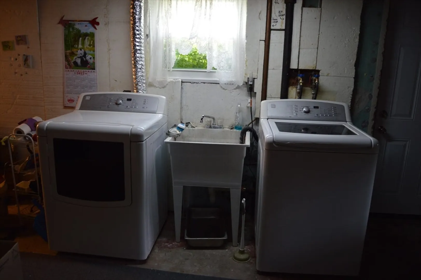
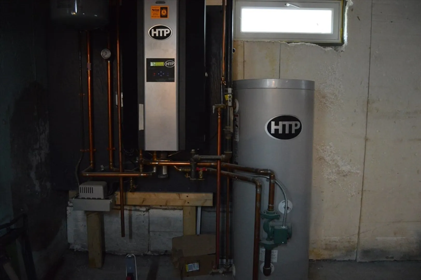
If you're looking for one level living, this move-in ready ranch is your ideal home! Located in a quiet neighborhood yet close to downtown Leominster shopping. Three bedrooms, spacious kitchen, living area and full bath. Brick patio overlooking beautifully landscaped backyard with garden area and shed. Several recent renovations including kitchen cabinets, counter tops and flooring, bathroom with walk-in shower, refinished hardwood floors and new windows throughout. New roof, exterior siding, 200-amp service, gas furnace and hot water heater. Mitsubishi mini-split air conditioning unit. Carport for keeping your car out of the elements. Full basement with workshop area and washer and dryer.
-
Highlights
- Cooling: Ductless
- Parking Spots: 2
- Property Type: Single Family Residence
- Total Rooms: 5
- Status: Closed
- Heating: Natural Gas
- Property Class: Residential
- Style: Ranch
- Year Built: 1963
-
Additional Details
- Appliances: Gas Water Heater, Range, Dishwasher, Microwave, Refrigerator
- Construction: Frame
- Flooring: Vinyl, Hardwood
- Interior Features: Internet Available - Unknown
- Road Frontage Type: Public
- Year Built Details: Actual
- Zoning: Ra
- Basement: Full, Interior Entry, Bulkhead, Concrete, Unfinished
- Exterior Features: Rain Gutters, Storage, Garden
- Foundation: Concrete Perimeter
- Lot Features: Level
- Roof: Shingle
- Year Built Source: Public Records
-
Amenities
- Parking Features: Carport, Paved Drive, Off Street, Paved
-
Utilities
- Electric: 200+ Amp Service
- Water Source: Public
- Sewer: Public Sewer
-
Fees / Taxes
- Assessed Value: $297,400
- Compensation Based On: Gross/Full Sale Price
- Taxes: $4,622
- Buyer Agent Compensation: 2%
- Tax Year: 2023
Similar Listings
Sold
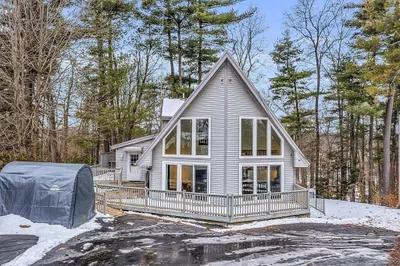
39 Photos
Sold
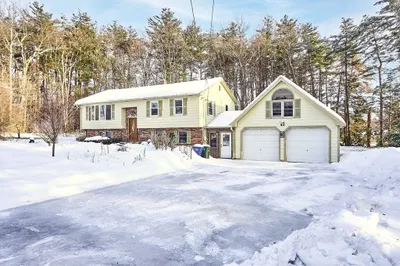
35 Photos
Sold
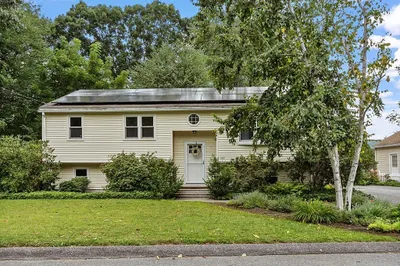
41 Photos
Sold
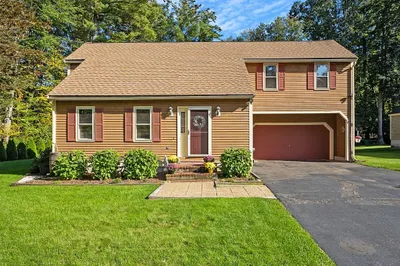
37 Photos
Content © 2026 MLS Property Information Network, Inc. The information in this listing was gathered from third party resources including the seller and public records.
Listing information provided courtesy of Broad Sound Real Estate, LLC.
MLS Property Information Network, Inc. and its subscribers disclaim any and all representations or warranties as to the accuracy of this information.
