
Sold!
$1,210,000
1
Bed
2
Baths
1,131
Living Area
-
Property Description
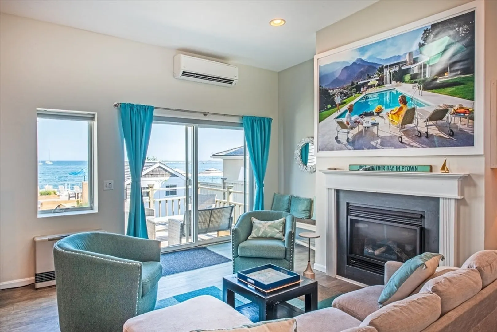
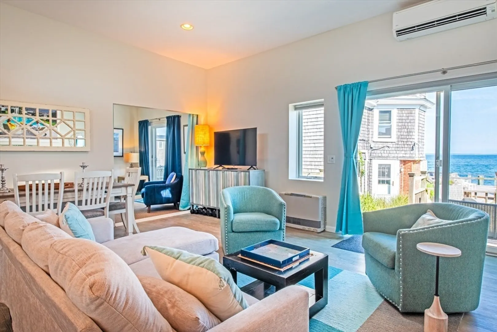
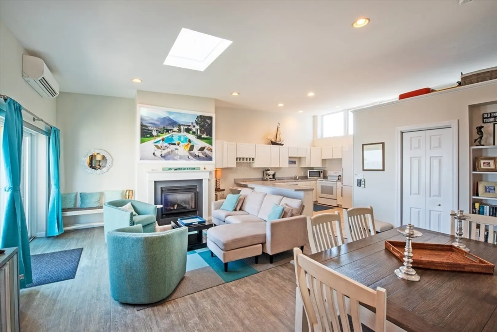
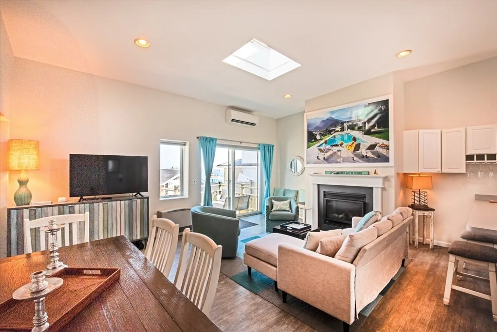
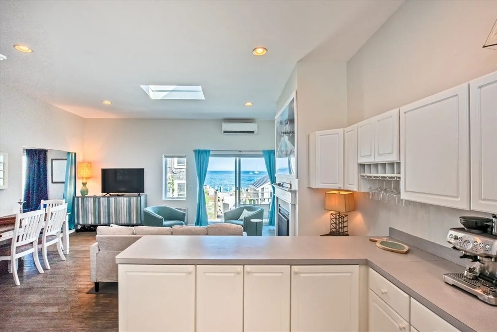
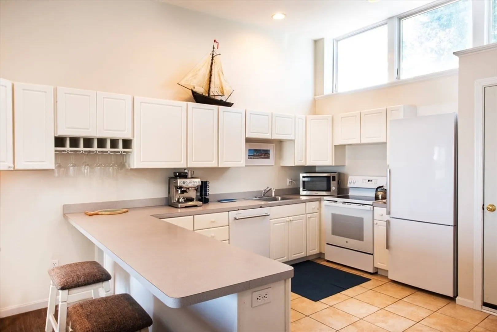
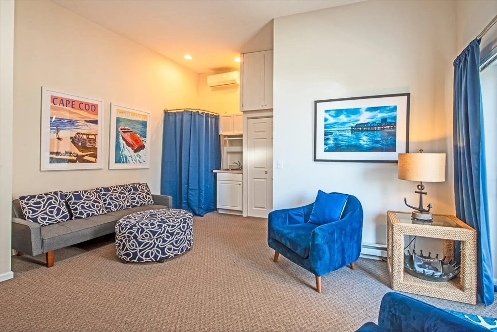
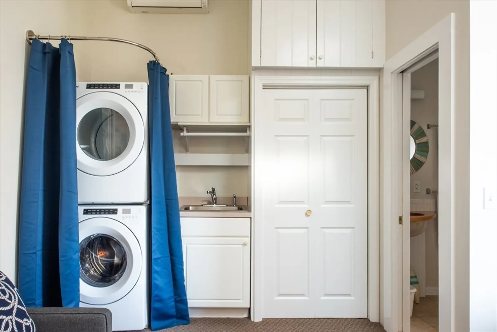
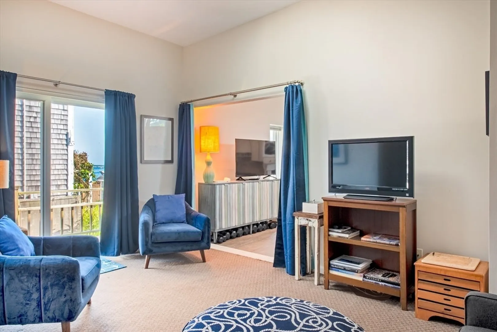
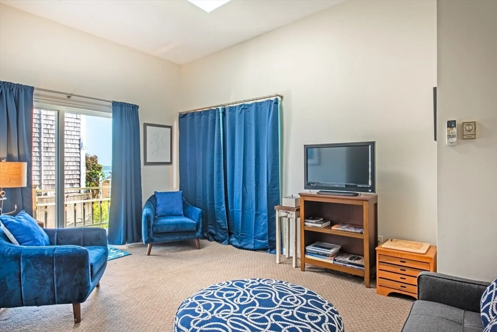
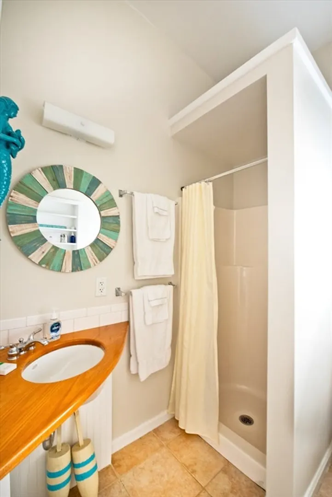
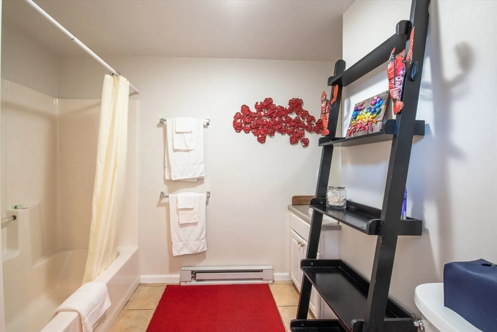
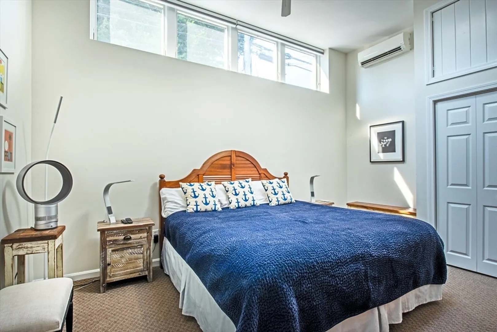
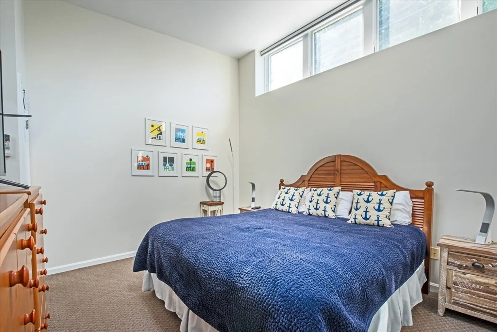
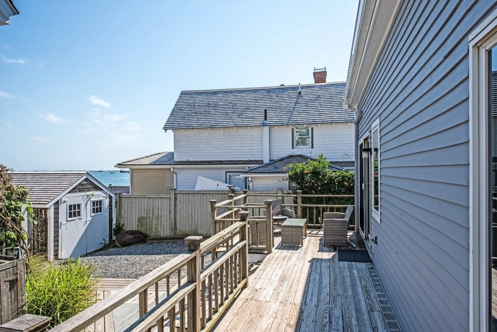
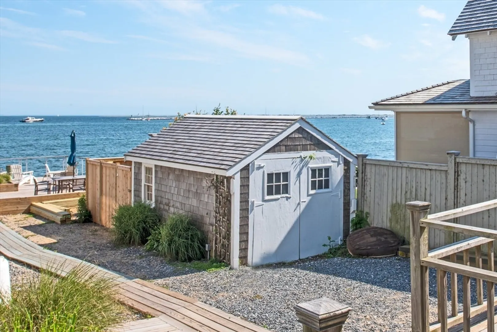
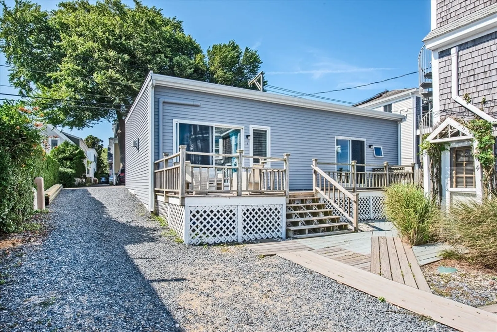
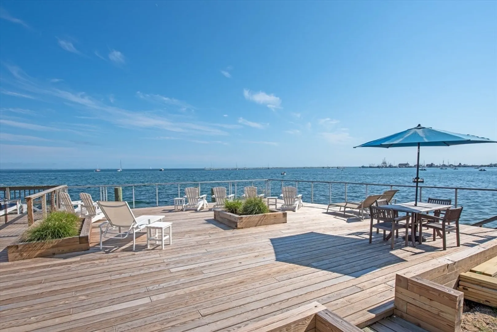
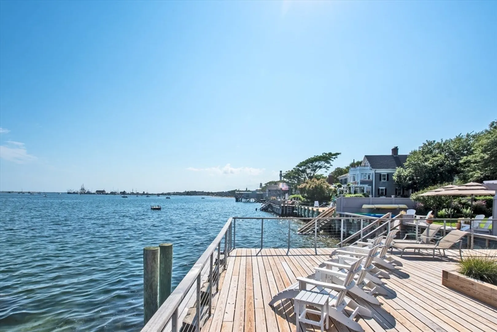
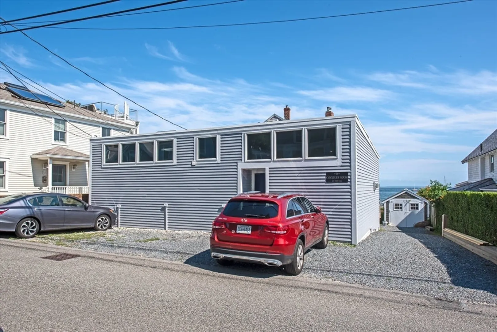
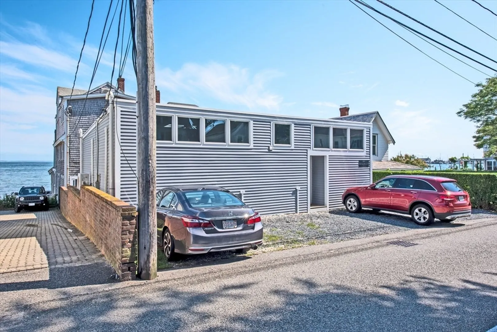
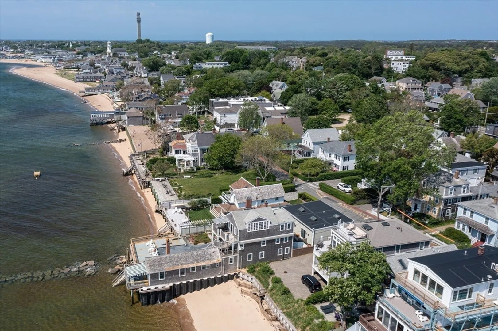
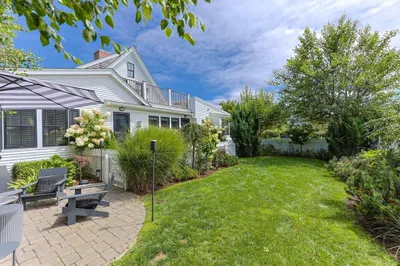
FREE-STANDING, WATERFRONT COTTAGEThis rarely available, free-standing, waterfront cottage is located in Provincetown’s East End Gallery District. The 1,131 SF condo provides 1 BR, large den, 2 full baths, gas fireplace, 1 parking, in-unit washer & dryer, exclusive deck and an excellent rental history, making it an ideal getaway home or investment.The recently upgraded kitchen extends into the open living & dining area with a fireplace and water views. The large den has a sliding glass doors leading to the 31’ long exclusive deck.Condo fees have proven to be an excellent value as they include on-site concierge-level management, complete rental services, cleanings, flood & master insurance, common electric, water, gardening, maintenance and reserves. This is ideal for owners who want their home managed worry-free.Pets allowed. Offered furnished.The 2023 net rental income was $42K and expect $50K in 2024. Seller welcomes offers with requests for buyer concessions.
-
Highlights
- Building Name: Chandler House
- Heating: Electric Baseboard, Electric, Wall Furnace, Propane
- Parking Spots: 1
- Property Type: Condominium
- Total Rooms: 3
- Year Built: 1950
- Cooling: Wall Unit(s), Ductless
- HOA Fee: $1,268
- Property Class: Residential
- Stories: 1
- Unit Number: Unit 1
- Status: Closed
-
Additional Details
- Appliances: Range, Dishwasher, Microwave, Refrigerator, Freezer, Washer, Dryer
- Exterior Features: Deck - Wood
- Flooring: Wood, Carpet, Vinyl / VCT
- Roof: Rubber
- Total Number of Units: 6
- Year Built Source: Public Records
- Basement: N
- Fireplaces: 1
- Pets Allowed: Yes
- SqFt Source: Field Card
- Year Built Details: Approximate
- Zoning: R3
-
Amenities
- Parking Features: Assigned
- Waterfront Features: Waterfront, Harbor, Direct Access, Bay, 0 to 1/10 Mile To Beach
- Waerfront: Yes
-
Utilities
- Sewer: Public Sewer
- Water Source: Public
-
Fees / Taxes
- Assessed Value: $1,081,000
- HOA Fee Includes: Gas, Water, Sewer, Insurance, Maintenance Grounds, Snow Removal, Trash, Reserve Funds
- Taxes: $6,031
- HOA Fee Frequency: Monthly
- Tax Year: 2024
Similar Listings

Sold
42 Photos
Sold
39 Photos
Sold
35 Photos
Sold
28 Photos
Content © 2026 MLS Property Information Network, Inc. The information in this listing was gathered from third party resources including the seller and public records.
Listing information provided courtesy of Gibson Sotheby's International Realty.
MLS Property Information Network, Inc. and its subscribers disclaim any and all representations or warranties as to the accuracy of this information.
