
Sold!

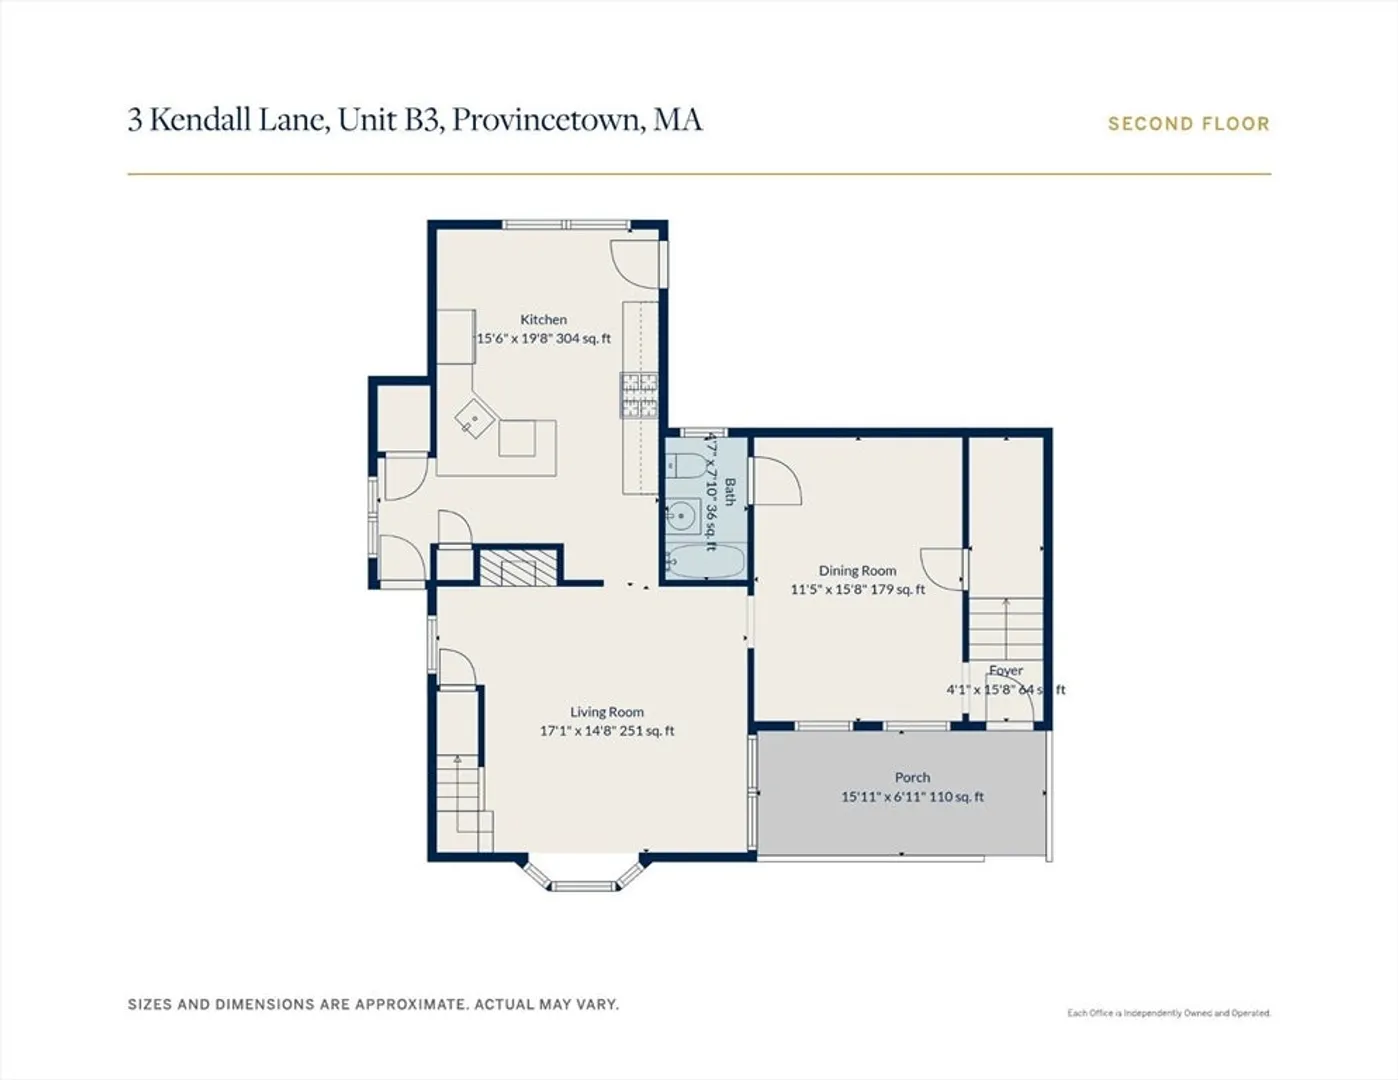
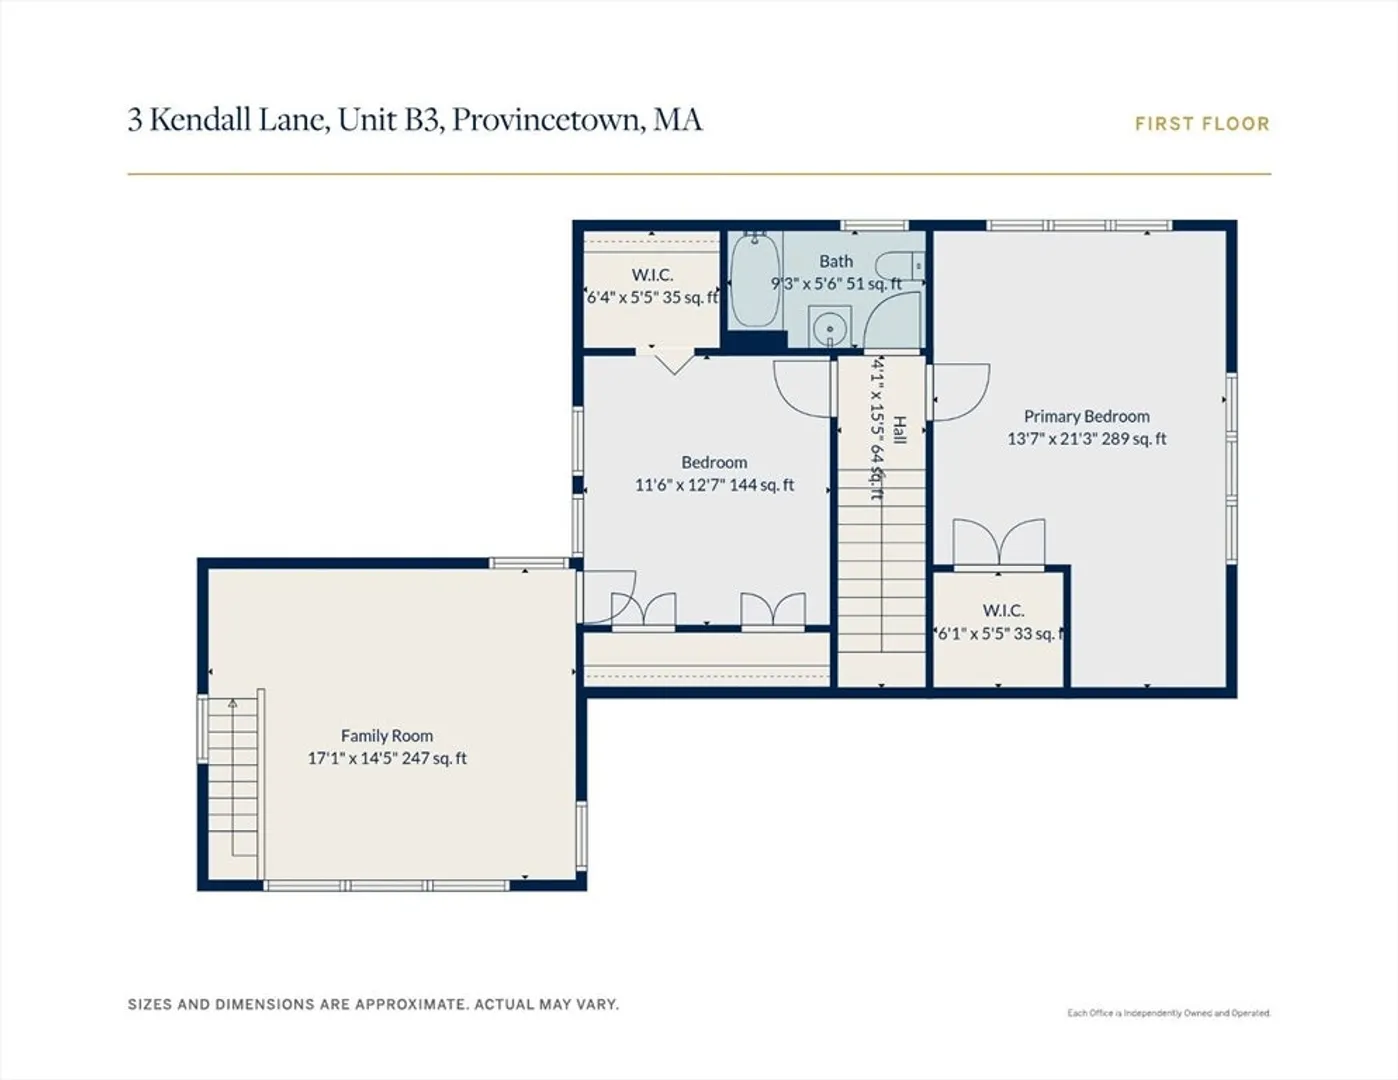
$1,350,000
2
Beds
2
Baths
1,768
Living Area
-
Property Description
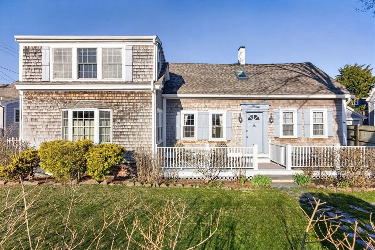
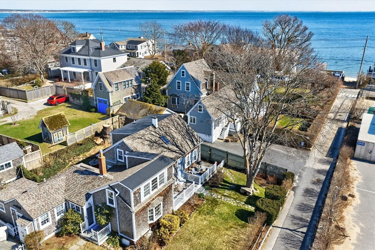
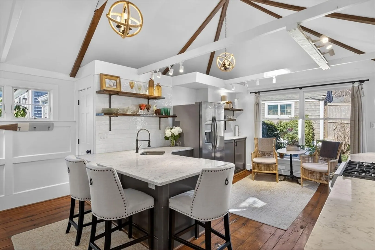
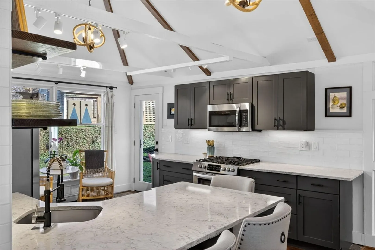
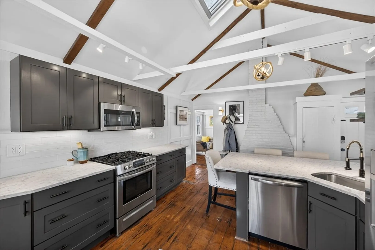
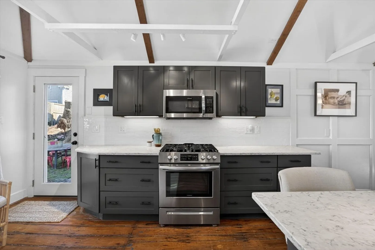
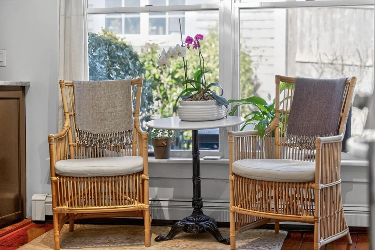
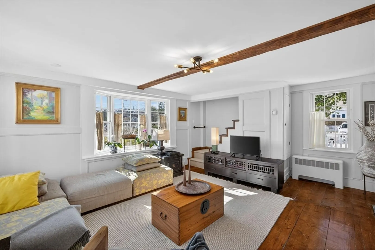
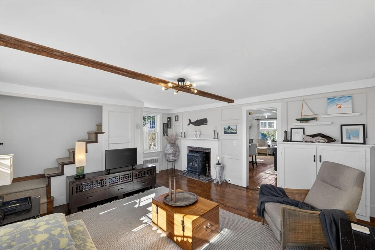
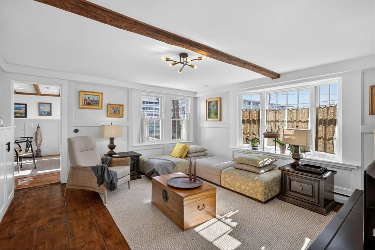
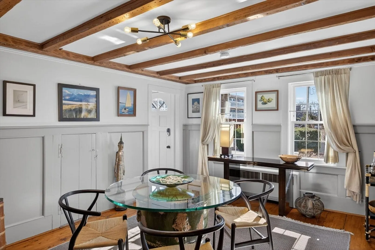
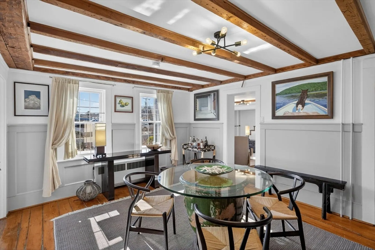
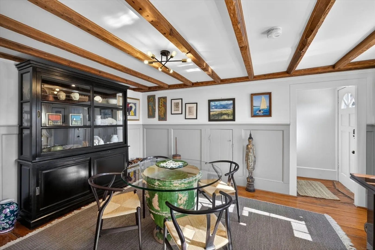
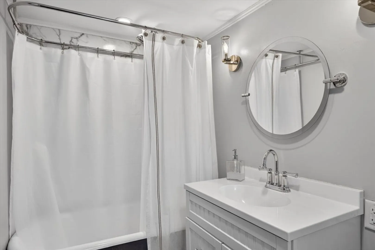
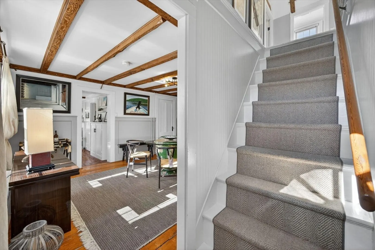
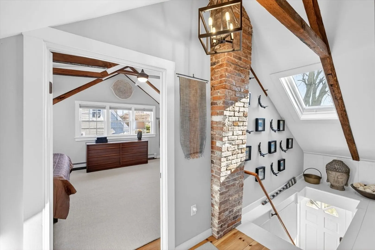
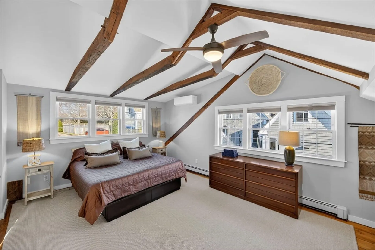
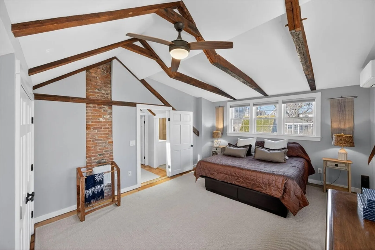
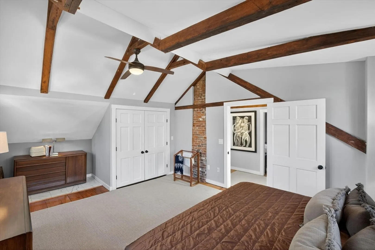
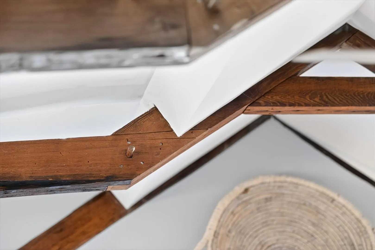
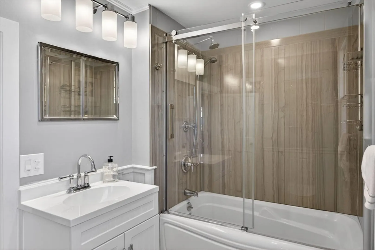
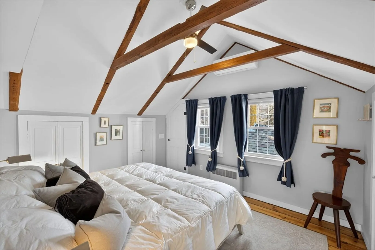
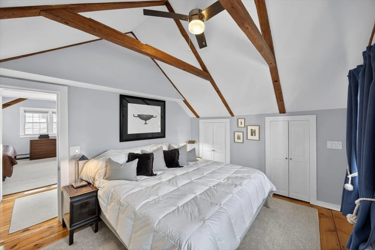
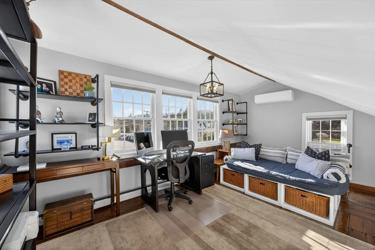
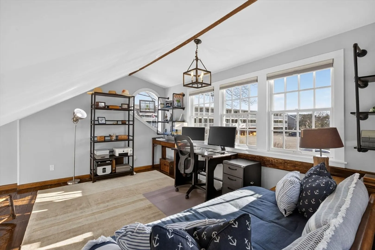
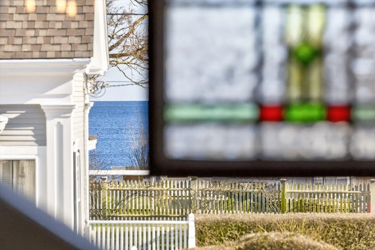
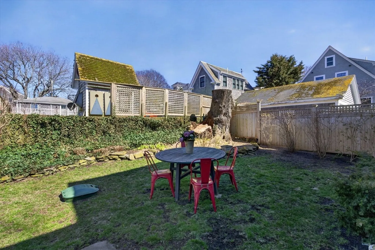
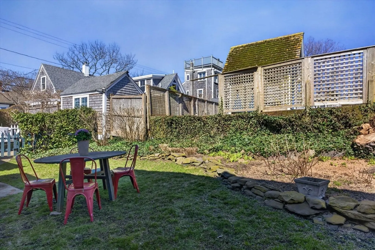
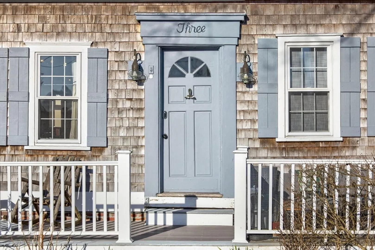
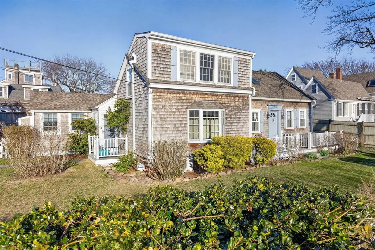
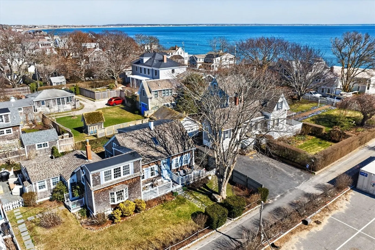
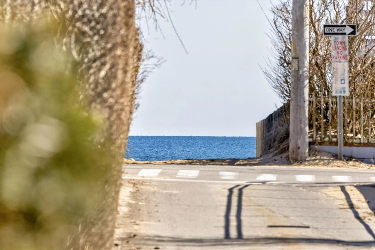
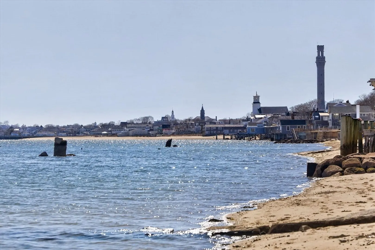
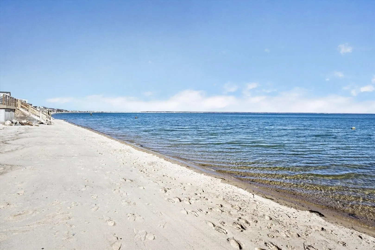
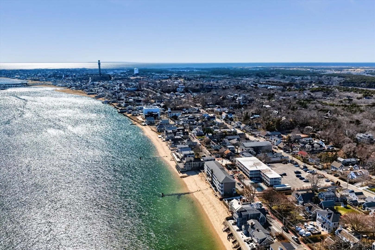
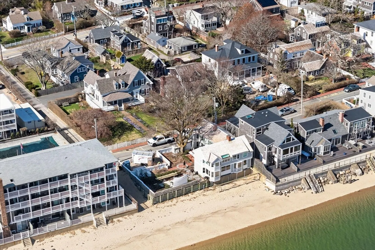
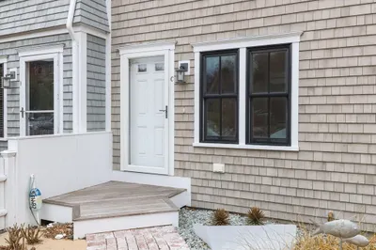
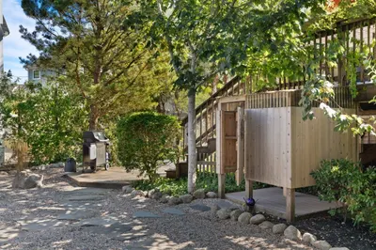
Located in a well-managed 4-unit association in Provincetown's sought-after East End, this 1,768+/- sq ft, 2-bedroom/2-bath residence with a den is filled with beautiful natural light throughout the day. Living like a single-family home, it offers a spacious two-level layout just moments from a town landing with direct beach access. The renovated kitchen and baths complement preserved antique wide pine floors, wainscoting, and exposed beams. The second floor includes partial bay views and a bonus room with private staircase for an office or guests. The private, generous exclusive-use yard features grassy areas, thoughtful plantings, and an exclusive-use front porch, complemented by a substantial common yard with mature landscaping. Amenities include a fireplace, propane range, clawfoot tub, in-unit laundry, under-cabinet lighting, and parking for two cars. Pets and weekly rentals permitted.
-
Highlights
- Cooling: Other
- HOA Fee: $667
- Property Class: Residential
- Stories: 2
- Total Rooms: 6
- Year Built: 1880
- Heating: Forced Air, Natural Gas
- Parking Spots: 2
- Property Type: Condominium
- Style: Other (See Remarks)
- Unit Number: Unit B3
- Status: Closed
-
Additional Details
- Basement: N
- SqFt Source: Public Record
- Year Built Details: Actual
- Zoning: Res2
- Fireplaces: 1
- Total Number of Units: 4
- Year Built Source: Public Records
-
Amenities
- Waterfront Features: Bay, 0 to 1/10 Mile To Beach
-
Utilities
- Sewer: Private Sewer
- Water Source: Public
-
Fees / Taxes
- Assessed Value: $1,198,800
- HOA Fee Includes: Insurance
- Taxes: $6,713
- HOA Fee Frequency: Monthly
- Tax Year: 2025
Similar Listings
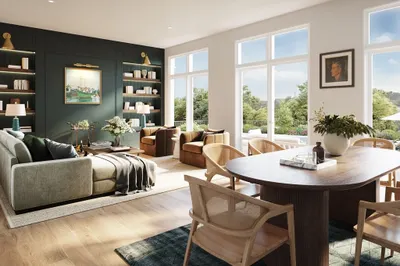
44 Captain Berties Way #306
Provincetown, MA 02657
$1,565,000
2
Beds
2
Baths
1,102
Sqft
View Details
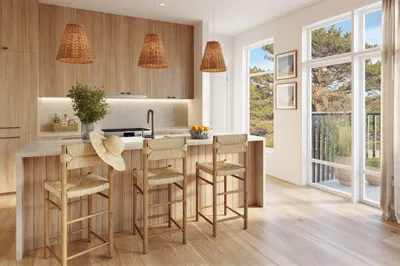
44 Captain Berties Way #206
Provincetown, MA 02657
$1,540,000
2
Beds
2
Baths
1,102
Sqft
View Details
Sold
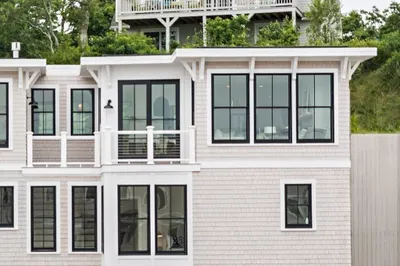
41 Photos
Sold
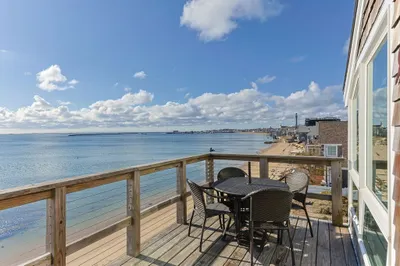
42 Photos
Sold
17 Photos
Sold
42 Photos
Content © 2026 MLS Property Information Network, Inc. The information in this listing was gathered from third party resources including the seller and public records.
Listing information provided courtesy of Gibson Sotheby's International Realty.
MLS Property Information Network, Inc. and its subscribers disclaim any and all representations or warranties as to the accuracy of this information.
