
Sold!

$379,000
2
Beds
1/1
Bath
1,318
Living Area
-
Property Description
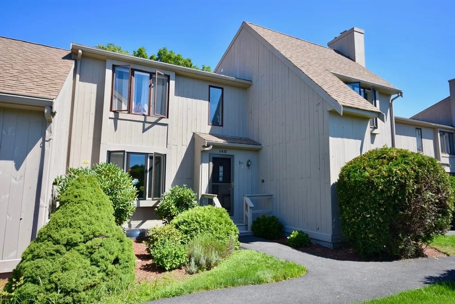
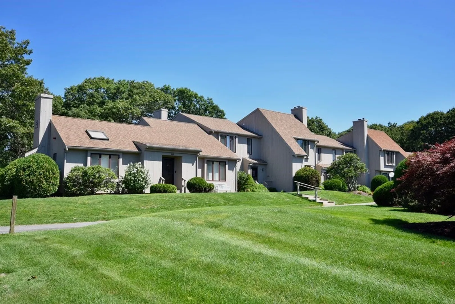
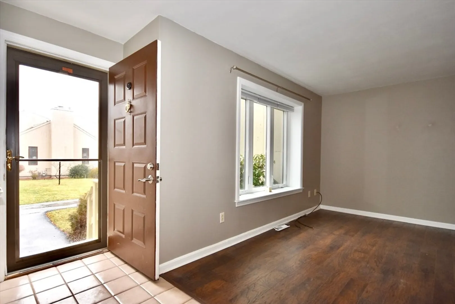
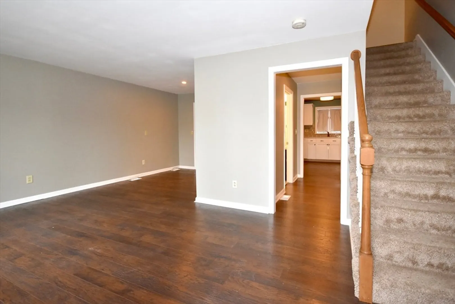
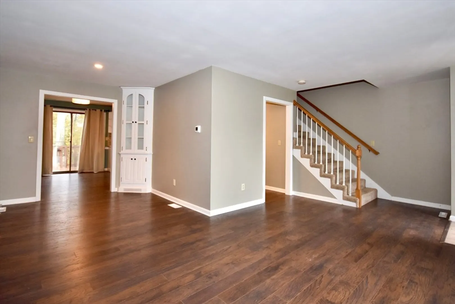
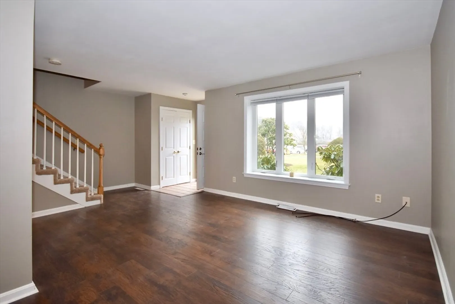
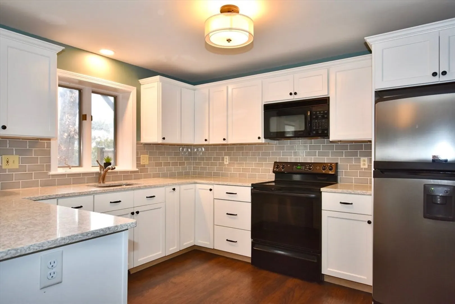
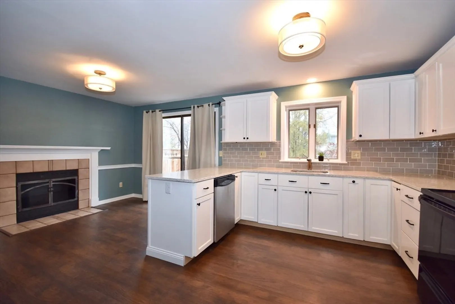
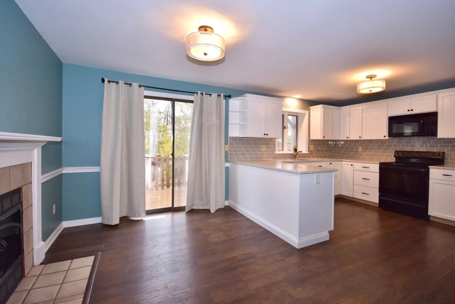
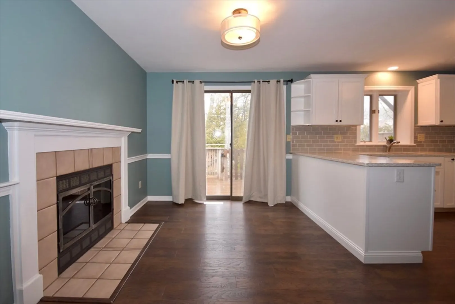
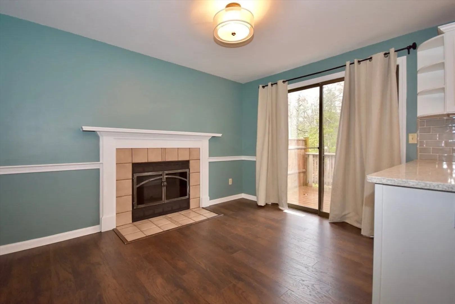
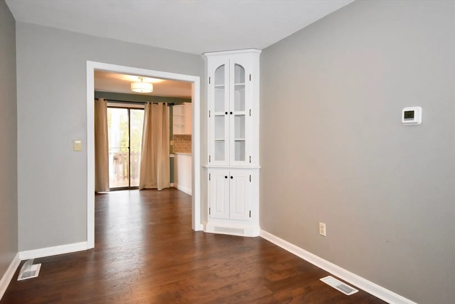
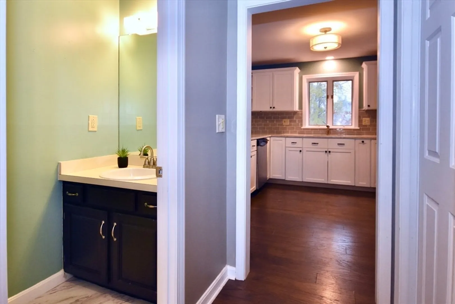
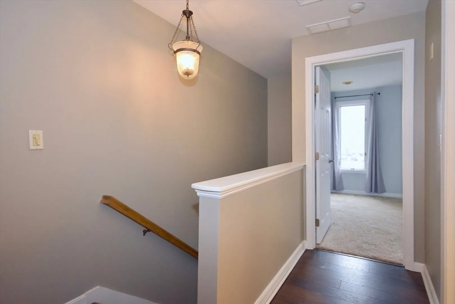
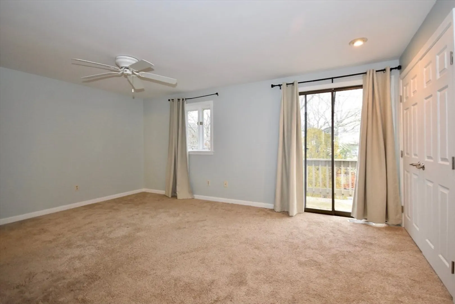
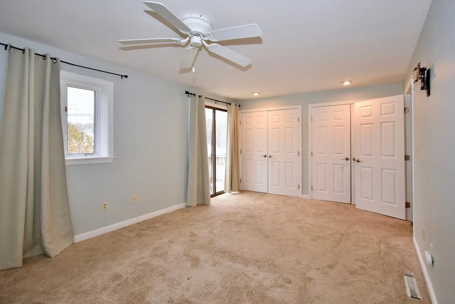
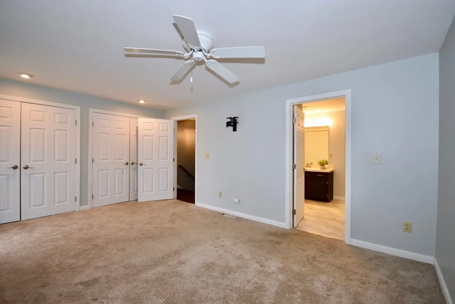
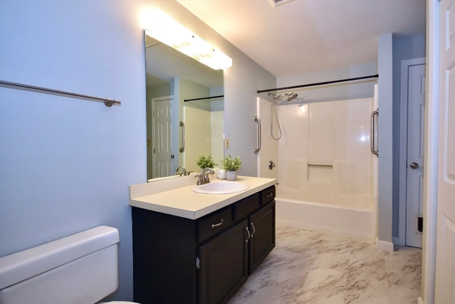
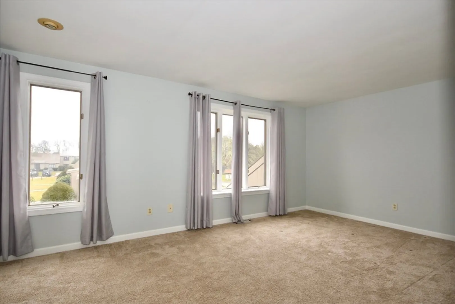
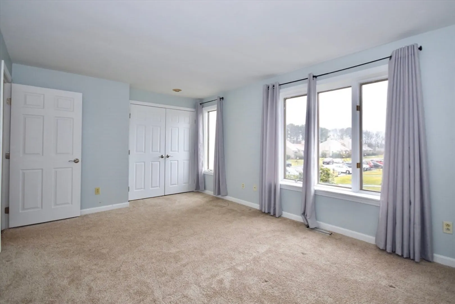
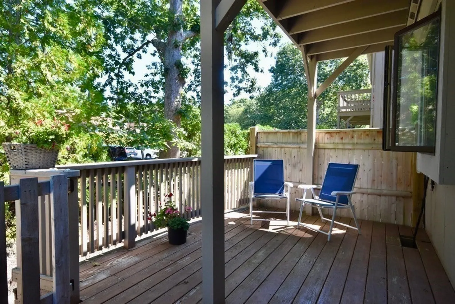
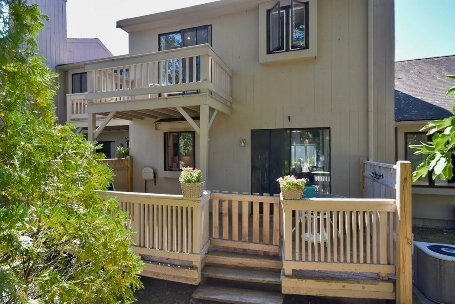
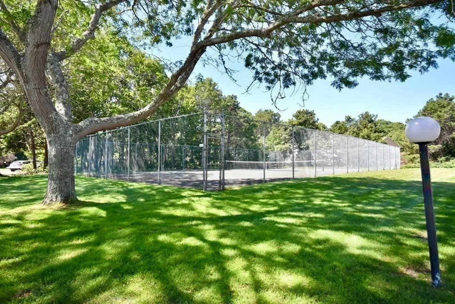
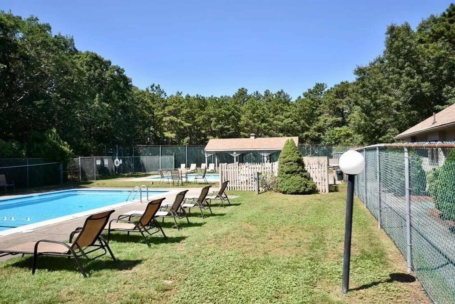
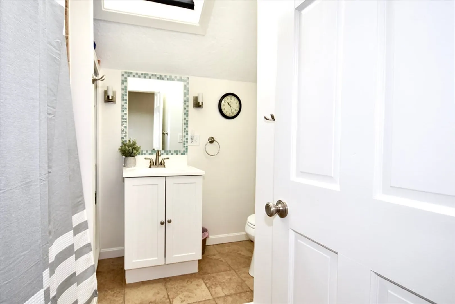
This charming two-bedroom condo offers a comfortable and inviting living space. The highlight of this condo is the spacious kitchen, perfect for those who love to cook or entertain! Adding to the ambiance is the cozy wood burning fireplace that can easily be set up to accent a dining space or seating area.Upstairs, the condo boasts a large full bathroom including the washer/dryer. There are two spacious bedrooms with ample closet space as well as a pull-down attic. Full basement for storage or finishing updated flooring, downstairs picture window and storm door replaced in 2023. Central air and gas heat! Outside has a beautiful deck, manicured lawns, two association pools, tennis court, clubhouse. Very nice, peaceful community! Dog park, swimming, courts, trails and ball fields across the street at Sandy Pond Rec Area. Condo fees include Xfinity Basic Plus, snow removal, garbage removal,Landscaping, Clubhouse, Common area, septic plant. Buyers and agents to verify.
-
Highlights
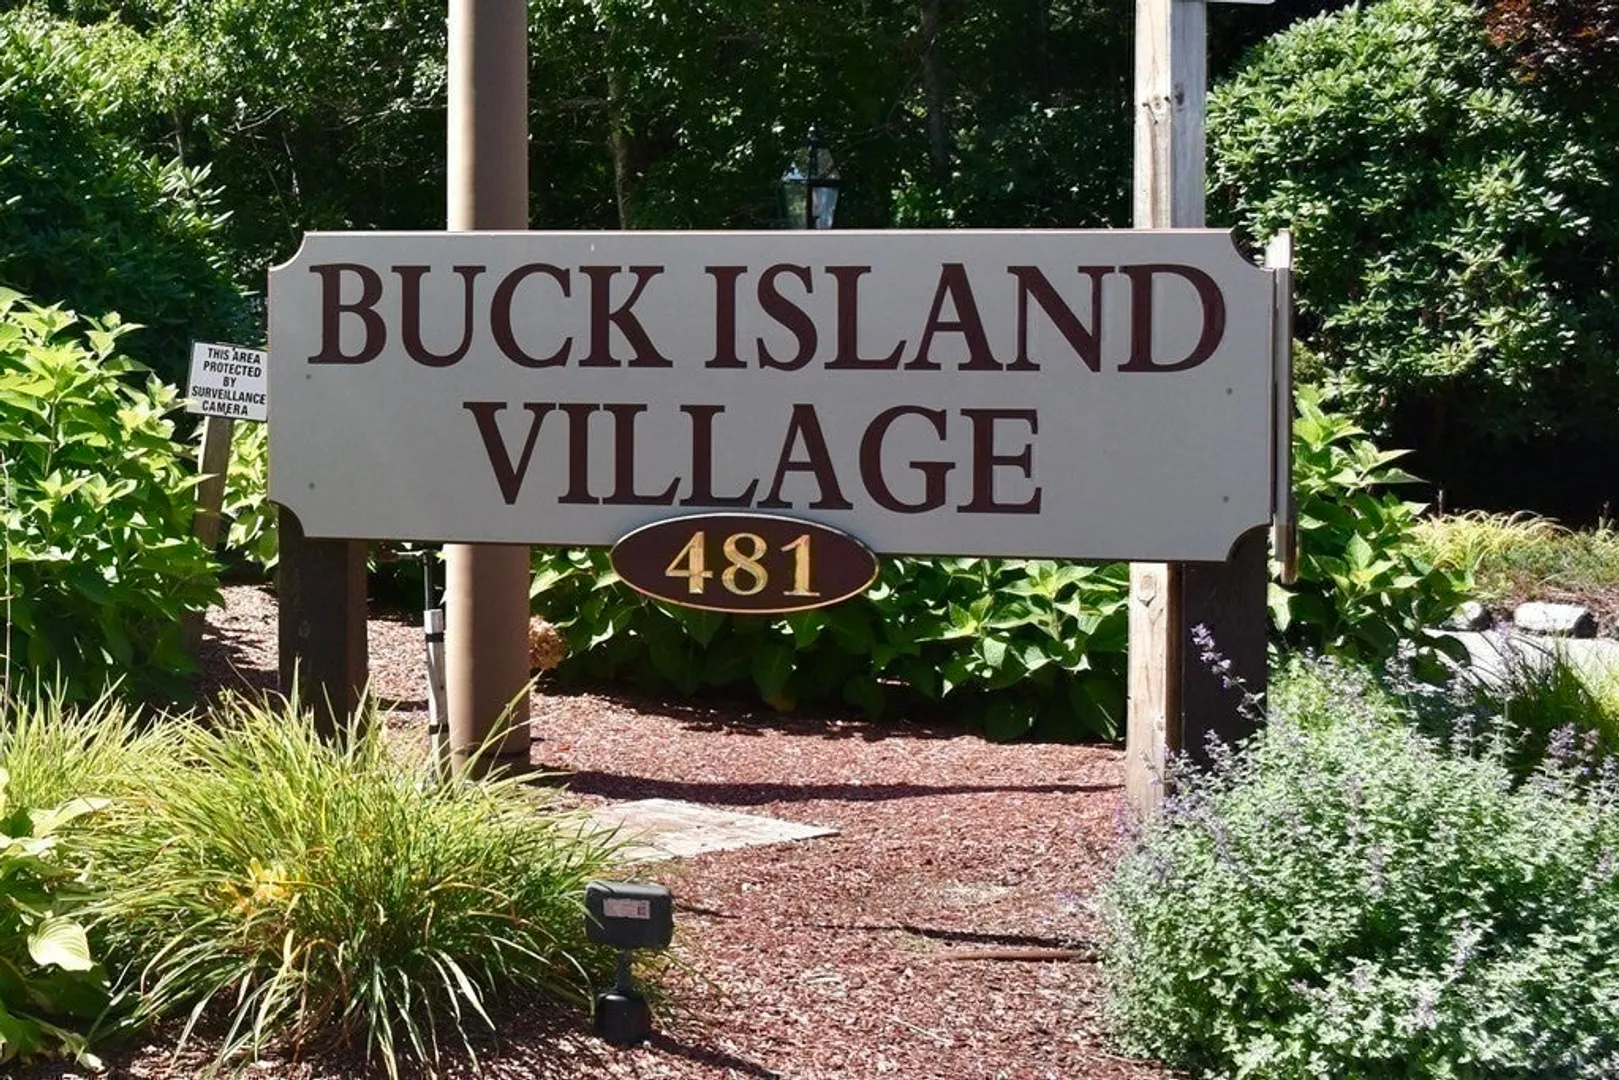
- Building Name: Buck Island
- Heating: Forced Air, Natural Gas
- Parking Spots: 2
- Property Type: Condominium
- Total Rooms: 4
- Year Built: 1988
- Cooling: Central Air
- HOA Fee: $635
- Property Class: Residential
- Stories: 2
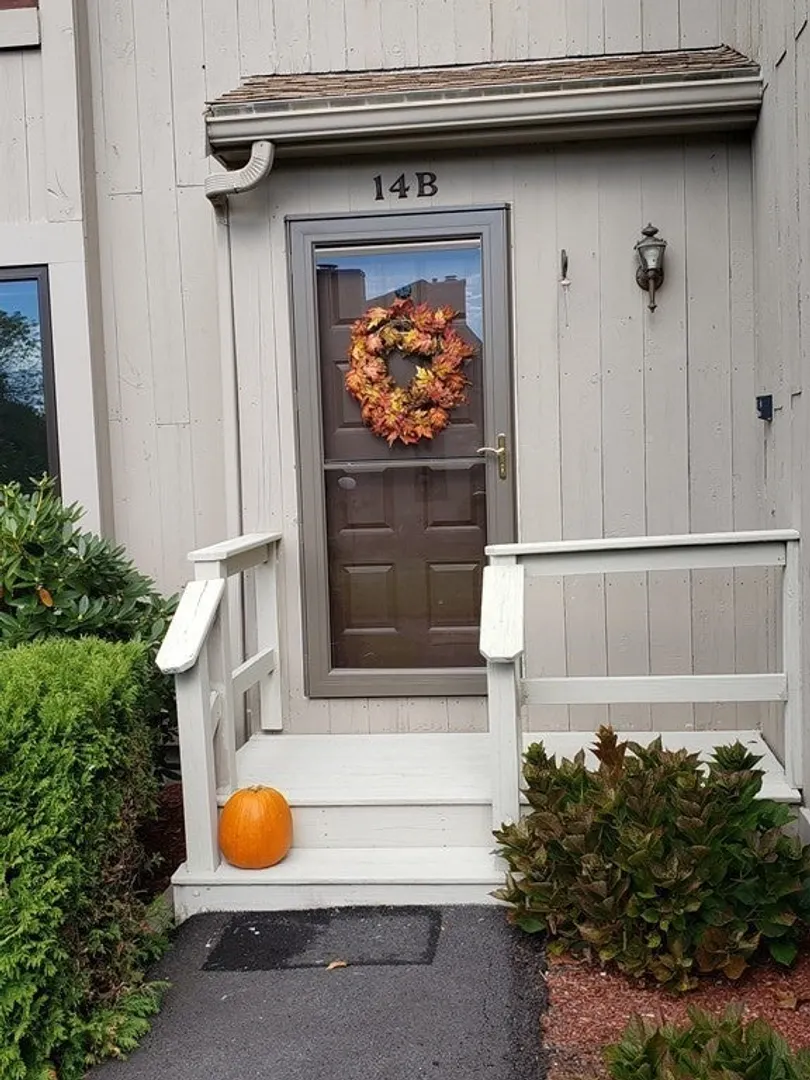
- Unit Number: 14b
- Status: Closed
-
Additional Details
- Appliances: Range, Dishwasher, Microwave, Refrigerator, Washer, Dryer
- Exterior Features: Deck
- Flooring: Vinyl, Carpet, Laminate
- SqFt Source: Public Record
- Year Built Details: Actual
- Zoning: 102
- Basement: Y
- Fireplaces: 1
- Pets Allowed: Yes w/ Restrictions
- Total Number of Units: 117
- Year Built Source: Public Records
-
Amenities
- Community Features: Shopping, Golf, Conservation Area
- Pool Features: Association, In Ground
- Parking Features: Assigned, Guest
- Waterfront Features: Lake/Pond, 1/10 to 3/10 To Beach
-
Utilities
- Sewer: Private Sewer
- Water Source: Public
-
Fees / Taxes
- Assessed Value: $260,400
- HOA Fee Includes: Insurance, Maintenance Grounds, Snow Removal, Trash
- Taxes: $2,112
- HOA Fee Frequency: Monthly
- Tax Year: 2023
Similar Listings
Sold

26 Photos
Sold

29 Photos
Sold
38 Photos
Sold
39 Photos
Content © 2026 MLS Property Information Network, Inc. The information in this listing was gathered from third party resources including the seller and public records.
Listing information provided courtesy of Century 21 North East.
MLS Property Information Network, Inc. and its subscribers disclaim any and all representations or warranties as to the accuracy of this information.
