
Sold!
$445,000
3
Beds
2
Baths
1,269
Living Area
-
Property Description
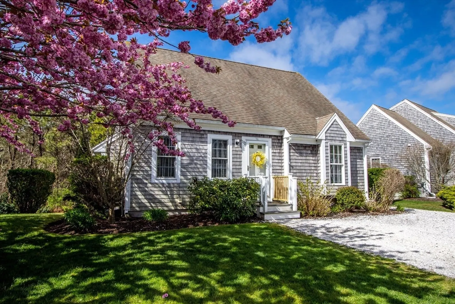
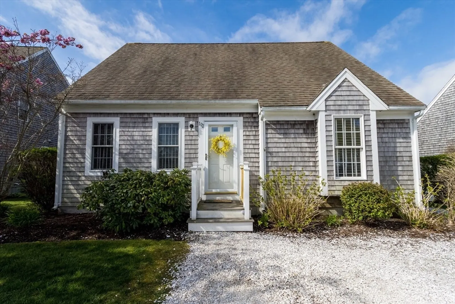
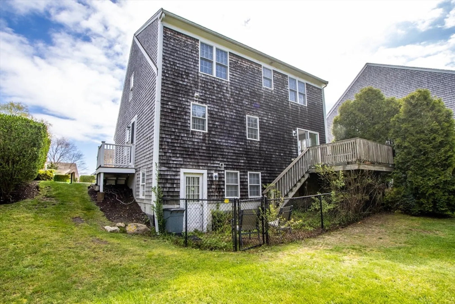
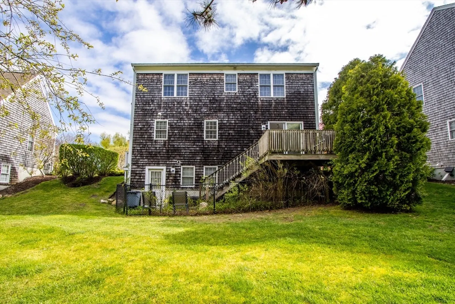
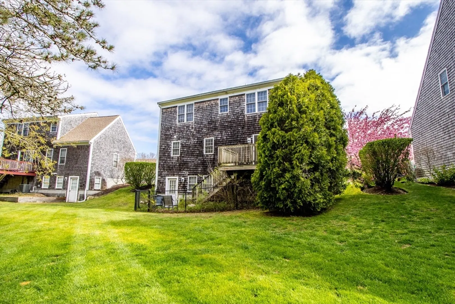
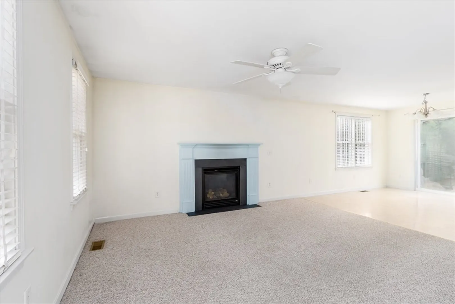
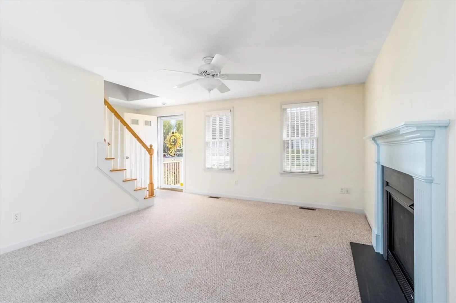
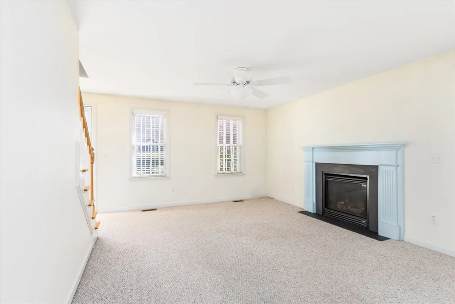
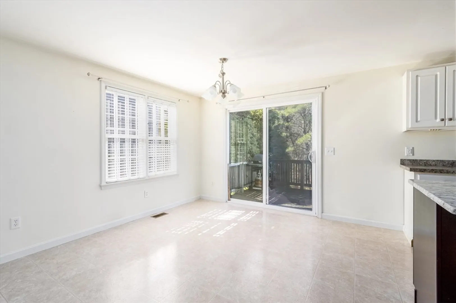
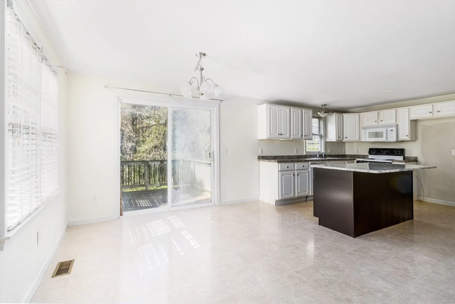
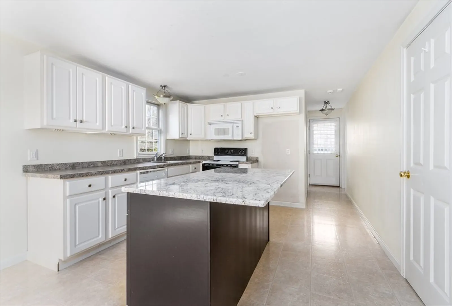
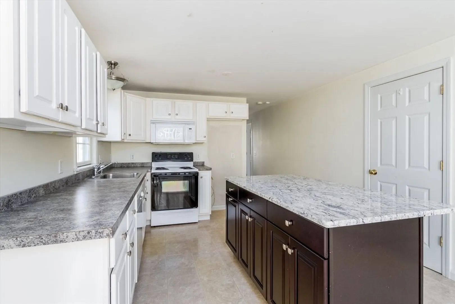
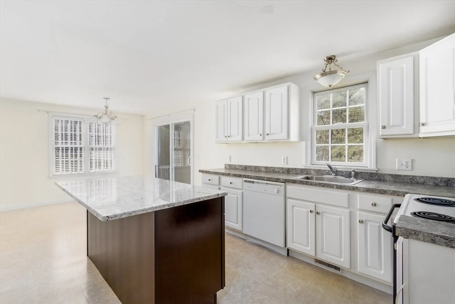
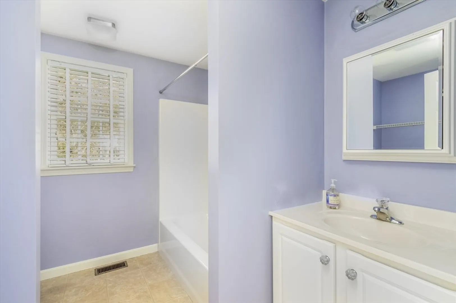
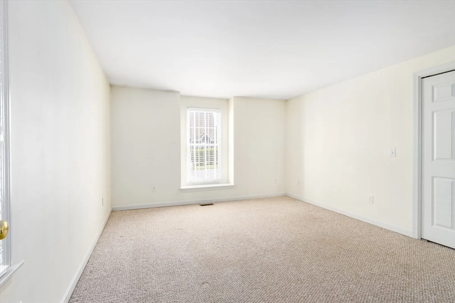
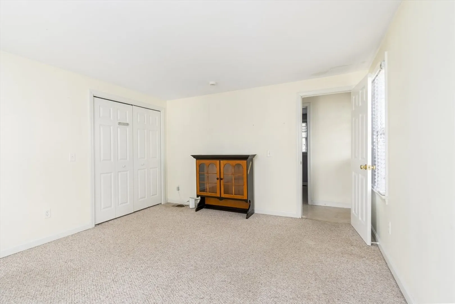
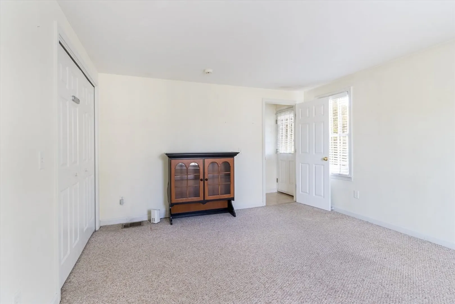
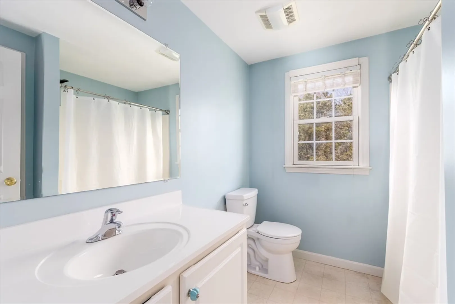
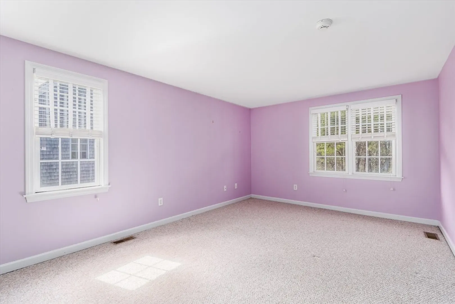
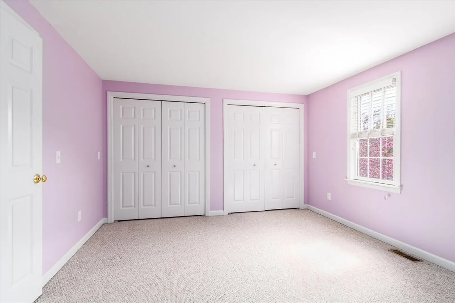
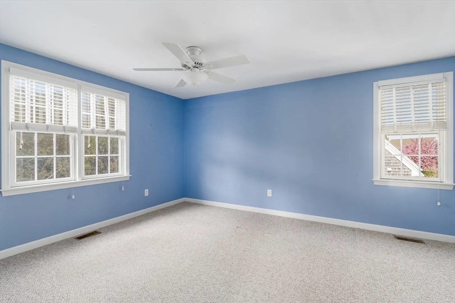
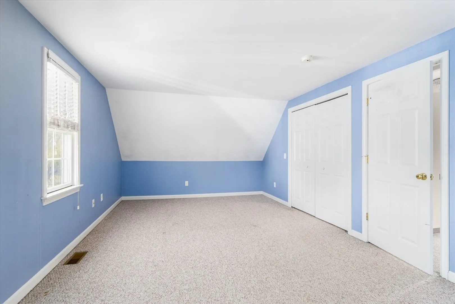
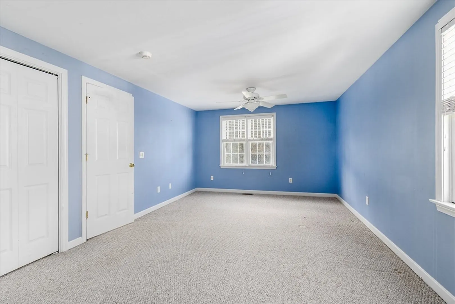
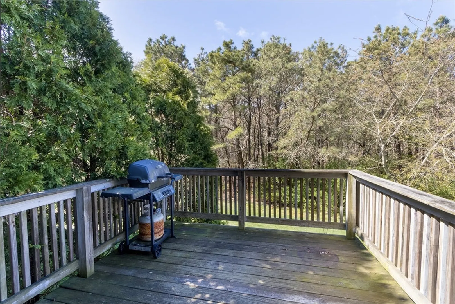
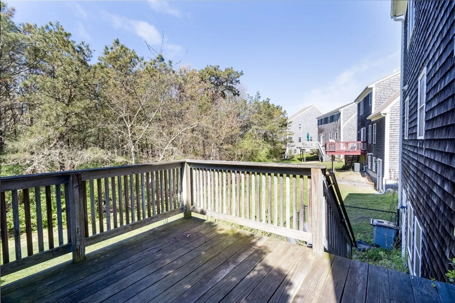
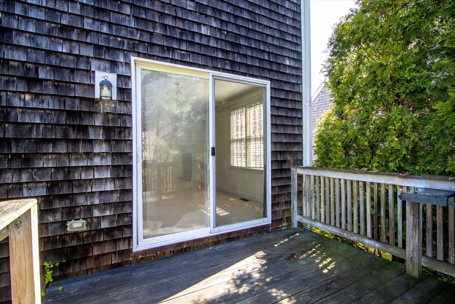
Mill Pond Village- This free standing Nantucket style cottage offers the independence of a single family home without having to deal with yard work! First floor offers large open concept featuring living room with gas fireplace, dining area with sliders leading to a deck and private back yard, updated kitchen with island and a large first floor bedroom. There is also a full bath and first floor laundry. Upstairs there are two additional large bedrooms and the second full bath. The basement is a walk out which could be finished for additional living space. Monthly fee includes master ins, private sewer system, road maintenance, basic landscaping, and snow removal. Neighborhood situated near beaches, restaurants and shopping.
-
Highlights
- Area: West Yarmouth
- Heating: Forced Air, Natural Gas
- Parking Spots: 2
- Property Type: Condominium
- Total Rooms: 5
- Year Built: 2006
- Building Name: Mill Pond Village
- HOA Fee: $626
- Property Class: Residential
- Stories: 2
- Unit Number: 102
- Status: Closed
-
Additional Details
- Appliances: Range
- Construction: Frame
- Fireplaces: 1
- Pets Allowed: Yes w/ Restrictions
- SqFt Source: Public Record
- Year Built Details: Actual
- Zoning: Res
- Basement: Y
- Exterior Features: Deck
- Flooring: Vinyl, Carpet
- Roof: Shingle
- Total Number of Units: 60
- Year Built Source: Public Records
-
Amenities
- Community Features: Shopping, Park, Walk/Jog Trails, Golf, Medical Facility, Highway Access, House of Worship, Marina, Public School
- Waterfront Features: Ocean, 1 to 2 Mile To Beach, Beach Ownership(Public)
- Parking Features: Off Street, Stone/Gravel
-
Utilities
- Sewer: Private Sewer
- Water Source: Public
-
Fees / Taxes
- Assessed Value: $426,200
- HOA Fee Includes: Sewer, Insurance, Maintenance Grounds, Snow Removal, Reserve Funds
- Taxes: $3,145
- HOA Fee Frequency: Monthly
- Tax Year: 2024
Similar Listings
Sold
40 Photos
Sold
31 Photos
Sold
42 Photos
Sold
40 Photos
Content © 2026 MLS Property Information Network, Inc. The information in this listing was gathered from third party resources including the seller and public records.
Listing information provided courtesy of Kinlin Grover Compass.
MLS Property Information Network, Inc. and its subscribers disclaim any and all representations or warranties as to the accuracy of this information.
