
Sold!
$680,000
8
Beds
2/1
Baths
4,024
Living Area
-
Property Description
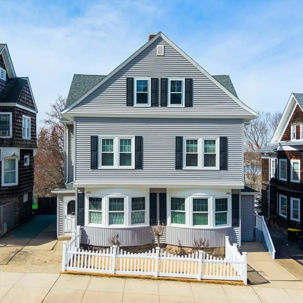
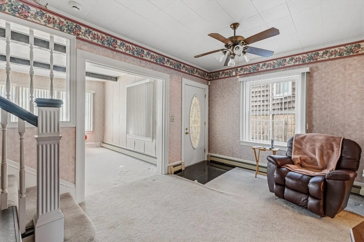
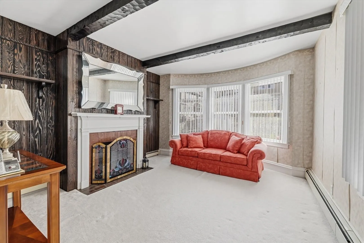
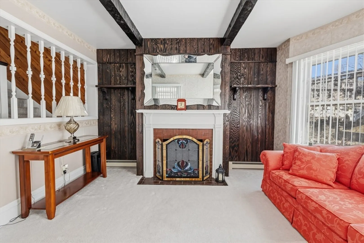
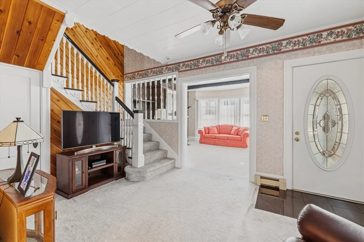
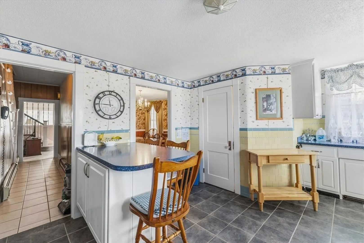
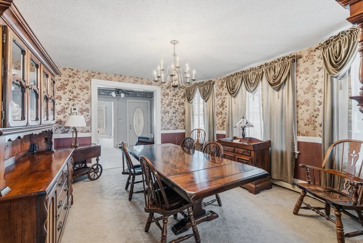
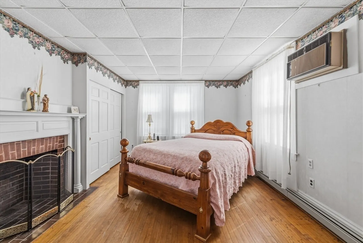
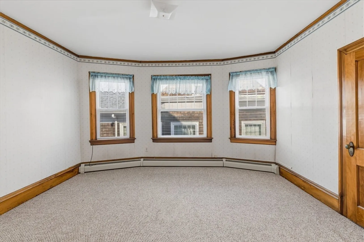
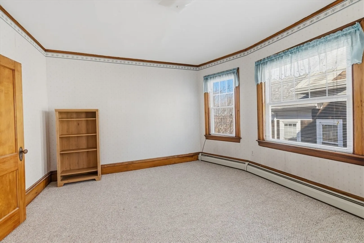
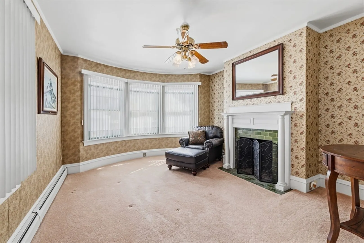
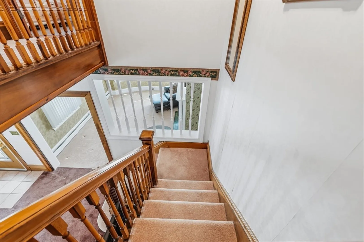
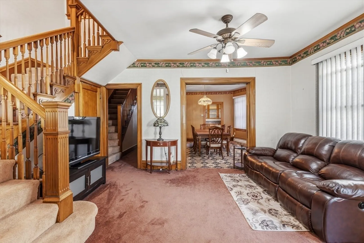
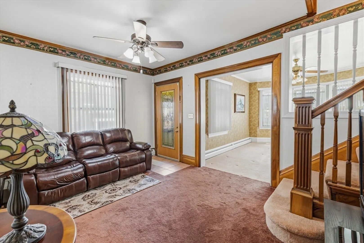
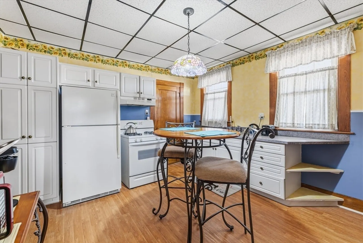
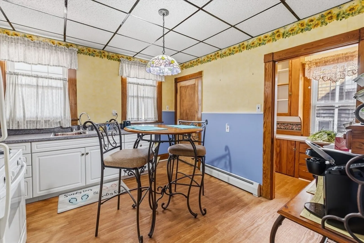
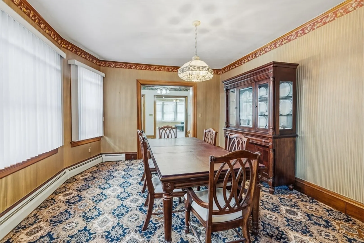
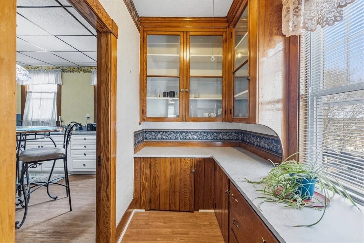
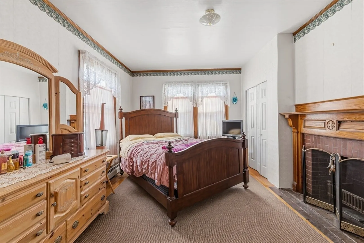
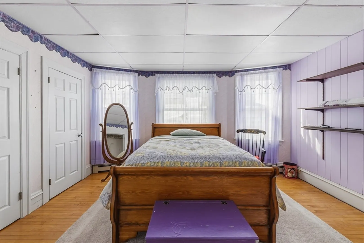
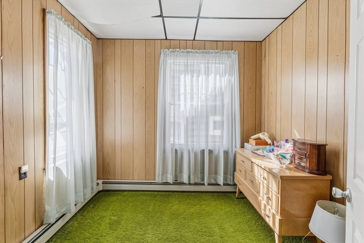
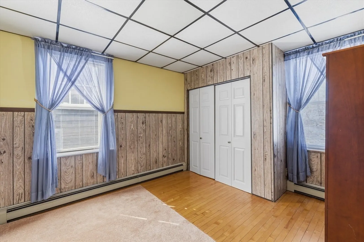
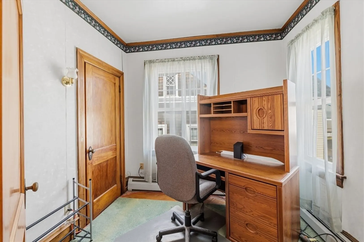
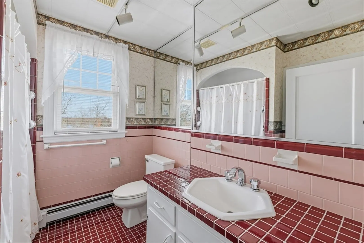
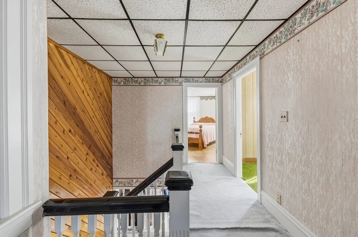
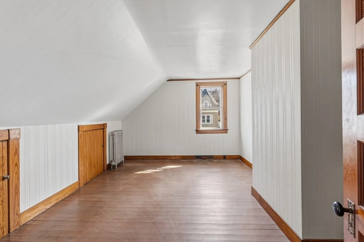
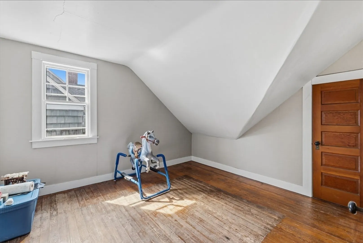
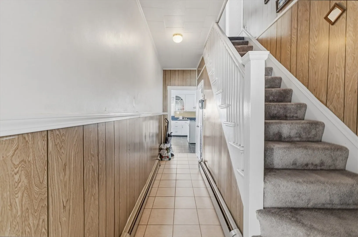
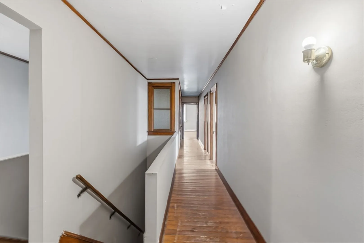
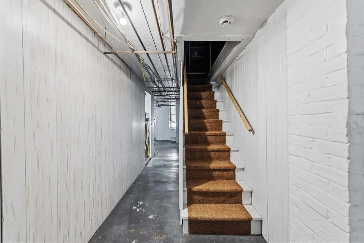
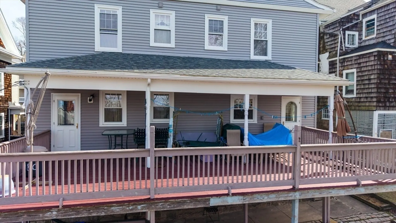
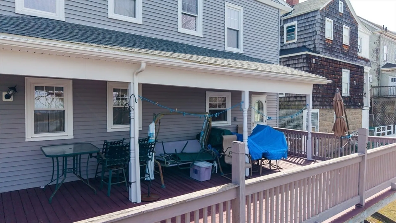
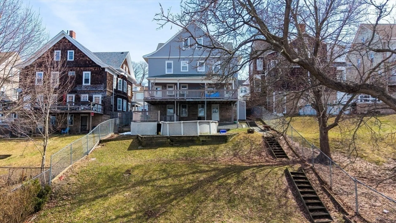
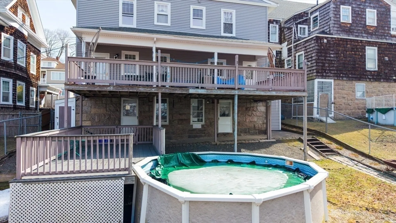
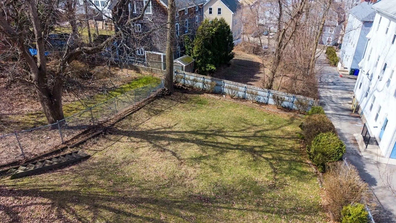
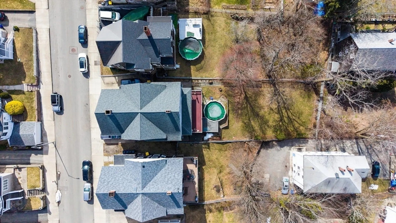
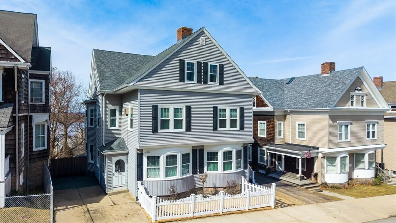
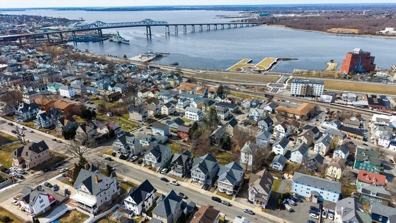
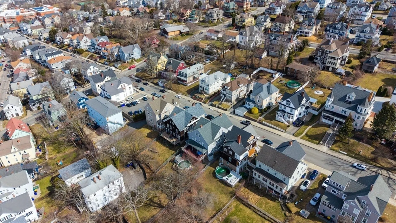
Over 4,000 square feet in this beautiful duplex - an inviting home ready for immediate occupancy in both units. Two units, side by side, each with three floors, wood burning fireplaces, double staircases, 4 bedrooms, den/offices, and living rooms. Each unit has access to the beautiful back yard and deck - with water views. A spacious back yard includes above ground pool and ample space for entertaining and family fun. Located in the coveted Highland area a short distance from Bicentennial Park and Battleship Cove. Additional area amenities include medical facilities, public schools, Bristol Community College, and highway access.
-
Highlights
- Heating: Natural Gas
- Parking Spots: 3
- Property Type: 2 Family - 2 Units Side by Side
- Total Rooms: 16
- Status: Closed
- Levels: 6
- Property Class: Residential Income
- Stories: 6
- Year Built: 1900
-
Additional Details
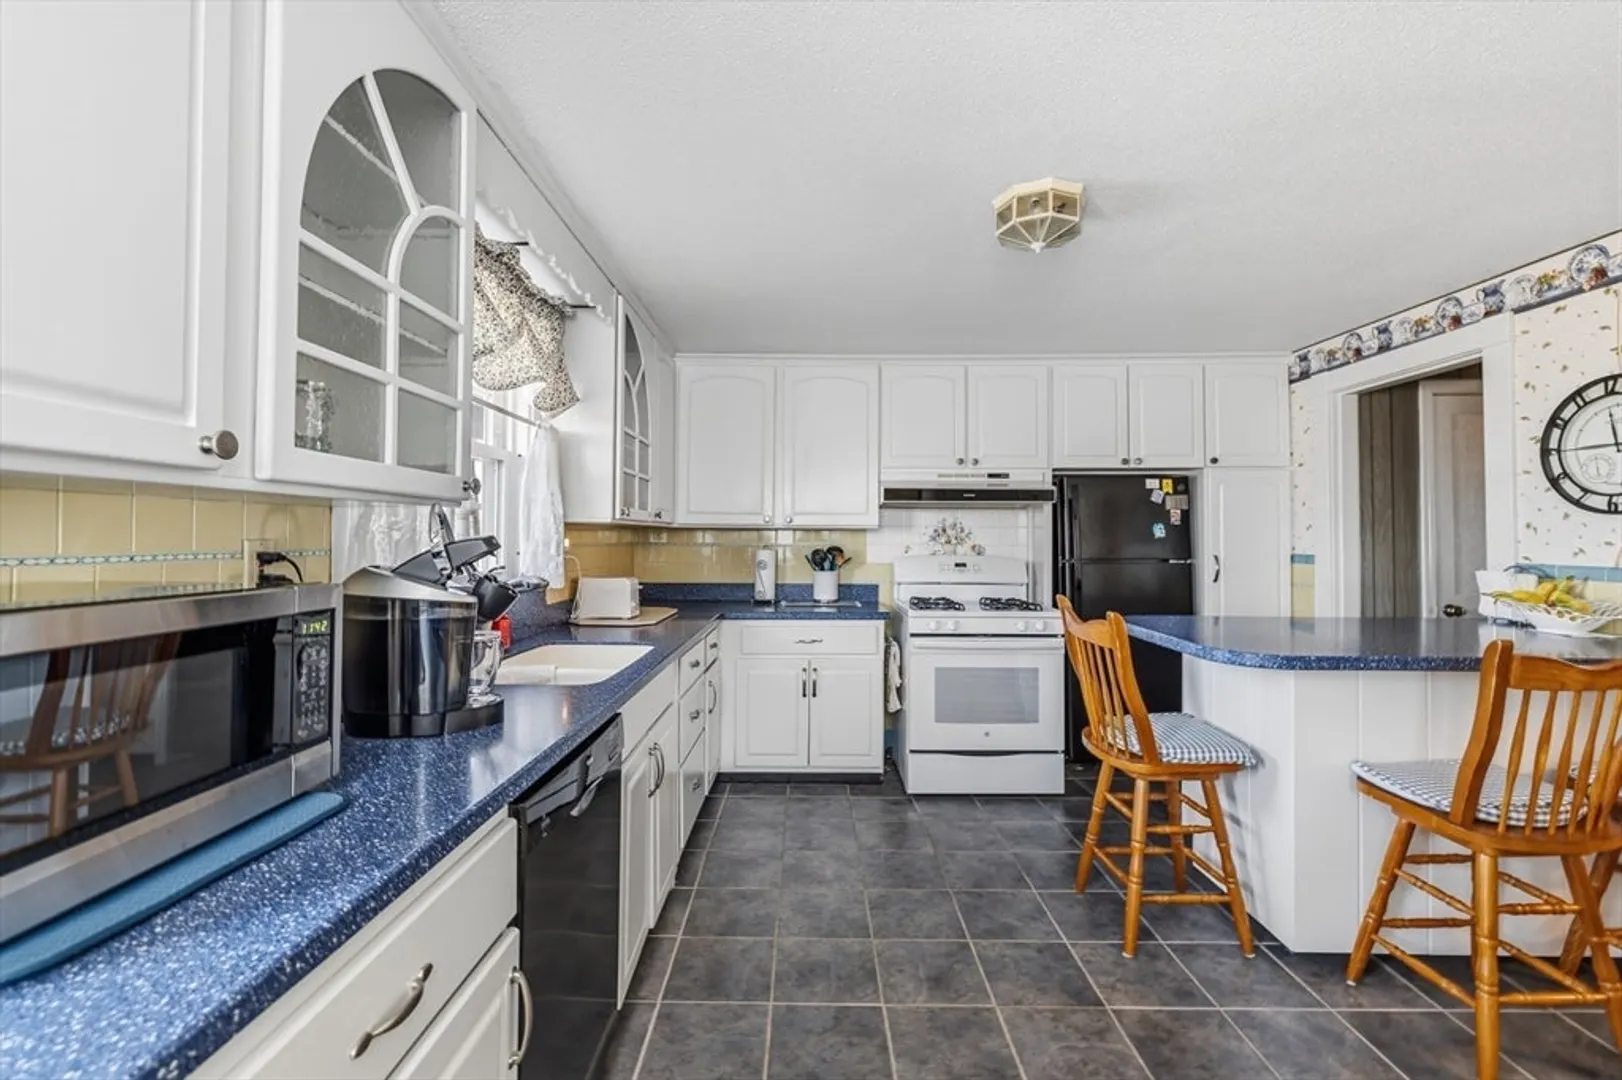
- Appliances: Range, Dishwasher, Refrigerator
- Construction: Frame
- Fireplaces: 4
- Foundation: Other
- Lot Features: Sloped
- Roof: Shingle
- Total Number of Units: 2
- Year Built Source: Public Records
- Basement: Full, Interior Entry
- Exterior Features: Balcony/Deck
- Flooring: Hardwood
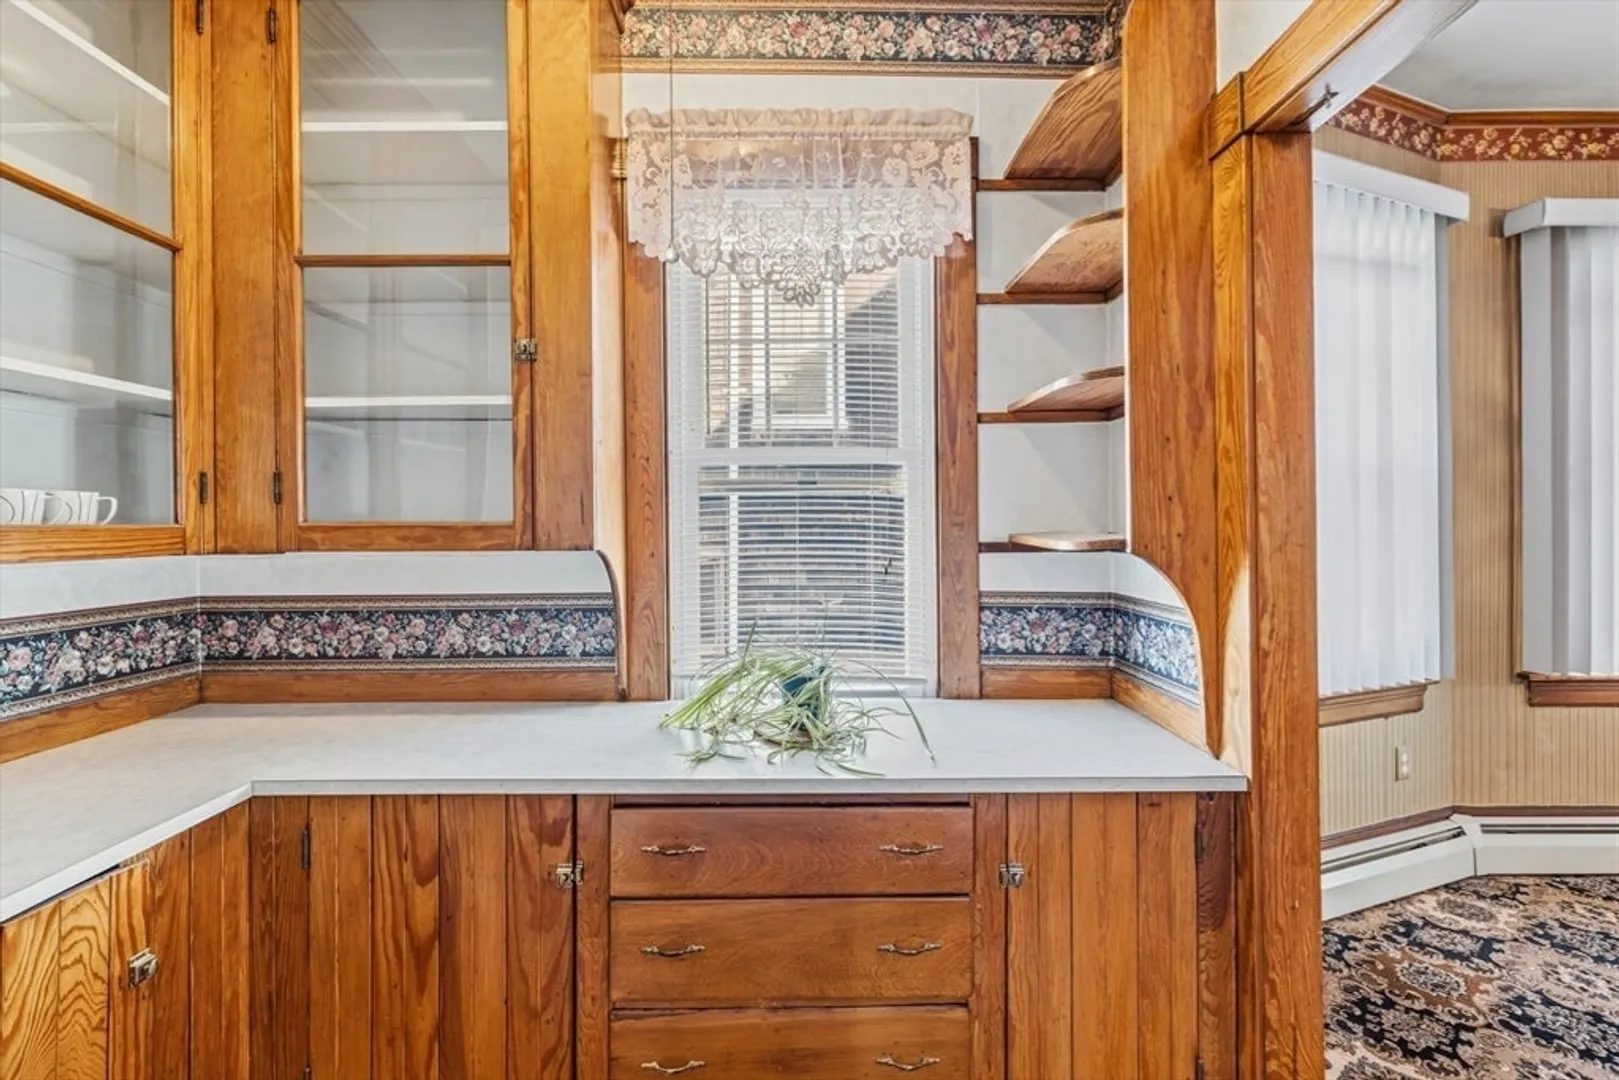
- Interior Features: Walk-Up Attic, Pantry, Living Room, Dining Room, Kitchen, Office/Den
- Road Frontage Type: Public
- SqFt Source: Public Record
- Year Built Details: Approximate
- Zoning: A-2
-
Amenities
- Community Features: Public Transportation, Shopping, Park, Walk/Jog Trails, Medical Facility, Laundromat, Highway Access, House of Worship, Marina, Public School, University, Sidewalks
- Pool Features: Above Ground
- Parking Features: Paved Drive, Off Street, Paved
-
Utilities
- Electric: Circuit Breakers
- Water Source: Public
- Sewer: Public Sewer
-
Fees / Taxes
- Assessed Value: $651,300
- Taxes: $7,457
- Tax Year: 2025
Similar Listings
Sold
19 Photos
Sold
26 Photos
Sold
42 Photos
Sold
38 Photos
Content © 2026 MLS Property Information Network, Inc. The information in this listing was gathered from third party resources including the seller and public records.
Listing information provided courtesy of Peak Real Estate.
MLS Property Information Network, Inc. and its subscribers disclaim any and all representations or warranties as to the accuracy of this information.
