
Sold!
$768,000
6
Beds
3
Baths
3,331
Living Area
-
Property Description
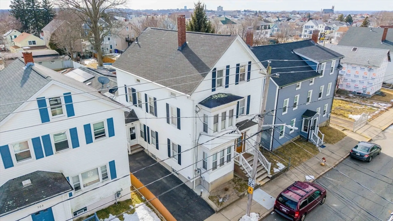
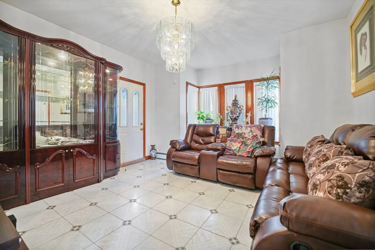
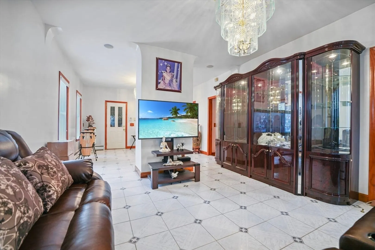
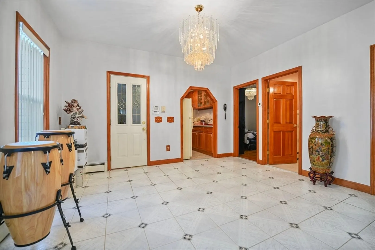
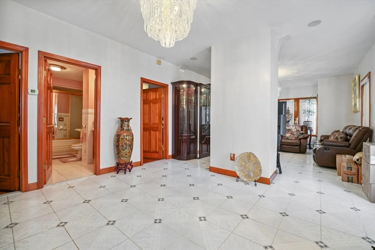
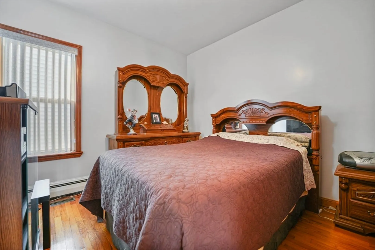
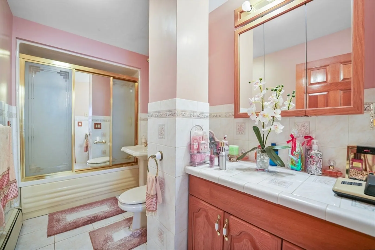
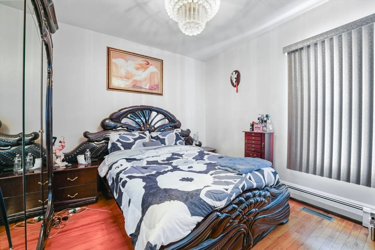
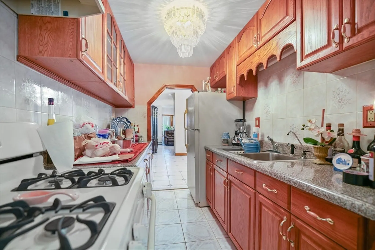
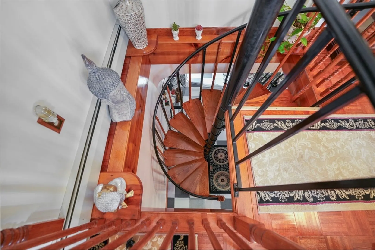
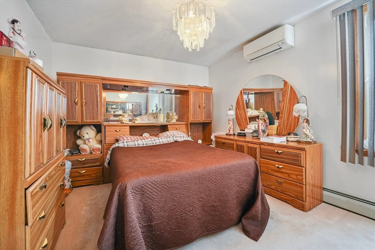
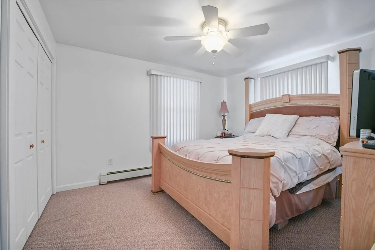
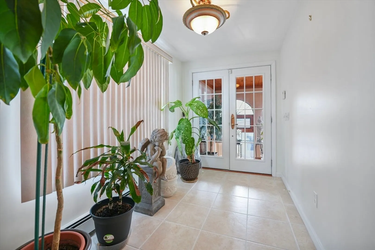
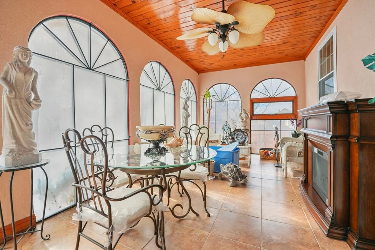
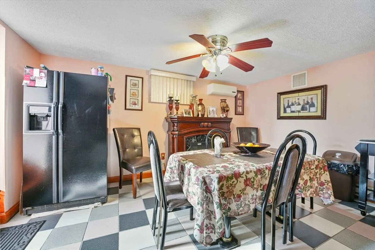
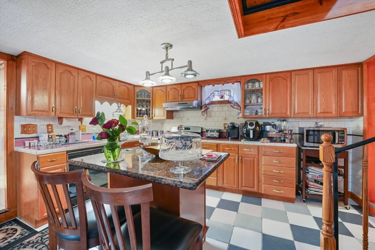
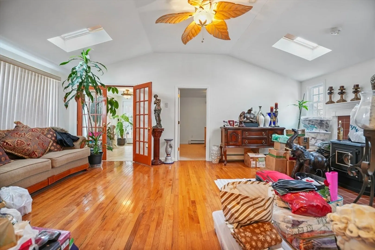
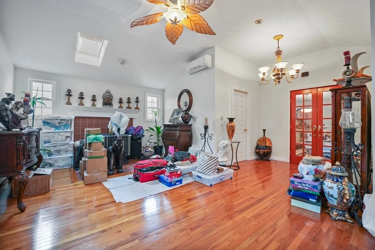
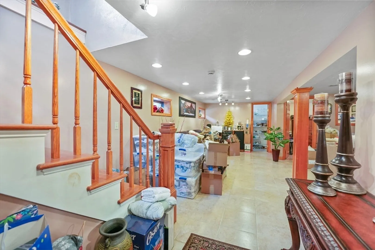
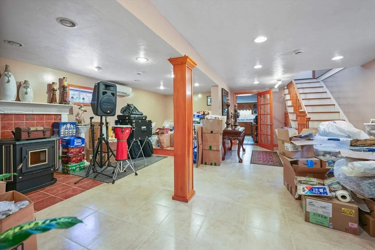
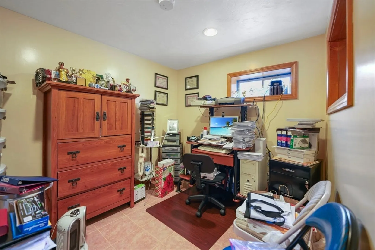
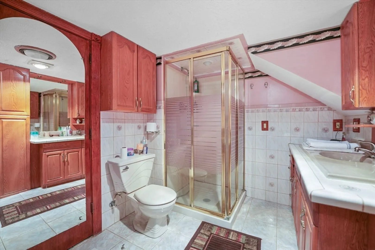
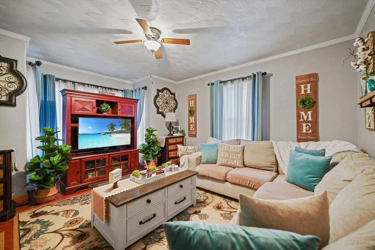
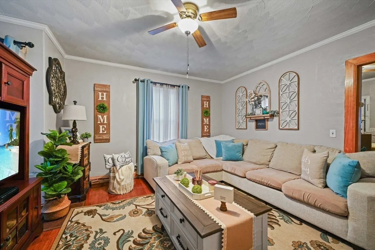
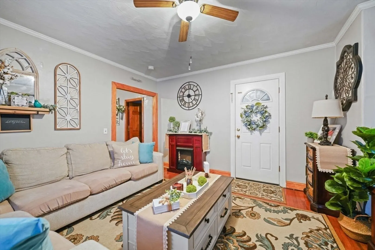
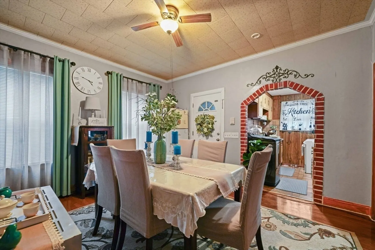
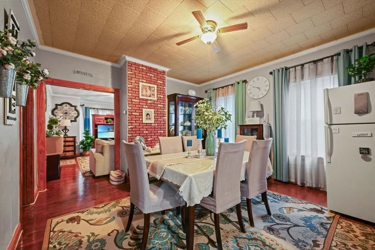
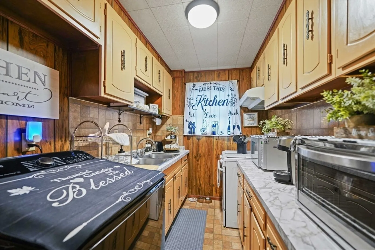
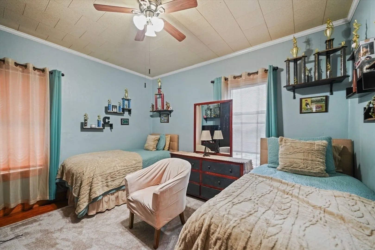
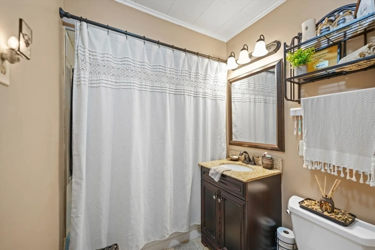
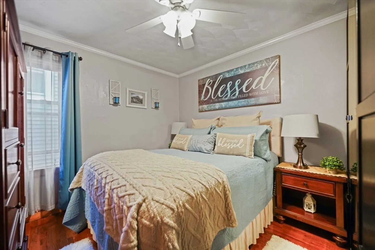
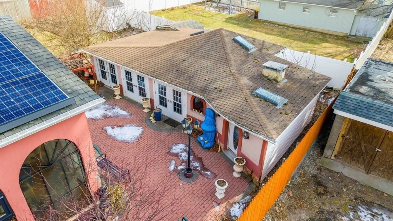
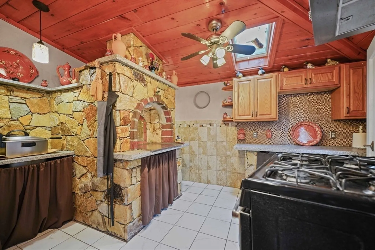
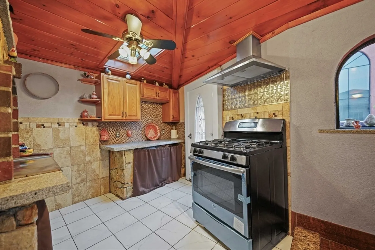
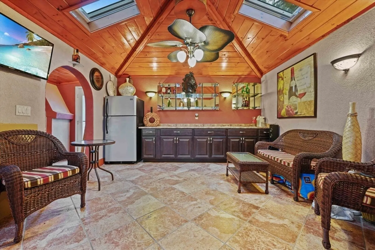
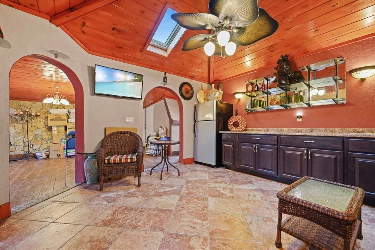
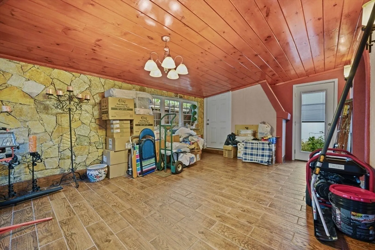
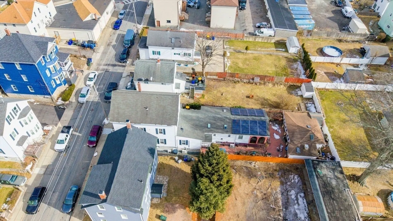
Welcome to 493 Peckham Street — a standout two-family home with thoughtful updates, flexible living space, and unmatched attention to detail. Inside, enjoy spacious layouts, a jacuzzi tub, recessed ceiling speakers, and an intercom system on both floors. The fully finished lower level includes a second kitchen and full bath—ideal for extended living or a potential in-law setup. A cozy sunroom and attic add even more usable space. Outside, a custom backyard pavilion features a full kitchen and pizza oven, perfect for year-round entertaining. Two pellet stoves add comfort, solar panels keep energy costs down, and an ADT alarm system is installed for the first floor. Even with a compact lot, every inch is maximized for comfort and function. A rare gem offering privacy, versatility, and charm—plus off-street parking for two.
-
Highlights
- Cooling: Central Air, Ductless
- Levels: 3
- Property Class: Residential Income
- Stories: 3
- Year Built: 1900
- Heating: Baseboard, Electric, Pellet Stove, Ductless
- Parking Spots: 2
- Property Type: Multi Family
- Total Rooms: 21
- Status: Closed
-
Additional Details
- Basement: Full, Finished
- Flooring: Varies
- Road Frontage Type: Public
- Total Number of Units: 2
- Year Built Source: Public Records
- Fireplaces: 2
- Foundation: Concrete Perimeter
- SqFt Source: Public Record
- Year Built Details: Approximate
- Zoning: R-4
-
Amenities
- Community Features: Shopping, Park, Highway Access, Public School
- Security Features: Security System
- Parking Features: Paved Drive, Paved
-
Utilities
- Sewer: Public Sewer
- Water Source: Public
-
Fees / Taxes
- Assessed Value: $567,000
- Taxes: $6,492
- Tax Year: 2025
Similar Listings
Sold
32 Photos
Sold
9 Photos
Sold
25 Photos
Sold
40 Photos
Content © 2026 MLS Property Information Network, Inc. The information in this listing was gathered from third party resources including the seller and public records.
Listing information provided courtesy of Edgar D. Fulton REALTORS®.
MLS Property Information Network, Inc. and its subscribers disclaim any and all representations or warranties as to the accuracy of this information.
