
Sold!
$339,000
2
Beds
1
Bath
887
Living Area
-
Property Description
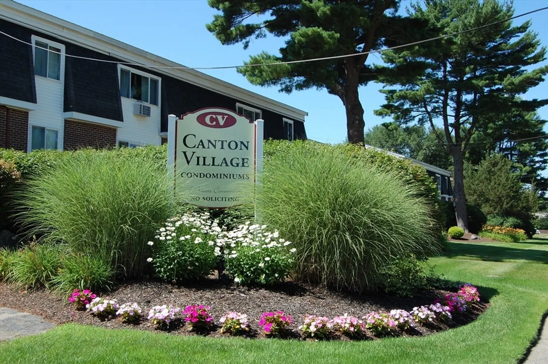
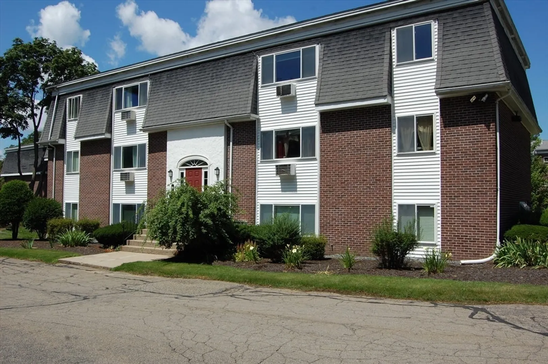
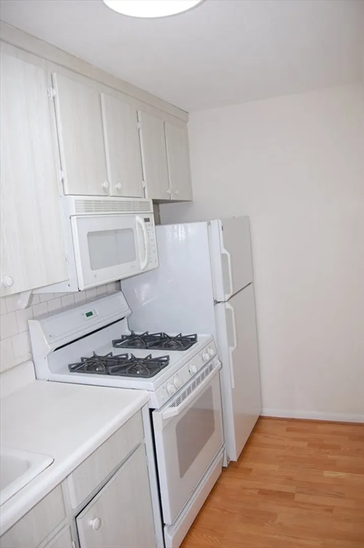
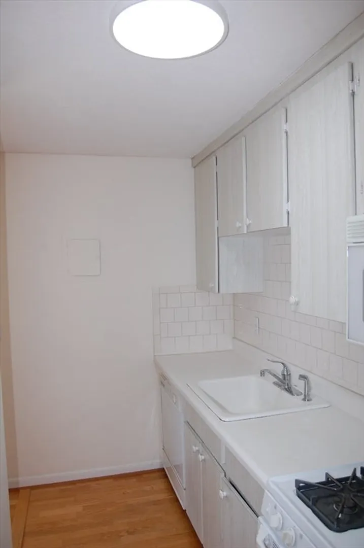
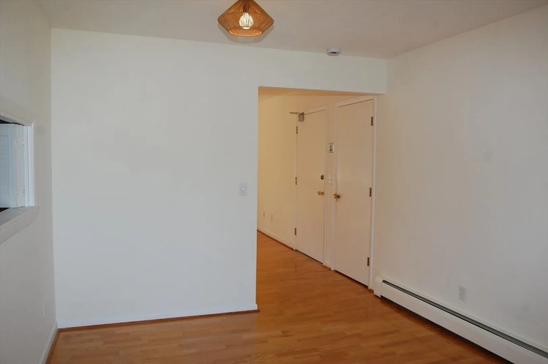
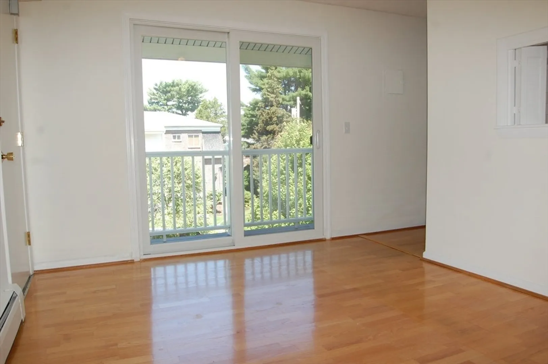
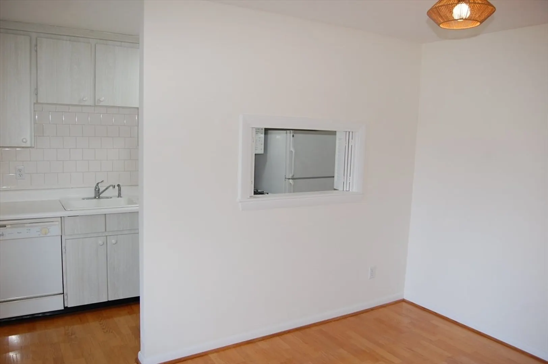
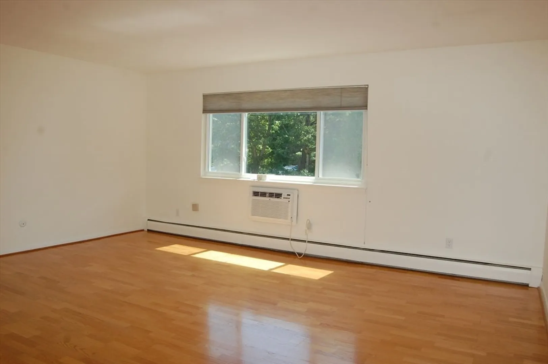
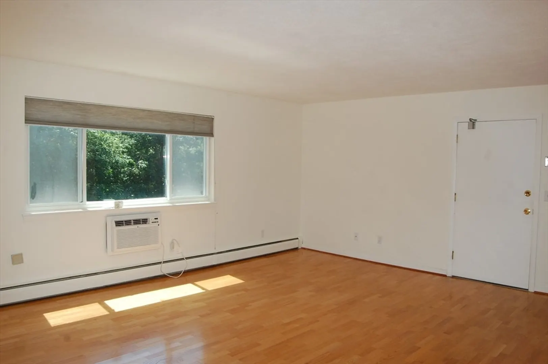
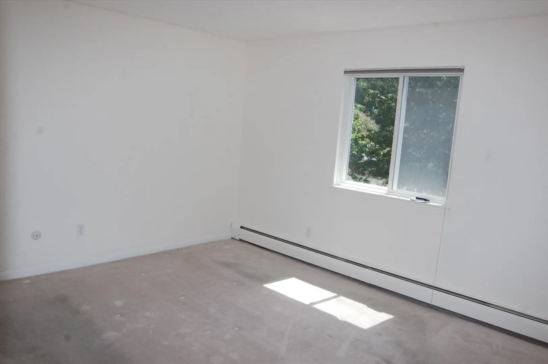
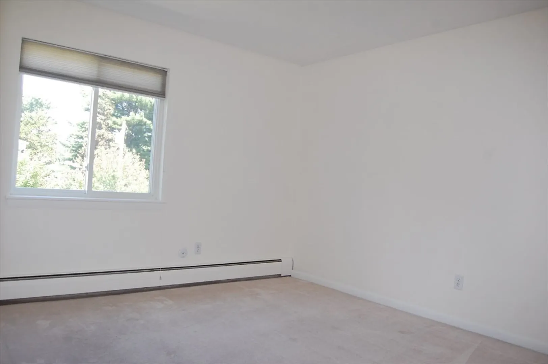
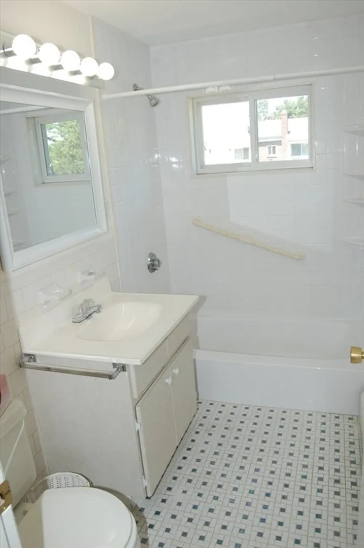
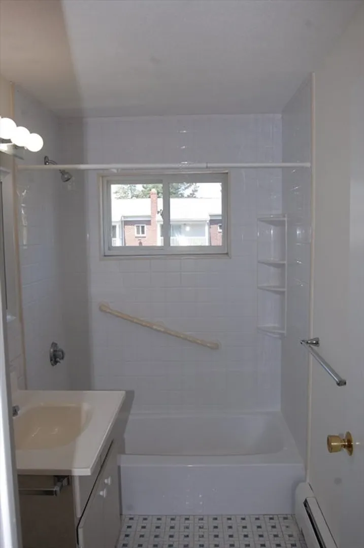
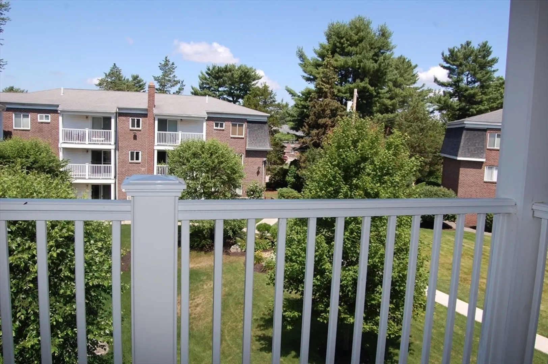
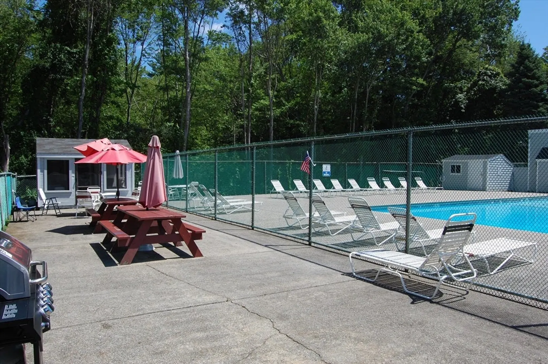
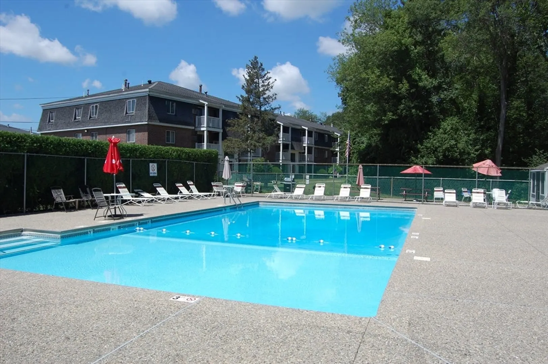
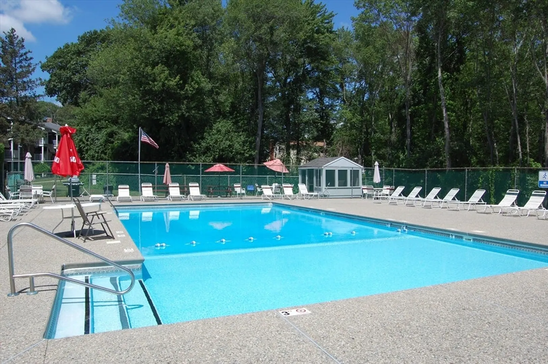
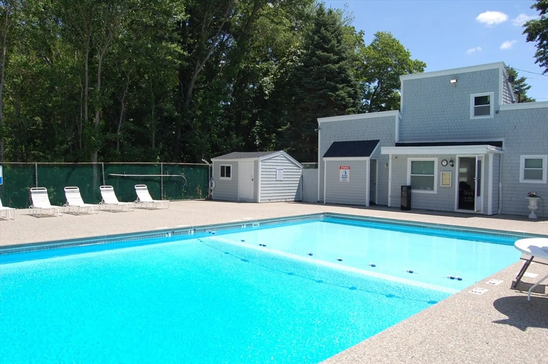
Here is your opportunity to own a wonderful and meticulously maintained 2 bedroom condo in the desirable Canton Village Condominiums. This top floor (3rd) unit features: 2 spacious bedrooms, ceramic tiled bathroom, galley ktichen with an adjoining dining room, a spacious living room with a picture window and a "through the wall" a/c unit that cools the living space very nicely. Freshly painted interior and shampooed bedroom carpets. The balcony overlooks a beautiful courtyard for your enjoyment. Another nice feature is the private attic space. Also, residents have use of a spacious picnic area and the very large beautiful pool. A must see!
-
Highlights
- Building Name: Canton Village
- Heating: Baseboard, Natural Gas, Unit Control
- Parking Spots: 2
- Property Type: Condominium
- Total Rooms: 5
- Year Built: 1971
- Cooling: Wall Unit(s)
- HOA Fee: $487
- Property Class: Residential
- Stories: 3
- Unit Number: 72
- Status: Closed
-
Additional Details
- Appliances: Range, Dishwasher, Disposal, Refrigerator
- Construction: Frame
- Roof: Shingle
- Total Number of Units: 186
- Year Built Source: Public Records
- Basement: N
- Exterior Features: Balcony, Rain Gutters, Professional Landscaping
- SqFt Source: Public Record
- Year Built Details: Actual
- Zoning: Cd
-
Amenities
- Community Features: Public Transportation, Shopping, Pool, Golf, Conservation Area, Highway Access, House of Worship, Public School, T-Station
- Security Features: Intercom
- Pool Features: Association, In Ground
-
Utilities
- Electric: Circuit Breakers
- Water Source: Public
- Sewer: Public Sewer
-
Fees / Taxes
- Assessed Value: $288,600
- HOA Fee Includes: Water, Sewer, Insurance, Maintenance Structure, Road Maintenance, Maintenance Grounds, Snow Removal, Trash, Reserve Funds
- Taxes: $2,854
- HOA Fee Frequency: Monthly
- Tax Year: 2025
Similar Listings
Sold
9 Photos
Sold
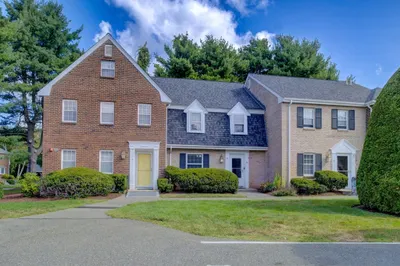
16 Photos
Sold
24 Photos
Sold
33 Photos
Content © 2026 MLS Property Information Network, Inc. The information in this listing was gathered from third party resources including the seller and public records.
Listing information provided courtesy of RE/MAX Real Estate Center.
MLS Property Information Network, Inc. and its subscribers disclaim any and all representations or warranties as to the accuracy of this information.
