
32 Bayberry Dr #3
$388,000
2
Beds
1
Bath
911
Sqft
- Request Info
- Call
- Save
-
More
- Mortgage Calculator

Property Tools
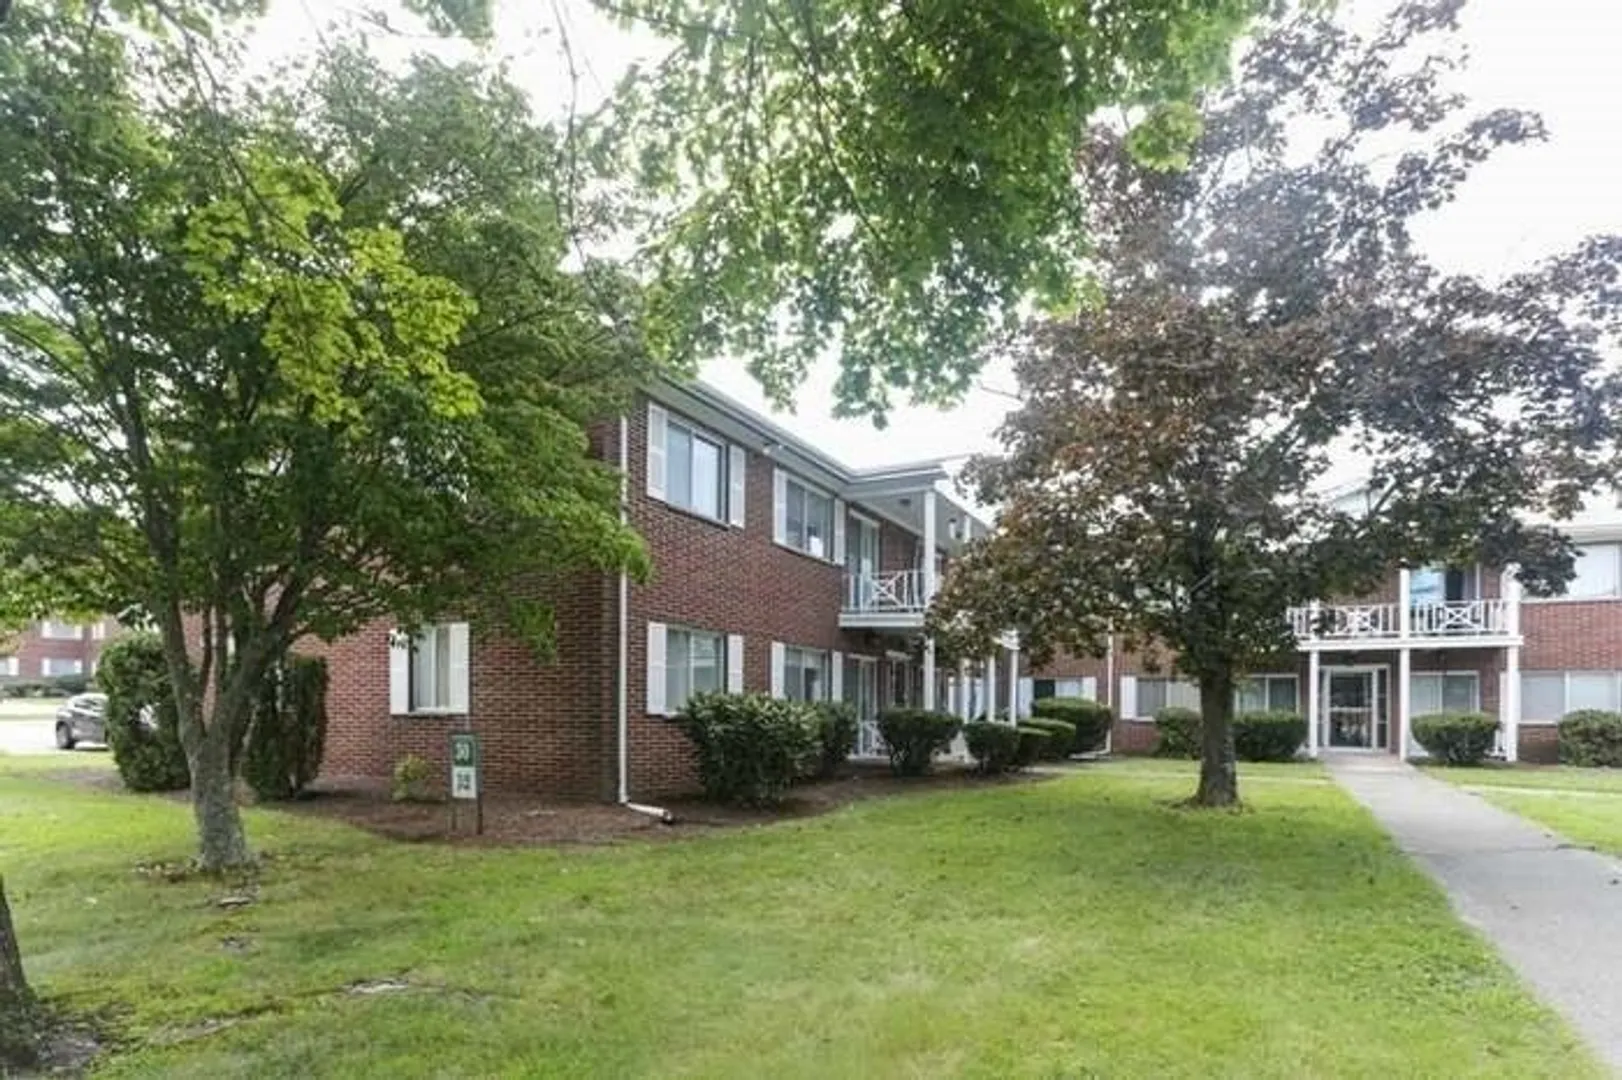
$388,000
2
Beds
1
Bath
911
Living Area
-
Property Description
The best of country living located as little as 30 minutes away from major cities in the vicinity. Imagine a world with no more utility bills as the condo fee covers everything. This is a wonderful opportunity to live in this community with a great school system where the bus picks up and drops off right in the front yard.
-
Highlights
- Building Name: Sharon Green
- Heating: Central
- Parking Spots: 2
- Property Type: Condominium
- Total Rooms: 4
- Year Built: 1972
- Cooling: Central Air
- HOA Fee: $591
- Property Class: Residential
- Stories: 1
- Unit Number: 3
- Status: Active
-
Additional Details
- Appliances: Range, Dishwasher, Microwave, Refrigerator
- Construction: Brick
- Pets Allowed: Yes w/ Restrictions
- SqFt Source: Public Record
- Year Built Details: Actual
- Zoning: Res
- Basement: Y
- Exterior Features: Balcony, Professional Landscaping, Tennis Court(s)
- Roof: Shingle
- Total Number of Units: 160
- Year Built Source: Public Records
-
Amenities
- Community Features: Public Transportation, Shopping, Pool, Tennis Court(s), Park, Walk/Jog Trails, Stable(s), Laundromat, Conservation Area, Highway Access, House of Worship, Public School
- Pool Features: Association, In Ground
- Parking Features: Off Street
-
Utilities
- Sewer: Private Sewer
- Water Source: Well
-
Fees / Taxes
- Assessed Value: $307,000
- HOA Fee Includes: Heat, Electricity, Gas, Water, Sewer, Insurance, Security, Maintenance Structure, Road Maintenance, Maintenance Grounds, Snow Removal, Air Conditioning, Reserve Funds
- Taxes: $5,316
- HOA Fee Frequency: Monthly
- Tax Year: 2026
Similar Listings
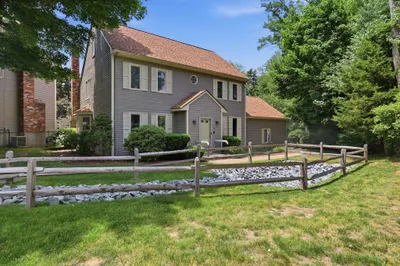
Sold
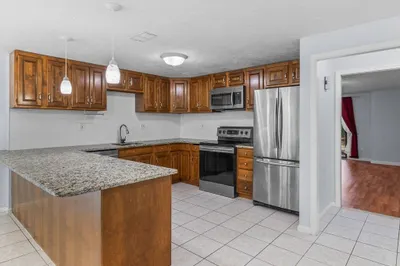
23 Photos
Sold
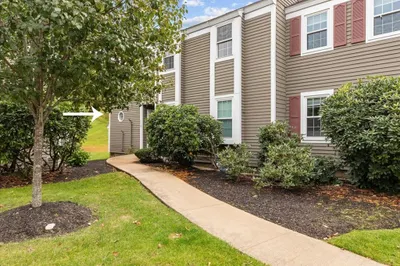
36 Photos
Sold
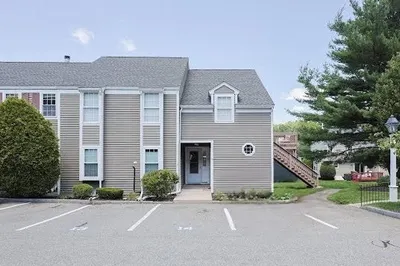
34 Photos
Sold
32 Photos
Content © 2026 MLS Property Information Network, Inc. The information in this listing was gathered from third party resources including the seller and public records.
Listing information provided courtesy of Get Listed Realty, LLC.
MLS Property Information Network, Inc. and its subscribers disclaim any and all representations or warranties as to the accuracy of this information.