
Sold!

$415,000
3
Beds
2/1
Baths
1,544
Living Area
-
Property Description
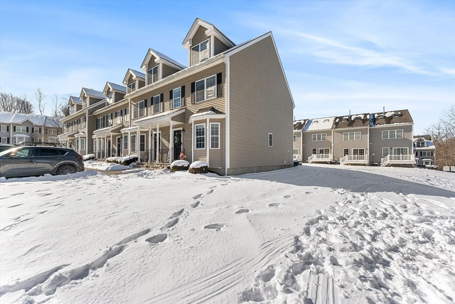
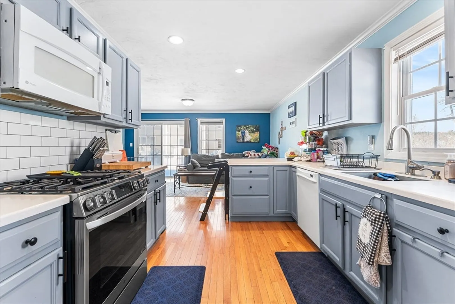
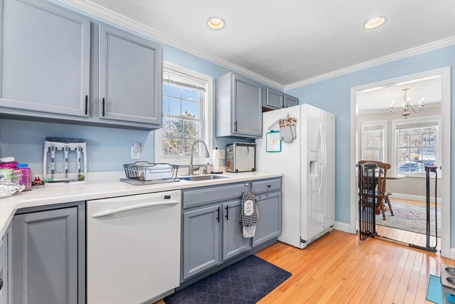
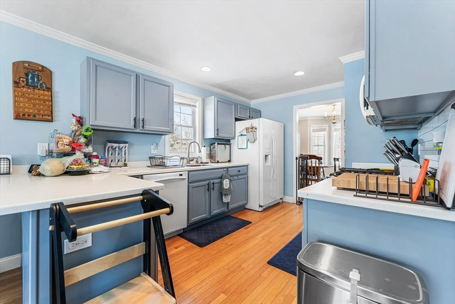
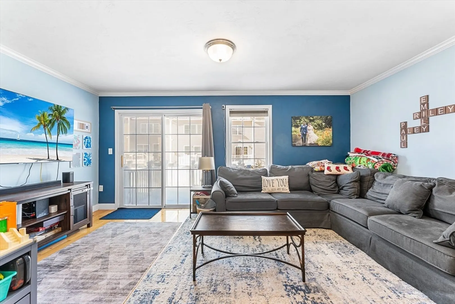
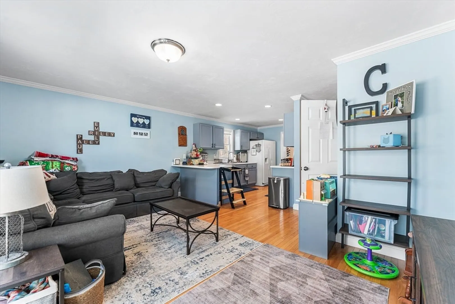
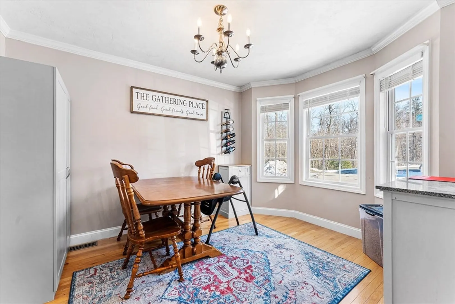
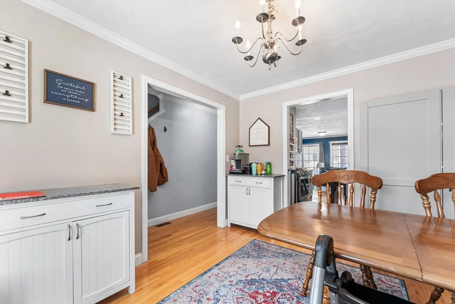
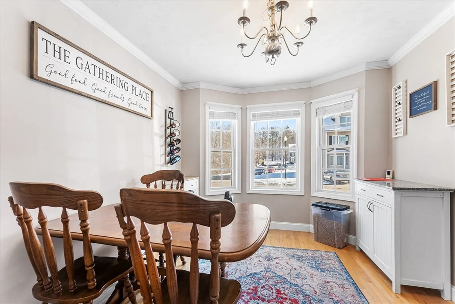
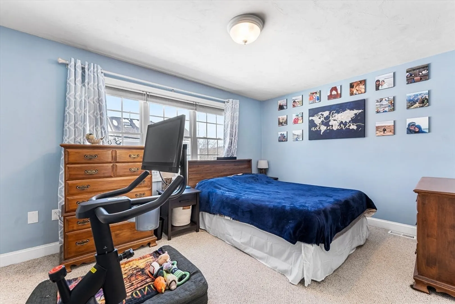
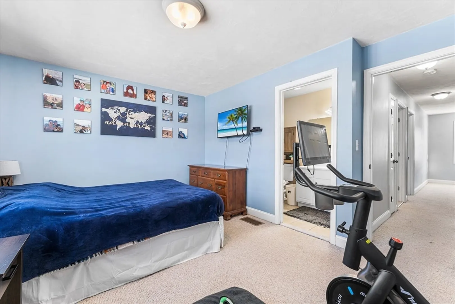
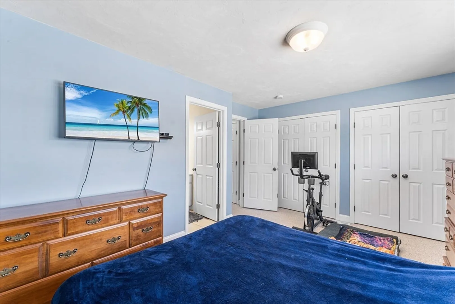
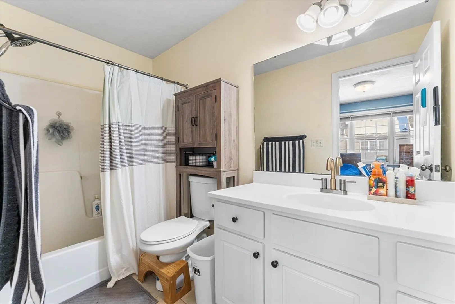
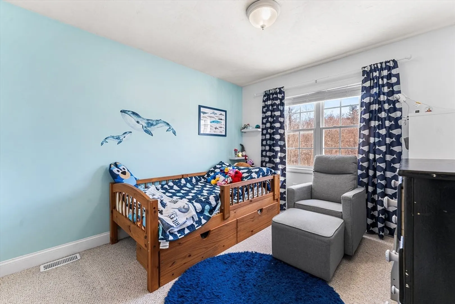
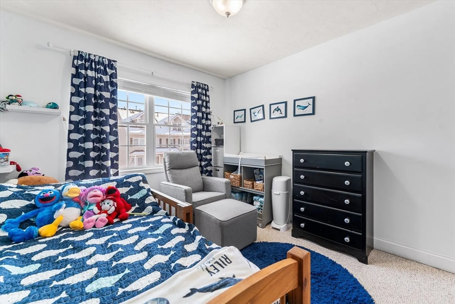
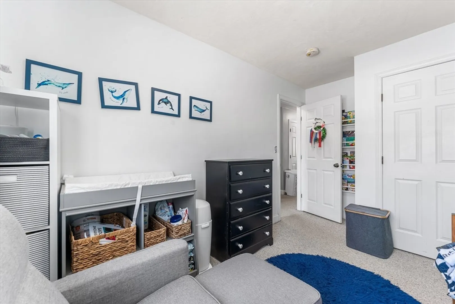
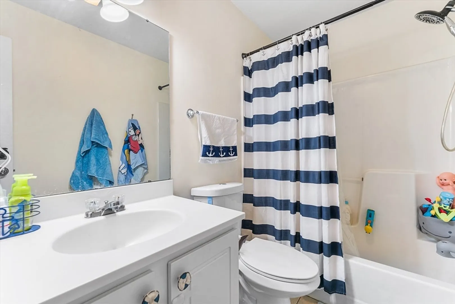
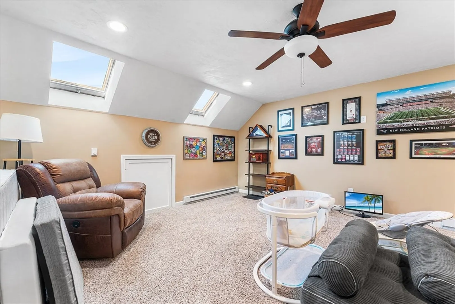
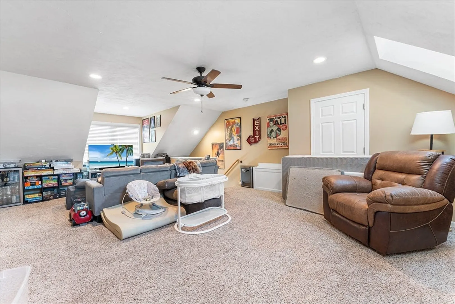
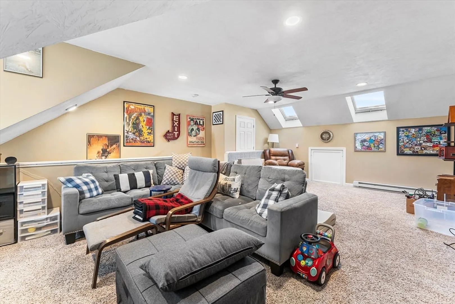
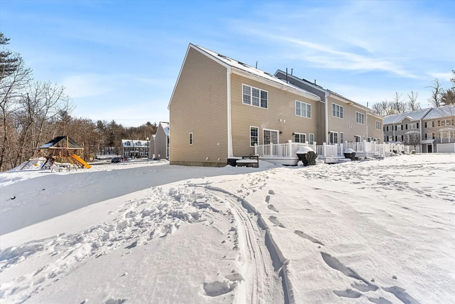
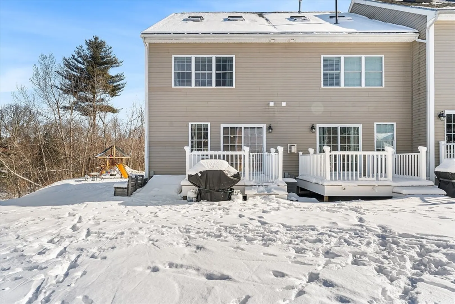
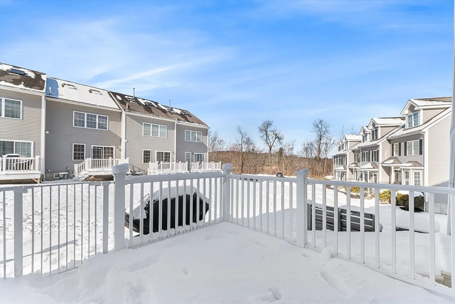
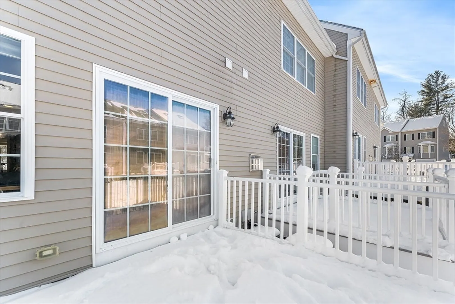
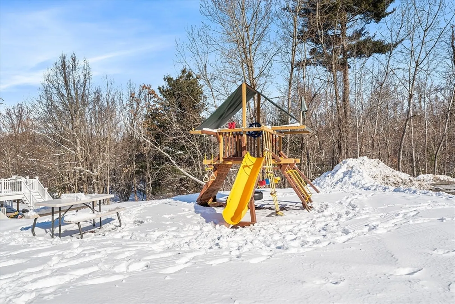
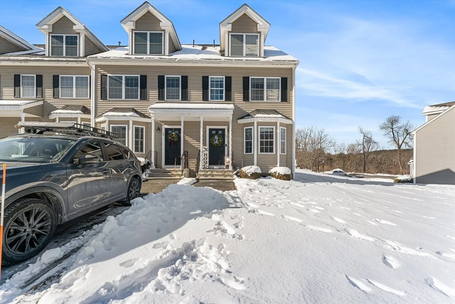
Offer deadline Sunday 1/25 6 pm. Welcome to 48 Whispering Pine Cir #53, a move-in ready end-unit condo located in the desirable Oak Ridge Estates community on the Worcester/West Boylston line. Offering over 1,800 square feet of bright and spacious living space, this flexible 2-3 bedroom, 2.5 bath home is designed for comfort and versatility. The open-concept first floor features a welcoming living room with direct access to a private deck, perfect for outdoor relaxation, and a well-appointed kitchen with a peninsula ideal for everyday living or entertaining. The second floor includes a primary suite with a private bath, an additional bedroom and bath, plus convenient second-floor laundry. A recently renovated finished attic provides a bonus room that works beautifully as a home office, family room, or additional bedroom. Pets are allowed with some restrictions, and two deeded parking spaces are included. Enjoy end-unit privacy with easy access to I-190, Route 12, and Route 140
-
Highlights
- Cooling: Central Air
- HOA Fee: $433
- Property Class: Residential
- Stories: 3
- Unit Number: 48
- Status: Closed
- Heating: Forced Air, Natural Gas
- Parking Spots: 2
- Property Type: Condominium
- Total Rooms: 6
- Year Built: 2004
-
Additional Details
- Appliances: Range, Dishwasher, Disposal, Microwave, Refrigerator, Washer, Dryer
- Construction: Frame
- Flooring: Tile, Carpet, Hardwood
- Pets Allowed: Yes w/ Restrictions
- SqFt Source: Public Record
- Year Built Details: Actual
- Zoning: R
- Basement: Y
- Exterior Features: Deck
- Interior Features: Walk-up Attic
- Roof: Shingle
- Total Number of Units: 84
- Year Built Source: Public Records
-
Amenities
- Community Features: Public Transportation, Shopping, Highway Access, House of Worship, Private School, Public School
- Parking Features: Deeded, Guest
-
Utilities
- Sewer: Public Sewer
- Water Source: Public
-
Fees / Taxes
- Assessed Value: $430,000
- HOA Fee Includes: Water, Sewer, Insurance, Maintenance Structure, Road Maintenance, Maintenance Grounds, Snow Removal, Trash
- Taxes: $5,672
- HOA Fee Frequency: Monthly
- Tax Year: 2025
Similar Listings
Sold
20 Photos
Sold
39 Photos
Sold
27 Photos
Sold
22 Photos
83 Hillside Village Drive #83
West Boylston, MA 01583
$450,000
2
Beds
2
Baths
1,370
Sqft
View Details
Content © 2026 MLS Property Information Network, Inc. The information in this listing was gathered from third party resources including the seller and public records.
Listing information provided courtesy of Century 21 Custom Home Realty.
MLS Property Information Network, Inc. and its subscribers disclaim any and all representations or warranties as to the accuracy of this information.
