
Sold!
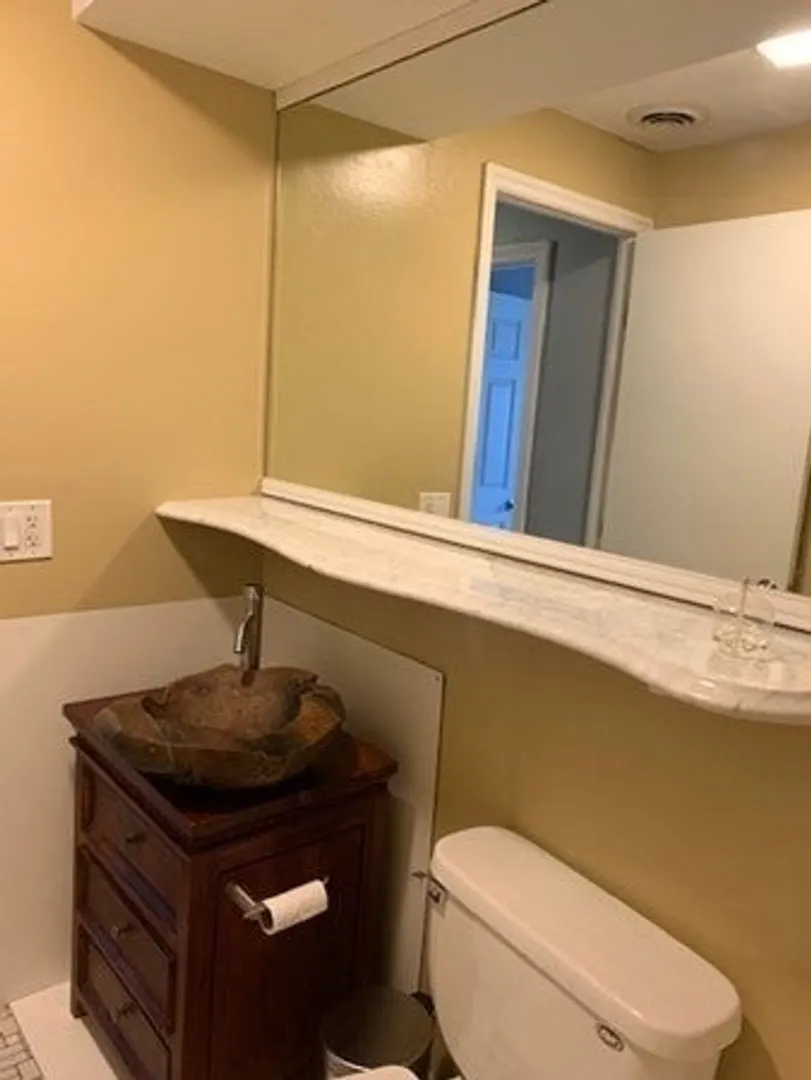
$335,000
1
Bed
1
Bath
680
Living Area
-
Property Description
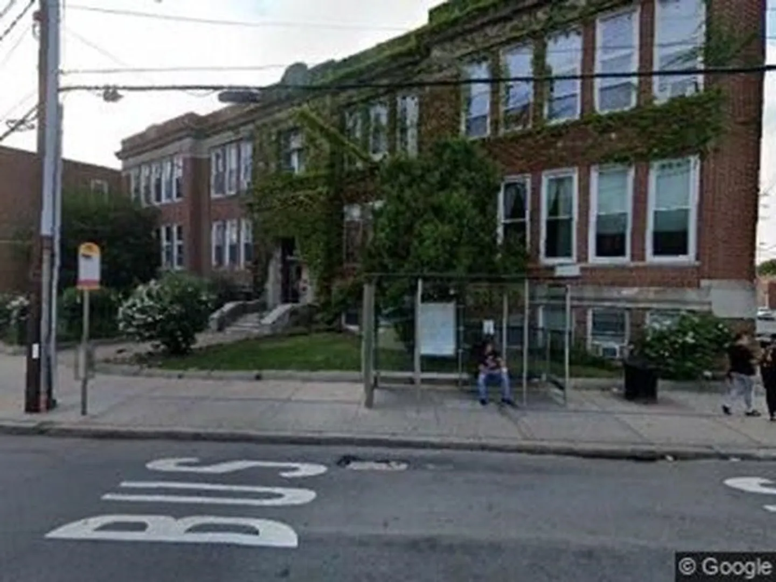
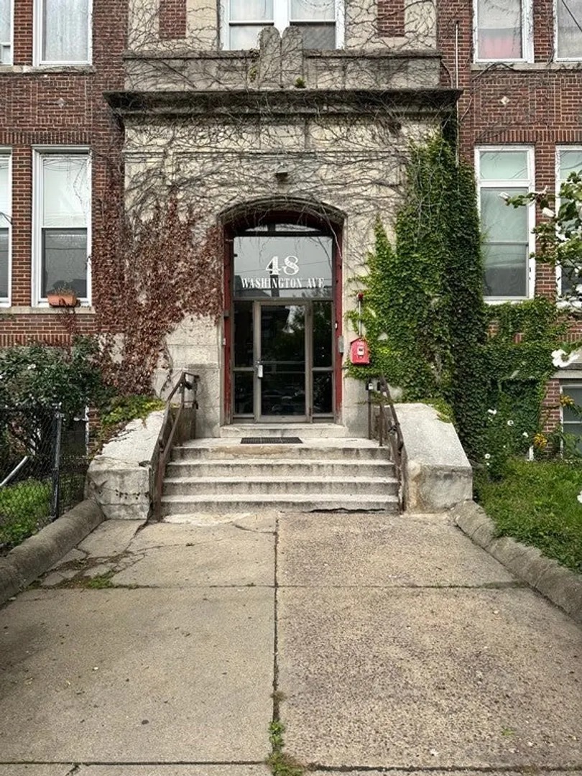
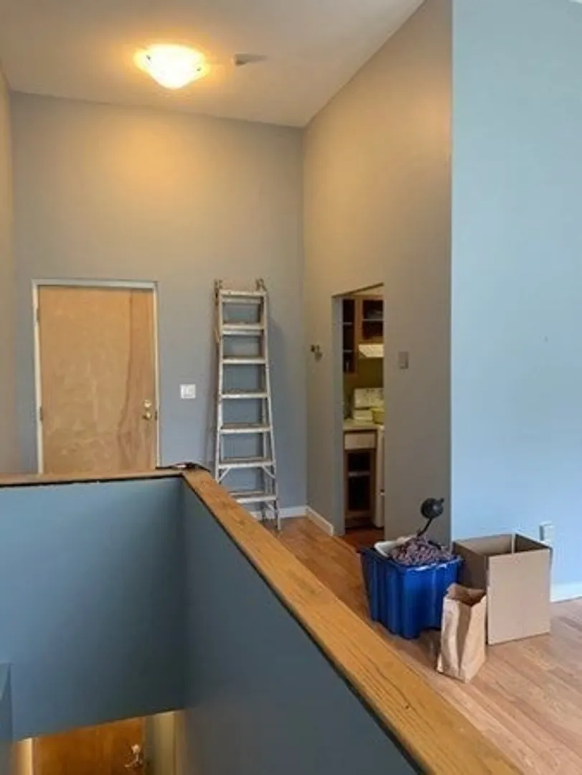
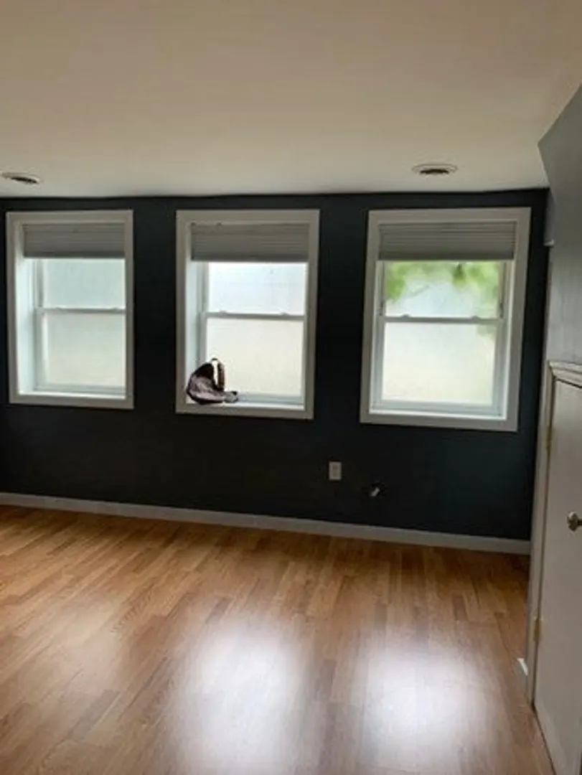
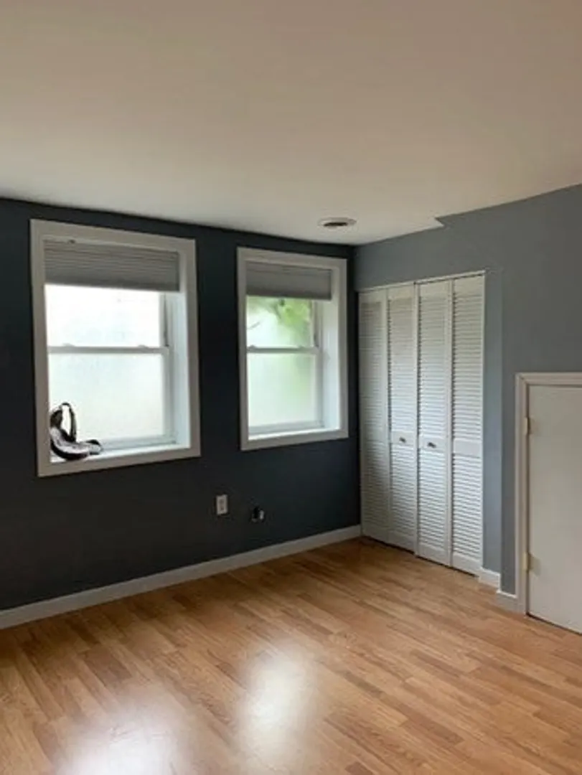
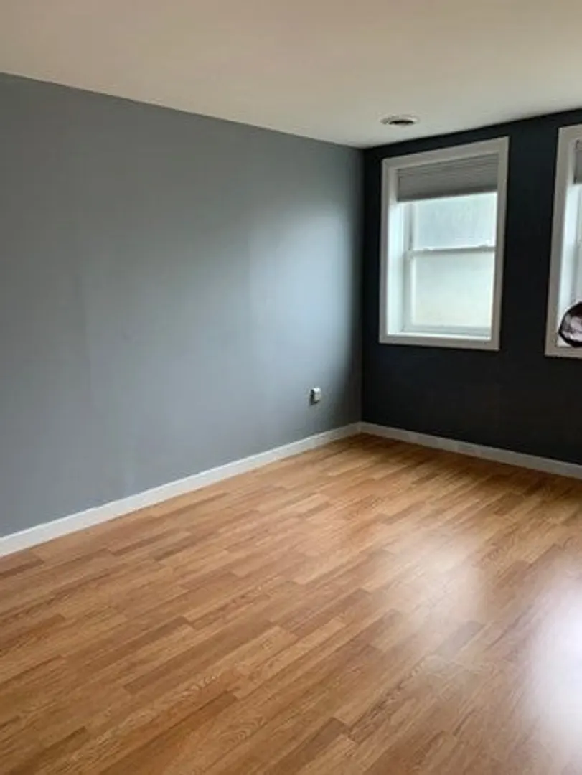
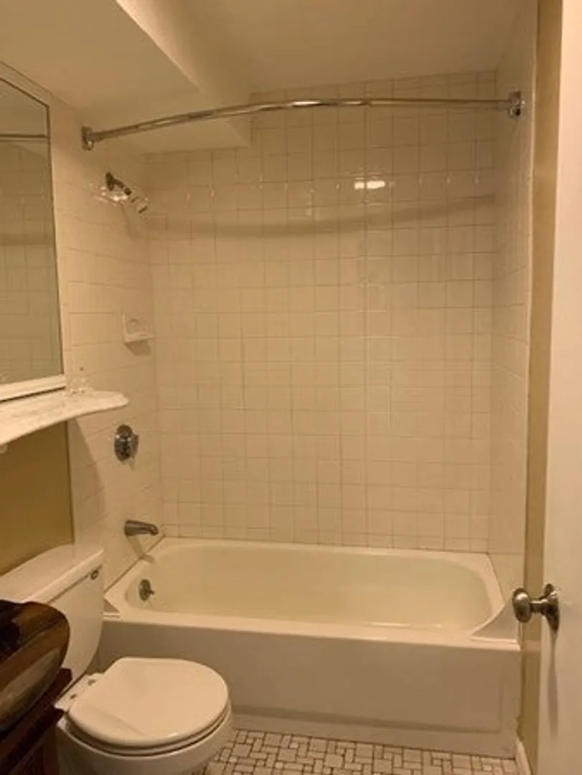
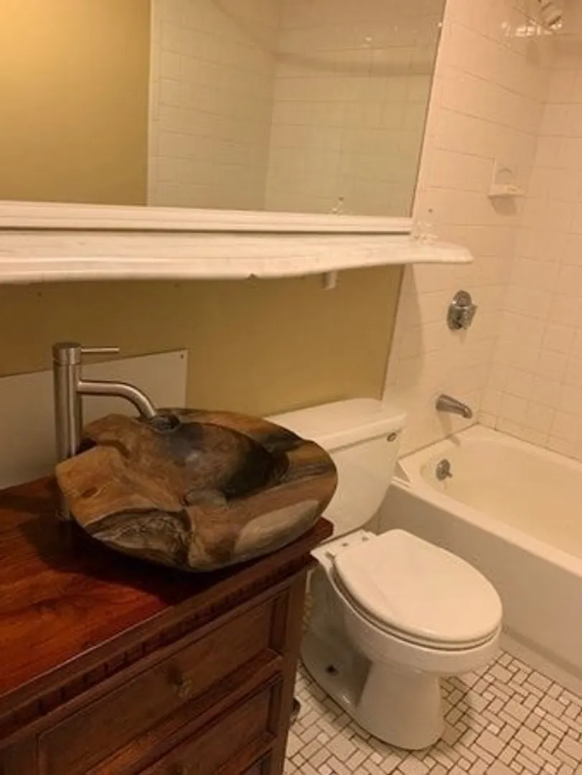
Location, Location!! This front facing, sun-filled adorable one bedroom condo, with Central A/C and two floors or living space located in this converted school building! First floor has a fully appliance galley kitchen and living room with high ceilings and large windows which makes the space feel larger than expected. There are stairs that go down to the large bedroom and bathroom. Great closet space as well. The common laundry is conveniently located just across the hall from the unit. One deeded garage parking space is included in the sale and is down a quick flight of stairs. Very convenient living in the center of Chelsea having the bus line in front of your door to be just minutes to Boston and the Silver Line just 2 blocks away!
-
Highlights
- Building Name: Washington Avenue Schoolhouse
- Heating: Heat Pump, Electric
- Parking Spots: 1
- Property Type: Condominium
- Total Rooms: 3
- Year Built: 1900
- Cooling: Central Air
- HOA Fee: $288
- Property Class: Residential
- Stories: 2
- Unit Number: 103
- Status: Closed
-
Additional Details
- Appliances: Range, Dishwasher, Disposal, Refrigerator
- Construction: Brick
- Roof: Shingle
- Total Number of Units: 20
- Year Built Source: Public Records
- Basement: N
- Flooring: Hardwood
- SqFt Source: Public Record
- Year Built Details: Actual
- Zoning: R2
-
Amenities
- Community Features: Public Transportation, Shopping, Park, Medical Facility, Laundromat, Highway Access, House of Worship, Private School, Public School, T-Station
- Parking Features: Under, Deeded
- Covered Parking Spaces: 1
-
Utilities
- Sewer: Public Sewer
- Water Source: Public
-
Fees / Taxes
- Assessed Value: $258,500
- HOA Fee Includes: Water, Sewer, Insurance, Maintenance Structure, Maintenance Grounds, Snow Removal, Trash, Reserve Funds
- Taxes: $3,200
- HOA Fee Frequency: Monthly
- Tax Year: 2023
Similar Listings
Sold
15 Photos
Sold

22 Photos
Sold
10 Photos
Sold
13 Photos
Content © 2026 MLS Property Information Network, Inc. The information in this listing was gathered from third party resources including the seller and public records.
Listing information provided courtesy of Berkshire Hathaway HomeServices Commonwealth Real Estate.
MLS Property Information Network, Inc. and its subscribers disclaim any and all representations or warranties as to the accuracy of this information.
