
Sold!
$1,025,000
3
Beds
3/1
Baths
2,621
Living Area
-
Property Description
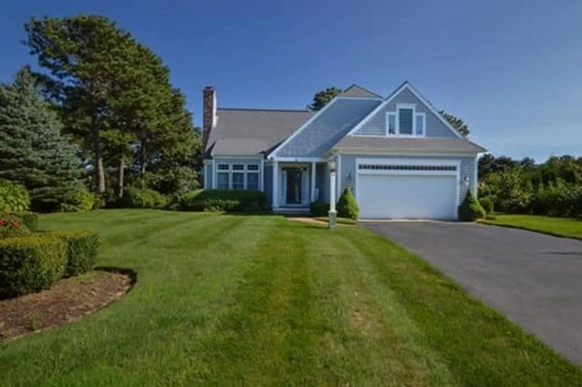
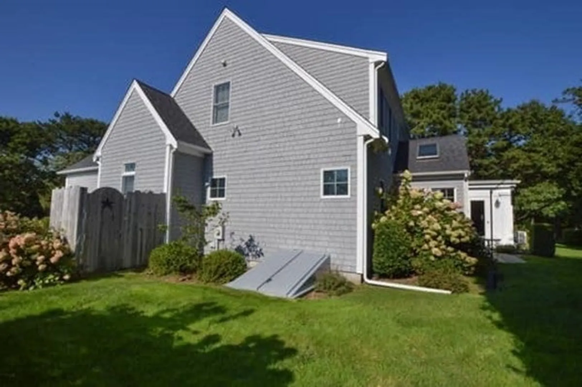
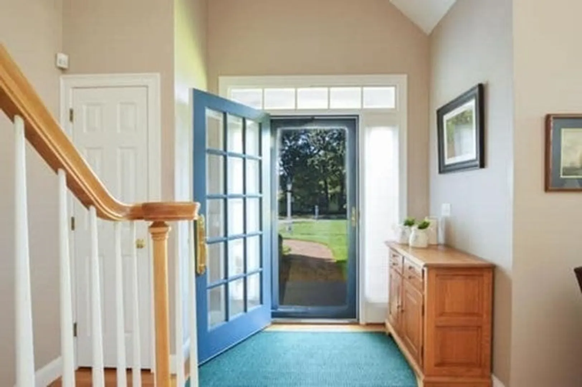
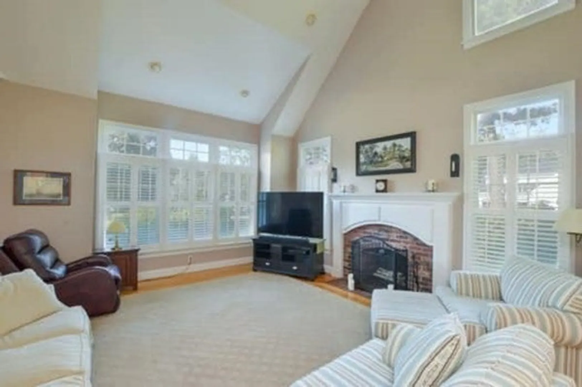
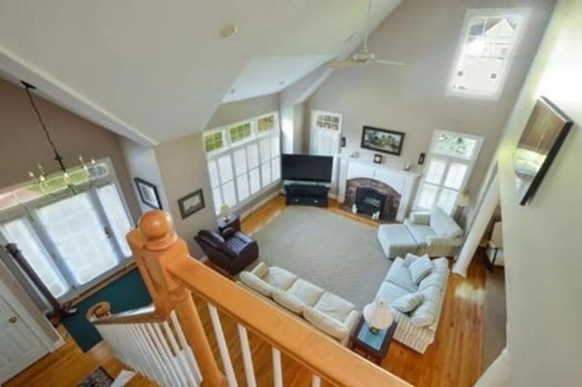
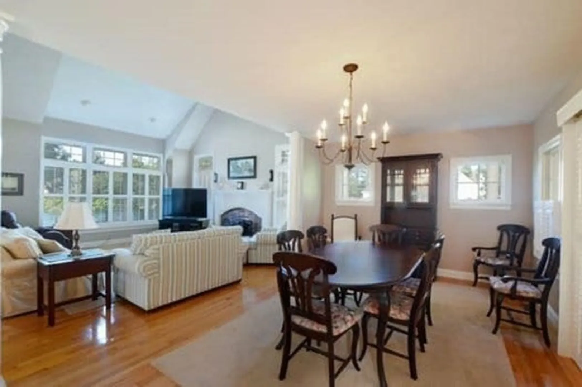
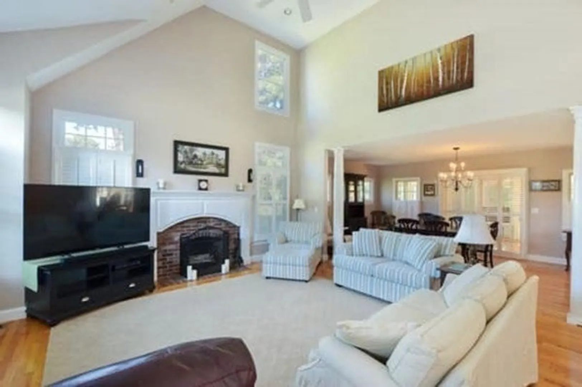
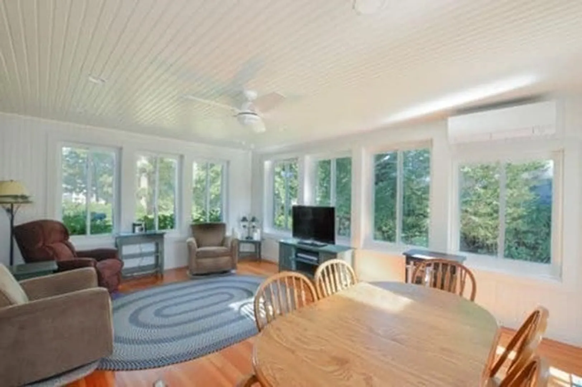
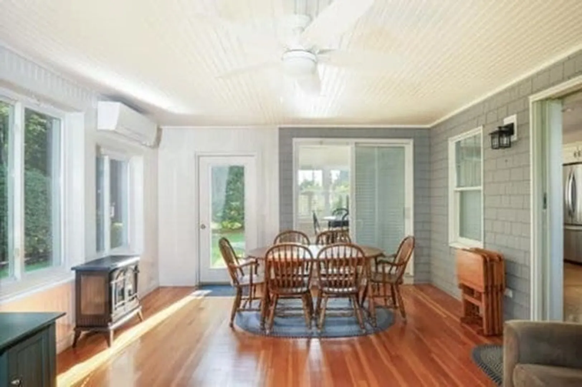
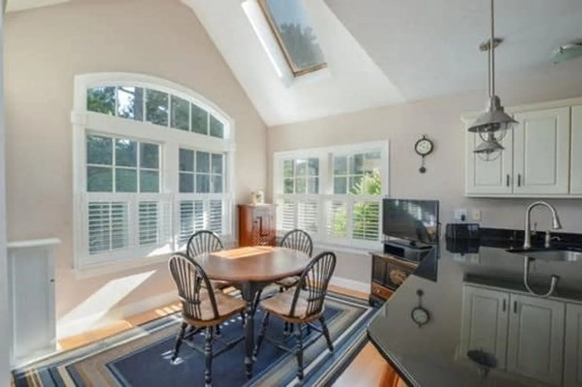
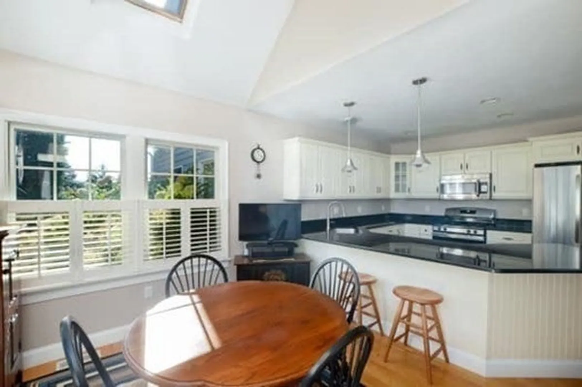
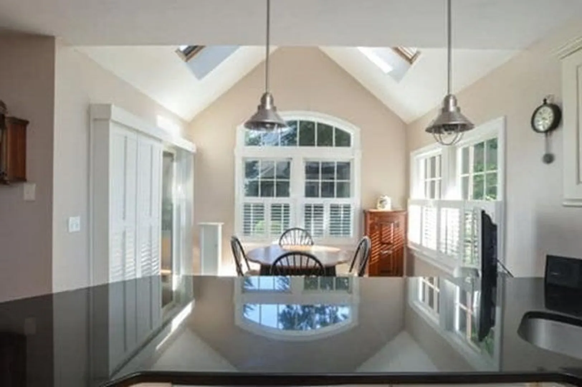
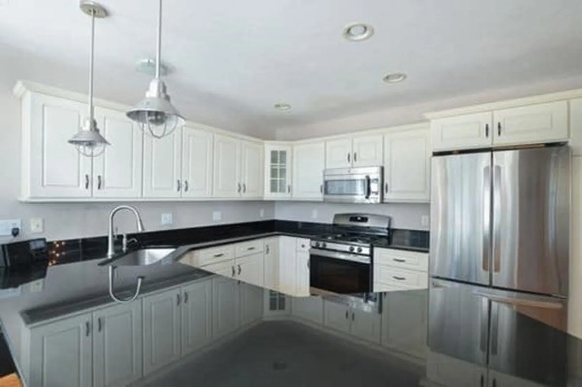
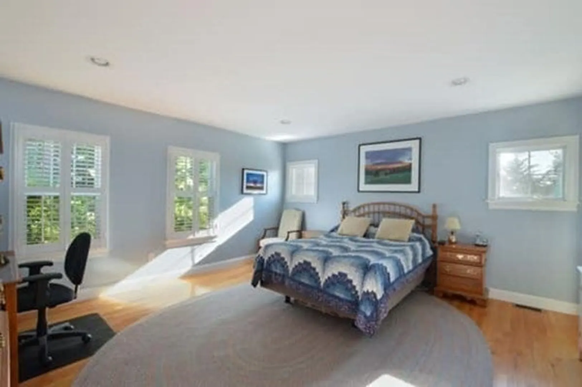
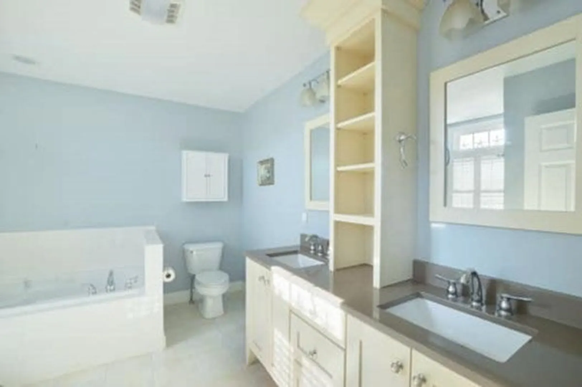
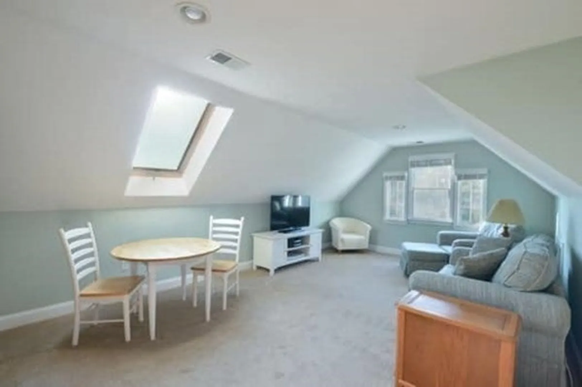
Move in ready, this contemporary home in Great Hay Estates neighborhood has an inviting and open floor plan. The living and dining rooms have soaring ceilings, a beautiful fireplace, lots of light and quality workmanship throughout. The kitchen is a delight with new stainless refrigerator and gas range plus a wall oven, dishwasher and microwave. Enjoy morning coffee in your cozy breakfast nook with skylight or at the counter. A newly refinished year round sunroom is just perfect space with a mini split, light fans, and all new windows. A first floor primary ensuite bedroom has walk in california closet system and private bath with walk in shower, soaking tub and double vanity sinks. A first floor laundry and half bath complete the first floor. The second floor has two more lovely sizsed bedrooms and a versatile large bonus room which hasd a full bathroom. Lots more improvements including a whole home standby generator. Privacy abounds on this gorgeous landsaped lot.
-
Highlights
- Cooling: Central Air, Ductless
- Parking Spots: 5
- Property Type: Single Family Residence
- Total Rooms: 9
- Status: Closed
- Heating: Forced Air, Natural Gas
- Property Class: Residential
- Style: Cape, Contemporary
- Year Built: 2000
-
Additional Details
- Appliances: Range, Oven, Dishwasher, Microwave, Refrigerator, Washer, Dryer
- Exterior Features: Porch - Enclosed, Rain Gutters, Professional Landscaping, Sprinkler System, Outdoor Shower
- Flooring: Flooring - Wall to Wall Carpet
- Interior Features: Bathroom - Full, Bonus Room, Central Vacuum
- Roof: Shingle
- Year Built Source: Public Records
- Construction: Frame
- Fireplaces: 1
- Foundation: Concrete Perimeter
- Lot Features: Corner Lot, Level
- Year Built Details: Actual
- Zoning: R3
-
Amenities
- Community Features: Shopping, Walk/Jog Trails, Golf, Medical Facility, Highway Access
- Parking Features: Attached, Garage Door Opener, Paved Drive
- Waterfront Features: Beach Front
- Covered Parking Spaces: 2
- Security Features: Security System
-
Utilities
- Sewer: Inspection Required for Sale
- Water Source: Public
-
Fees / Taxes
- Assessed Value: $770,300
- Compensation Based On: Gross/Full Sale Price
- Tax Year: 2023
- Buyer Agent Compensation: 2.5%
- Facilitator Compensation: 2.0%
- Taxes: $5,400
Similar Listings
Sold
32 Photos
Sold
35 Photos
Sold
42 Photos
Sold
1 Photo
Content © 2026 MLS Property Information Network, Inc. The information in this listing was gathered from third party resources including the seller and public records.
Listing information provided courtesy of Sotheby's International Realty.
MLS Property Information Network, Inc. and its subscribers disclaim any and all representations or warranties as to the accuracy of this information.
