
Sold!
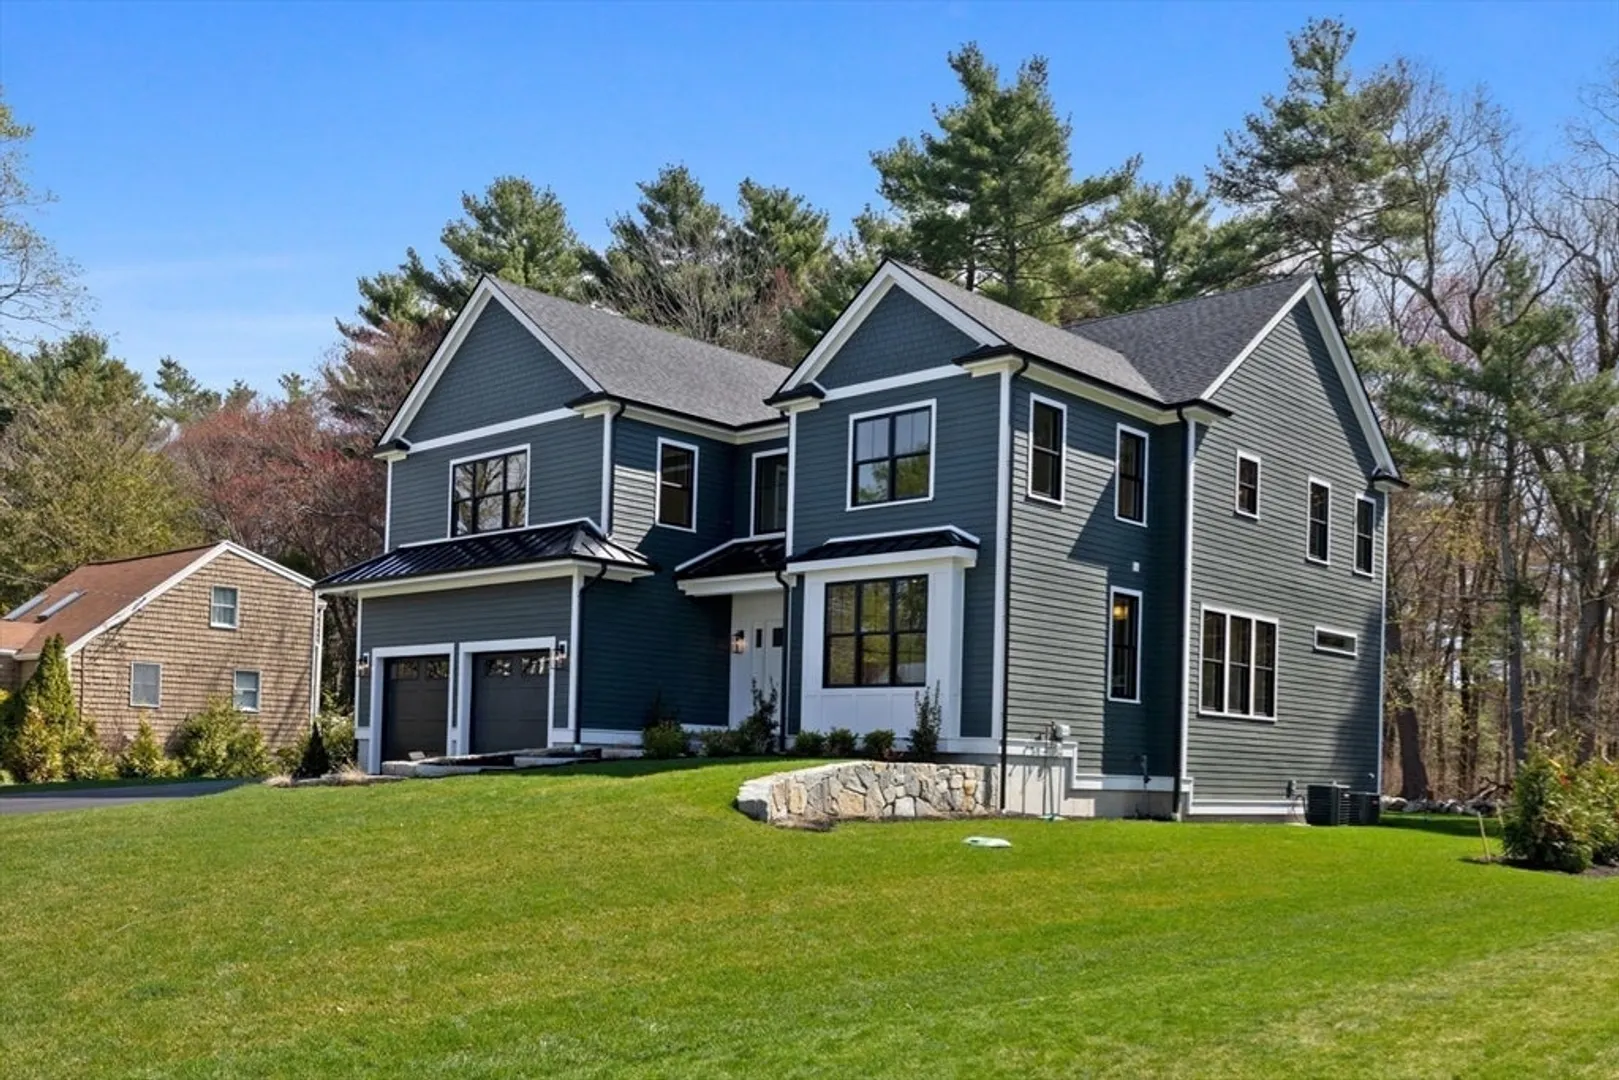
$2,549,000
5
Beds
5/1
Baths
5,402
Living Area
-
Property Description
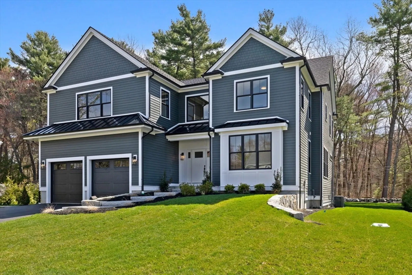
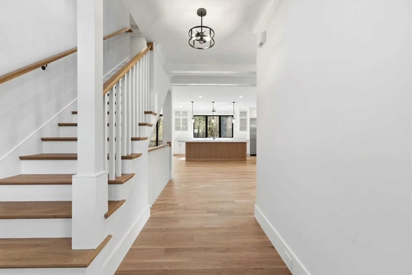
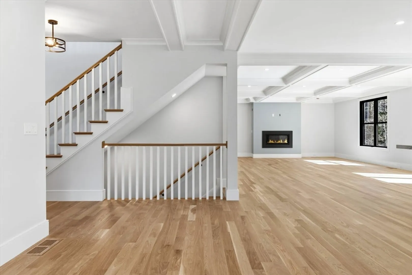
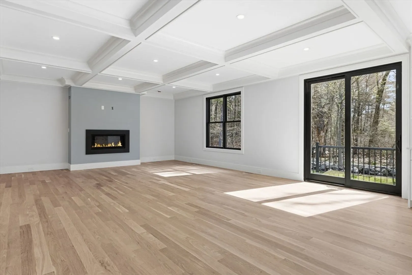
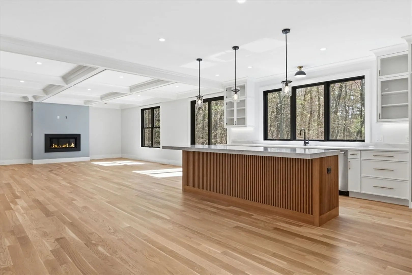
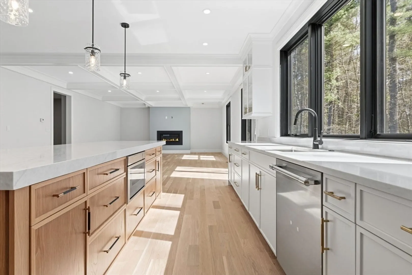
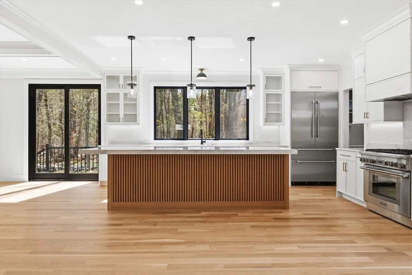
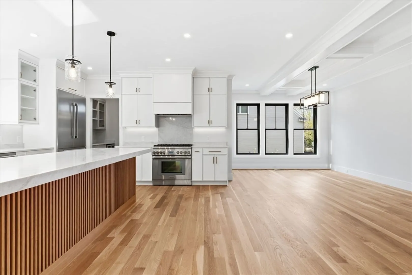
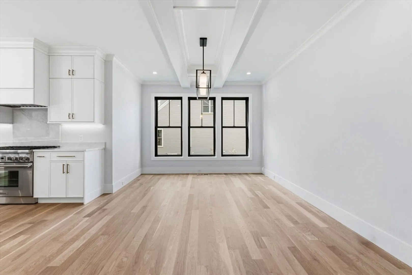
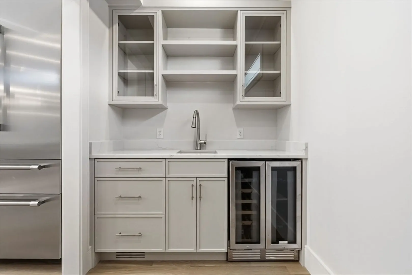
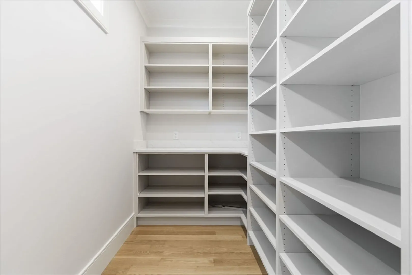
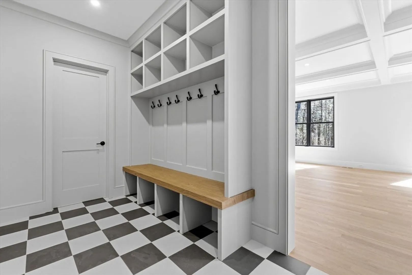
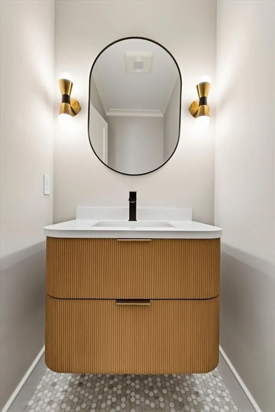
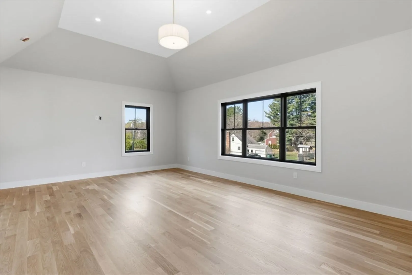
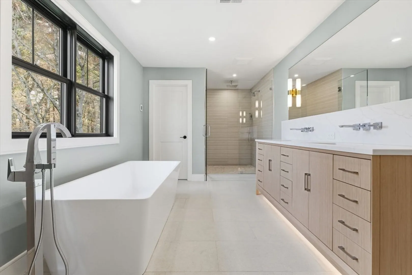
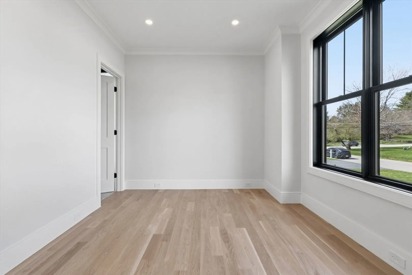
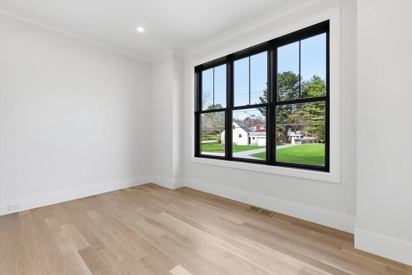
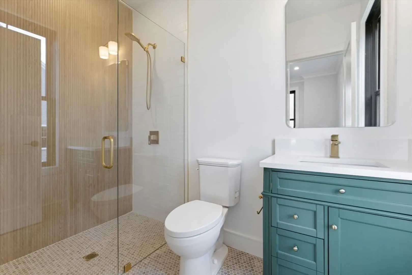
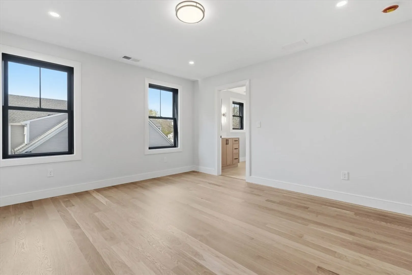
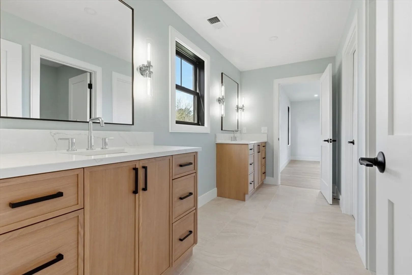
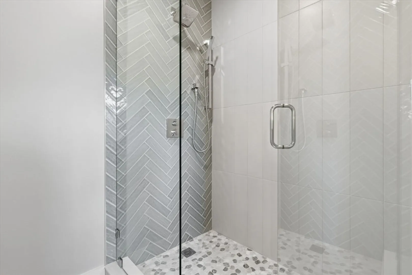
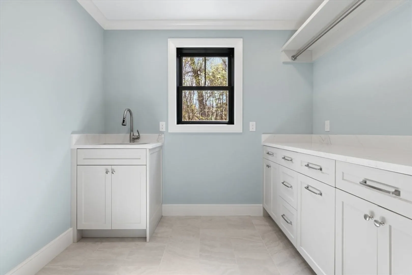
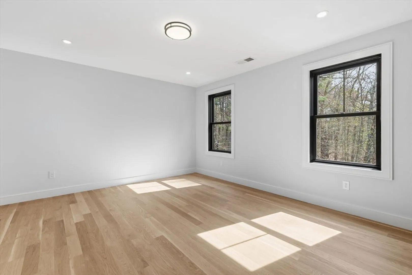
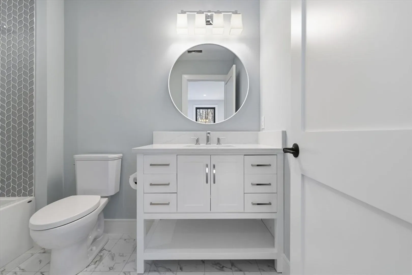
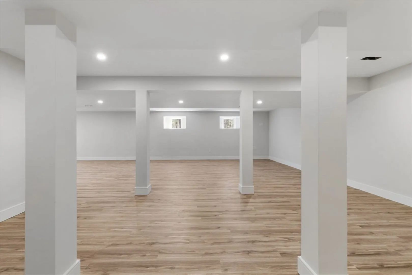
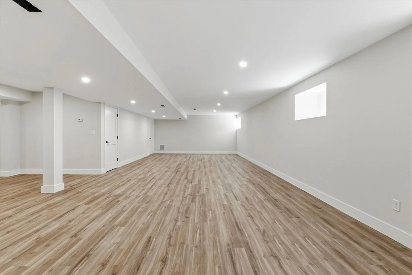
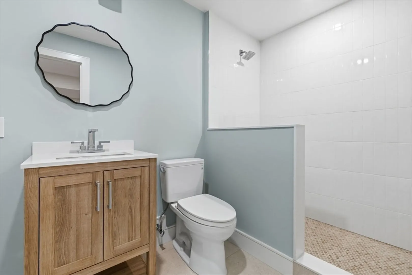
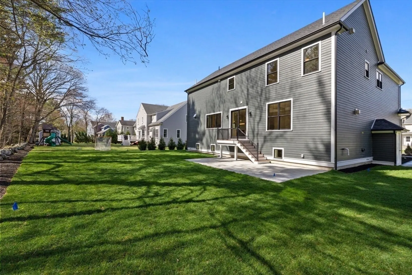
Beautifully crafted NEW CONSTRUCTION in Westwood MA, offers an open floor plan, generous rooms, and a thoughtful custom design. Light-filled chef’s kitchen w oversized island, custom cabinetry, high-end appliances, and large walk-in pantry, flowing seamlessly into integrated dining area and spacious family room w gas fireplace. Generous mudroom with half bath, and First-floor en-suite bedroom provides ideal flexibility for guests, or office. 4 bedrooms upstairs, including a light filled primary suite with generous walk-in closet and spa-like bath. Finished lower level adds approximately 1,100 sf w full bath, perfect for media room, gym, or playroom. 2-car garage, designer finishes, and energy-efficient systems throughout. This home checks all the boxes!
-
Highlights
- Cooling: Central Air
- Parking Spots: 6
- Property Type: Single Family Residence
- Total Rooms: 9
- Status: Closed
- Heating: Central
- Property Class: Residential
- Style: Colonial, Farmhouse, Other (See Remarks)
- Year Built: 2026
-
Additional Details
- Appliances: Gas Water Heater, Range, Dishwasher, Disposal, Microwave, Refrigerator, Freezer, Range Hood
- Construction: Frame
- Flooring: Tile, Hardwood, Flooring - Stone/Ceramic Tile, Flooring - Vinyl
- Interior Features: Bathroom - Full, Bathroom - With Shower Stall, Recessed Lighting, Bathroom - Half, Walk-In Closet(s), Bathroom - Tiled With Shower Stall, Open Floorplan, Storage, Closet/Cabinets - Custom Built, Pantry, Countertops - Upgraded, Wet bar, Bathroom, Mud Room, Game Room
- Road Frontage Type: Public
- SqFt Source: Other
- Year Built Source: Builder
- Basement: Finished, Interior Entry
- Fireplaces: 1
- Foundation: Concrete Perimeter
- Lot Features: Cleared, Level
- Roof: Shingle
- Year Built Details: Actual
- Zoning: Rc
-
Amenities
- Community Features: Shopping, Park, Walk/Jog Trails, Highway Access, House of Worship, Public School, T-Station
- Parking Features: Attached, Paved Drive, Paved
- Covered Parking Spaces: 2
-
Utilities
- Electric: 200+ Amp Service
- Water Source: Public
- Sewer: Public Sewer
-
Fees / Taxes
- Tax Year: 2026
Similar Listings
Sold
1 Photo
Sold
28 Photos
Sold
41 Photos
Sold
42 Photos
Content © 2026 MLS Property Information Network, Inc. The information in this listing was gathered from third party resources including the seller and public records.
Listing information provided courtesy of Douglas Elliman Real Estate - The Sarkis Team.
MLS Property Information Network, Inc. and its subscribers disclaim any and all representations or warranties as to the accuracy of this information.
