
Sold!
$465,000
2
Beds
1
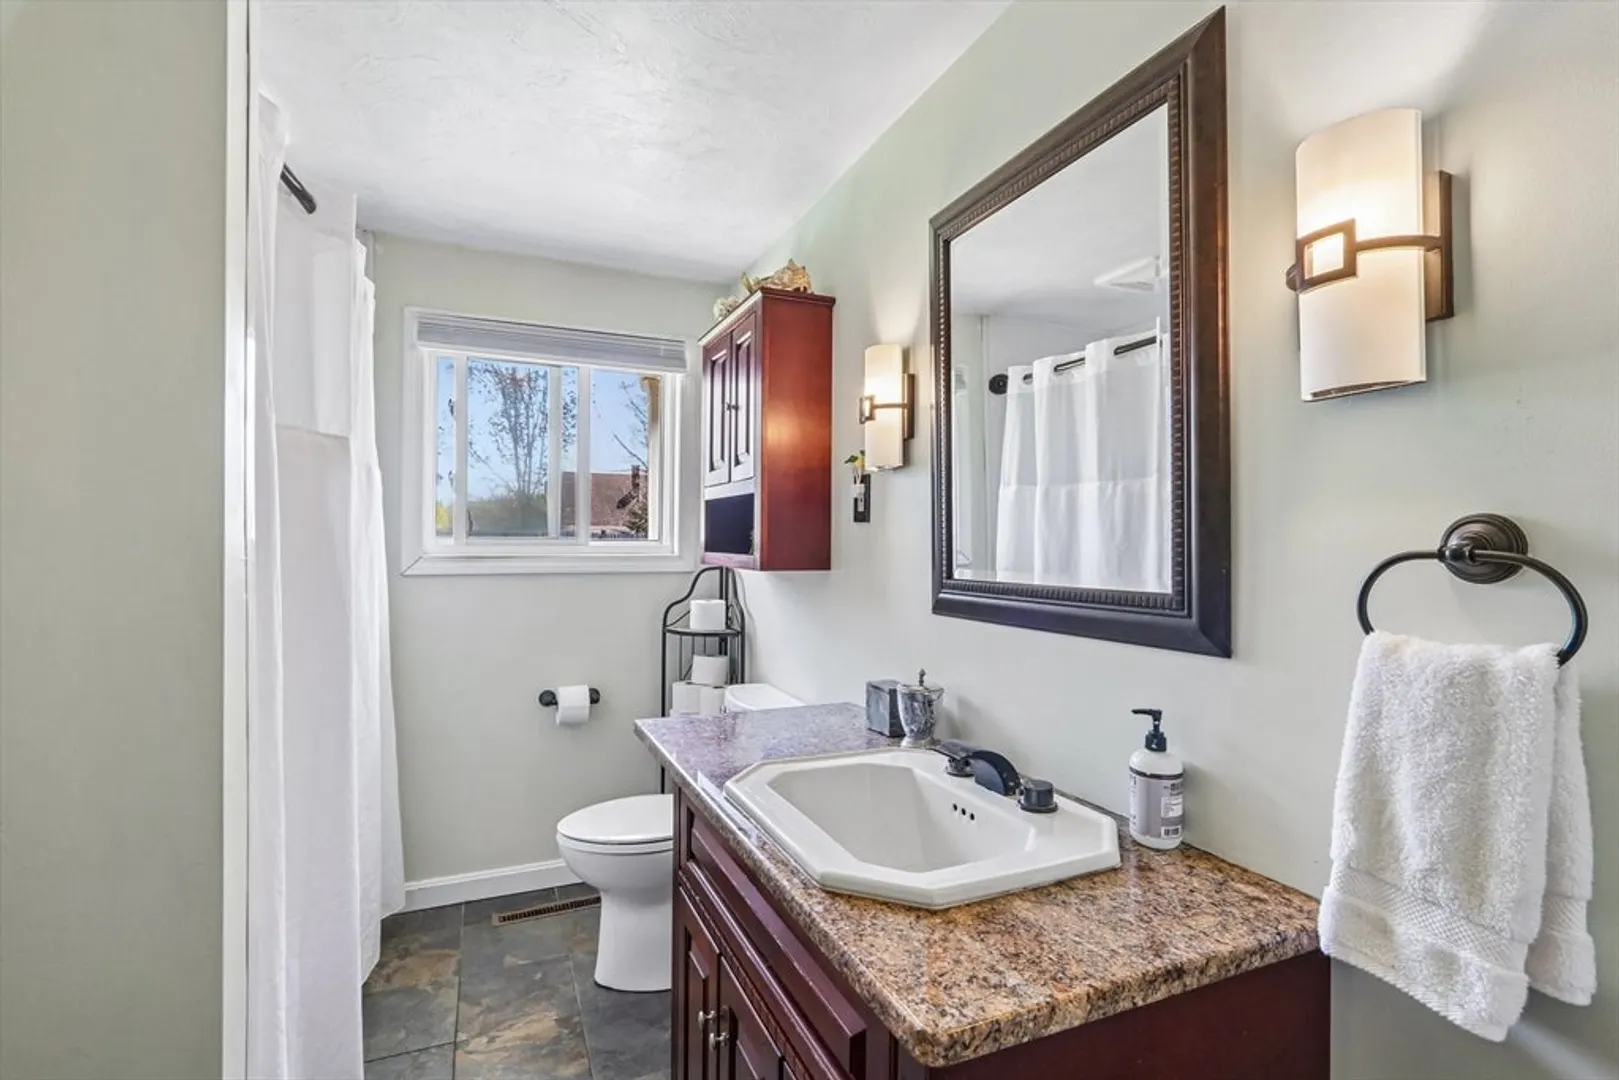
Bath
1,257
Living Area
-
Property Description
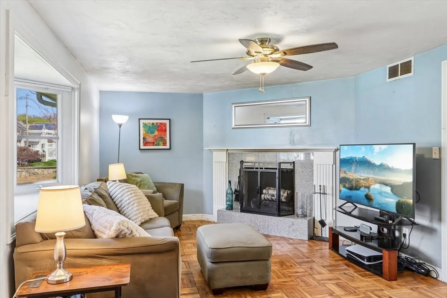
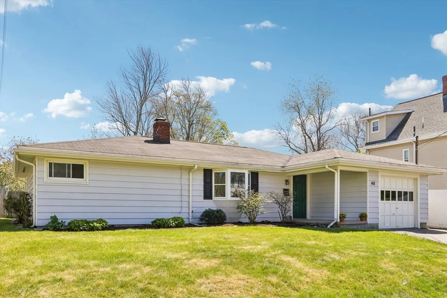
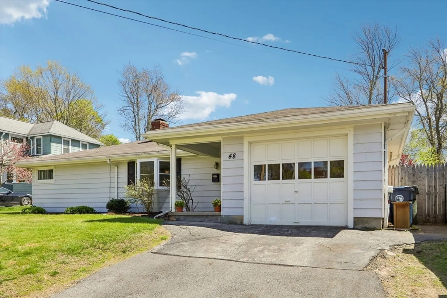
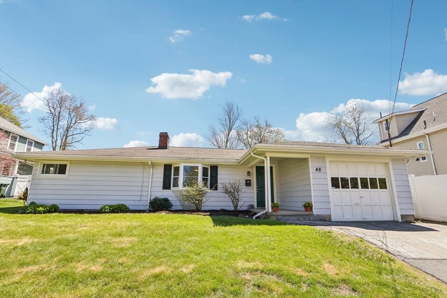
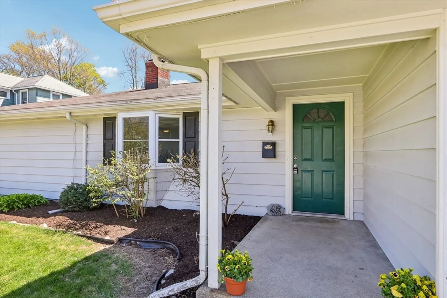
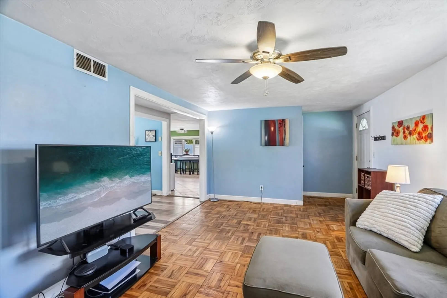
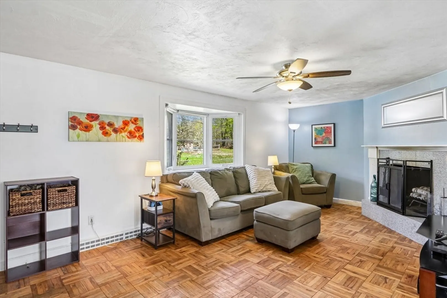
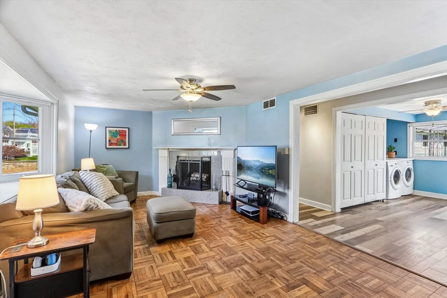
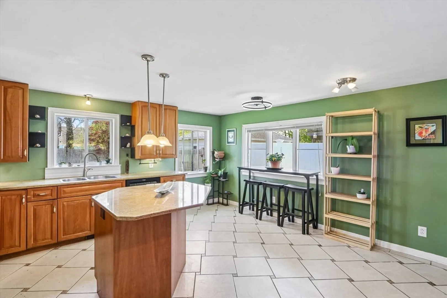
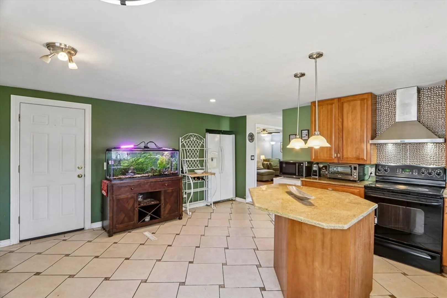
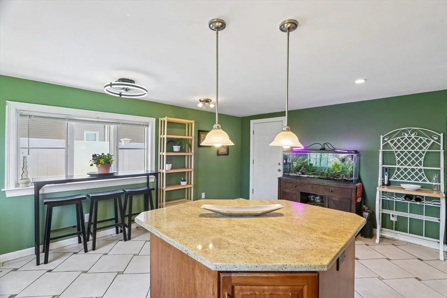
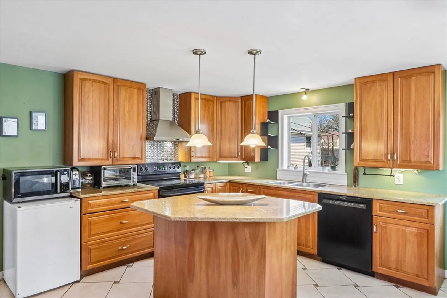
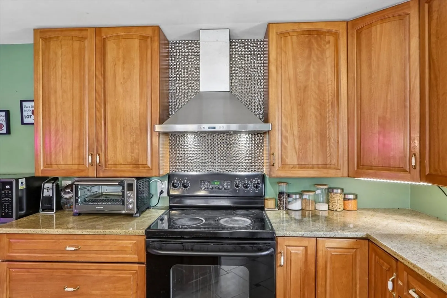
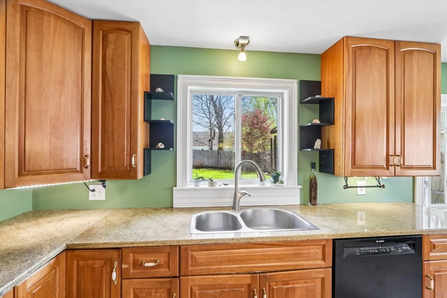
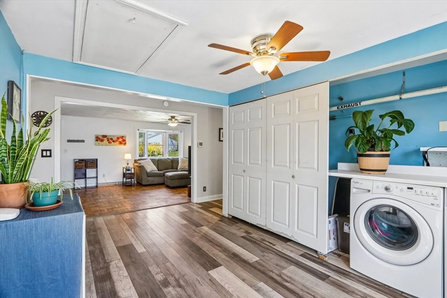
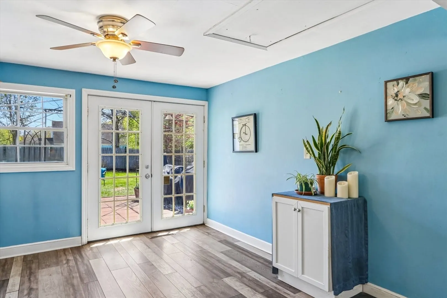
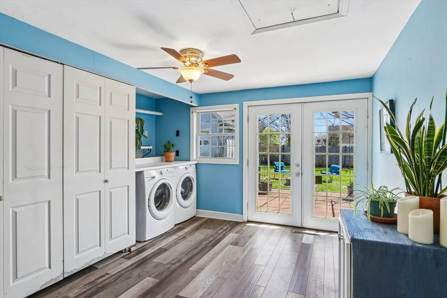
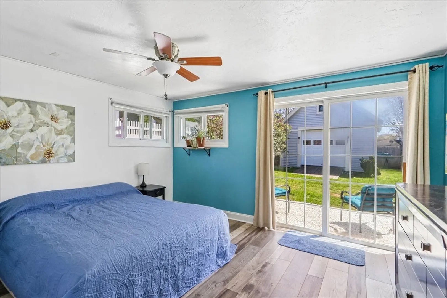
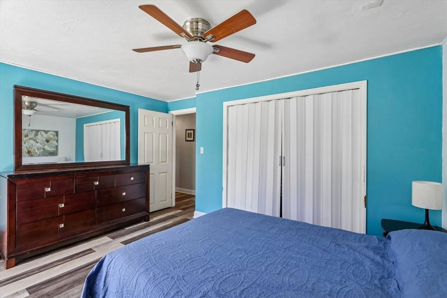
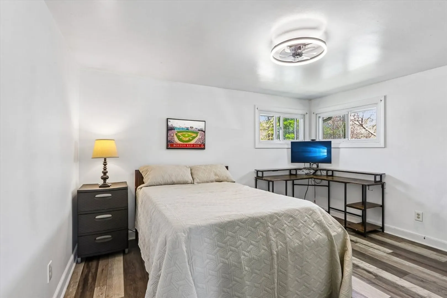
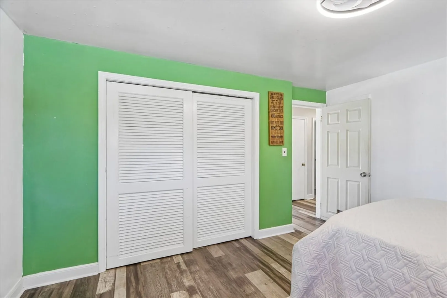
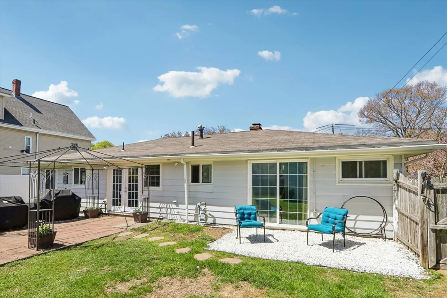
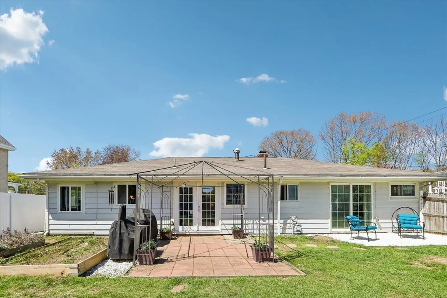
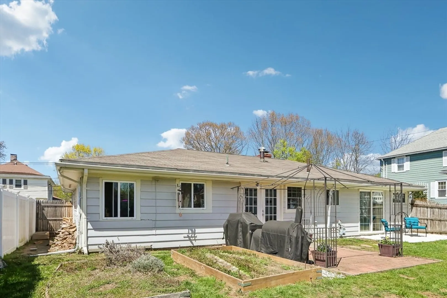
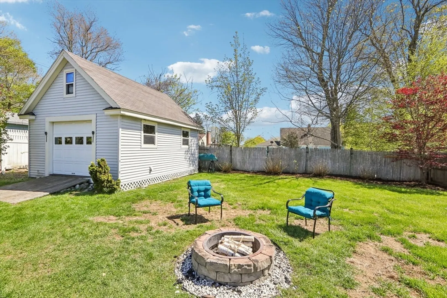
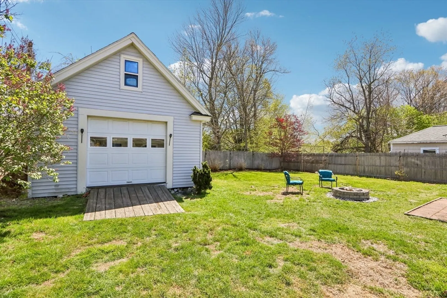
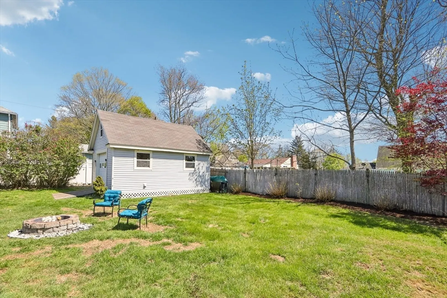
Get ready for Summer! Single level living! Large detached Garage in back, perfect for your workshop, storage, or ADU potential! Additional 1 car attached garage. Fantastic chef's kitchen with huge granite Island and eating area! Living room with a picture window and fireplace. 2 bedrooms, primary with slider walkout to the flat rear yard. The yard is fully fenced, enjoy your evenings around the built in fire pit. Walk downtown to Marlboro shops, resturants, and so much more. Minutes to commuter routes! Come See!
-
Highlights
- Heating: Baseboard, Natural Gas
- Property Class: Residential
- Style: Ranch
- Year Built: 1950
- Parking Spots: 4
- Property Type: Single Family Residence
- Total Rooms: 5
- Status: Closed
-
Additional Details
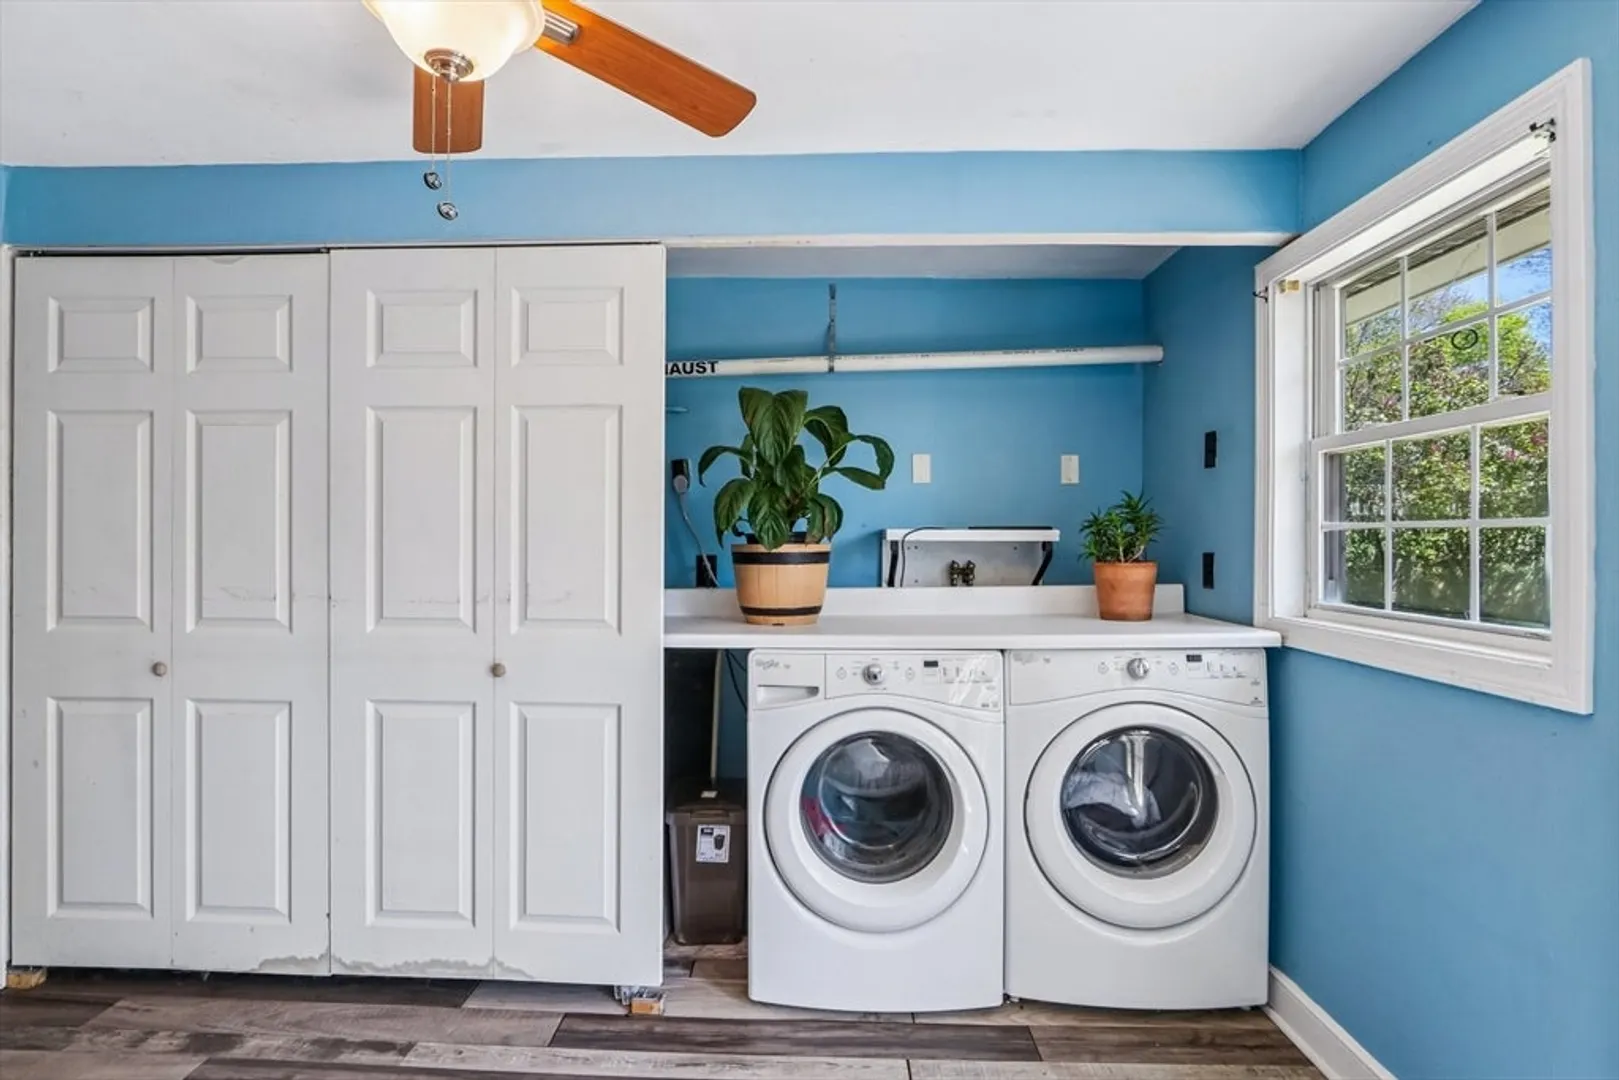
- Appliances: Water Heater, Range, Dishwasher, Refrigerator, Washer, Dryer, Range Hood, Plumbed For Ice Maker
- Fireplaces: 1
- Foundation: Slab
- Lot Features: Level
- SqFt Source: Public Record
- Year Built Source: Public Records
- Exterior Features: Porch, Patio, Storage, Fenced Yard, Garden
- Flooring: Tile, Parquet
- Interior Features: Internet Available - Unknown
- Road Frontage Type: Public
- Year Built Details: Actual
- Zoning: R
-
Amenities
- Community Features: Shopping, Walk/Jog Trails, Bike Path, Conservation Area, Sidewalks
- Parking Features: Attached, Detached, Garage Door Opener, Storage, Workshop in Garage, Paved Drive, Off Street, Paved
- Covered Parking Spaces: 2
-
Utilities
- Electric: Circuit Breakers
- Water Source: Public
- Sewer: Public Sewer
-
Fees / Taxes
- Assessed Value: $429,700
- Taxes: $4,237
- Tax Year: 2025
Similar Listings
Sold

38 Photos
Sold
20 Photos
Sold
22 Photos
Sold
25 Photos
Content © 2026 MLS Property Information Network, Inc. The information in this listing was gathered from third party resources including the seller and public records.
Listing information provided courtesy of ERA Key Realty Services- Fram.
MLS Property Information Network, Inc. and its subscribers disclaim any and all representations or warranties as to the accuracy of this information.
