
Sold!
$520,000
3
Beds
1/1
Bath
1,344
Living Area
-
Property Description
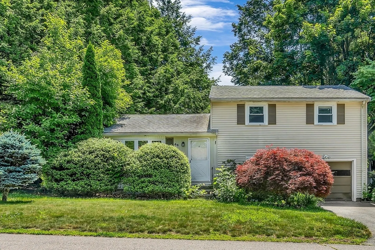
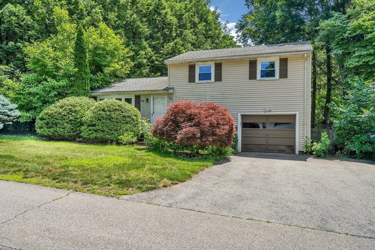
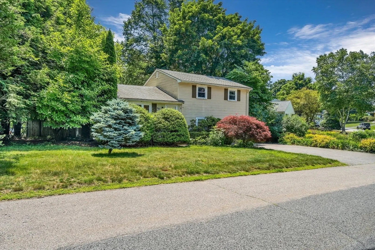
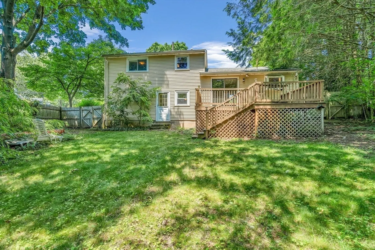
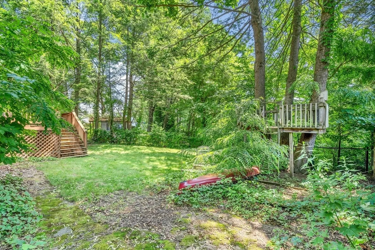
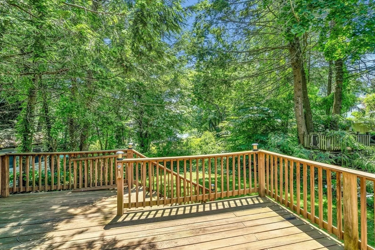
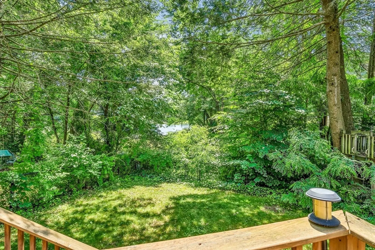
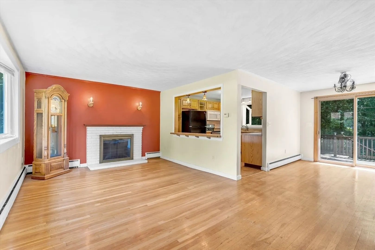
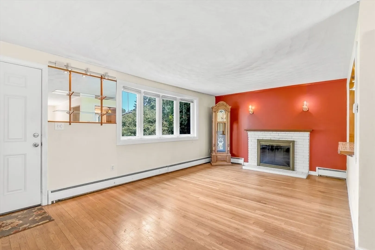
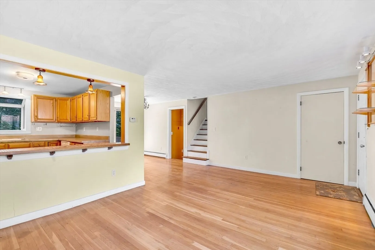
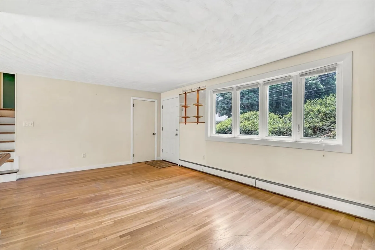
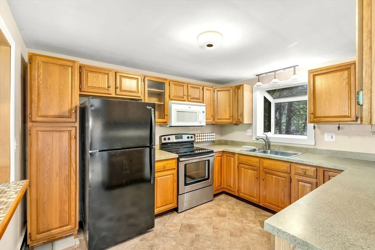
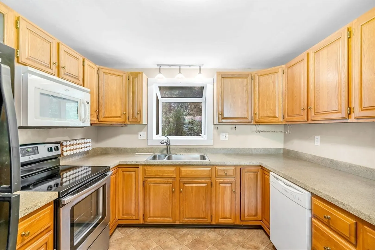
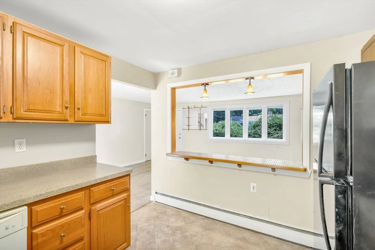
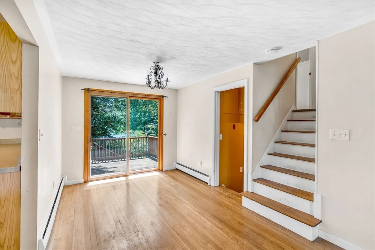
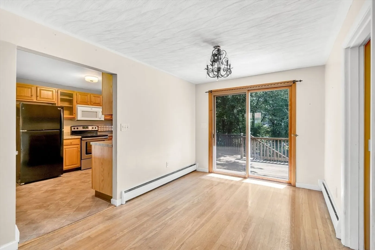
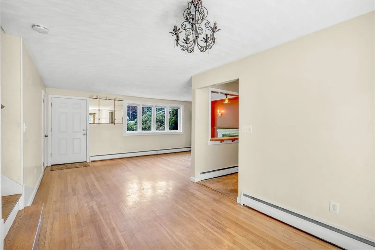
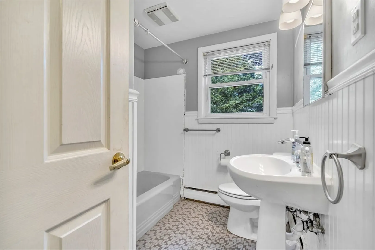
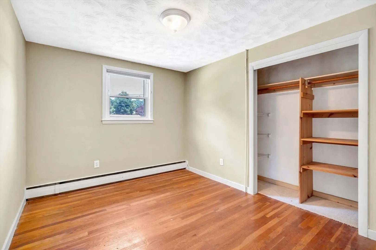
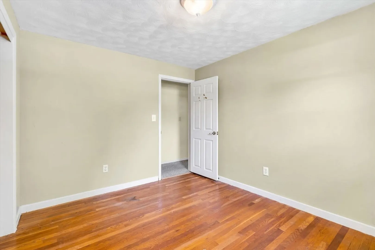
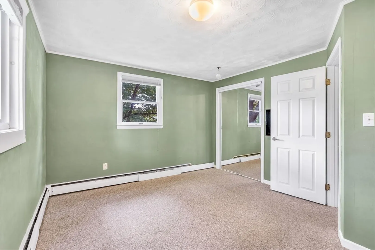
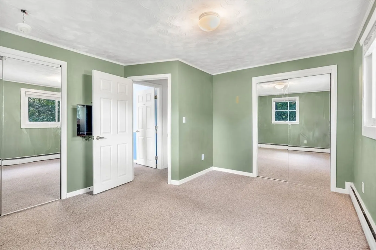
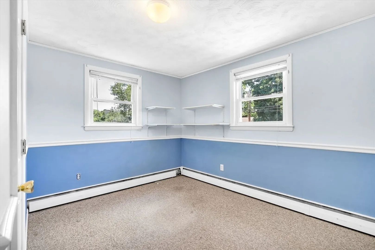
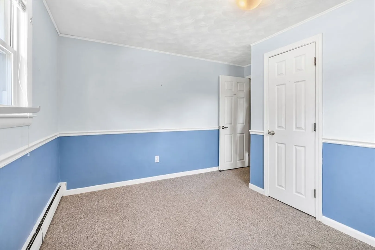
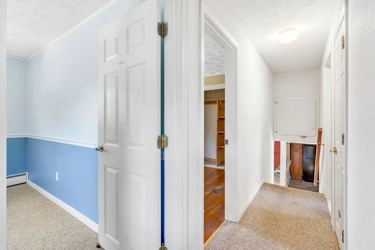
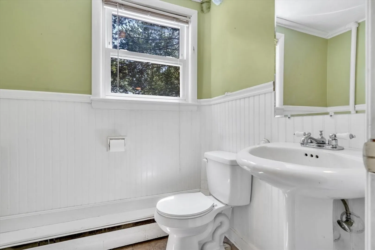
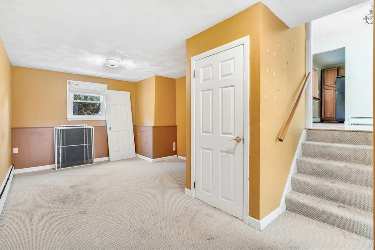
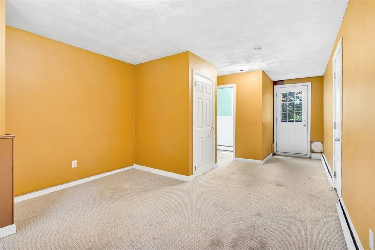
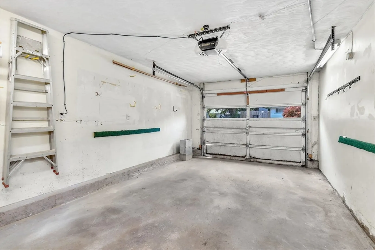
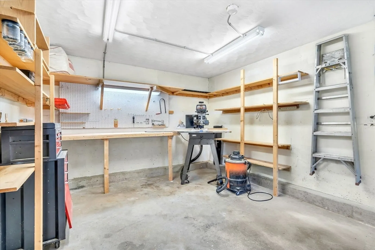
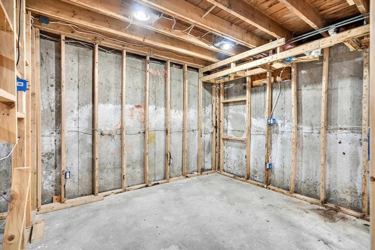
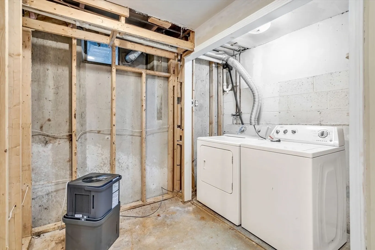
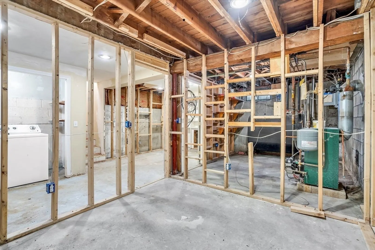
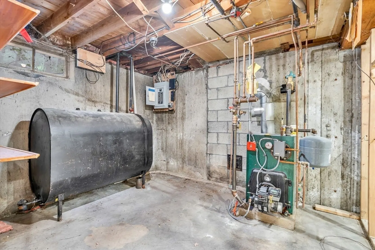
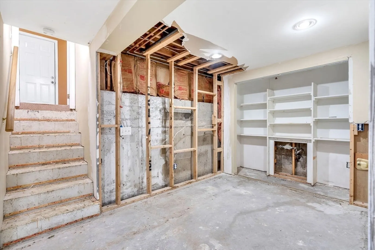
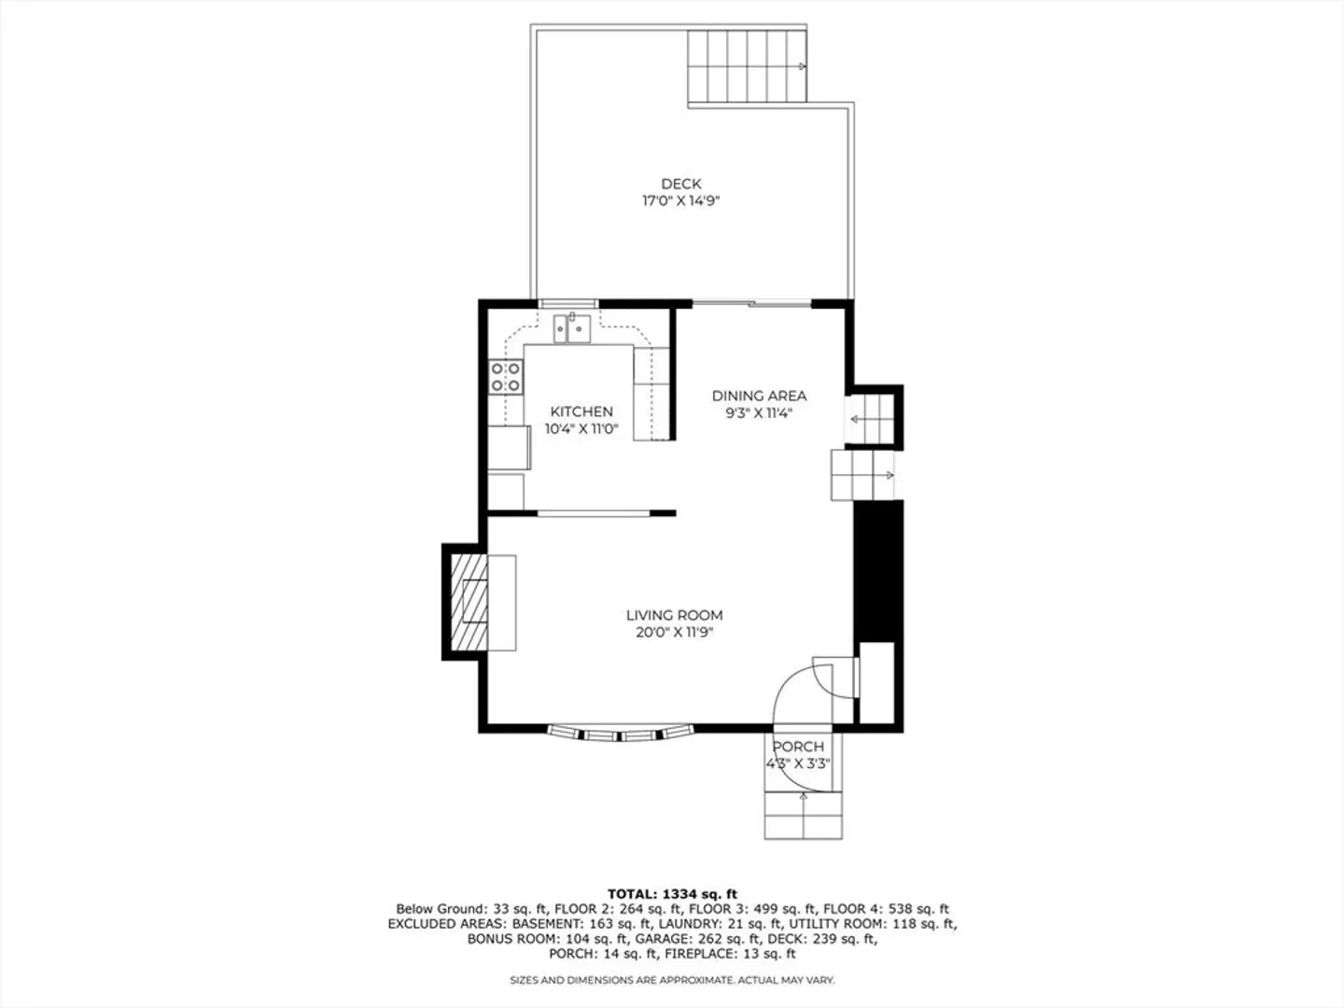
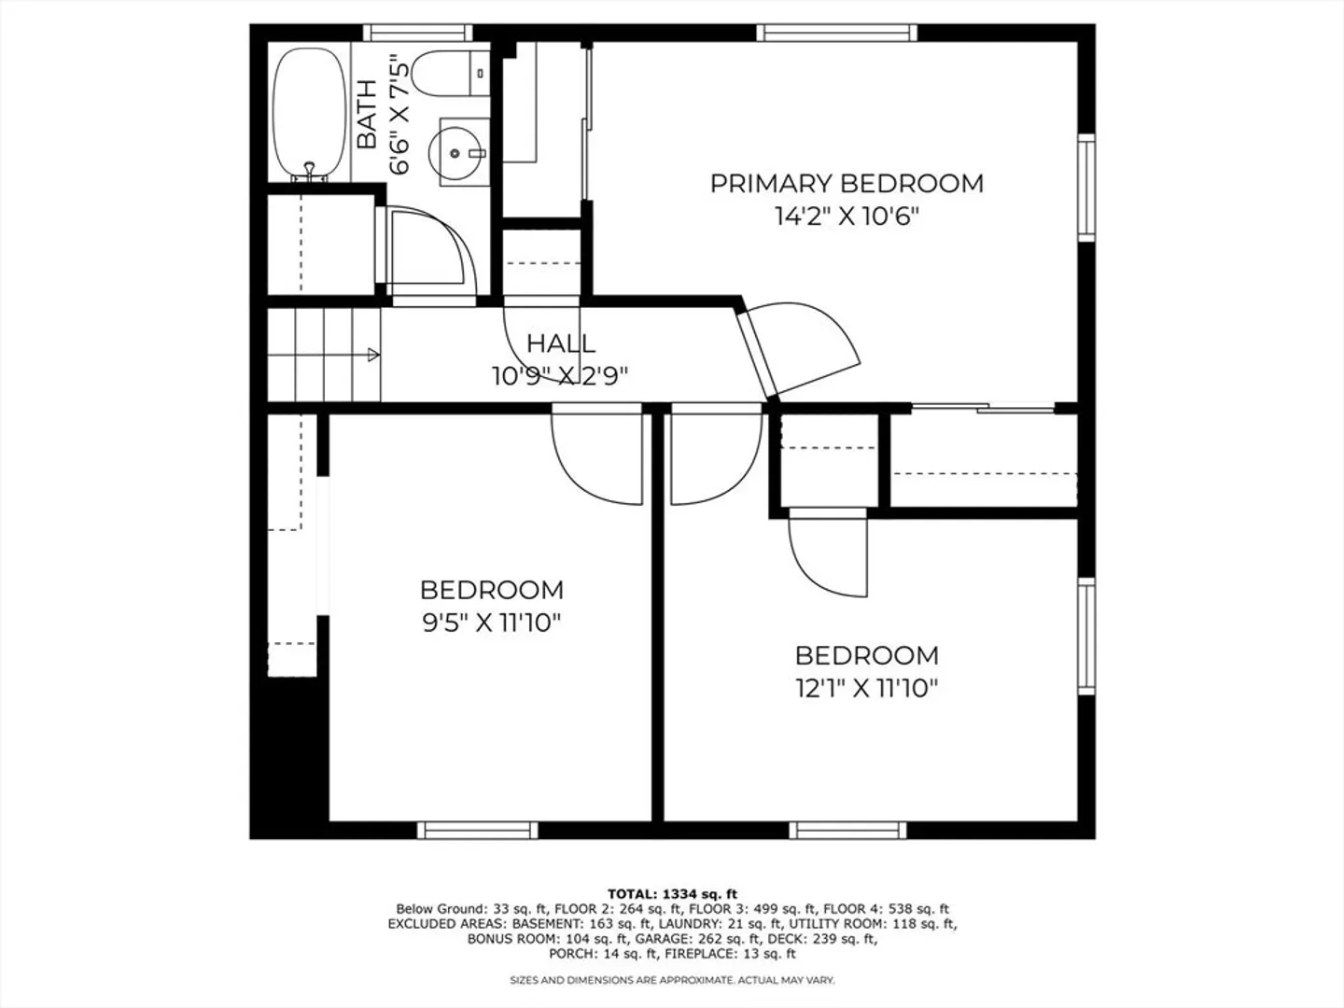
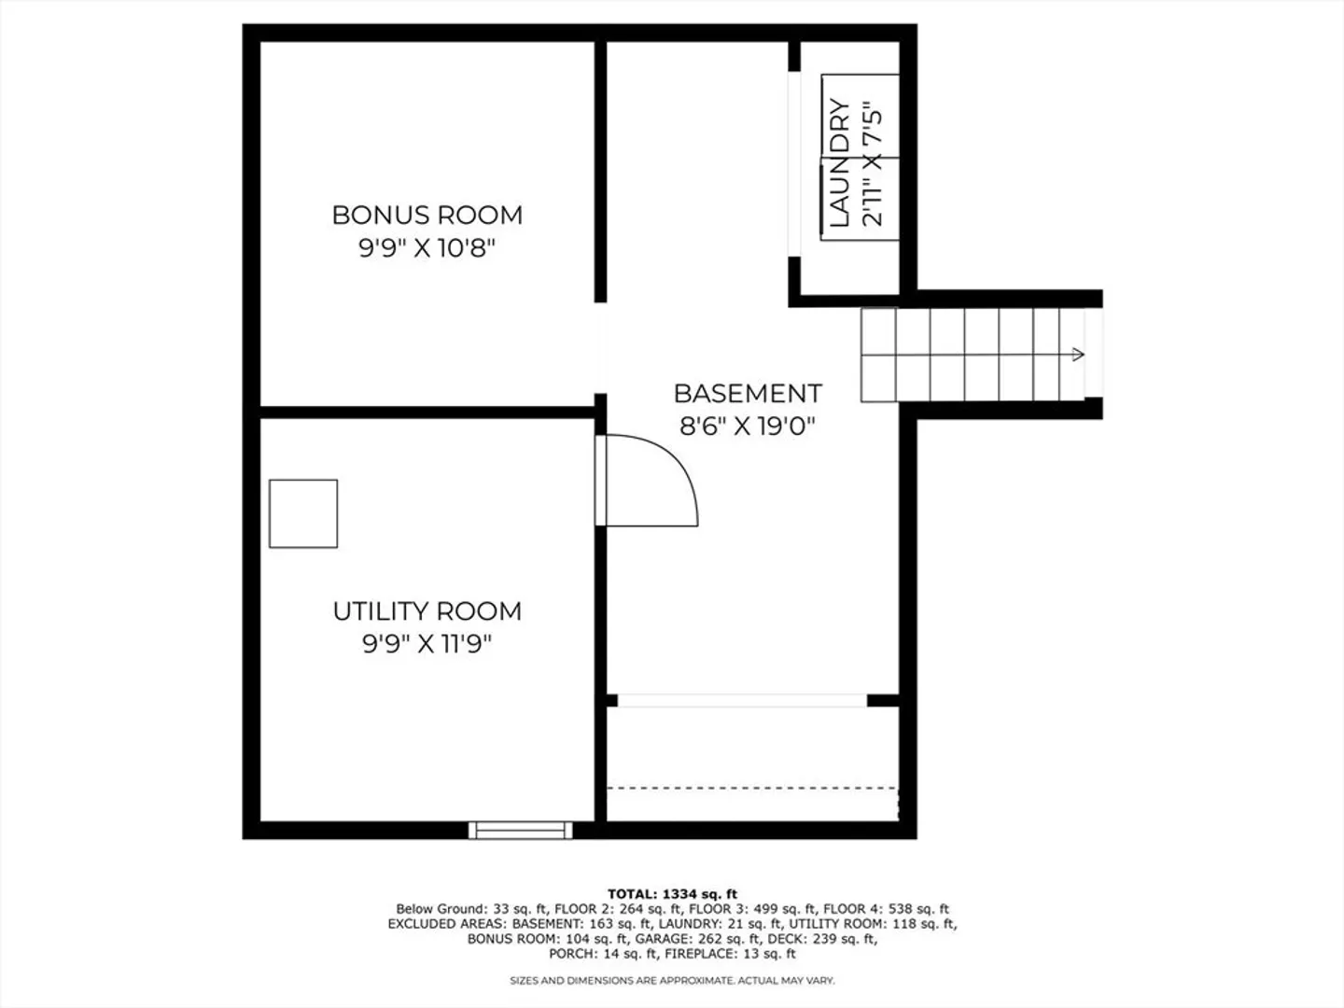
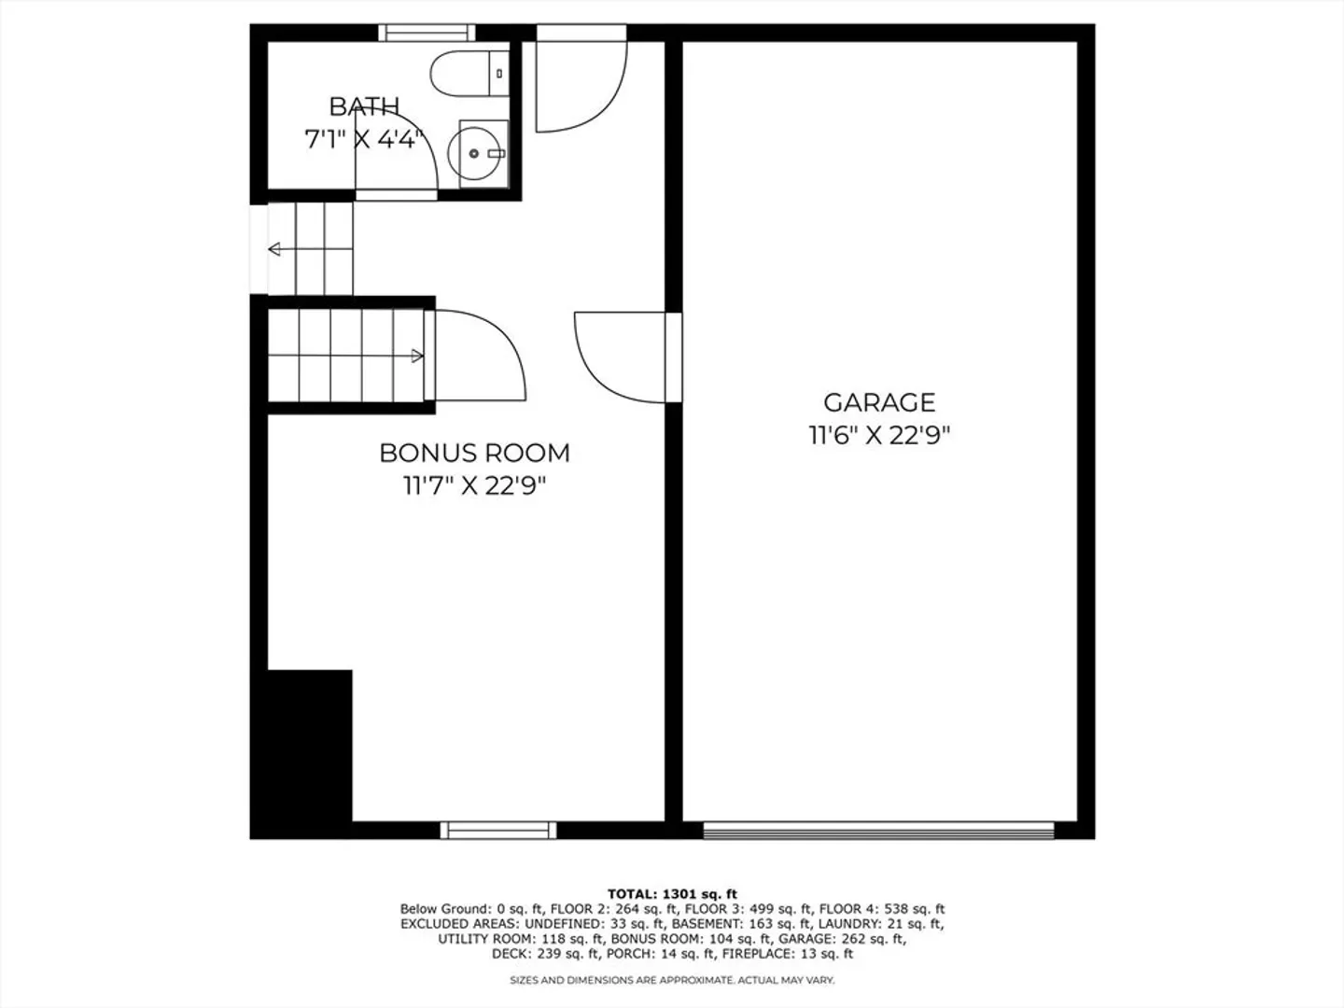
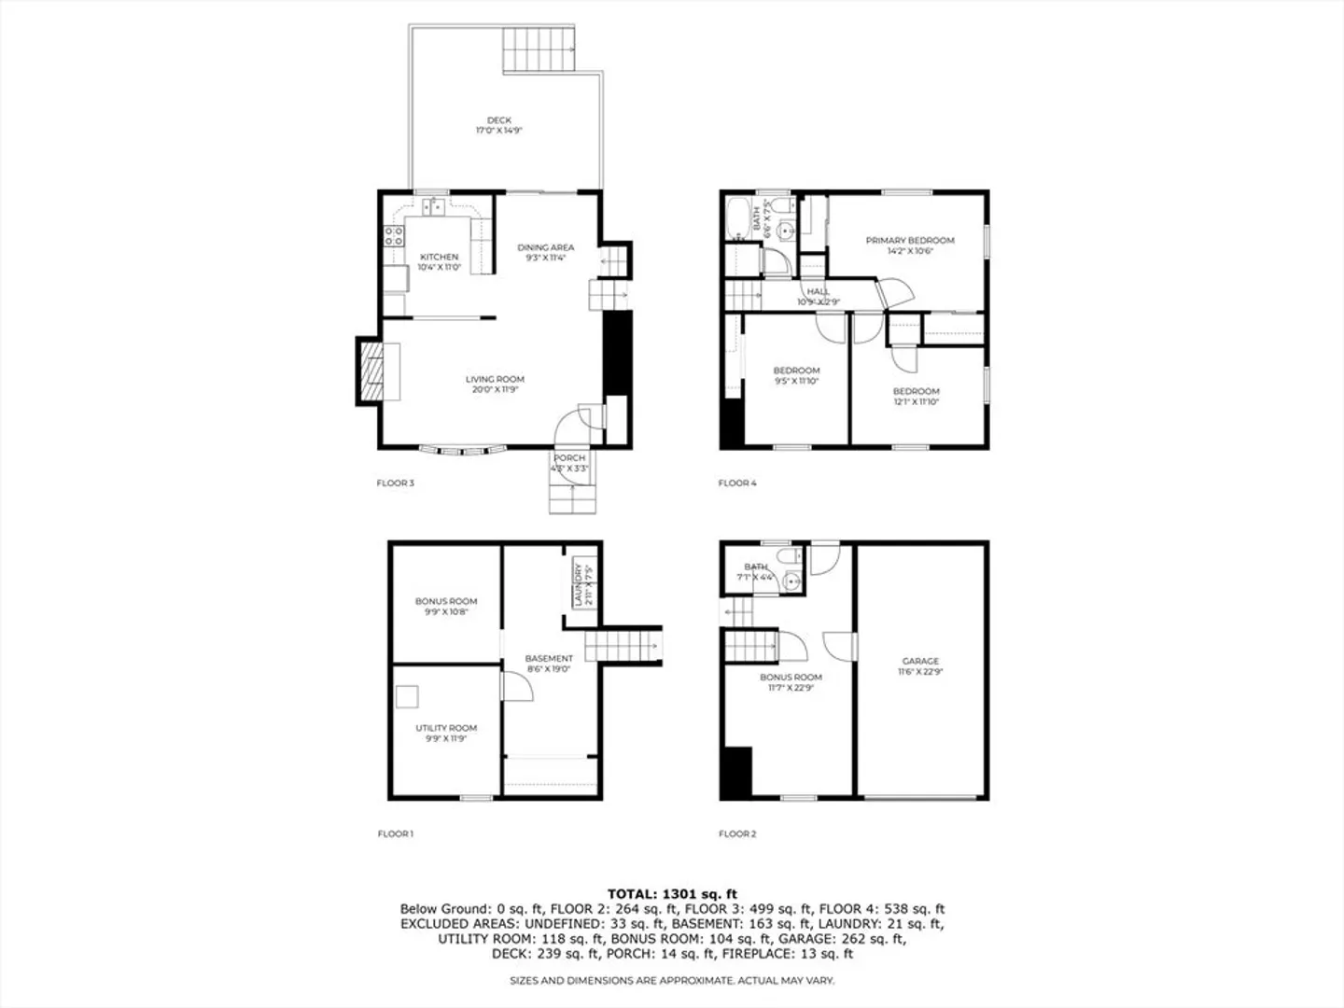
PRICE REDUCTION!!! Welcome to your new home, 48 Simpson Drive. This multilevel home is spacious offering three levels of living with a basement that has potential for additional expansion possibilities. Situated on almost a quarter of acre of land, this home provides you with comfort and relaxation both inside and outside of the home. Three beds and two baths with hardwood floors throughout. You can relax in your living room in front of the fireplace and entertain your guests in the dining area. Kitchen provides plenty of cabinetry. Bonus room can be used as a den or an office. Slider leads to deck where you can lounge on a patio chair and enjoy the Sudbury River. One car garage with additional parking in the driveway. Book an appointment today to see this lovely Framingham home. Property Sold AS IS. Won’t pass FHA/VA financing. Buyer/Buyer agent to perform their own due diligence. Seller makes no representations or warranties.
-
Highlights
- Heating: Baseboard, Oil
- Property Class: Residential
- Total Rooms: 6
- Status: Closed
- Parking Spots: 2
- Property Type: Single Family Residence
- Year Built: 1955
-
Additional Details
- Appliances: Range, Dishwasher, Microwave, Refrigerator, Washer, Dryer
- Exclusions: Grandfather Clock, Dehumidifier
- Fireplaces: 1
- Foundation: Concrete Perimeter
- Road Frontage Type: Public
- Year Built Details: Actual
- Zoning: R-1
- Basement: Unfinished
- Exterior Features: Deck - Wood, Rain Gutters, Fenced Yard
- Flooring: Tile, Carpet, Hardwood
- Interior Features: Bonus Room
- Roof: Shingle
- Year Built Source: Public Records
-
Amenities
- Covered Parking Spaces: 1
- Waerfront: Yes
- Parking Features: Attached, Under, Paved Drive, Off Street, Paved
- Waterfront Features: Waterfront, Beach Front, River, 1 to 2 Mile To Beach
-
Utilities
- Sewer: Public Sewer
- Water Source: Public
-
Fees / Taxes
- Assessed Value: $528,200
- Taxes: $6,581
- Tax Year: 2024
Similar Listings
Sold
28 Photos
Sold
20 Photos
Sold
39 Photos
Sold
29 Photos
Content © 2026 MLS Property Information Network, Inc. The information in this listing was gathered from third party resources including the seller and public records.
Listing information provided courtesy of Cameron Prestige, LLC.
MLS Property Information Network, Inc. and its subscribers disclaim any and all representations or warranties as to the accuracy of this information.
