
Sold!
$3,960,000
5
Beds
6/1
Baths
6,980
Living Area
-
Property Description
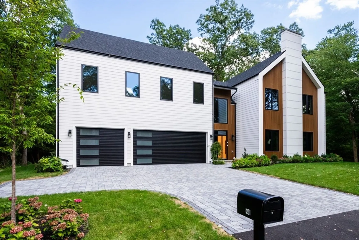
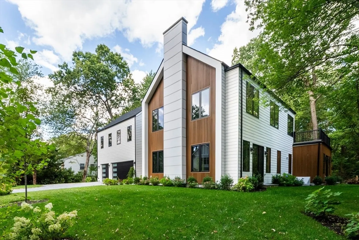
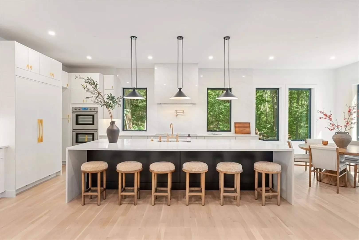
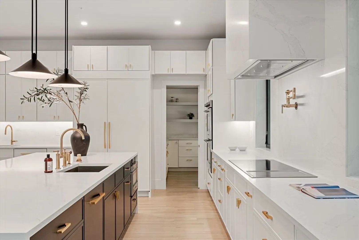
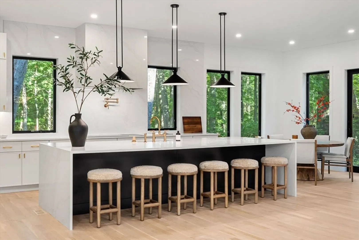
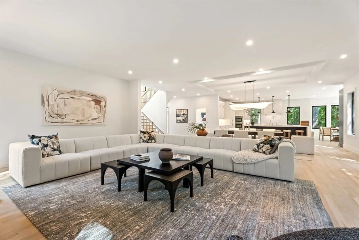
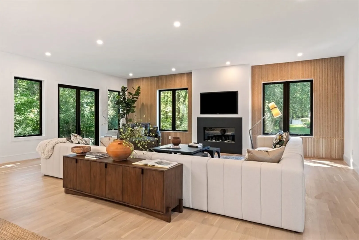
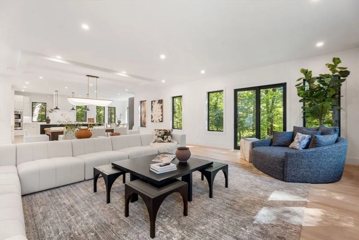
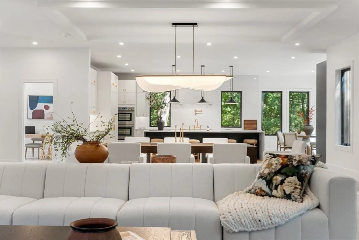
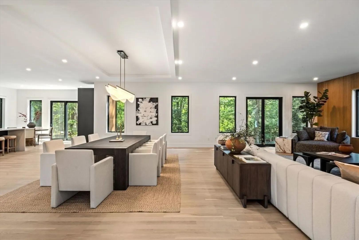
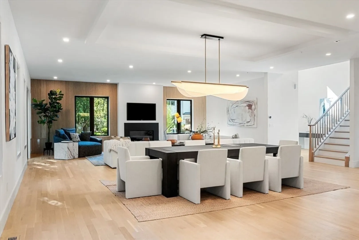
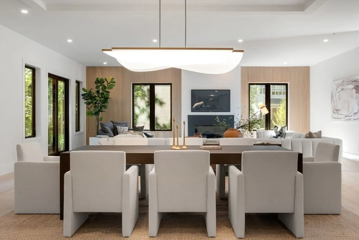
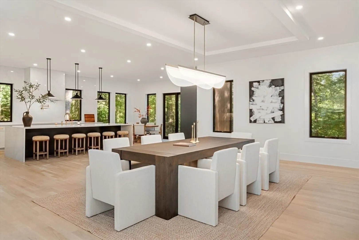
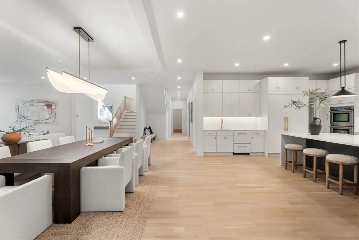
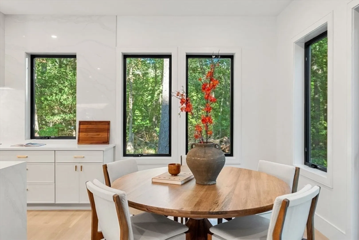
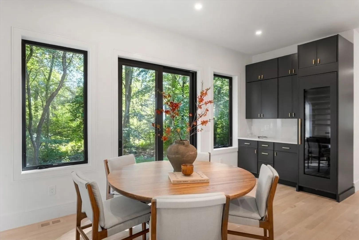
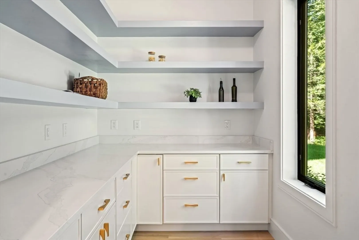
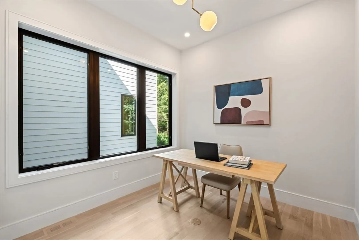
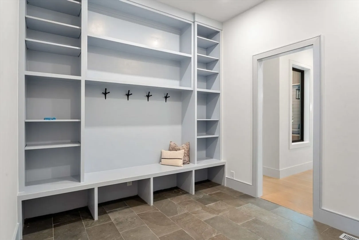
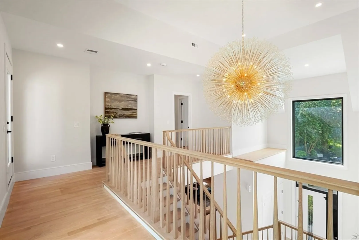
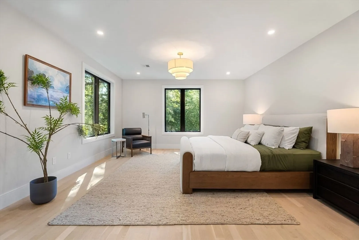
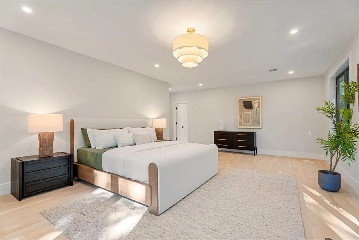
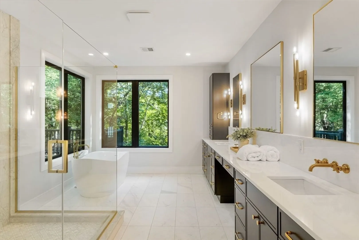
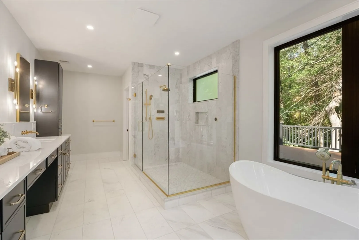
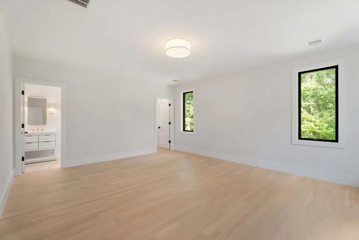
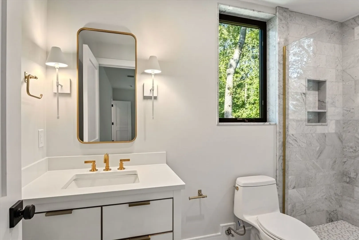
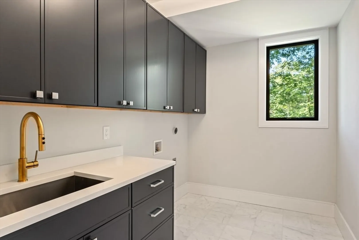
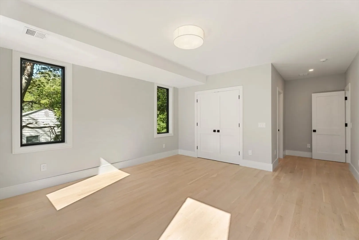
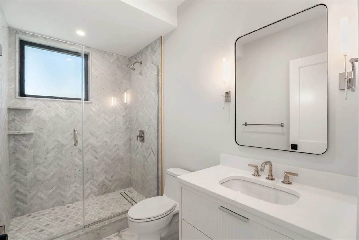
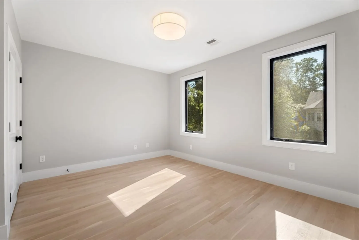
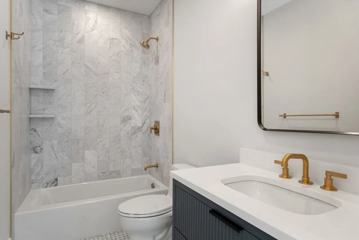
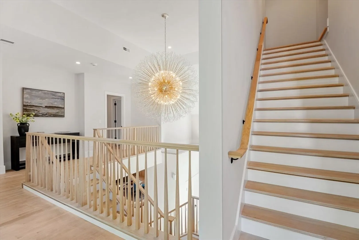
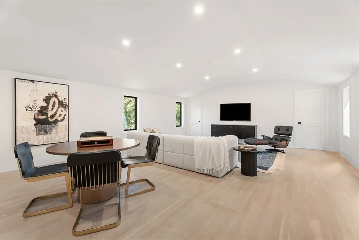
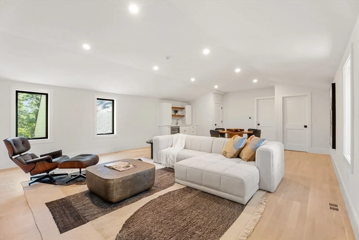
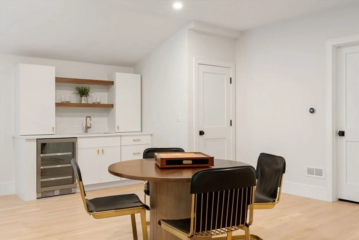
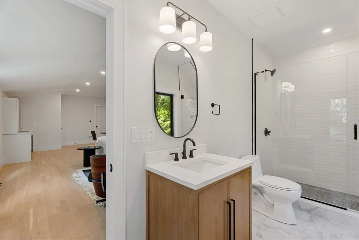
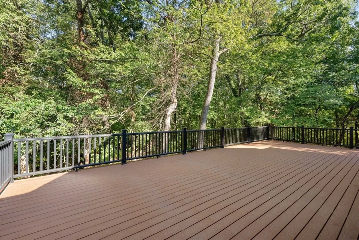
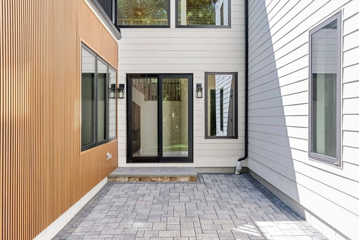
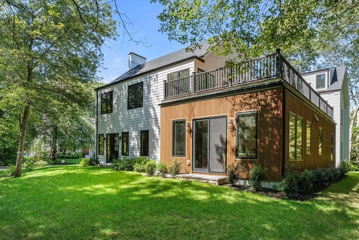
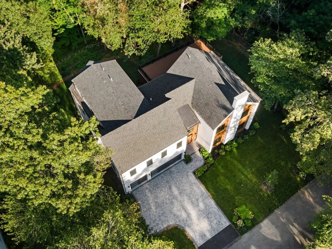
Modern new construction in one of Lexington’s most prestigious neighborhoods, just two blocks from the Center and within walking distance to Lexington High School. Built by a highly regarded local builder with an outstanding reputation, this stunning home features floor-to-ceiling windows and doors, filling the open-concept living spaces with natural light. The chef’s kitchen with oversized island and walk-in pantry flows seamlessly to the dining and living areas, while a private office and first-floor en-suite bedroom offer flexibility for today’s lifestyle. A three-car garage with an EV charging station adds convenience. The second floor provides four spacious en-suite bedrooms, including a serene primary suite. The top floor offers a versatile retreat for a family room, media space, or in-law suite, and the expansive roof deck creates a peaceful outdoor escape. This thoughtfully designed home combines modern elegance, luxury amenities, and an unbeatable location.
-
Highlights
- Cooling: Central Air
- Parking Spots: 7
- Property Type: Single Family Residence
- Total Rooms: 12
- Status: Closed
- Heating: Forced Air, Heat Pump, Electric
- Property Class: Residential
- Style: Contemporary
- Year Built: 2025
-
Additional Details
- Appliances: Electric Water Heater, Water Heater, Oven, Dishwasher, Disposal, Microwave, Indoor Grill, Range, Refrigerator, Freezer, Range Hood, Instant Hot Water, Plumbed For Ice Maker
- Exterior Features: Balcony / Deck, Permeable Paving, Deck - Roof, Deck - Composite, Patio, Rain Gutters, Sprinkler System, Decorative Lighting, Screens, Stone Wall
- Flooring: Tile, Marble, Hardwood, Flooring - Hardwood, Flooring - Stone/Ceramic Tile
- Interior Features: Lighting - Pendant, Pantry, Study, Bathroom, Wet Bar, Wired for Sound, High Speed Internet
- Road Frontage Type: Public
- SqFt Source: Measured
- Year Built Source: Public Records
- Construction: Frame, Conventional (2x4-2x6)
- Fireplaces: 1
- Foundation: Concrete Perimeter
- Lot Features: Level
- Roof: Shingle, Rubber, Metal
- Year Built Details: Actual
- Zoning: Rs
-
Amenities
- Community Features: Public Transportation, Shopping, Pool, Tennis Court(s), Park, Walk/Jog Trails, Golf, Medical Facility, Bike Path, Conservation Area, Highway Access, House of Worship, Private School, Public School
- Parking Features: Attached, Garage Door Opener, Heated Garage, Storage, Oversized, Off Street
- Covered Parking Spaces: 3
-
Utilities
- Sewer: Public Sewer
- Water Source: Public
-
Fees / Taxes
- Assessed Value: $1,462,000
- Taxes: $17,880
- Tax Year: 2025
Similar Listings
Sold
1 Photo
Sold
8 Photos
Sold
42 Photos
Sold
41 Photos
Content © 2026 MLS Property Information Network, Inc. The information in this listing was gathered from third party resources including the seller and public records.
Listing information provided courtesy of Coldwell Banker Realty - Newton.
MLS Property Information Network, Inc. and its subscribers disclaim any and all representations or warranties as to the accuracy of this information.
