
14 Hastings Rd
$4,500,000
7
Beds
7/2
Baths
7,719
Sqft
- Request Info
- Call
- Save
-
More
- Mortgage Calculator

Property Tools
$4,500,000
7
Beds
7/2
Baths
7,719
Living Area
-
Property Description
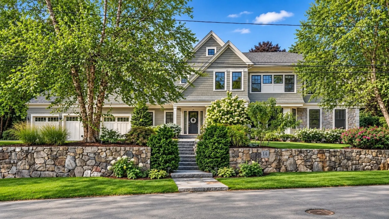
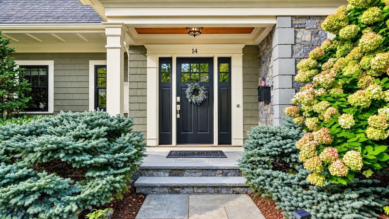
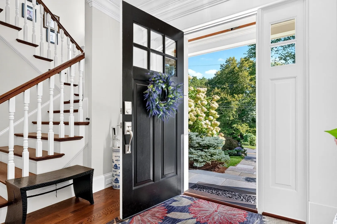
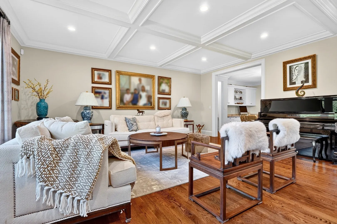
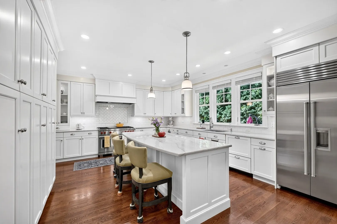
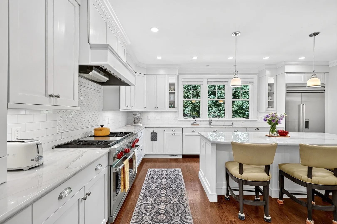
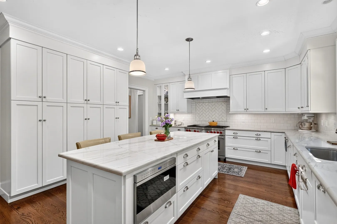
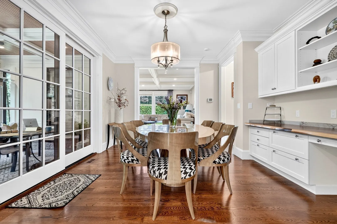
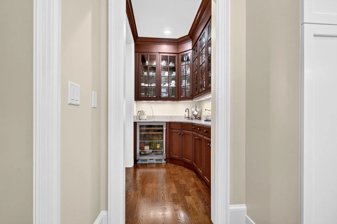
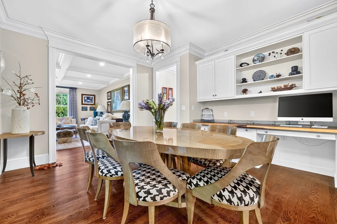
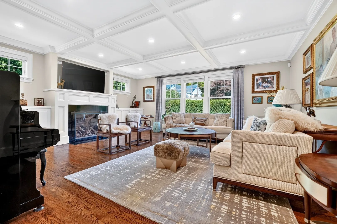
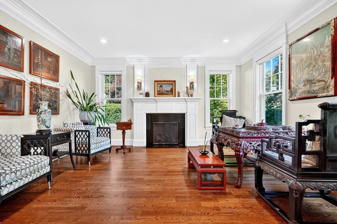
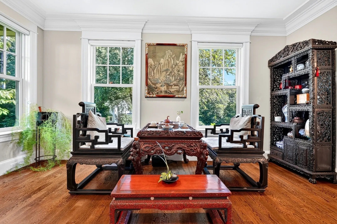
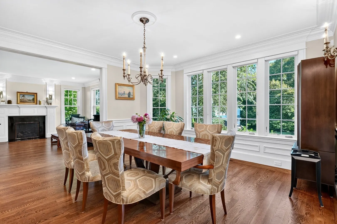
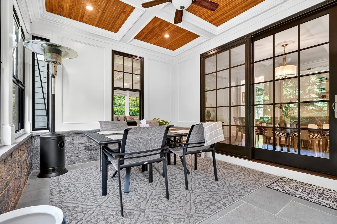
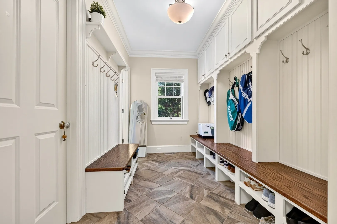
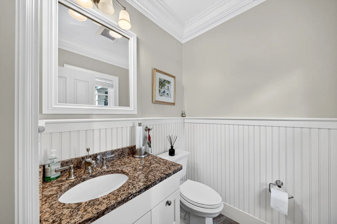
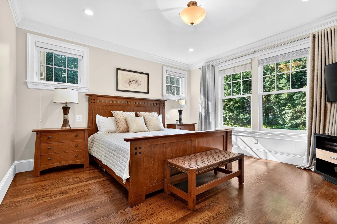
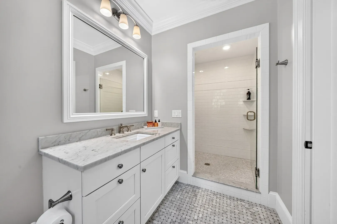
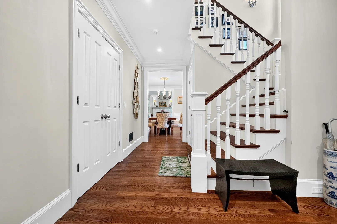
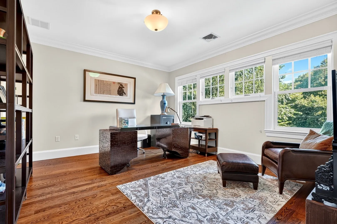
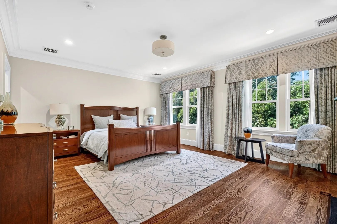
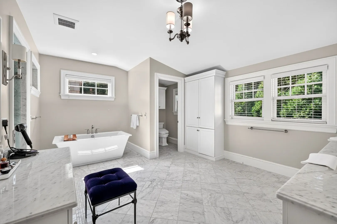
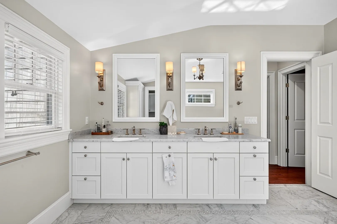
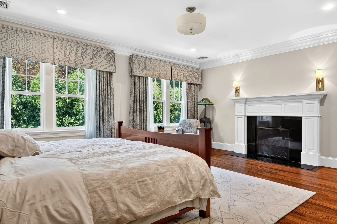
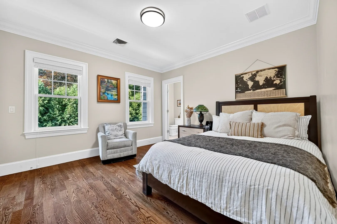
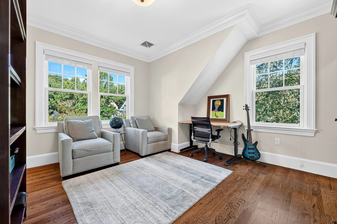
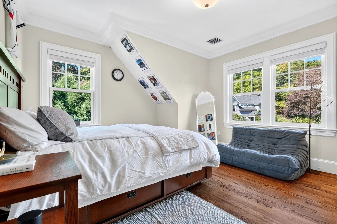
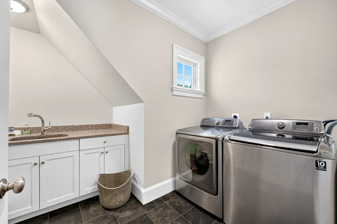
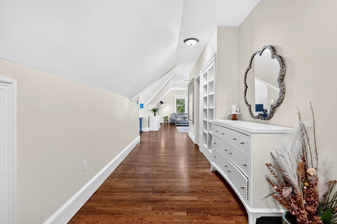
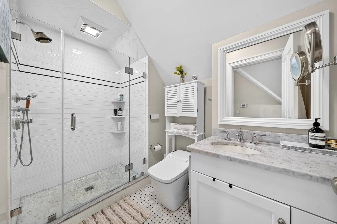
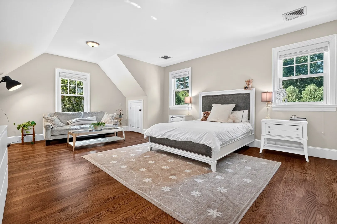
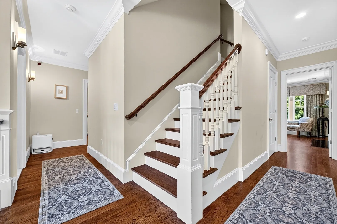
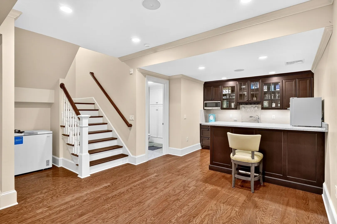
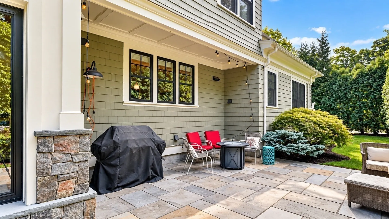
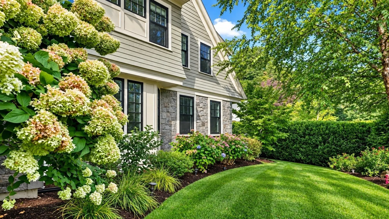
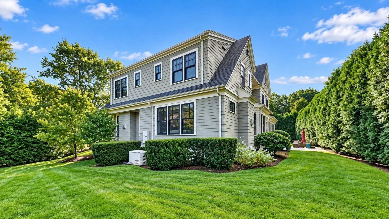
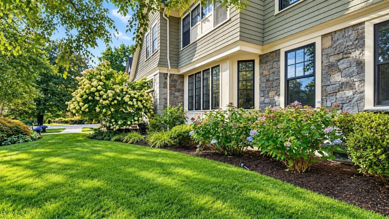
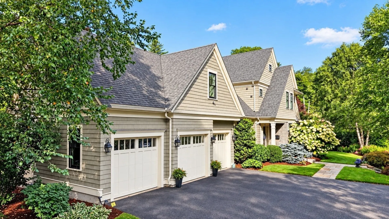
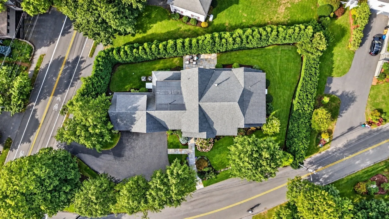
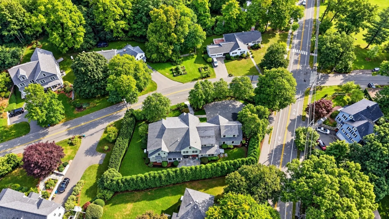
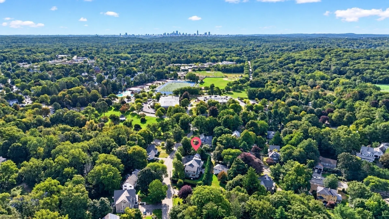
Unprecedented opportunity to own this timeless estate with an unbeatable Lexington Center location. Walking distance to the Lexington Battle Green, the heart of Lexington. Walking distance to the Lexington Town Pool, town tennis and pickleball courts, the track and field. Walking distance to Lexington High School, Bridge Elementary, and Lincoln Park. Walking distance to the Lexington Golf Club. This is a rare chance to have unmatched urban convenience while enjoying the best of suburban life. Overlooking picturesque Hastings Park, this shingle-style home exudes the elegance and class its premier custom builder had in mind. This custom home boasts 7 bedrooms, all with their own en-suite bathrooms, 2 additional half baths, soaring 9' ceilings, beautiful custom millwork, and thoughtfully designed living spaces throughout. The first floor features a chef’s kitchen with large island, dining area & butler’s pantry, elegant formal dining room, large living room with fireplace, a spacious family room with fireplace & built-ins, an amazing mud room, plus the main level private en-suite guest bedroom. Upstairs, a luxurious primary suite and additional en-suite bedrooms offer comfort and convenience for family and guests. The finished lower level provides even more flexible space, perfect for entertaining, recreation, or guests. A screened porch and huge stone patio with direct gas line for a grill are perfect for entertaining, while the beautiful and mature landscaped yard provides amazing privacy. A large, heated 3-car garage complete this one-of-a-kind home in the heart of Historic Lexington Center.
-
Highlights
- Cooling: Central Air
- Parking Spots: 11
- Property Type: Single Family Residence
- Total Rooms: 14
- Status: Active
- Heating: Central, Natural Gas, Hydro Air
- Property Class: Residential
- Style: Other (See Remarks)
- Year Built: 2014
-
Additional Details
- Appliances: Gas Water Heater, Water Heater, Range, Dishwasher, Disposal, Microwave, Refrigerator, Freezer, Plumbed For Ice Maker
- Construction: Frame, Conventional (2x4-2x6)
- Fireplaces: 3
- Foundation: Concrete Perimeter
- Lot Features: Wooded, Level
- Roof: Shingle
- Year Built Details: Actual
- Zoning: Rs
- Basement: Full, Finished, Partially Finished
- Exterior Features: Porch - Screened, Patio, Rain Gutters, Professional Landscaping, Sprinkler System, Decorative Lighting, Screens, Stone Wall
- Flooring: Tile, Marble, Hardwood, Flooring - Hardwood, Flooring - Stone/Ceramic Tile, Flooring - Wall to Wall Carpet
- Interior Features: Bathroom - Full, Bathroom - Double Vanity/Sink, Bathroom - Tiled With Shower Stall, Walk-In Closet(s), Countertops - Stone/Granite/Solid, Countertops - Upgraded, Lighting - Sconce, Lighting - Overhead, Closet, Recessed Lighting, Bedroom, Bathroom, Foyer, Exercise Room, Central Vacuum, Walk-up Attic
- Road Frontage Type: Public
- SqFt Source: Public Record
- Year Built Source: Public Records
-
Amenities
- Community Features: Public Transportation, Shopping, Pool, Tennis Court(s), Park, Walk/Jog Trails, Golf, Medical Facility, Bike Path, Conservation Area, Highway Access, House of Worship, Private School, Public School
- Parking Features: Attached, Garage Door Opener, Heated Garage, Paved Drive, Off Street, Paved
- Covered Parking Spaces: 3
-
Utilities
- Electric: Generator
- Water Source: Public
- Sewer: Public Sewer
-
Fees / Taxes
- Assessed Value: $3,379,000
- Taxes: $41,595
- Tax Year: 2026
Similar Listings
Sold
1 Photo
Sold
25 Photos
Sold
NEW CONSTRUCTION
1 Photo
Sold
1 Photo
Content © 2026 MLS Property Information Network, Inc. The information in this listing was gathered from third party resources including the seller and public records.
Listing information provided courtesy of Blue Ocean Realty, LLC.
MLS Property Information Network, Inc. and its subscribers disclaim any and all representations or warranties as to the accuracy of this information.