
Sold!
$415,000
2
Beds
1
Bath
1,235
Living Area
-
Property Description
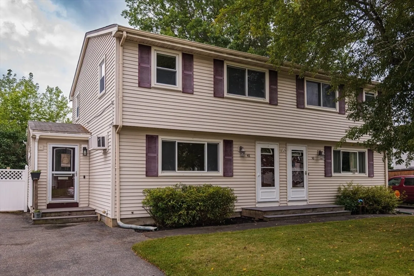
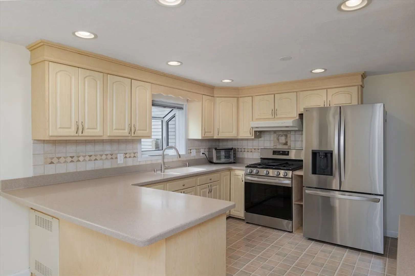
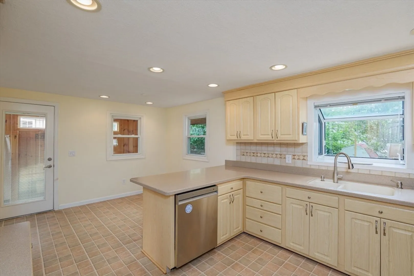
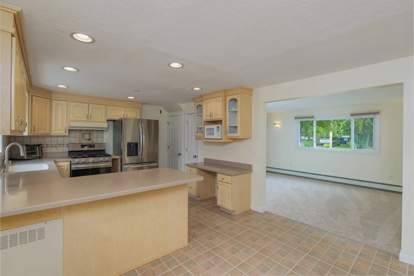
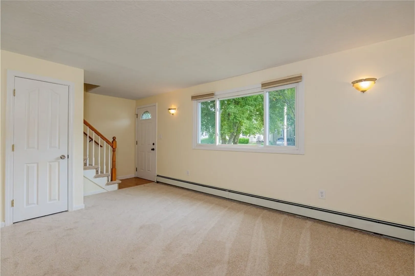
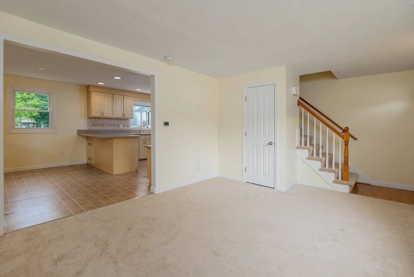
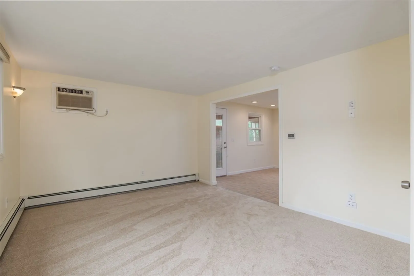
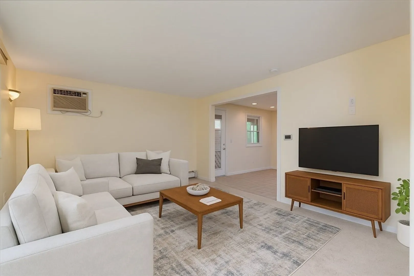
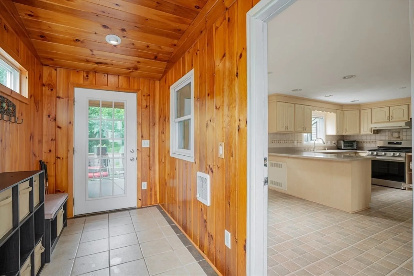
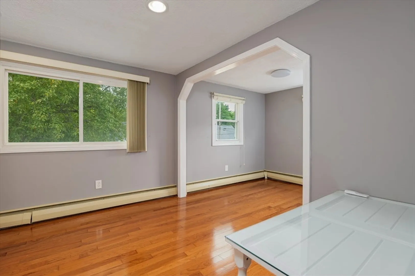
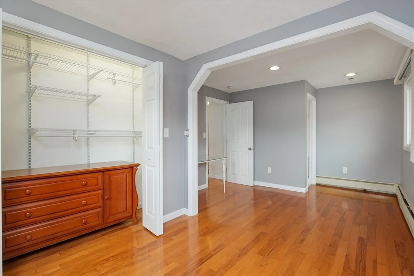
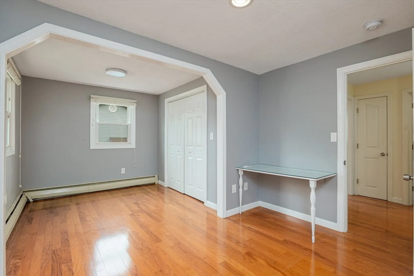
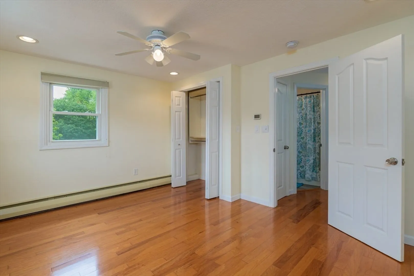
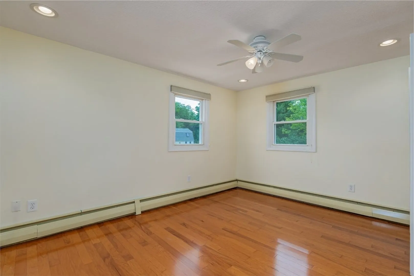
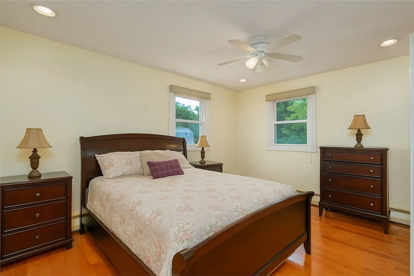
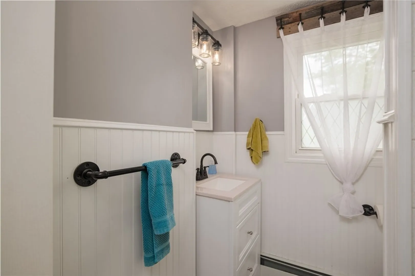
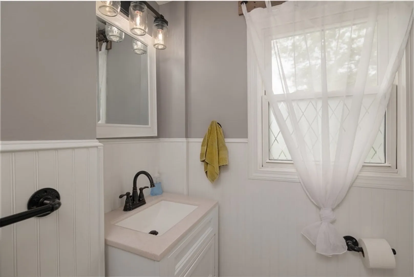
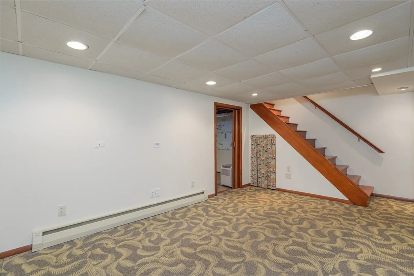
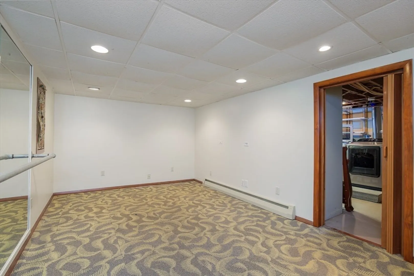
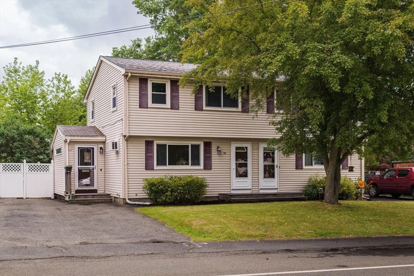
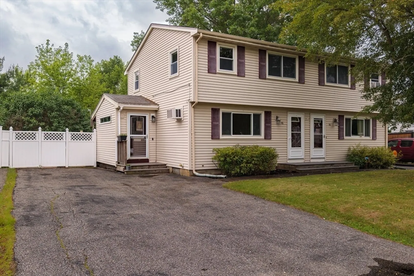
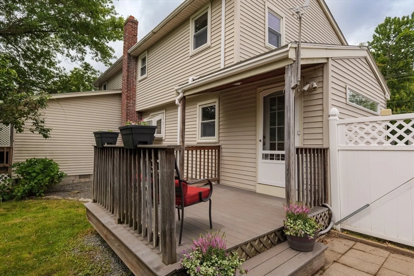
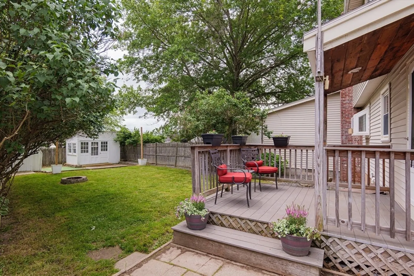
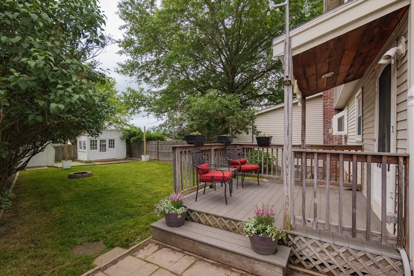
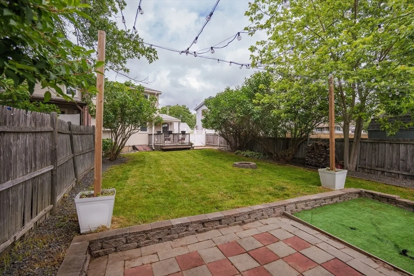
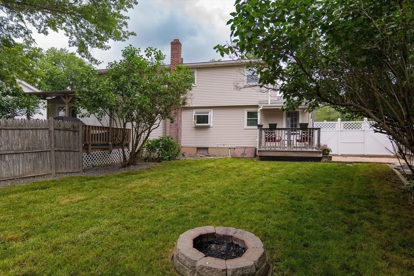
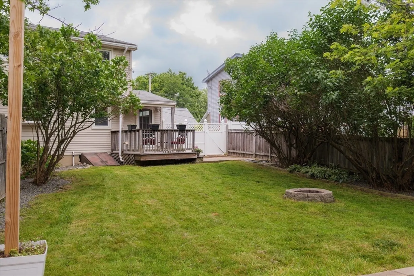
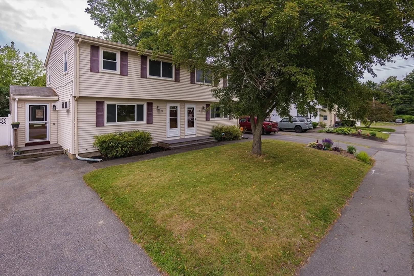
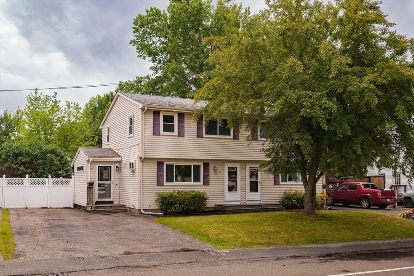
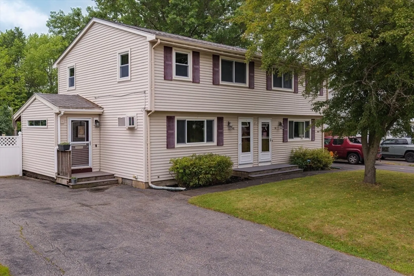
Welcome to this beautifully maintained 2-bedroom, 1-bathroom condex offering 1,200 sqft of comfortable living with no condo fees and pet-friendly flexibility! Featuring 6 spacious rooms, this home boasts a freshly painted interior, gleaming hardwood floors, and brand-new carpets. The open-concept kitchen and dining area are perfect for entertaining. The finished lower level adds versatile living space—ideal for a home office, gym, or family room. Step outside to a fully fenced yard with a cozy fire pit, charming she shed, storage shed, and a recreational putting green for outdoor fun. Located just minutes from I-495, the NH border, and convenient shopping, this home offers both privacy and accessibility. Don’t miss this rare find!**Approx $100/month fee for shared insurance and water.
-
Highlights
- Building Name: 48-50 Rosemont St Condominiums
- Heating: Baseboard, Natural Gas
- Property Class: Residential
- Stories: 2
- Unit Number: 48
- Status: Closed
- Cooling: Wall Unit(s)
- Parking Spots: 2
- Property Type: Condex
- Total Rooms: 6
- Year Built: 1965
-
Additional Details
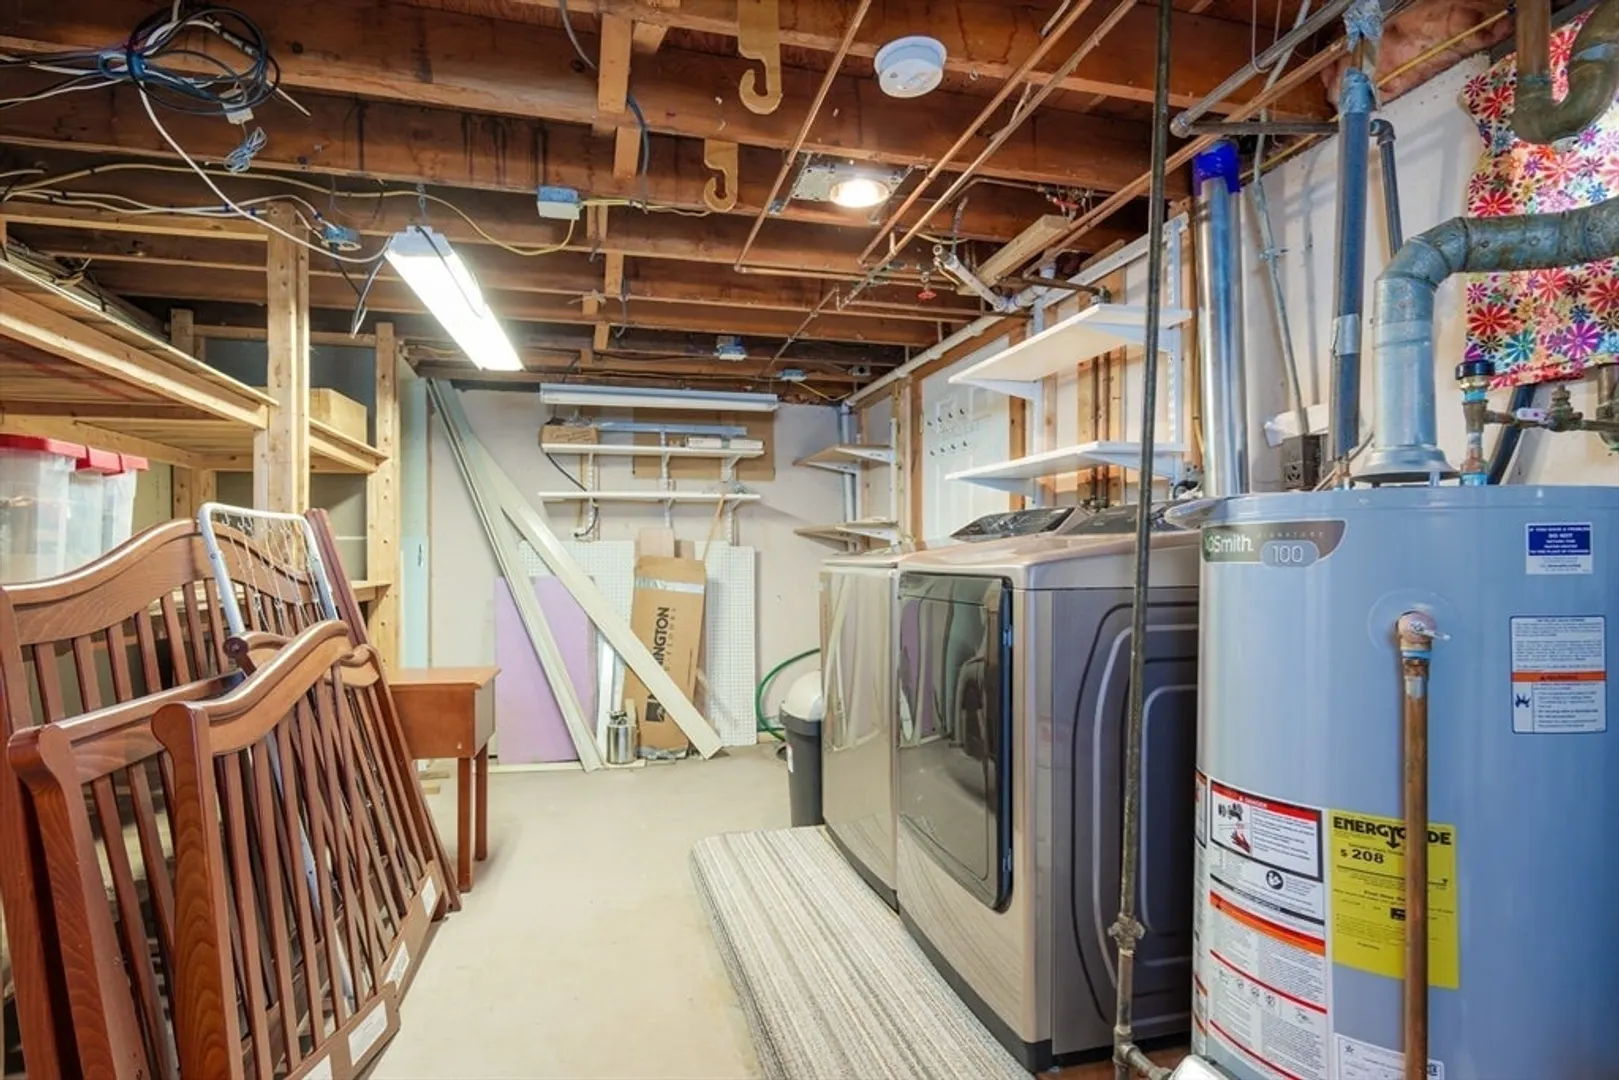
- Appliances: Range, Dishwasher, Microwave, Refrigerator, Washer, Dryer
- Construction: Frame
- Exterior Features: Porch, Porch - Enclosed, Storage, Fenced Yard
- Interior Features: Vestibule, Mud Room
- Roof: Shingle
- Total Number of Units: 2
- Year Built Source: Public Records
- Basement: Y
- Exclusions: Keyless Entry Will Be Replaced With Regular Lock. Washer And Dryer Are Negotiable.
- Flooring: Wood, Vinyl, Carpet
- Pets Allowed: Yes
- SqFt Source: Field Card
- Year Built Details: Actual
- Zoning: Res
-
Amenities
- Community Features: Public Transportation, Shopping, Walk/Jog Trails, Golf, Medical Facility, Laundromat, Highway Access, House of Worship, Public School
- Parking Features: Off Street, Tandem
-
Utilities
- Electric: 100 Amp Service
- Water Source: Public
- Sewer: Public Sewer
-
Fees / Taxes
- Assessed Value: $328,700
- Taxes: $3,520
- Tax Year: 2025
Similar Listings
Sold
40 Photos
Sold
35 Photos
Sold
30 Photos
Sold
38 Photos
Content © 2026 MLS Property Information Network, Inc. The information in this listing was gathered from third party resources including the seller and public records.
Listing information provided courtesy of Diamond Key Real Estate.
MLS Property Information Network, Inc. and its subscribers disclaim any and all representations or warranties as to the accuracy of this information.
