
Sold!
$449,900
6
Beds
2
Baths
3,318
Living Area
-
Property Description
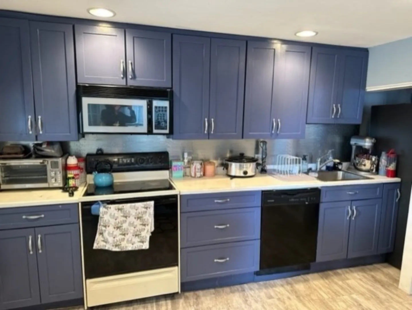
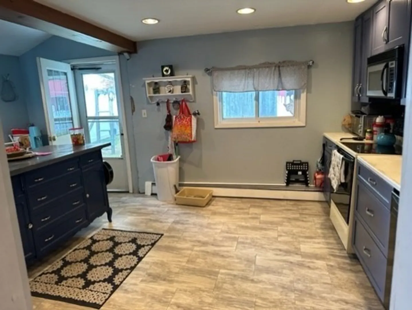
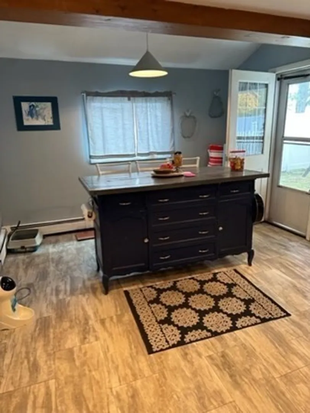
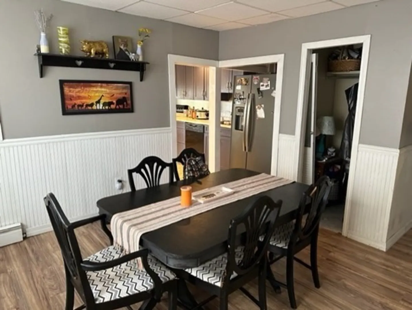
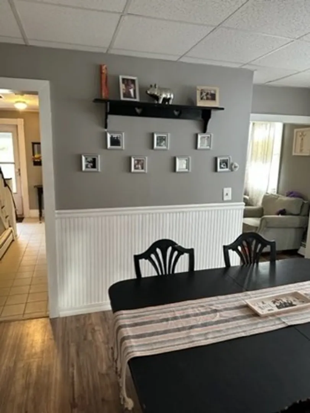
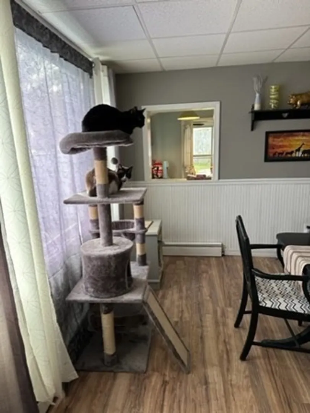
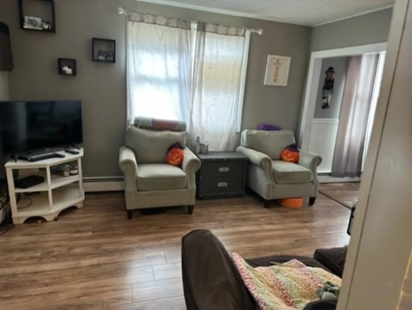
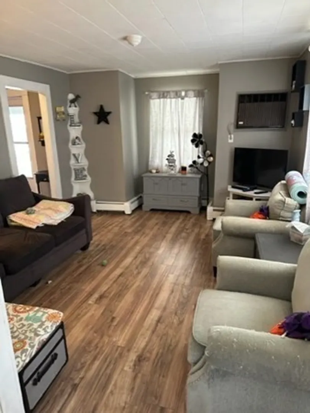
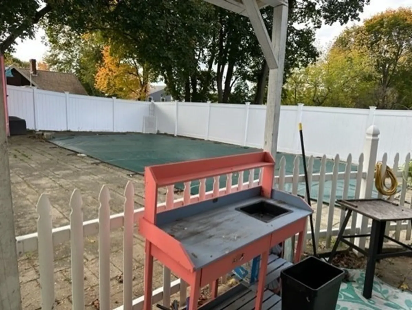
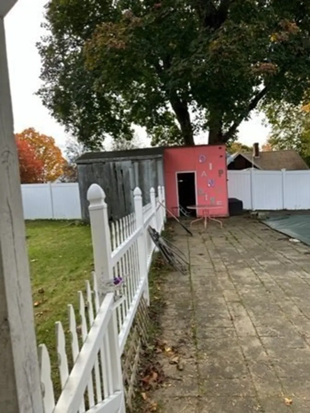
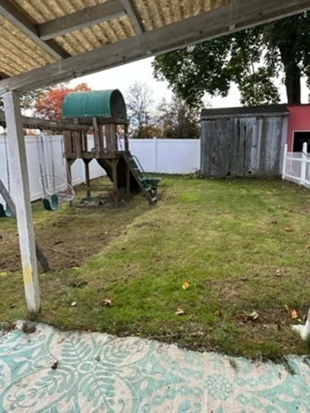
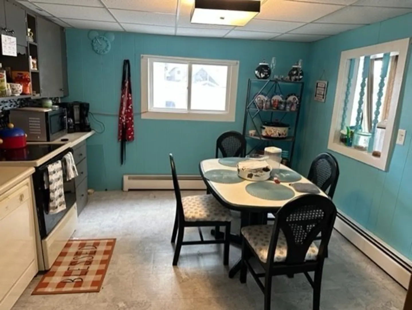
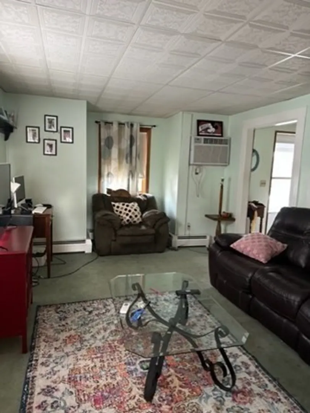
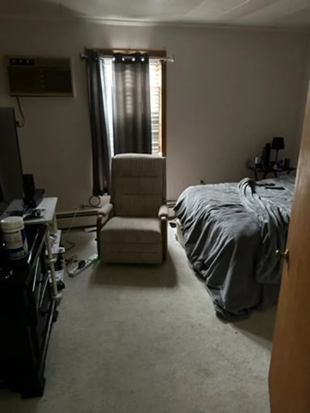
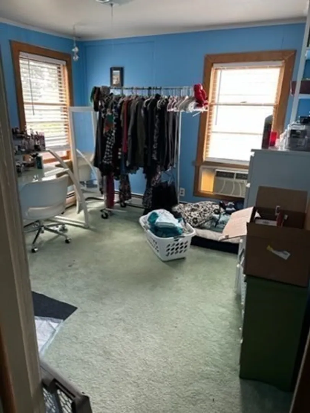
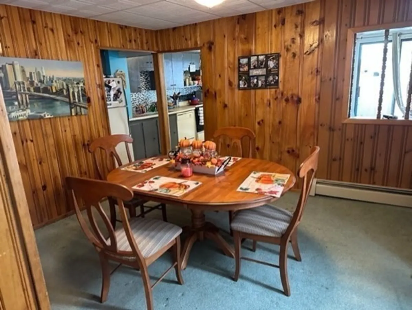
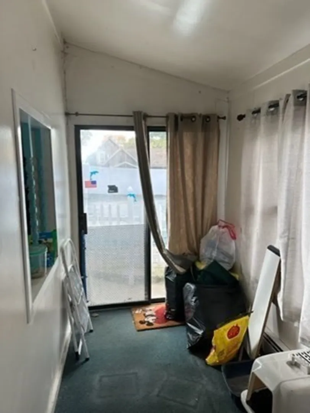
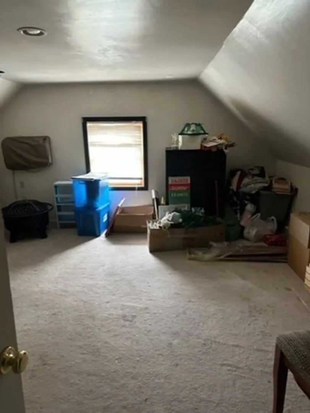
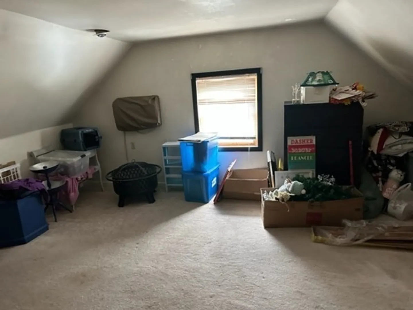
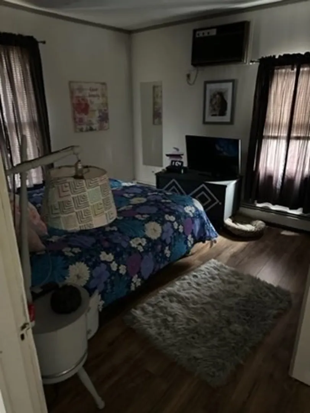
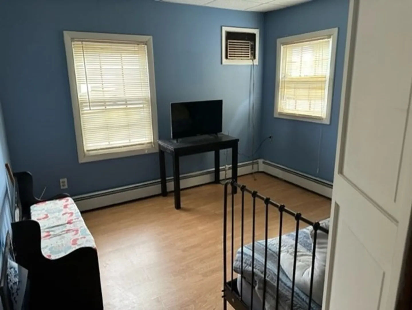
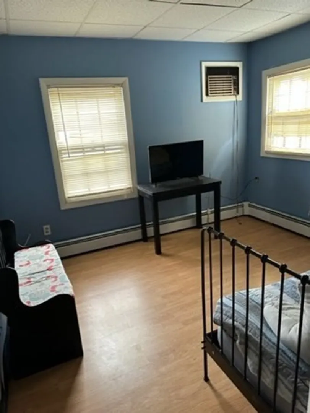
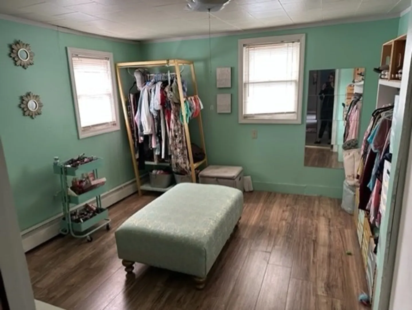
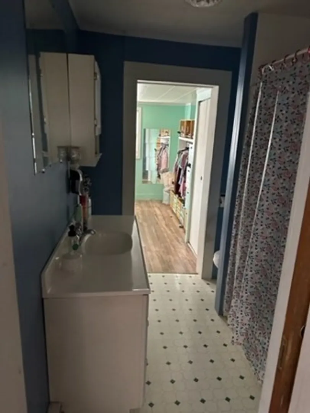
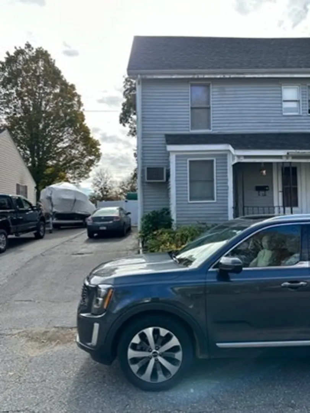
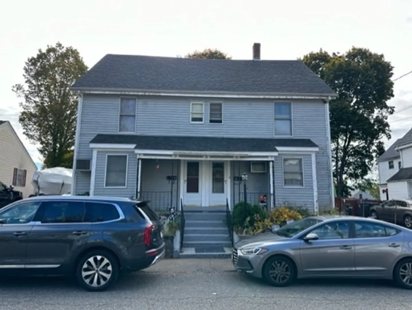
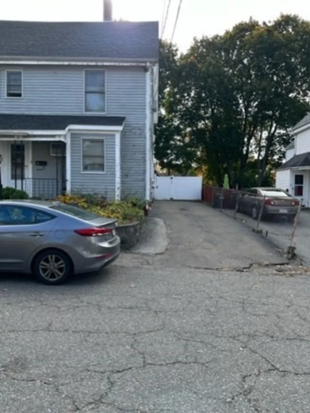
Looking to build sweat equity? Look no further!2-family duplex with 6 rooms 3 bedrooms 1 bath each side. Eat in applianced kitchens-living room and dining rooms-Walk up attics, separate driveways, in-ground pool, fenced in yard situated on a dead end street. Close to highways and NH for tax free shopping . Wont qualify for FHA or VA financing.
-
Highlights
- Area: Zip 01830
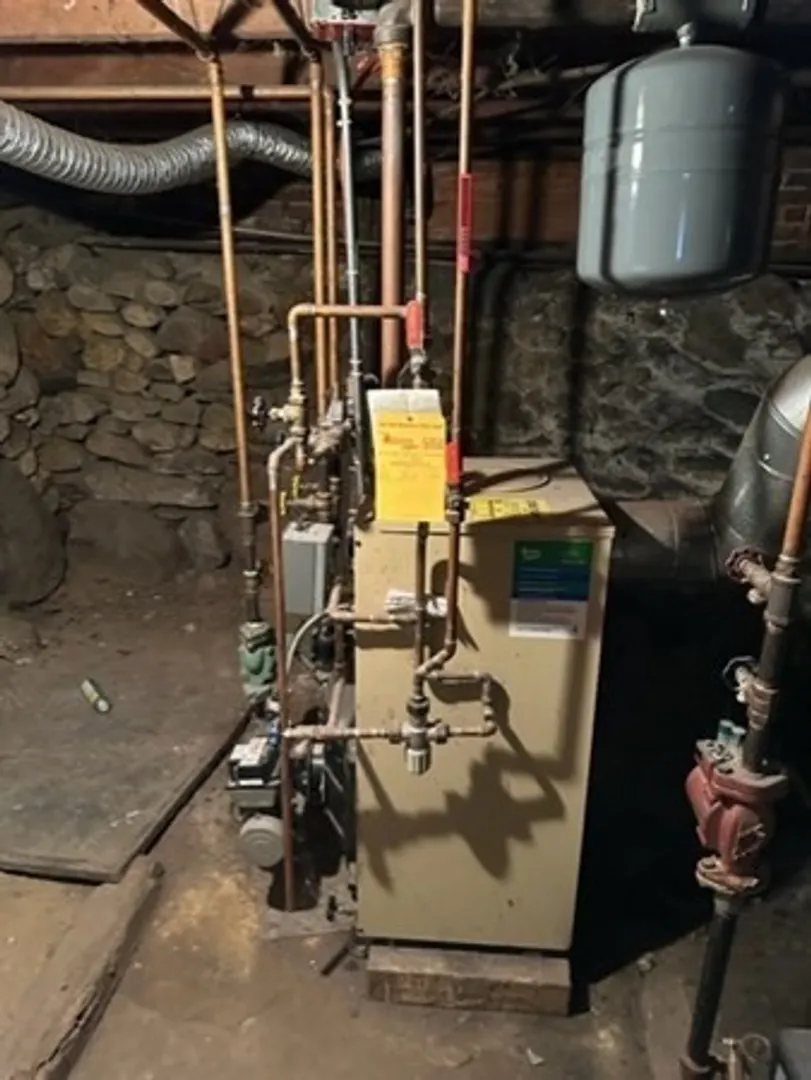
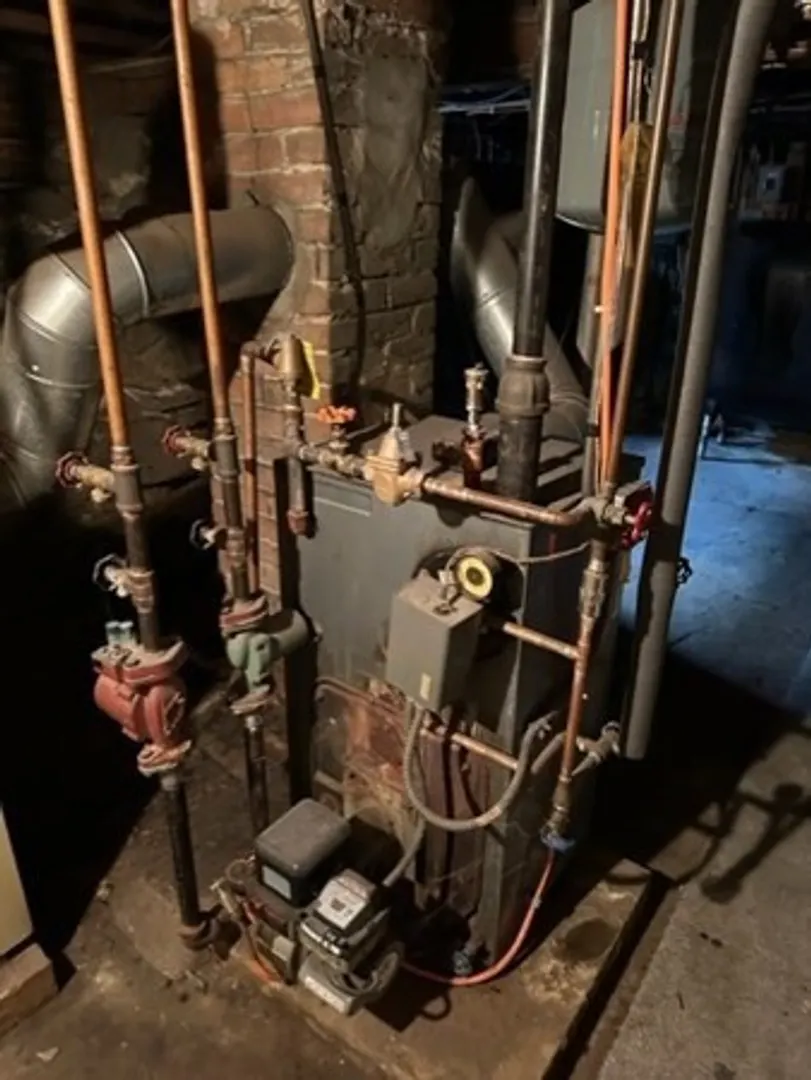
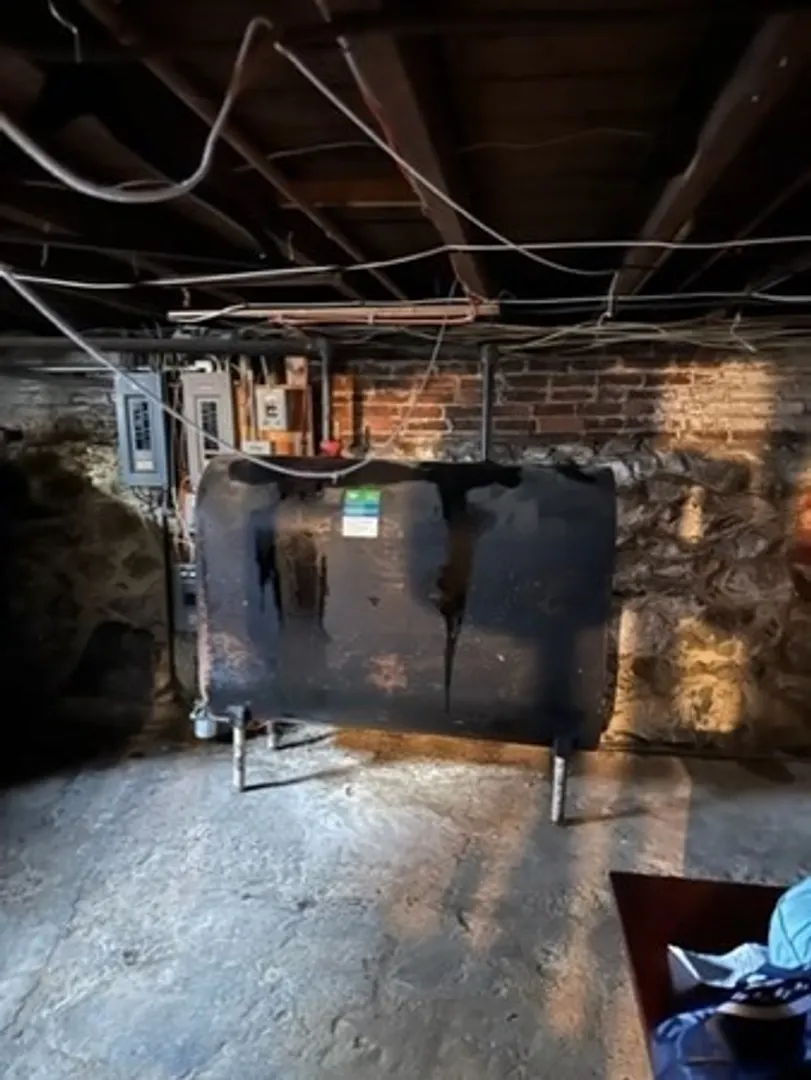
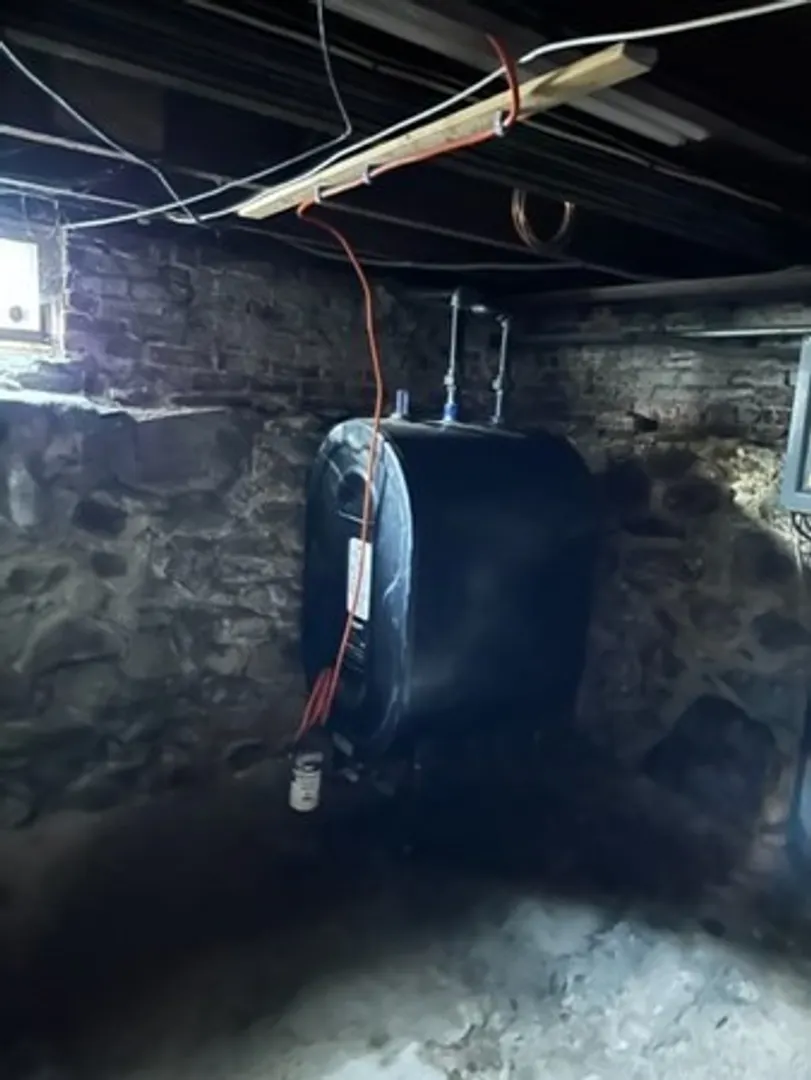
- Heating: Unit 1(Hot Water Baseboard, Oil), Unit 2(Hot Water Baseboard, Oil)
- Property Class: Residential Income
- Total Rooms: 12
- Status: Closed
- Has View: Yes
- Parking Spots: 4
- Property Type: 2 Family - 2 Units Side by Side
- Year Built: 1900
-
Additional Details
- Appliances: Unit 1(Range, Refrigerator), Unit 2(Range, Refrigerator)
- Construction: Frame
- Flooring: Carpet, Unit 1(undefined), Unit 2(Wall to Wall Carpet)
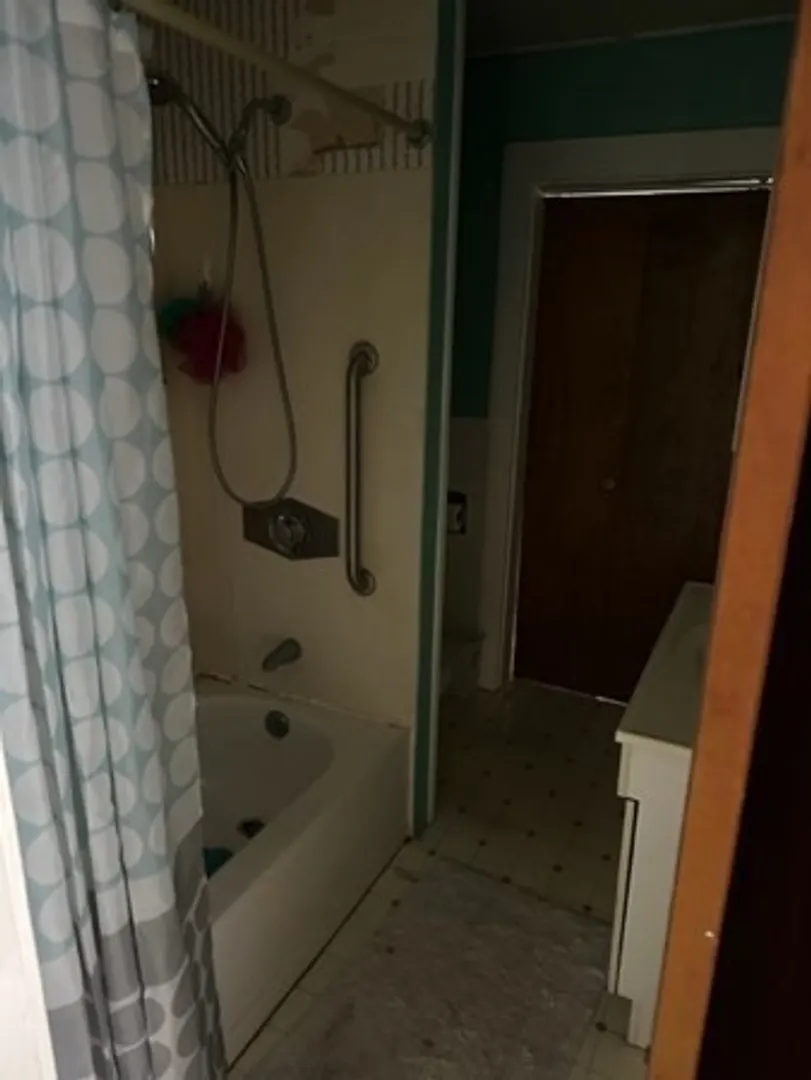
- Interior Features: Unit 1(Bathroom With Tub), Unit 1 Rooms(Living Room, Dining Room, Kitchen, Office/Den), Unit 2 Rooms(Living Room, Dining Room, Kitchen, Other (See Remarks))
- Roof: Shingle
- View: City View(s)
- Year Built Source: Public Records
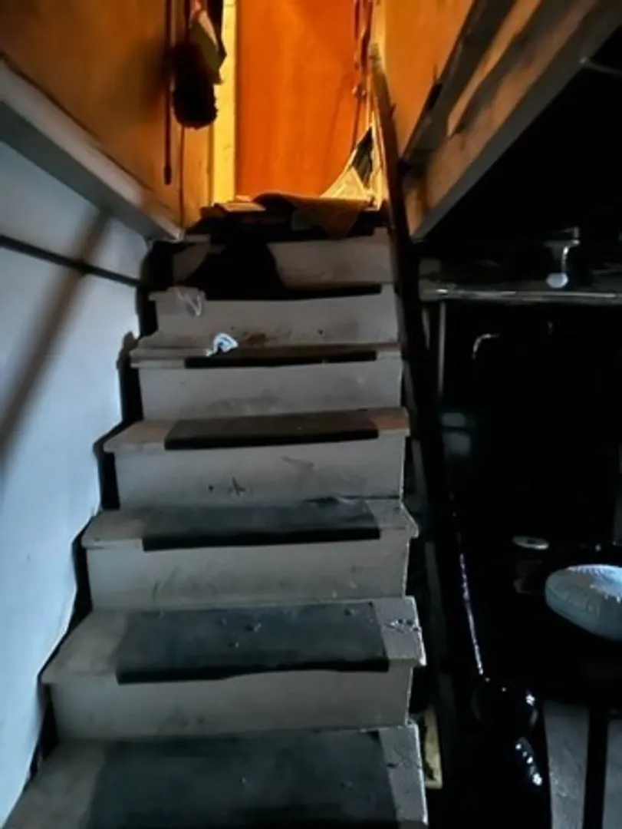
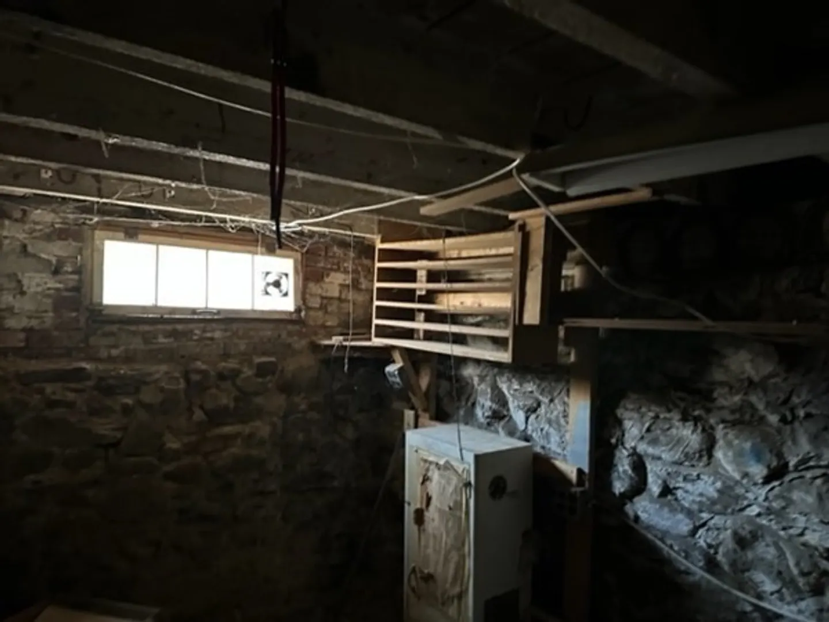
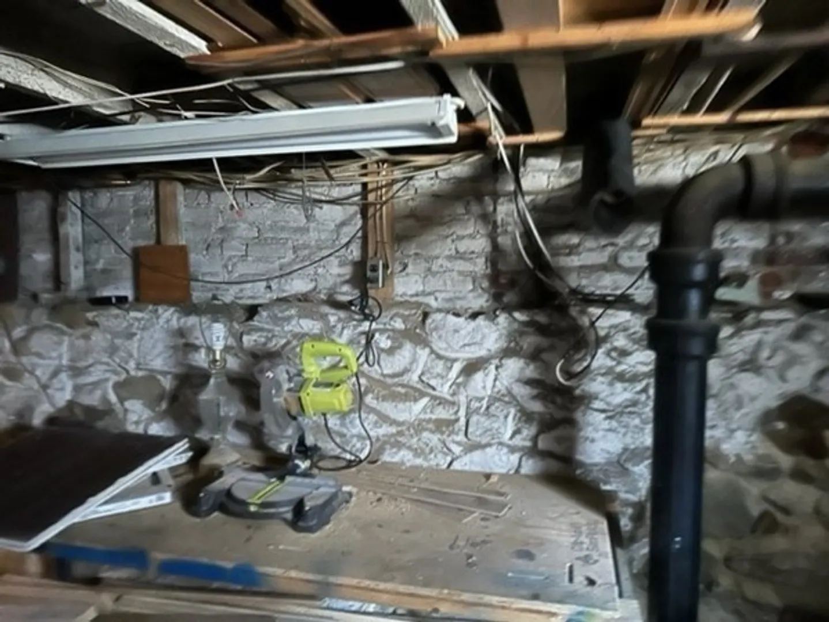
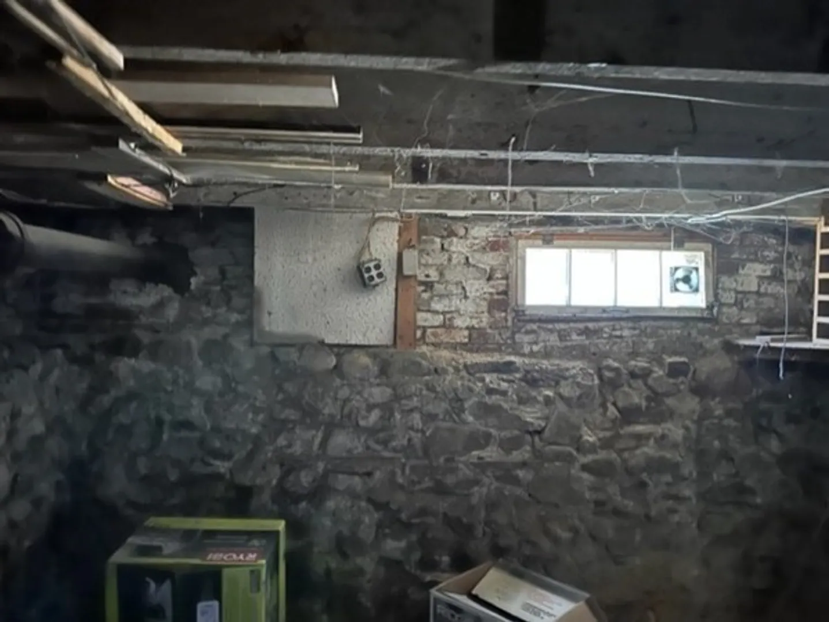
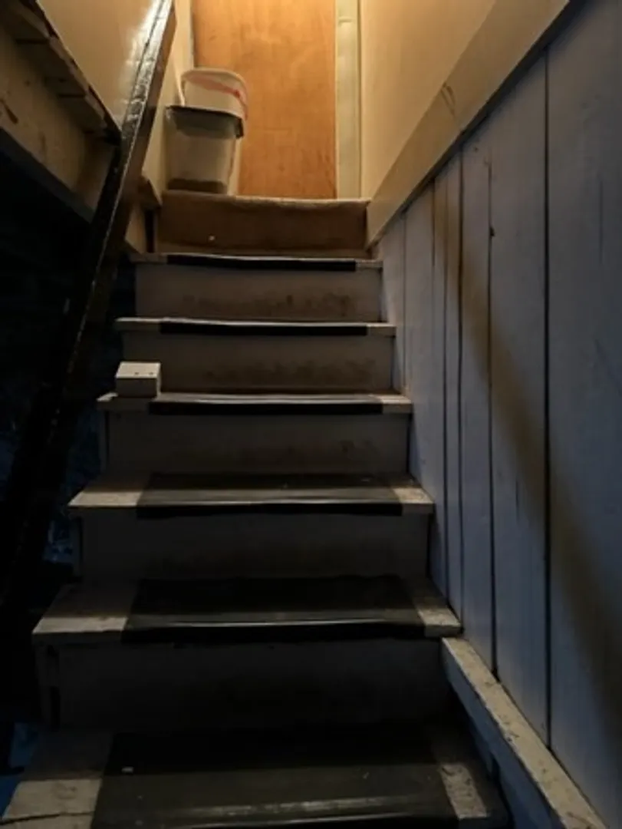
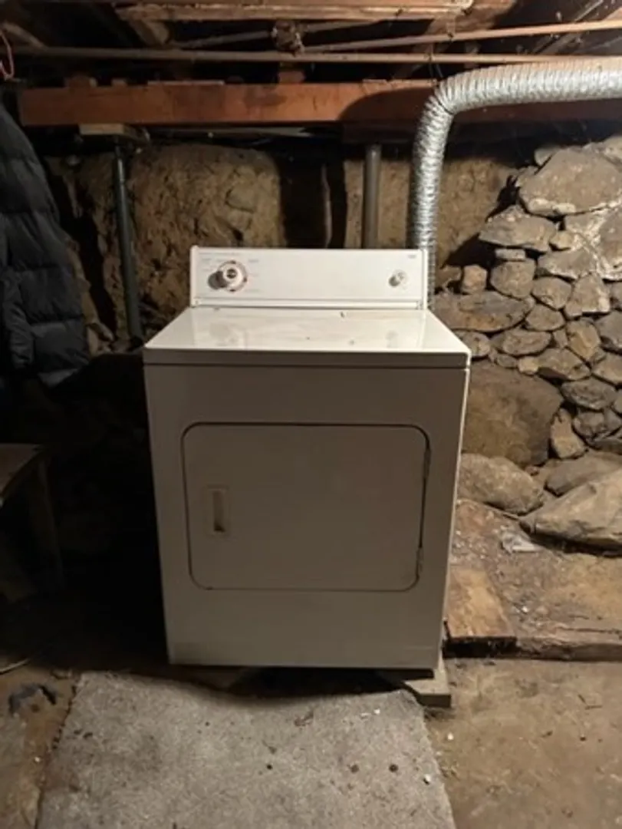
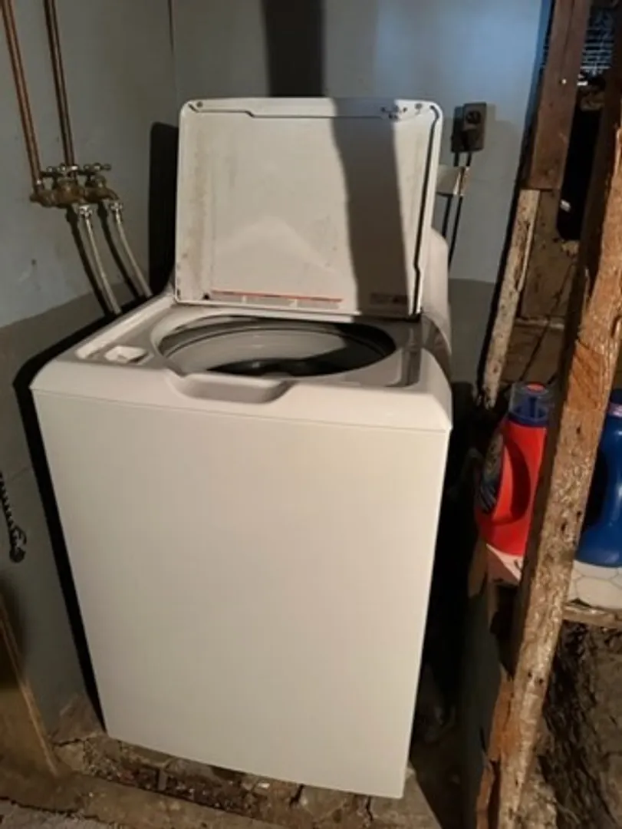
- Basement: Full, Interior Entry, Concrete
- Exterior Features: Porch, Pool - Inground, Fenced Yard
- Foundation: Stone
- Road Frontage Type: Public, Dead End
- Total Number of Units: 2
- Year Built Details: Approximate
- Zoning: res
-
Amenities
- Community Features: Public Transportation, Shopping, Park, Walk/Jog Trails, Stable(s), Golf, Medical Facility, Laundromat, Bike Path, Conservation Area, Highway Access, House of Worship, Marina, Private School, Public School, T-Station, University
- Pool Features: In Ground
- Parking Features: Paved Drive, Off Street, Paved
-
Utilities
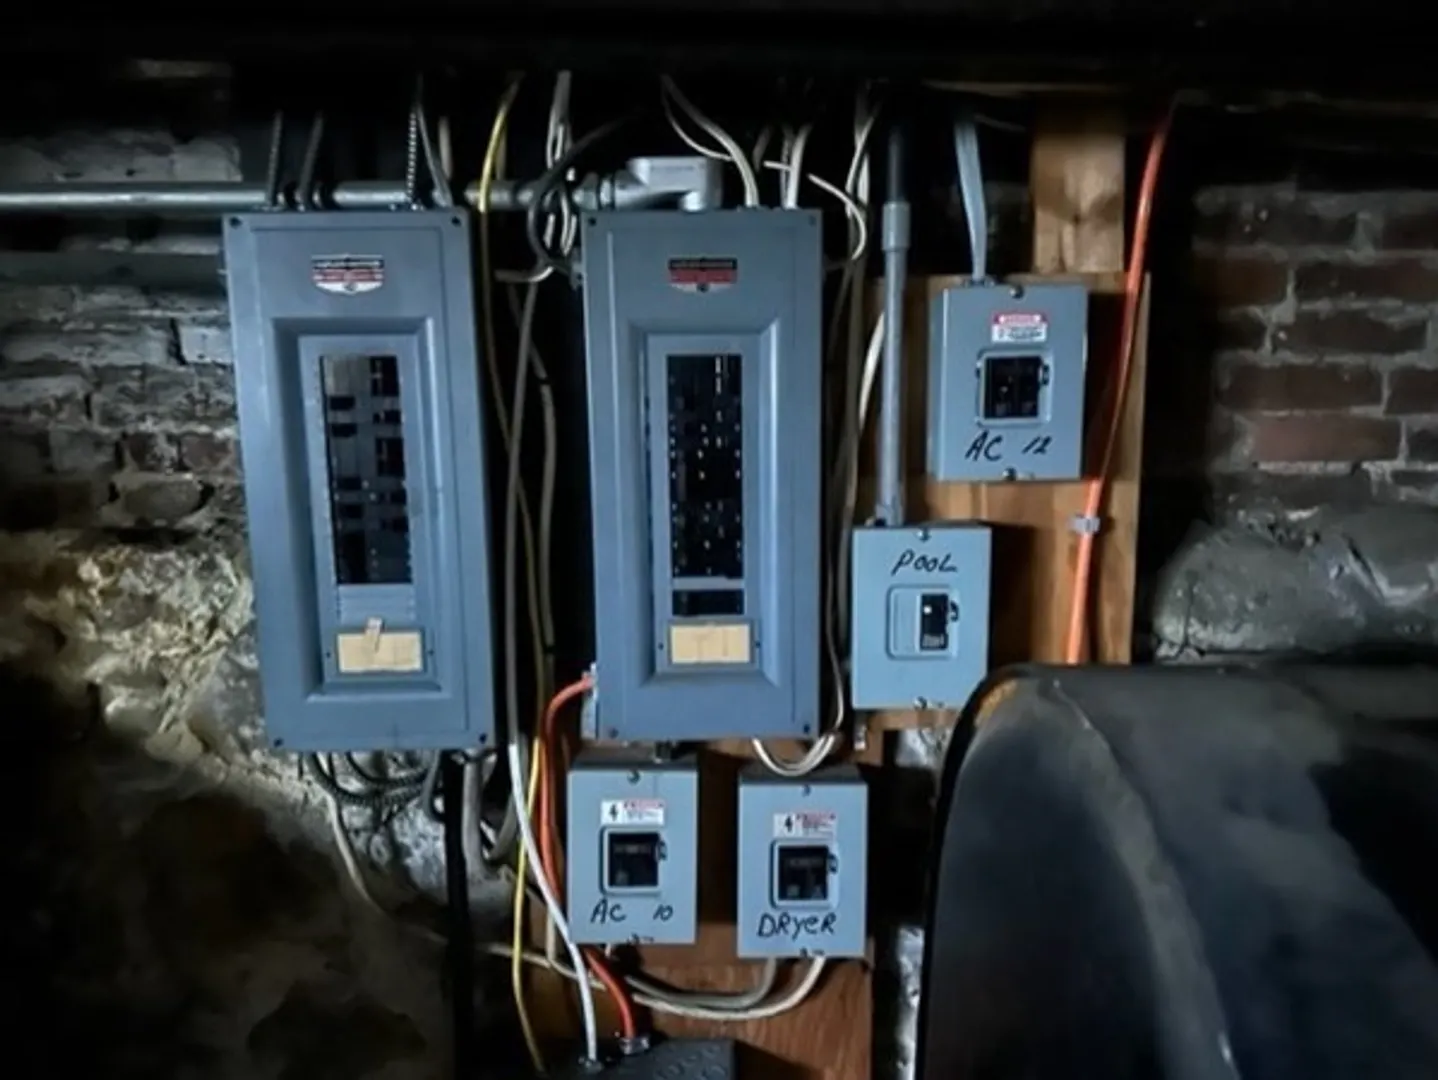
- Electric: Circuit Breakers
- Water Source: Public
- Sewer: Public Sewer
-
Fees / Taxes
- Assessed Value: $462,800
- Compensation Based On: Net Sale Price
- Taxes: $5,160
- Buyer Agent Compensation: 2%
- Tax Year: 2023
Similar Listings
Sold
NEW CONSTRUCTION
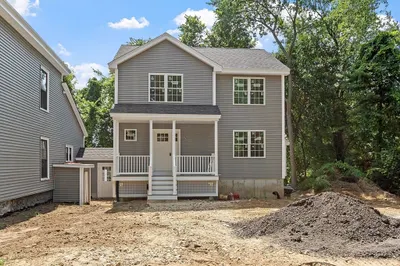
34 Photos
Sold
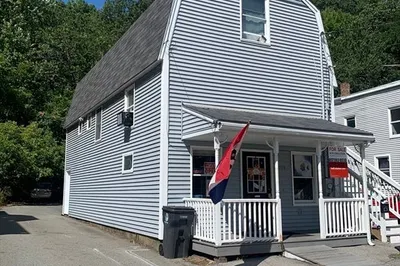
14 Photos
Sold
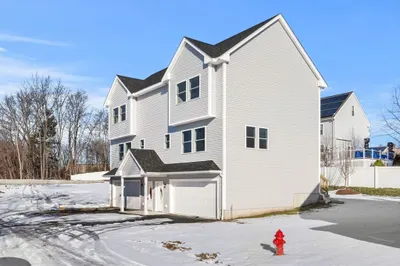
40 Photos
Sold
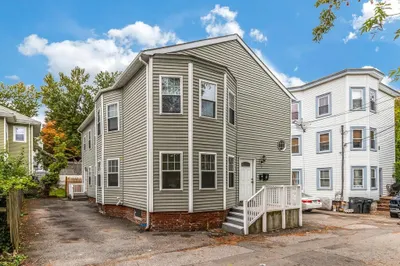
27 Photos
Content © 2026 MLS Property Information Network, Inc. The information in this listing was gathered from third party resources including the seller and public records.
Listing information provided courtesy of .
MLS Property Information Network, Inc. and its subscribers disclaim any and all representations or warranties as to the accuracy of this information.
