
Sold!
$561,000
3
Beds
1/1
Bath
1,240
Living Area
-
Property Description
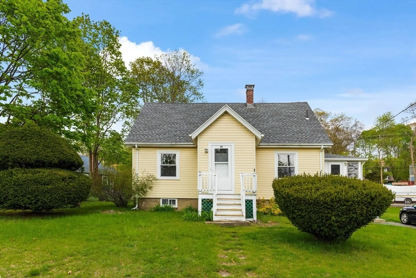
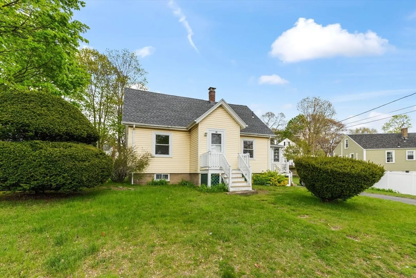
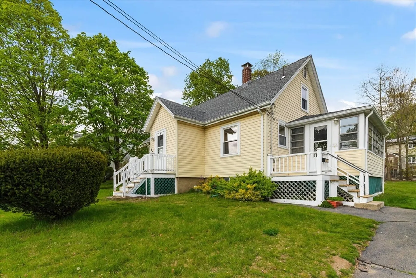
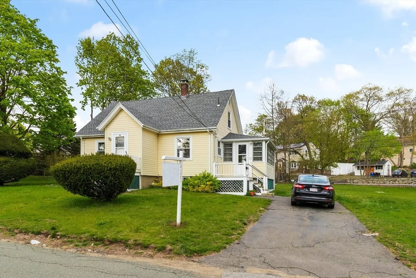
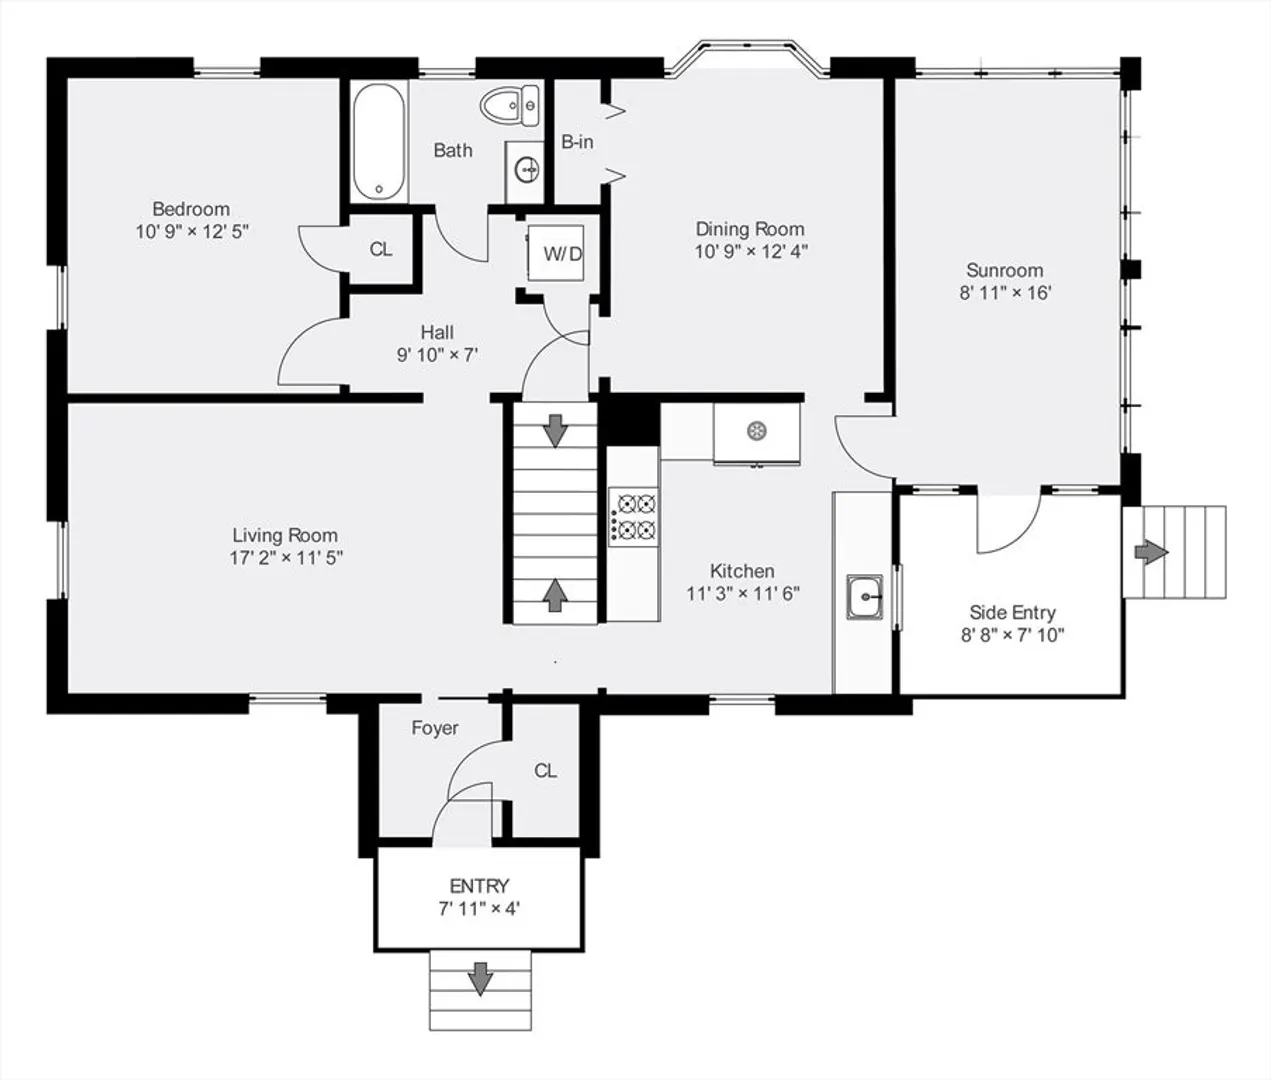
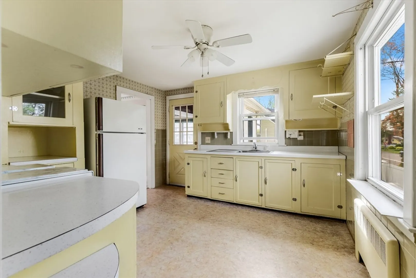
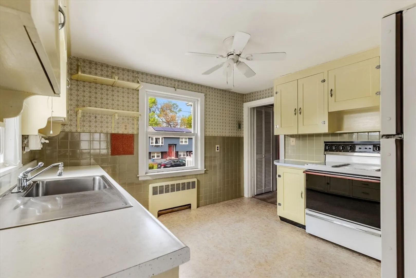
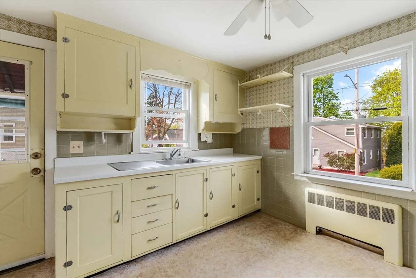
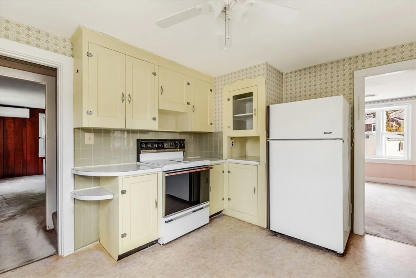
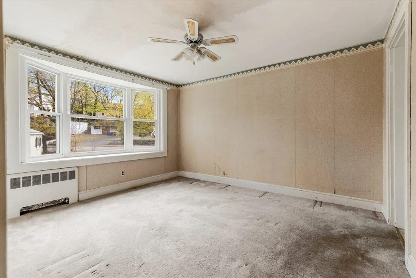
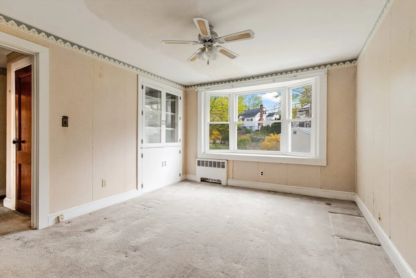
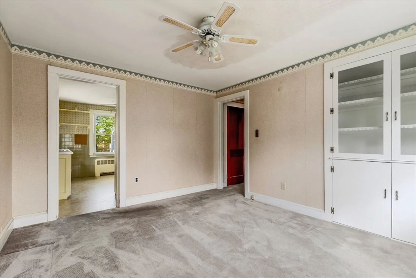
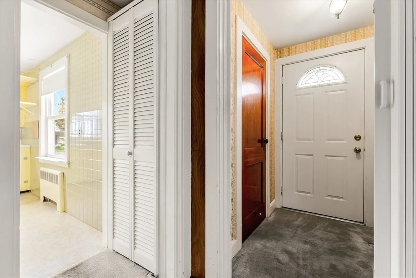
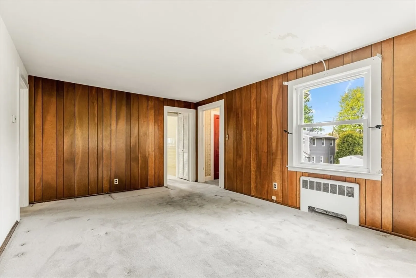
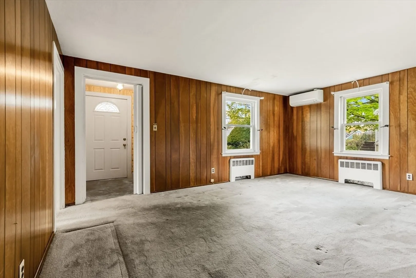
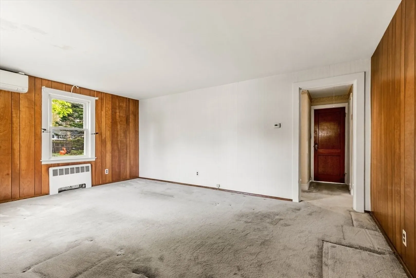
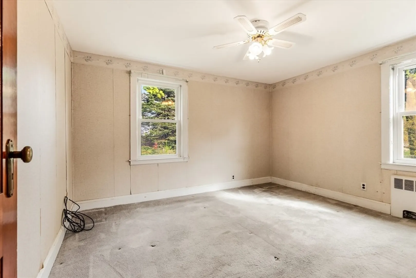
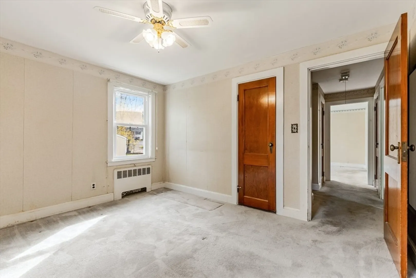
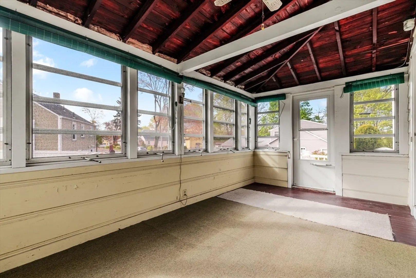
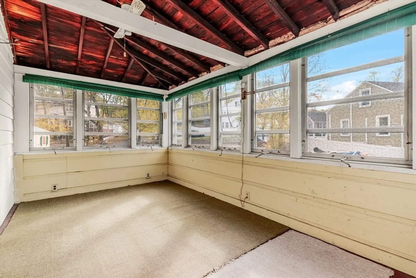
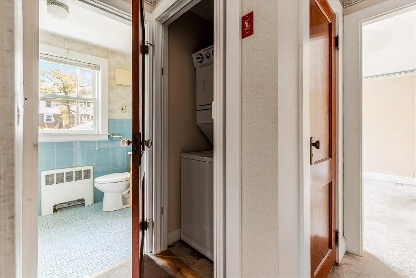
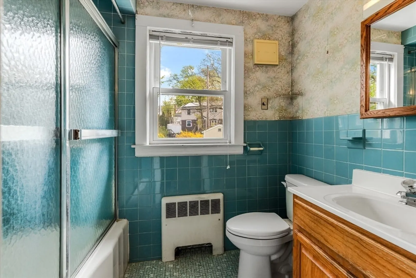
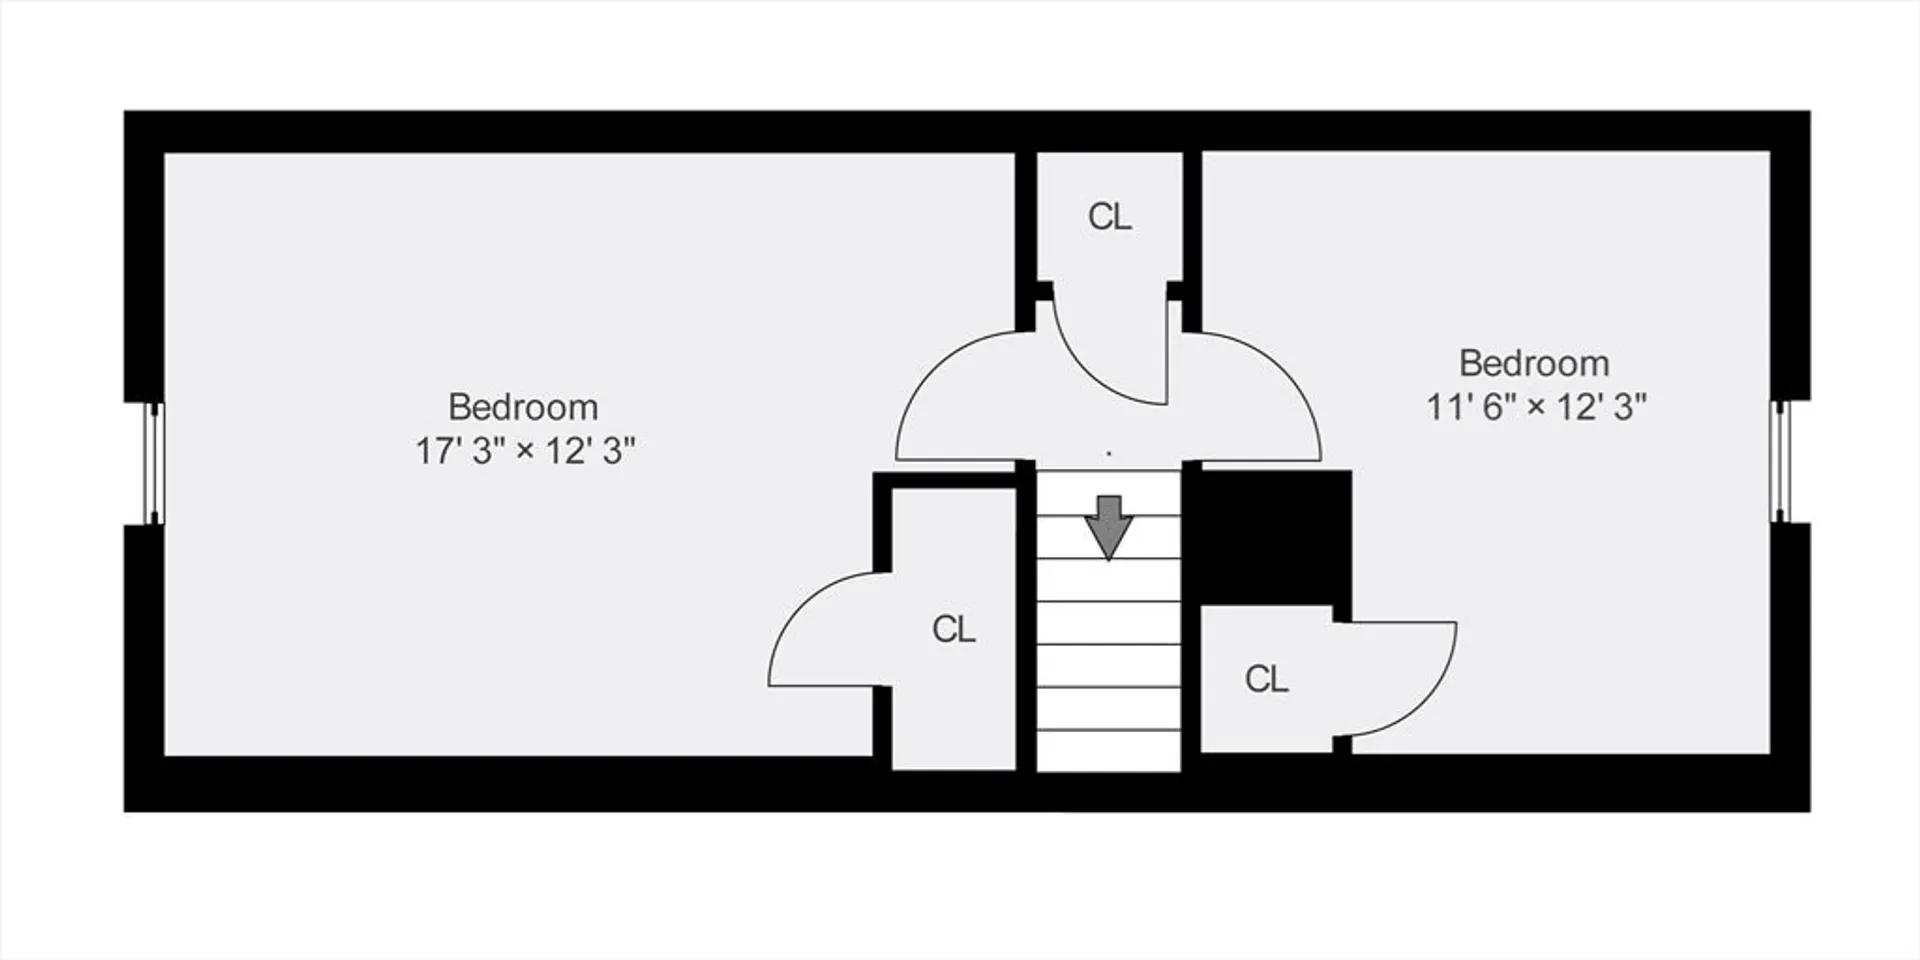
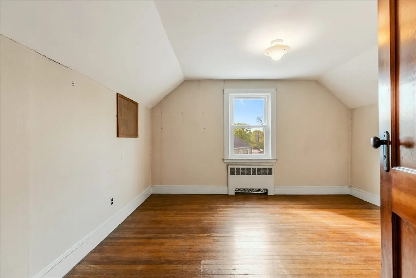
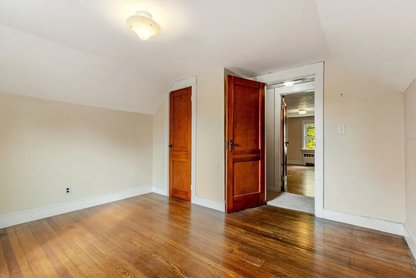
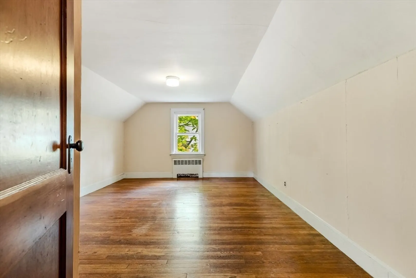
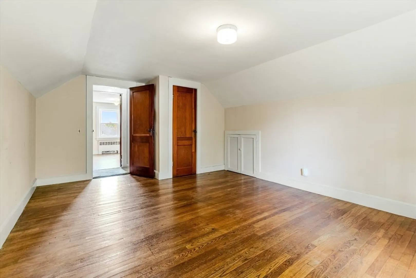
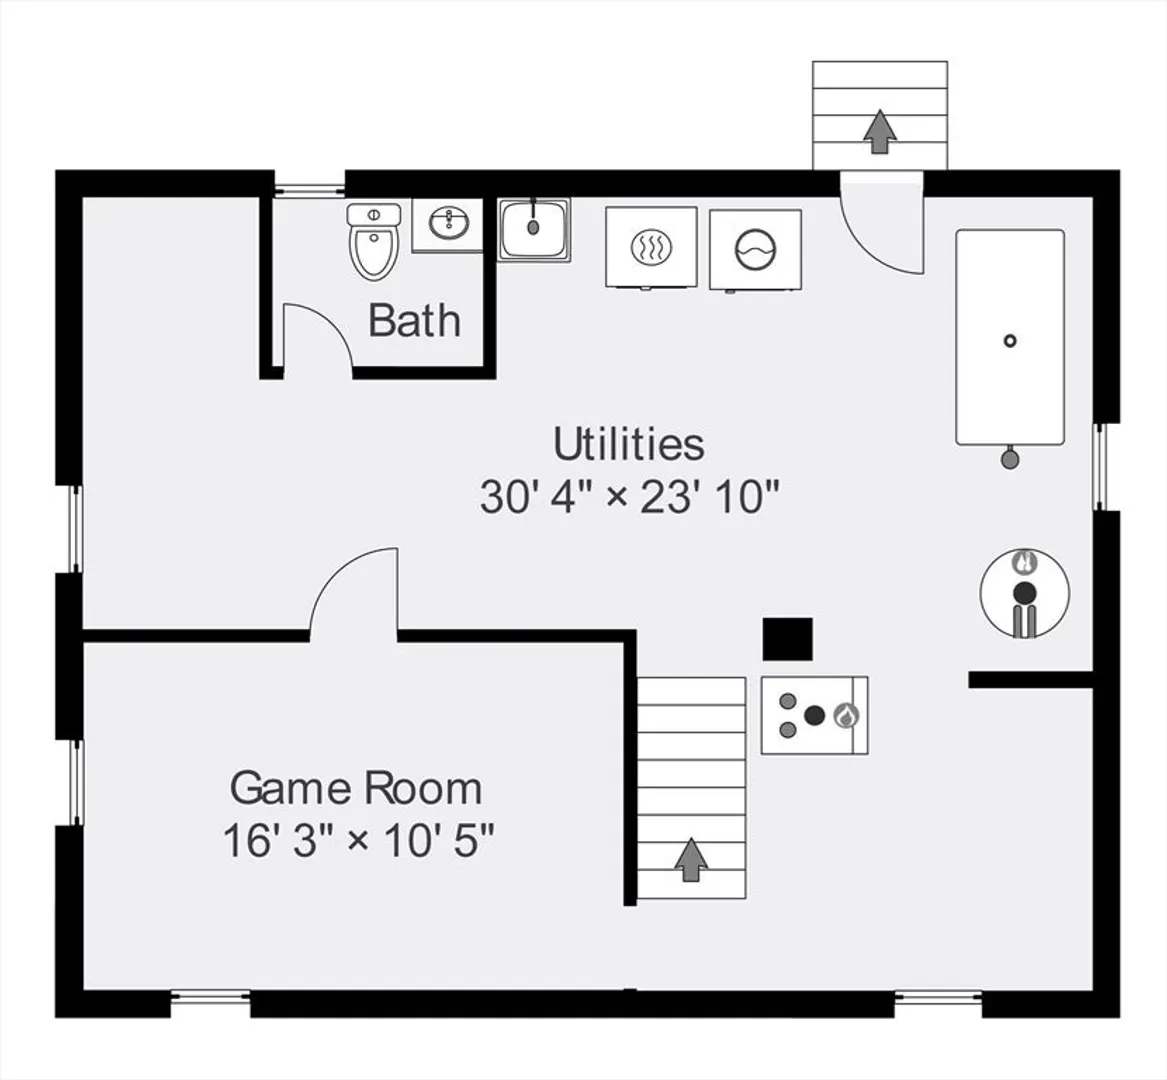
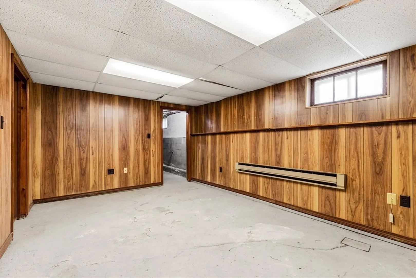
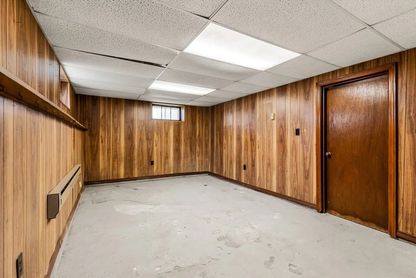
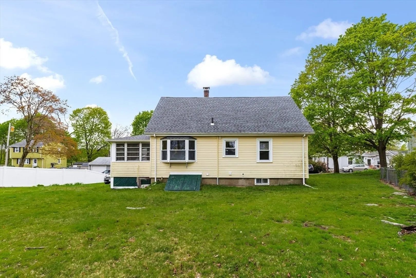
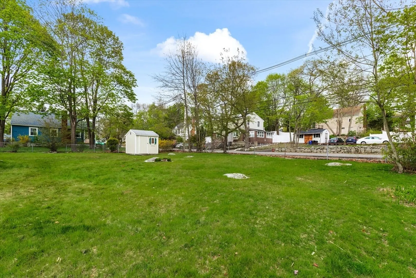
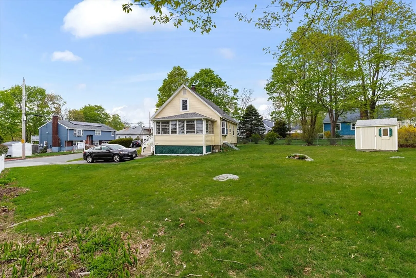
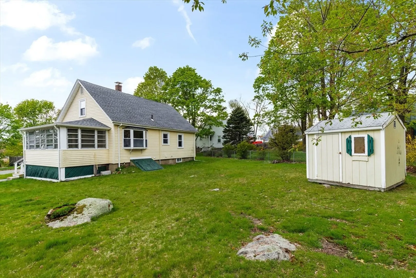
Picture book 1940 Cape Cod just waiting to be made into your own. 1st floor features 4 rooms including a formal dining room with original china cabinet and newer bay window overlooking back yard. Front entry foyer with closet opens into the living room with mini split AC unit. Nicely elevated Jalousie enclosed porch with neighborhood views great for summer evenings. 2nd floor with 2 bedrooms, oak floors and ample closet space. Lower level includes paneled game room and 1/2 bath. All this in close proximity to downtown Saugus with its shops and restaurants.
-
Highlights
- Cooling: Ductless
- Parking Spots: 2
- Property Type: Single Family Residence
- Total Rooms: 6
- Status: Closed
- Heating: Steam, Oil
- Property Class: Residential
- Style: Cape
- Year Built: 1940
-
Additional Details
- Appliances: Electric Water Heater, Water Heater, Range, Disposal, Refrigerator, Washer, Dryer, Washer/Dryer
- Construction: Frame
- Flooring: Wood, Tile, Vinyl, Carpet, Concrete, Hardwood, Flooring - Wood
- Foundation Area: 800
- Lot Features: Gentle Sloping
- Roof: Shingle
- Year Built Source: Public Records
- Basement: Full, Bulkhead, Sump Pump
- Exterior Features: Porch - Enclosed, Storage
- Foundation: Block
- Interior Features: Sun Room
- Road Frontage Type: Public
- Year Built Details: Approximate
- Zoning: Na
-
Amenities
- Community Features: Public Transportation, Shopping, Medical Facility, Laundromat, Highway Access, House of Worship, Public School
- Parking Features: Paved Drive, Off Street
-
Utilities
- Electric: Circuit Breakers
- Water Source: Public
- Sewer: Public Sewer
-
Fees / Taxes
- Assessed Value: $520,200
- Compensation Based On: Net Sale Price
- Tax Year: 2024
- Buyer Agent Compensation: 2%
- Facilitator Compensation: 2%
- Taxes: $5,540
Similar Listings
Sold
27 Photos
Sold
30 Photos
Sold
37 Photos
Sold
28 Photos
Content © 2026 MLS Property Information Network, Inc. The information in this listing was gathered from third party resources including the seller and public records.
Listing information provided courtesy of Barrett, Chris. J., REALTORS®.
MLS Property Information Network, Inc. and its subscribers disclaim any and all representations or warranties as to the accuracy of this information.
