
Sold!
$2,900,000
5
Beds
5/1
Baths
5,784
Living Area
-
Property Description
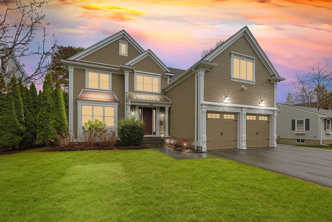
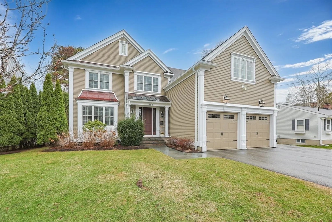
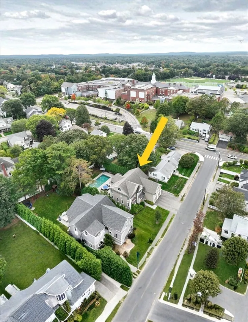
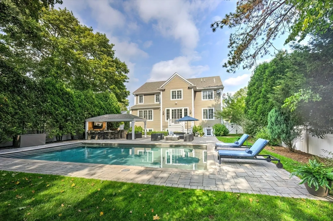
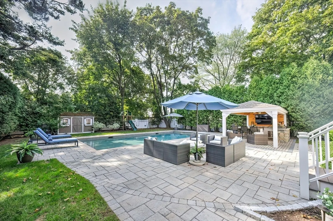
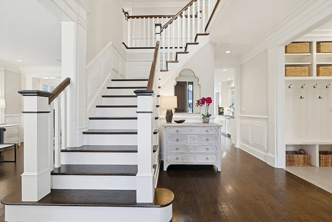
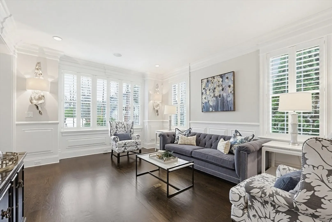
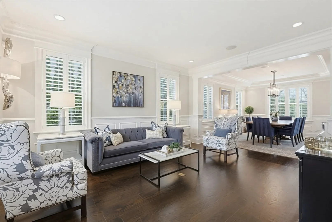
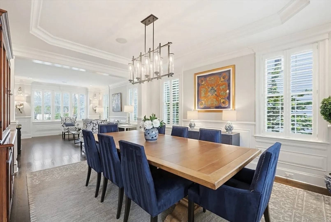
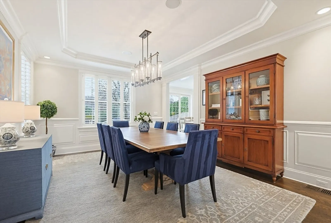
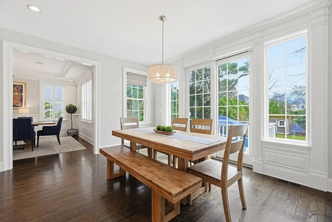
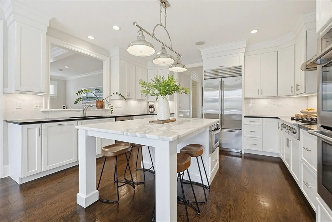
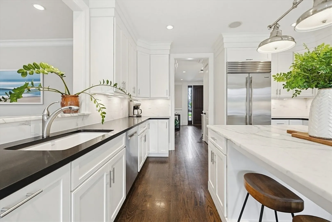
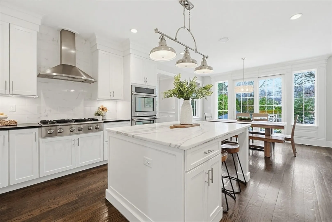
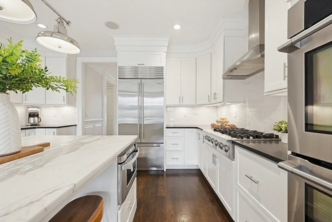
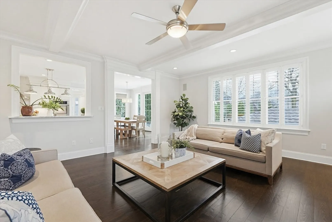
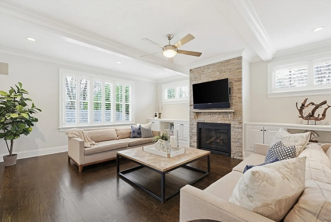
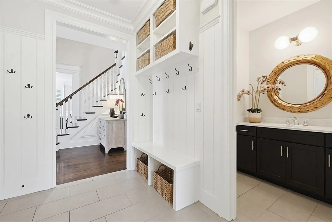
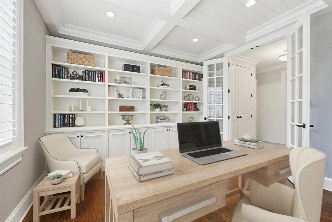
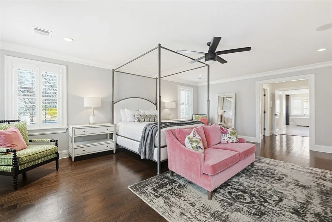
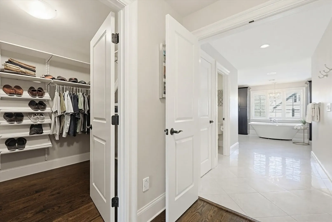
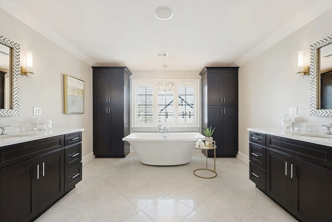
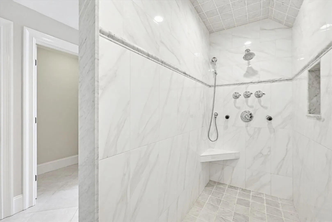
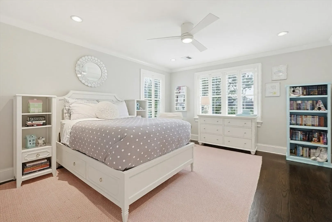
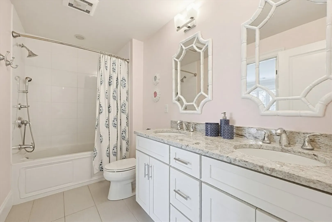
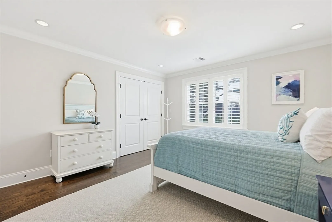
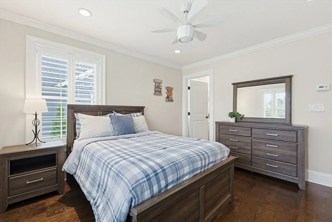
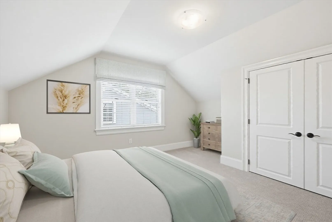
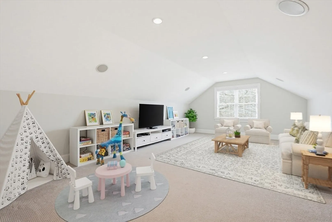
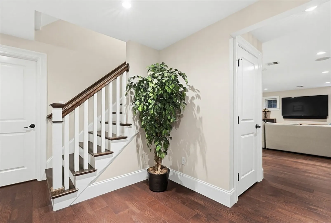
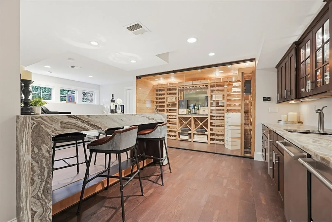
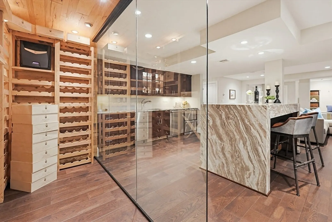
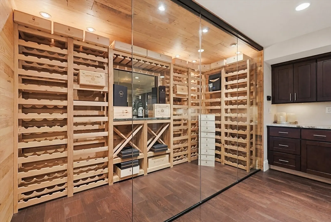
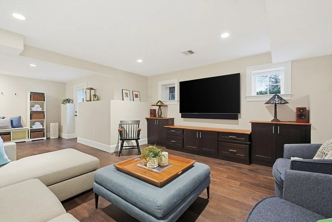
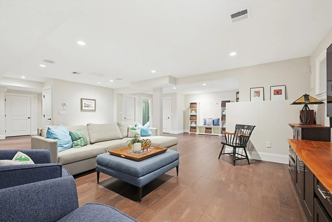
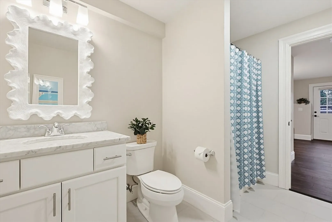
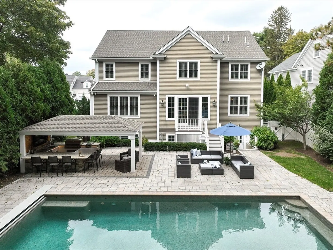
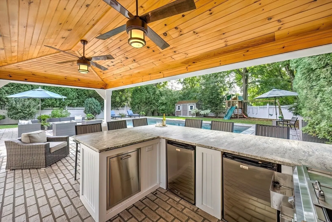
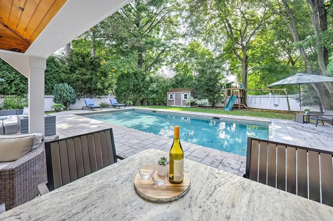
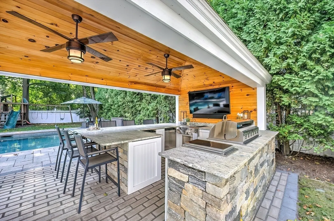
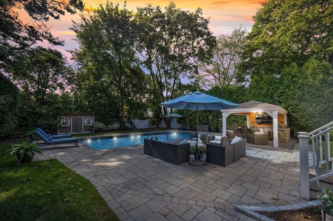
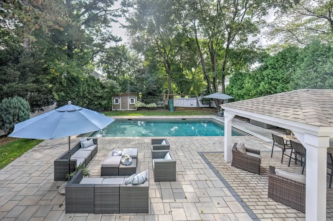
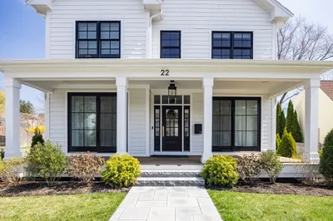
Life unfolds with ease in this exceptional Needham Heights home, where refined interiors and a private outdoor retreat create a true luxury lifestyle. Inside-5 bedrooms and 5.5 baths are complemented by detailed millwork and custom finishes that bring elegance and warmth to every space. The gourmet kitchen, appointed with commercial-grade appliances, opens seamlessly to inviting living areas designed for both refined yet comfortable everyday living and effortless entertaining. Outdoors, a rare and remarkable setting awaits — a heated gunite pool, expansive stone patio, and outdoor granite kitchen come together to create a private oasis rarely found. Whether hosting gatherings or enjoying quiet evenings, the experience is unmatched. Finshed 3rd floor. The finished lower level continues the lifestyle with walk-in wine room, waterfall-edge bar, custom cabinetry, and open family room seating. The desirable location close to shops, train, and schools - complete this exceptional offering.
-
Highlights
- Area: Needham Heights
- Heating: Forced Air, Natural Gas
- Property Class: Residential
- Style: Colonial
- Year Built: 2013
- Cooling: Central Air
- Parking Spots: 6
- Property Type: Single Family Residence
- Total Rooms: 16
- Status: Closed
-
Additional Details
- Appliances: Oven, Dishwasher, Microwave, Range, Refrigerator, Washer, Dryer, Wine Refrigerator, Wine Cooler
- Construction: Frame
- Fireplaces: 1
- Foundation: Concrete Perimeter
- Lot Features: Level
- Roof: Shingle
- Year Built Details: Actual
- Zoning: Srb
- Basement: Full, Partially Finished, Walk-Out Access
- Exterior Features: Deck - Composite, Patio, Pool - Inground, Pool - Inground Heated, Cabana, Storage, Professional Landscaping, Sprinkler System, Decorative Lighting, Fenced Yard
- Flooring: Tile, Carpet, Hardwood, Flooring - Hardwood, Flooring - Wall to Wall Carpet, Flooring - Stone/Ceramic Tile, Laminate
- Interior Features: Coffered Ceiling(s), Recessed Lighting, Decorative Molding, Closet, Crown Molding, Bathroom - Full, Bathroom - With Shower Stall, Closet - Linen, Countertops - Stone/Granite/Solid, Wet bar, Cabinets - Upgraded, Open Floorplan, Bathroom - With Tub & Shower, Lighting - Sconce, Home Office, Foyer, Bonus Room, Bathroom, Great Room, Central Vacuum, Wet Bar, Walk-up Attic
- Road Frontage Type: Public
- SqFt Source: Measured
- Year Built Source: Public Records
-
Amenities
- Community Features: Public Transportation, Shopping, Pool, Tennis Court(s), Park, Walk/Jog Trails, Stable(s), Golf, Medical Facility, Bike Path, Conservation Area, Highway Access, Private School, Public School, T-Station, University, Sidewalks
- Parking Features: Attached, Garage Door Opener, Storage, Garage Faces Side, Paved Drive, Off Street, Paved
- Security Features: Security System
- Covered Parking Spaces: 2
- Pool Features: In Ground, Pool - Inground Heated
-
Utilities
- Sewer: Public Sewer
- Water Source: Public
-
Fees / Taxes
- Assessed Value: $2,353,900
- Taxes: $24,951
- Tax Year: 2025
Similar Listings
Sold

36 Photos
Sold
28 Photos
Sold
42 Photos
Sold
36 Photos
Content © 2026 MLS Property Information Network, Inc. The information in this listing was gathered from third party resources including the seller and public records.
Listing information provided courtesy of Coldwell Banker Realty - Duxbury.
MLS Property Information Network, Inc. and its subscribers disclaim any and all representations or warranties as to the accuracy of this information.
