
Sold!
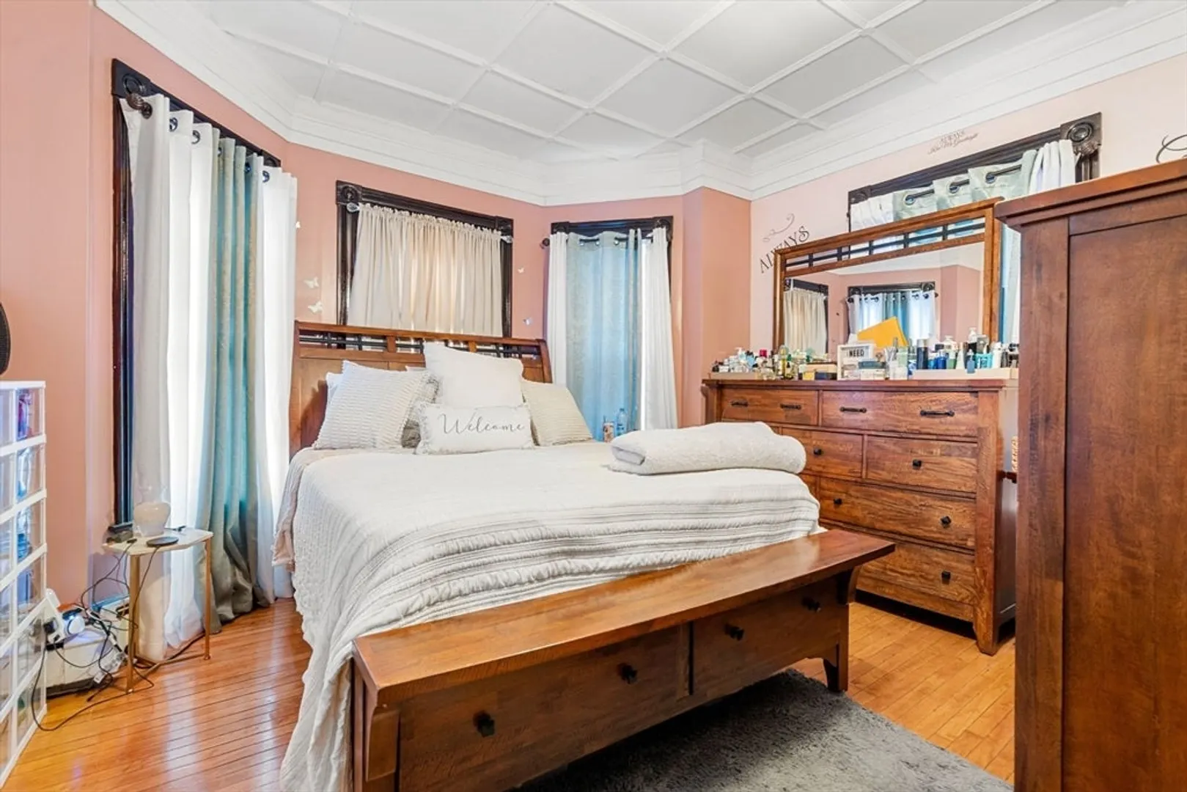
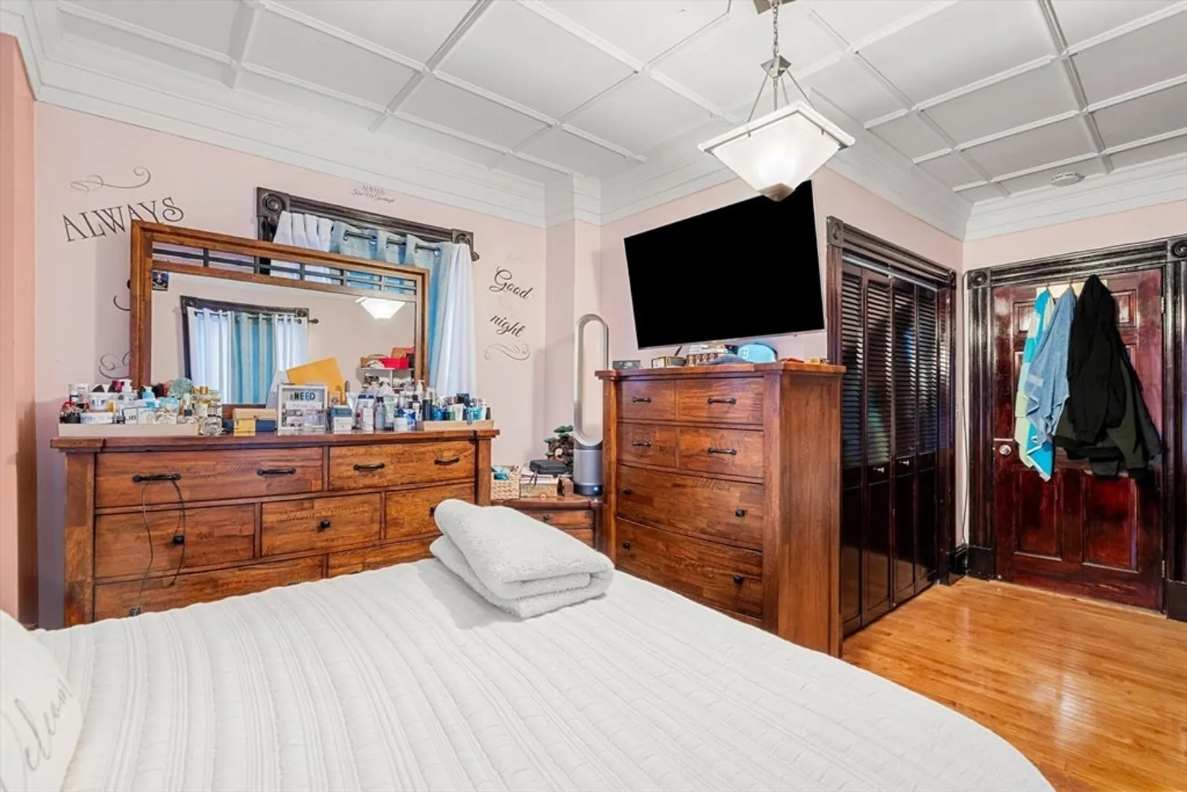
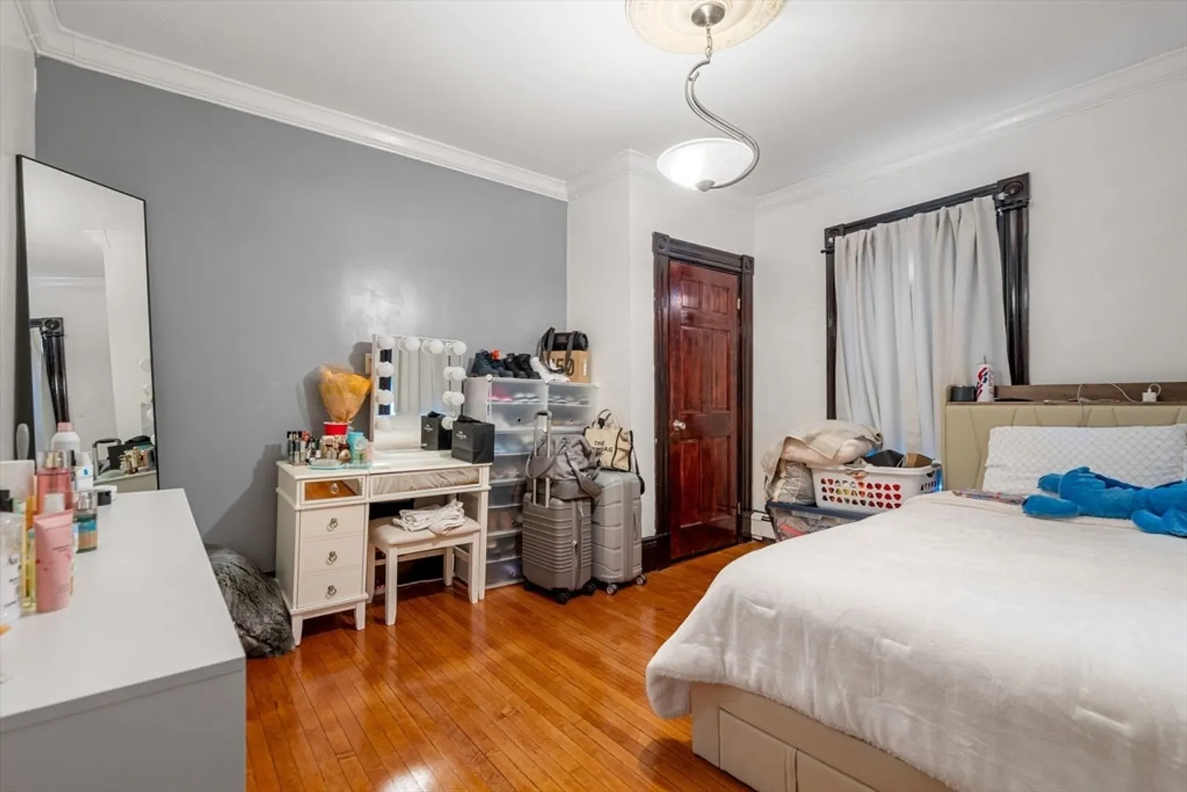
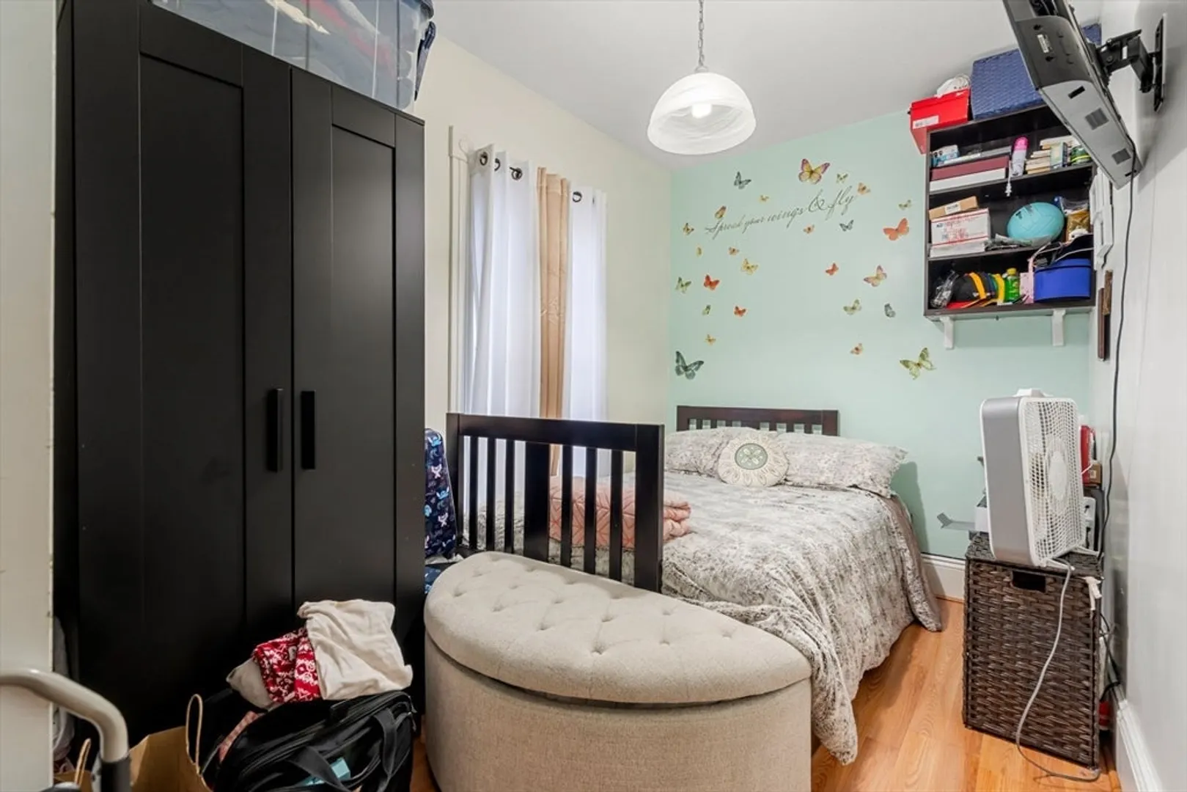
$1,050,000
7
Beds
3
Baths
3,004
Living Area
-
Property Description
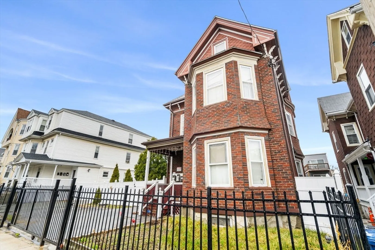
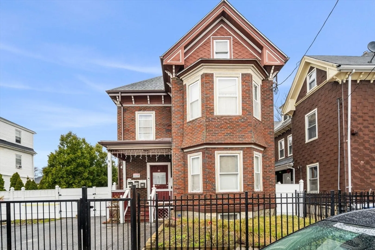
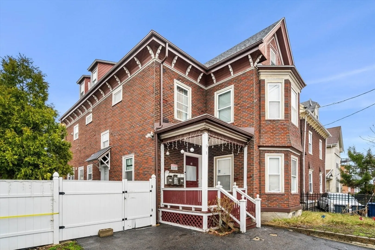
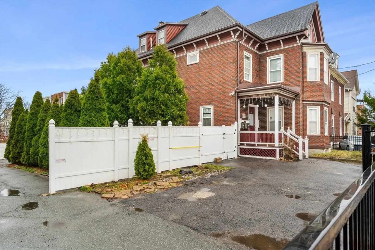
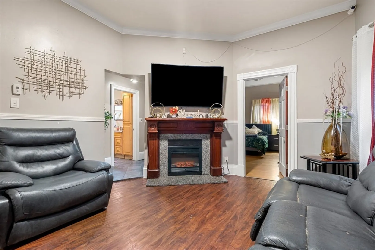
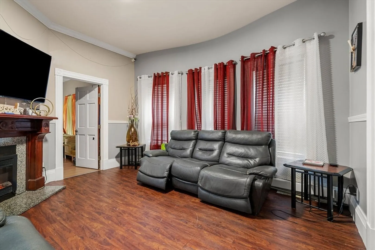
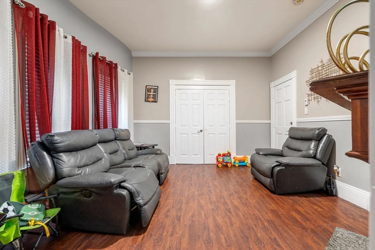
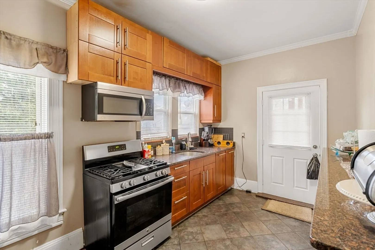
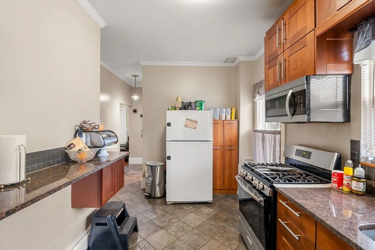
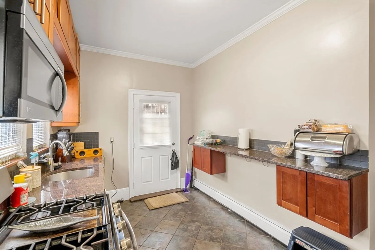
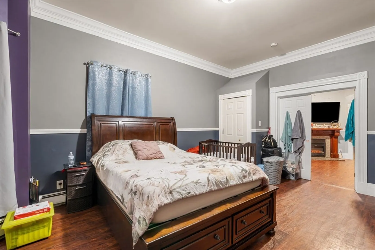
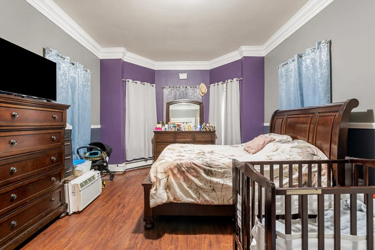
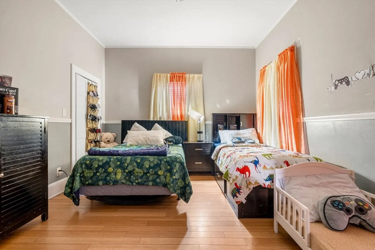
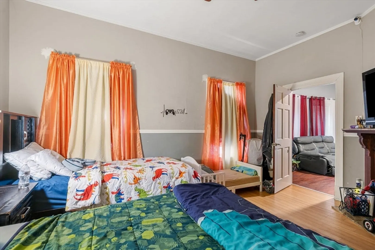
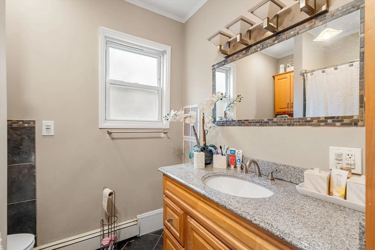
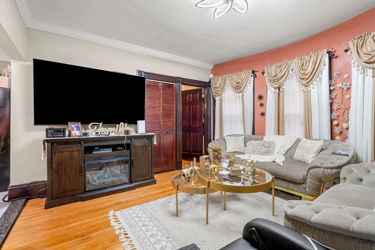
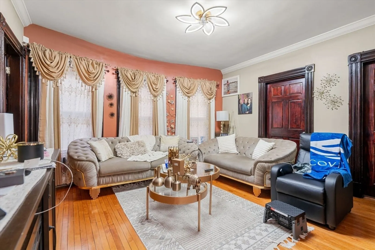
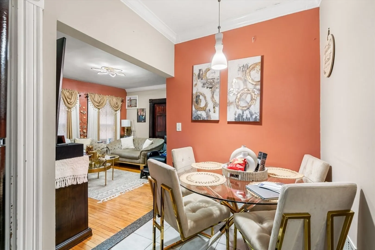
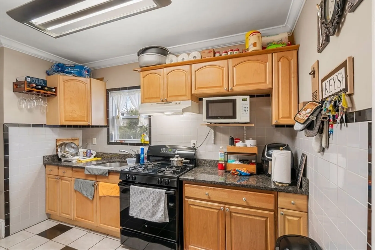
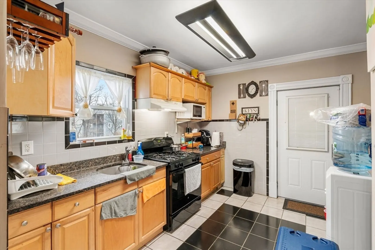
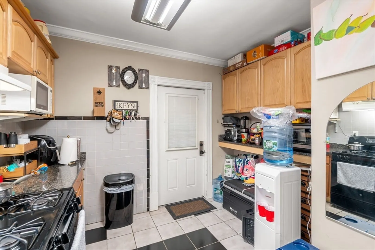
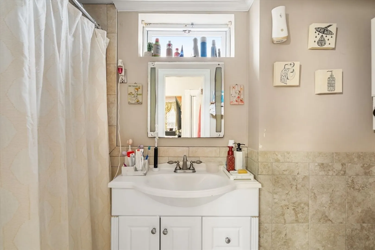
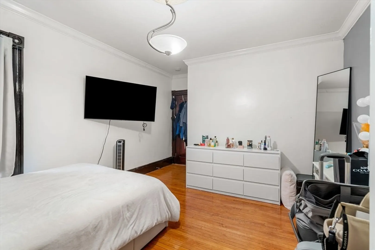
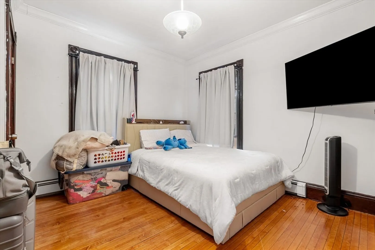
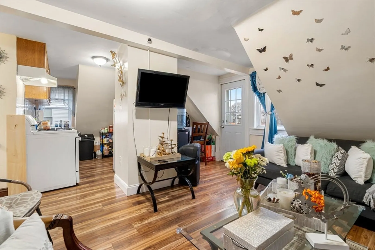
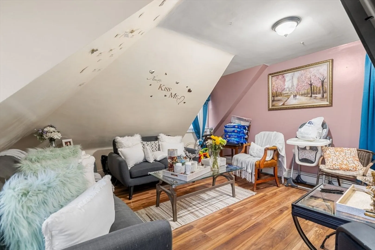
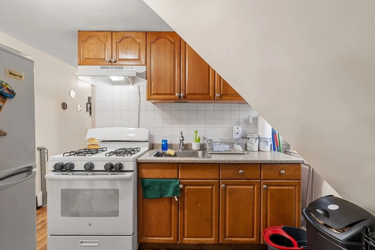
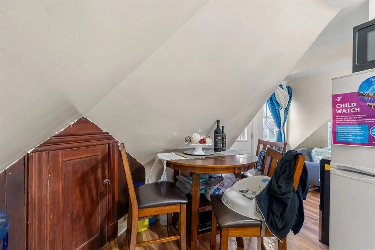
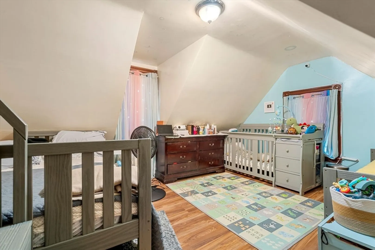
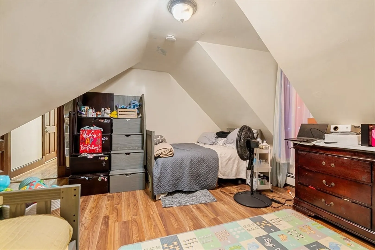
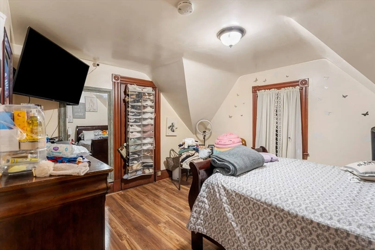
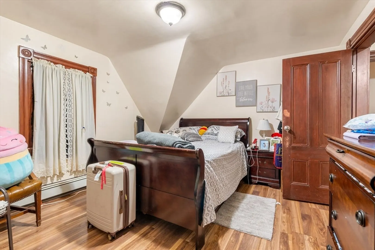
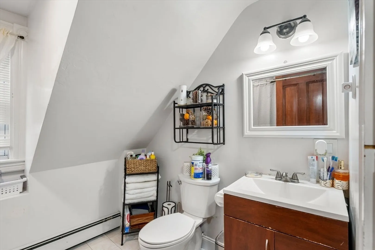
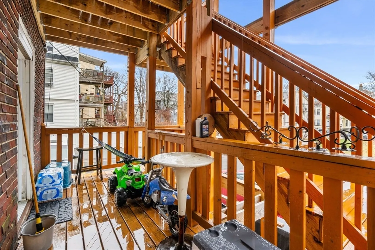
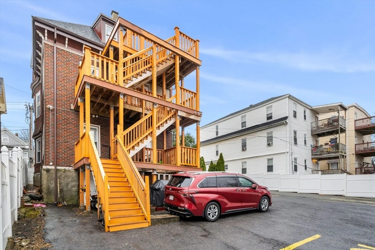
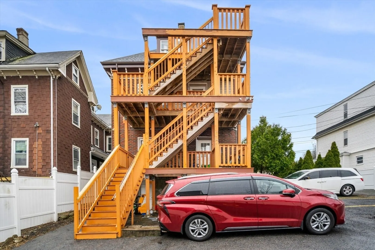
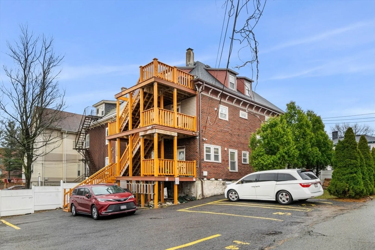
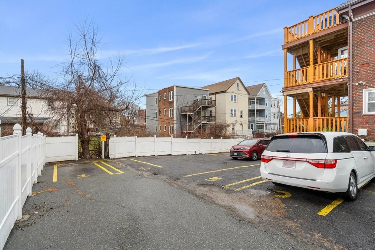
Welcome to 48 Quincy Street, a prime investment opportunity in Dorchester! This legal three-family sits on a rare double lot, offering generous outdoor space and ample off-street parking – a true city luxury. The property features a well-balanced unit mix: one spacious 3-bedroom unit and two 2-bedroom units, ideal for both owner-occupants and savvy investors. Recent updates include a brand-new roof, new rear deck, and systems. Perfectly positioned near local amenities, public transit, parks, and shops, this property combines convenience with long-term potential. With strong rental demand in the area and plenty of outdoor and parking space, 48 Quincy Street checks all the boxes.
-
Highlights
- Area: Dorchester
- Parking Spots: 6
- Property Type: 3 Family
- Total Rooms: 12
- Status: Closed
- Levels: 3
- Property Class: Residential Income
- Stories: 3
- Year Built: 1900
-
Additional Details
- Basement: Full, Unfinished
- Foundation: Stone
- Road Frontage Type: Public
- SqFt Source: Public Record
- Year Built Details: Approximate
- Zoning: R3
- Construction: Frame
- Interior Features: Living Room, Kitchen
- Roof: Shingle
- Total Number of Units: 3
- Year Built Source: Public Records
-
Amenities
- Community Features: Public Transportation, Park, Medical Facility, Laundromat, Highway Access, House of Worship, Public School, T-Station
- Parking Features: Paved Drive, Off Street
-
Utilities
- Electric: 200+ Amp Service
- Water Source: Public
- Sewer: Public Sewer
-
Fees / Taxes
- Assessed Value: $751,900
- Taxes: $8,707
- Tax Year: 2025
Similar Listings
Sold
19 Photos
Sold
16 Photos
Sold
27 Photos
Sold
35 Photos
Content © 2026 MLS Property Information Network, Inc. The information in this listing was gathered from third party resources including the seller and public records.
Listing information provided courtesy of Herrick Lutts Realty Partners.
MLS Property Information Network, Inc. and its subscribers disclaim any and all representations or warranties as to the accuracy of this information.
