
Sold!

$570,000
2
Beds
2
Baths
1,338
Living Area
-
Property Description
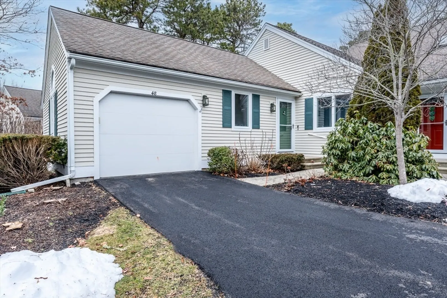
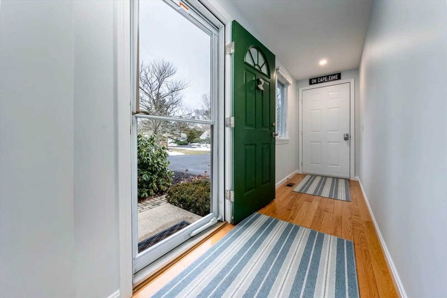
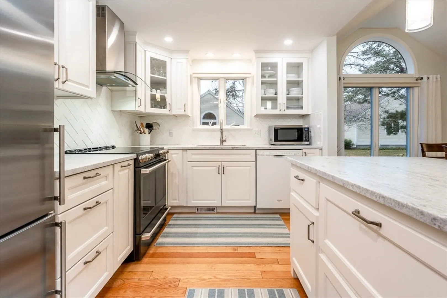
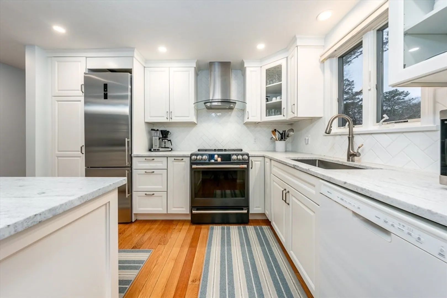
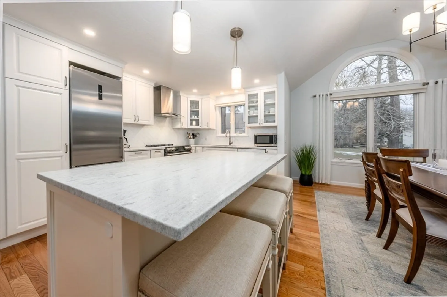
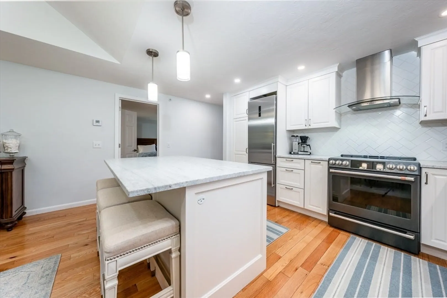
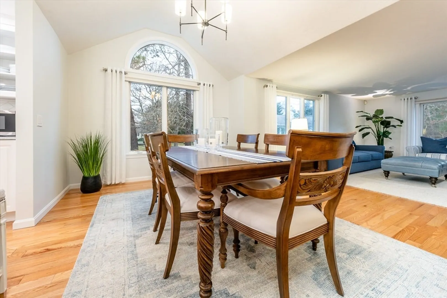
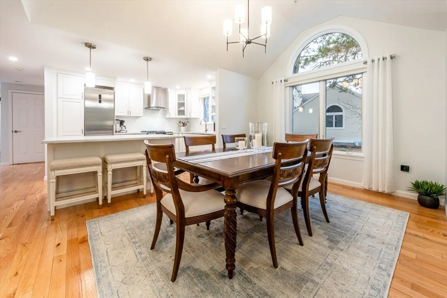
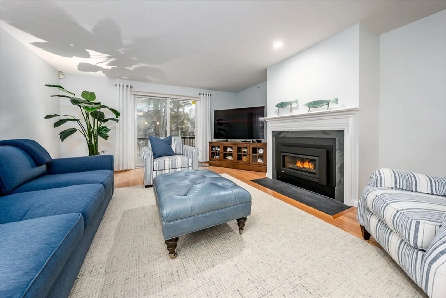
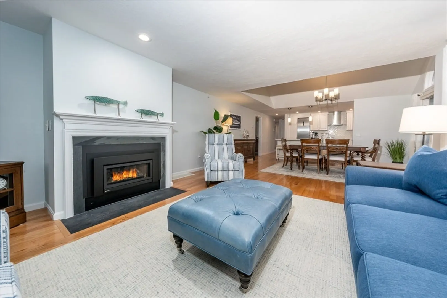
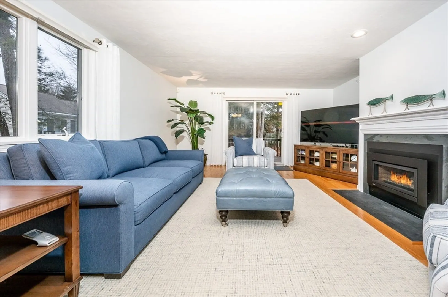
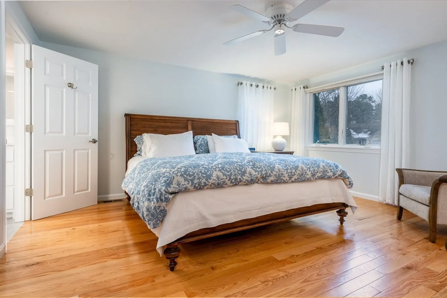
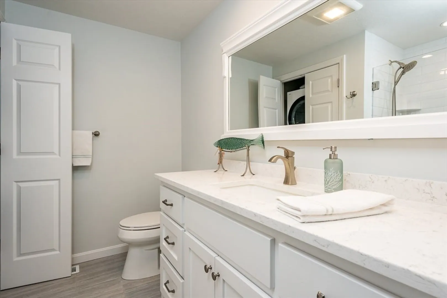
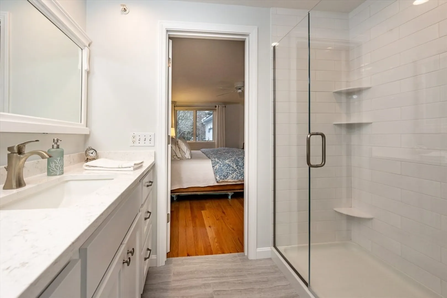
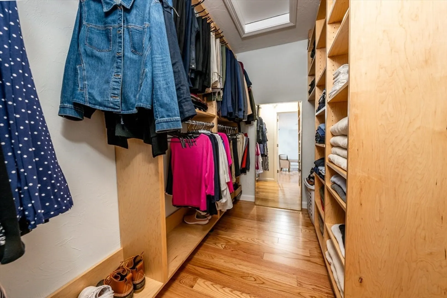
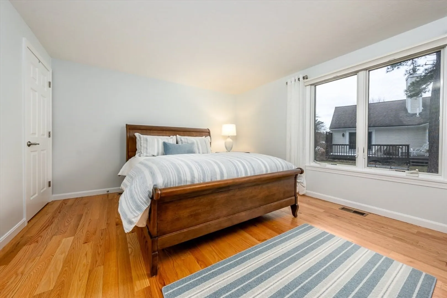
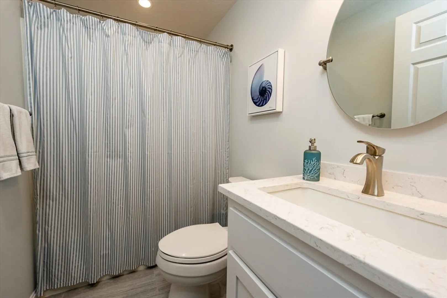
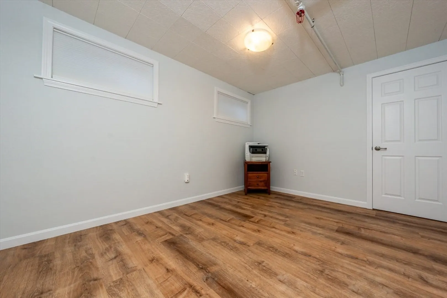
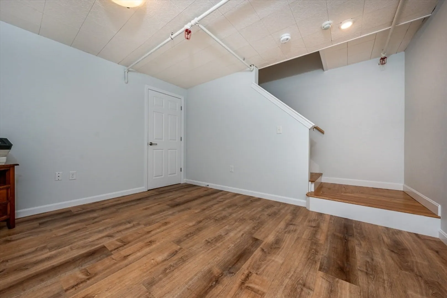
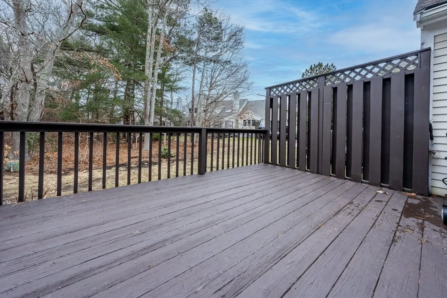
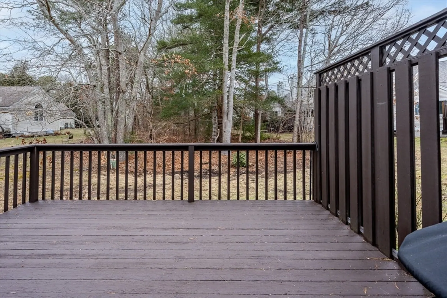
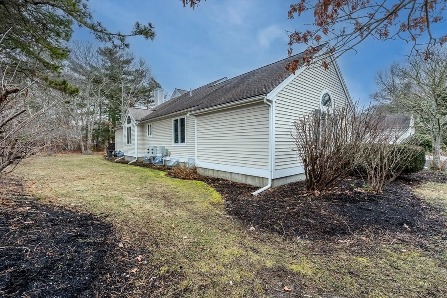
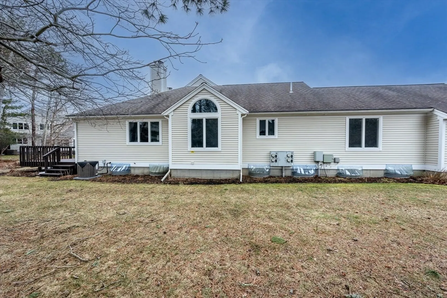
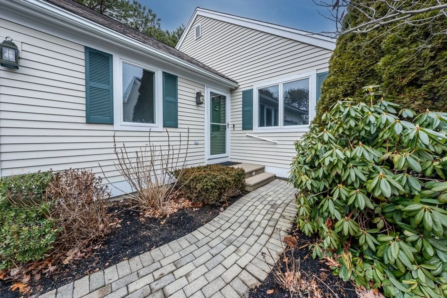
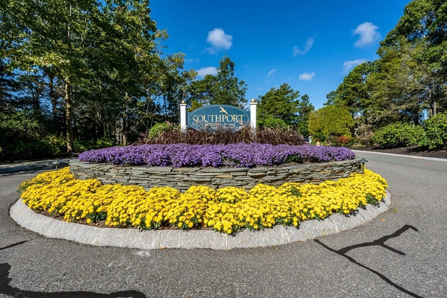
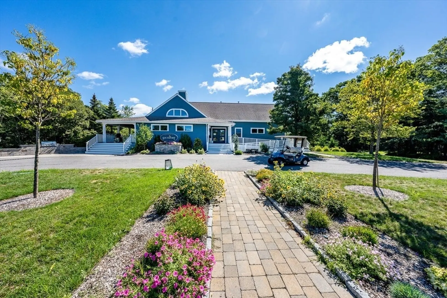
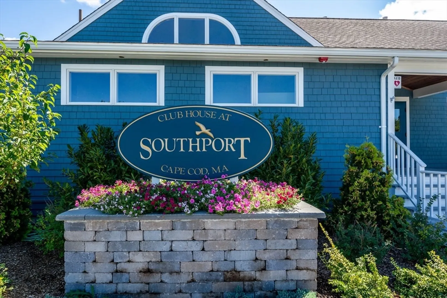
Move right in to this exquisitely upgraded and thoughtfully designed Vineyard style end unit at Southport, Cape Cod's premier 55+ Active Adult Community. This true open concept floor plan offers gleaming wood floors throughout and many upgrades. The bright and open custom kitchen features new granite countertops, a tile backsplash, upgraded cabinets, and stainless steel appliances. Unique to this style you will find a spacious pantry and a roomy breakfast bar with plenty of additional storage. The dining area offers a Palladian window and cathedral ceiling, while the cozy living area features a gas fireplace and leads to an expansive deck with a private view. The primary bedroom offers a custom designed walk in closet with shelving and a fully renovated private full bathroom with a walk in tile shower w/ glass door and new washer & dryer. Down the hall you will find a private guest bedroom and upgraded guest bathroom. The lower level features a finished room ideal for a home office or
-
Highlights
- Cooling: Central Air
- HOA Fee: $780
- Property Class: Residential
- Total Rooms: 4
- Year Built: 1999
- Heating: Forced Air, Natural Gas
- Parking Spots: 1
- Property Type: Condominium
- Unit Number: 84
- Status: Closed
-
Additional Details
- Appliances: Range, Dishwasher, Refrigerator, Washer, Dryer
- Exterior Features: Deck
- Flooring: Wood, Tile
- Roof: Shingle
- Year Built Details: Actual
- Zoning: R3
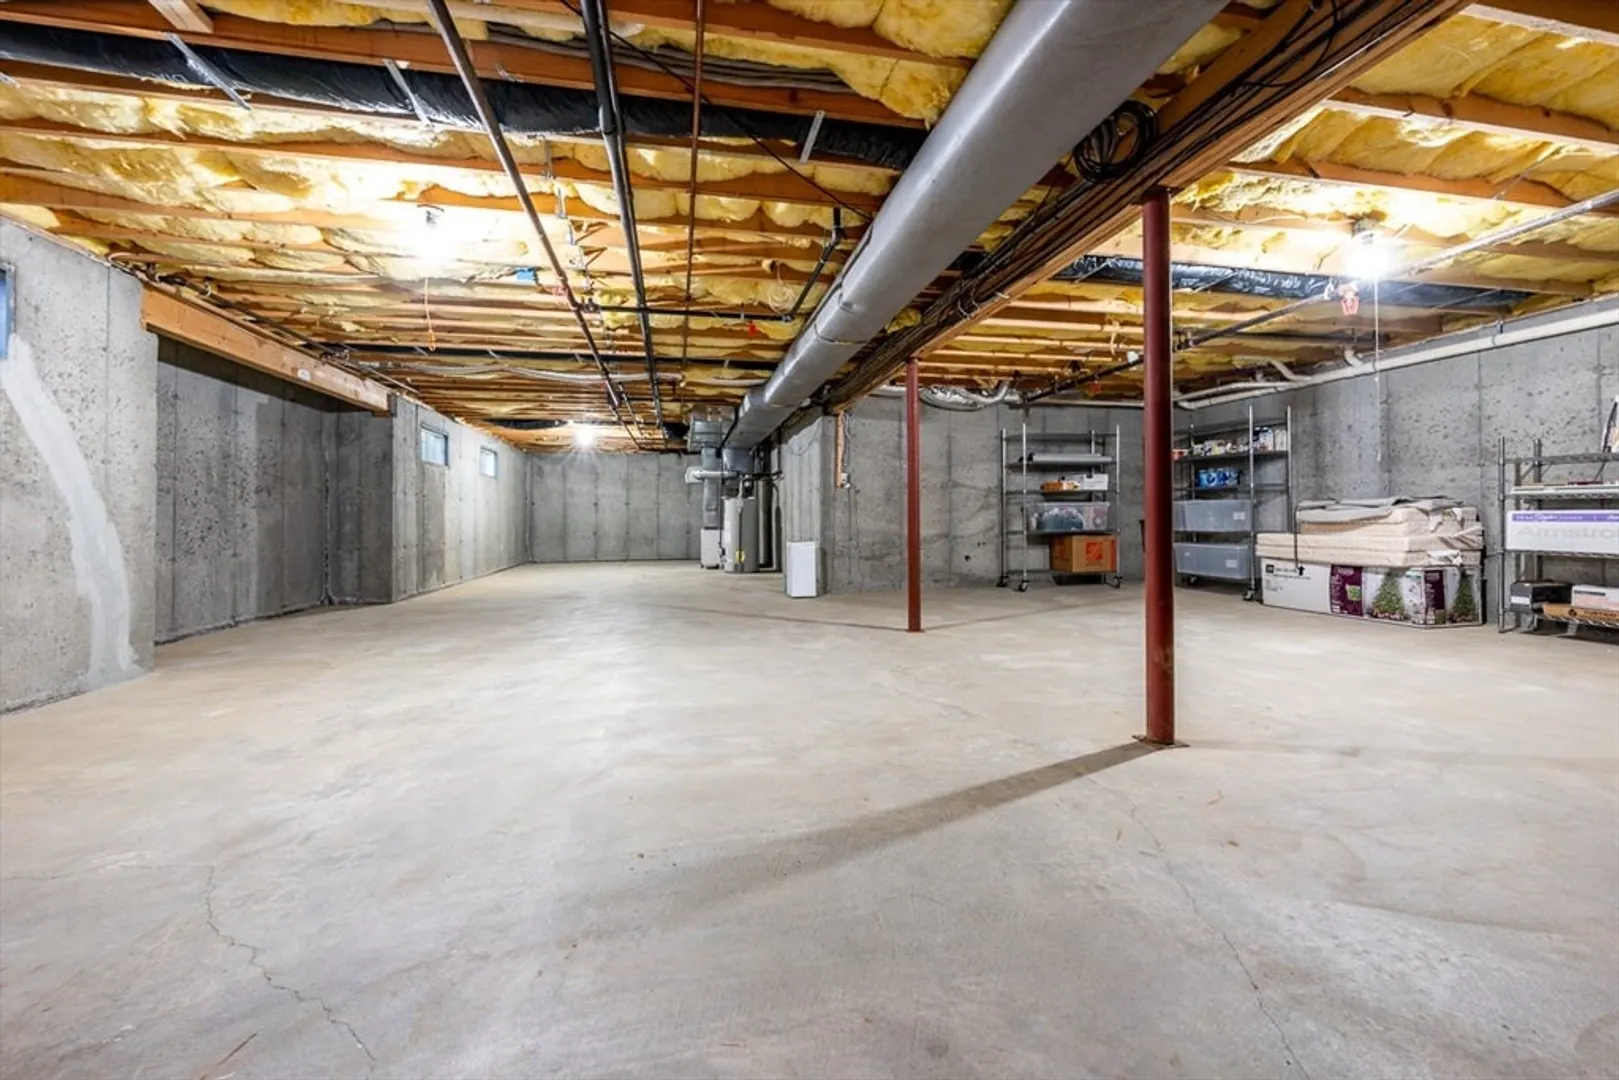
- Basement: Y
- Fireplaces: 1
- Pets Allowed: Yes w/ Restrictions
- Total Number of Units: 749
- Year Built Source: Public Records
-
Amenities
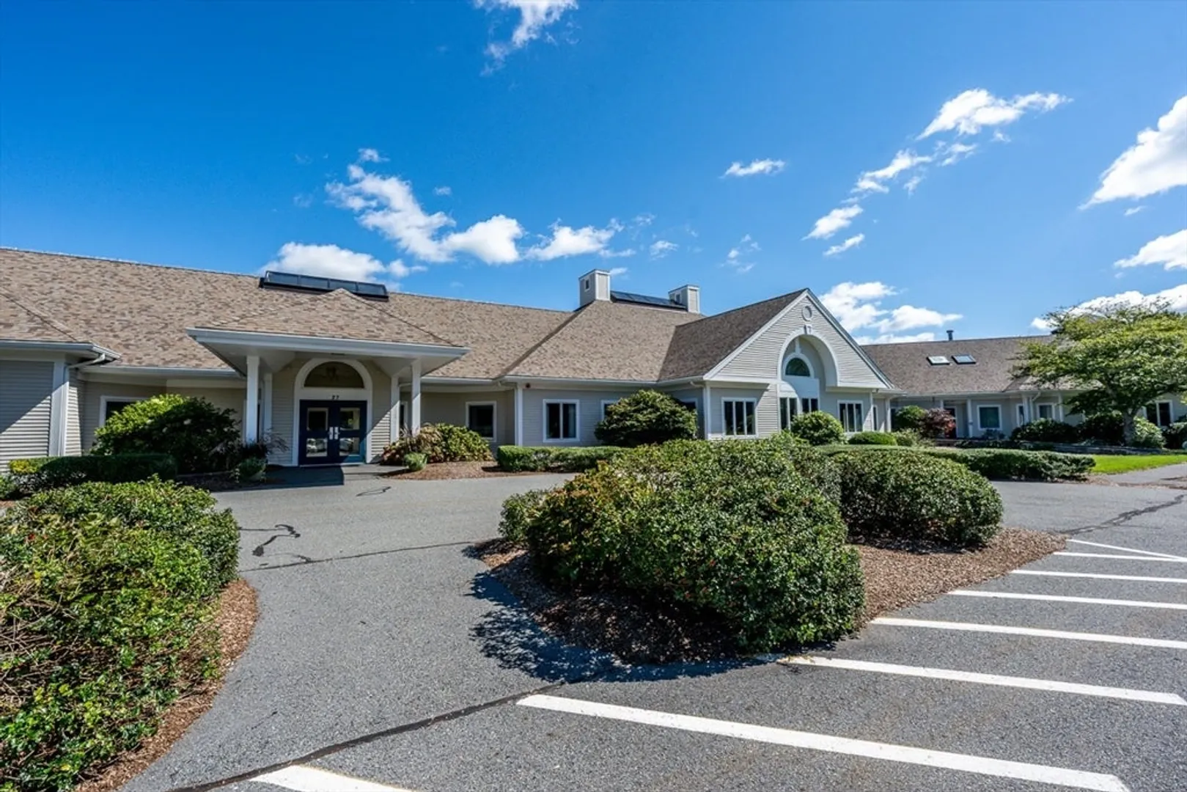
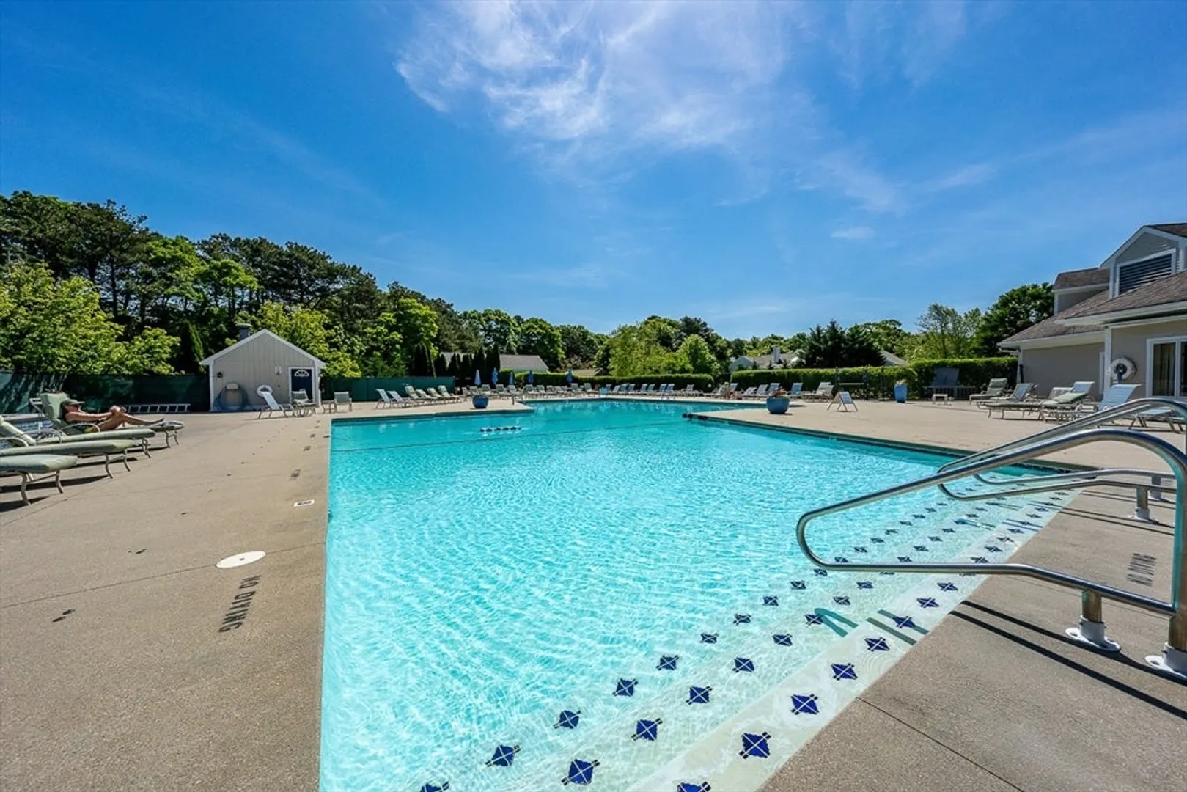
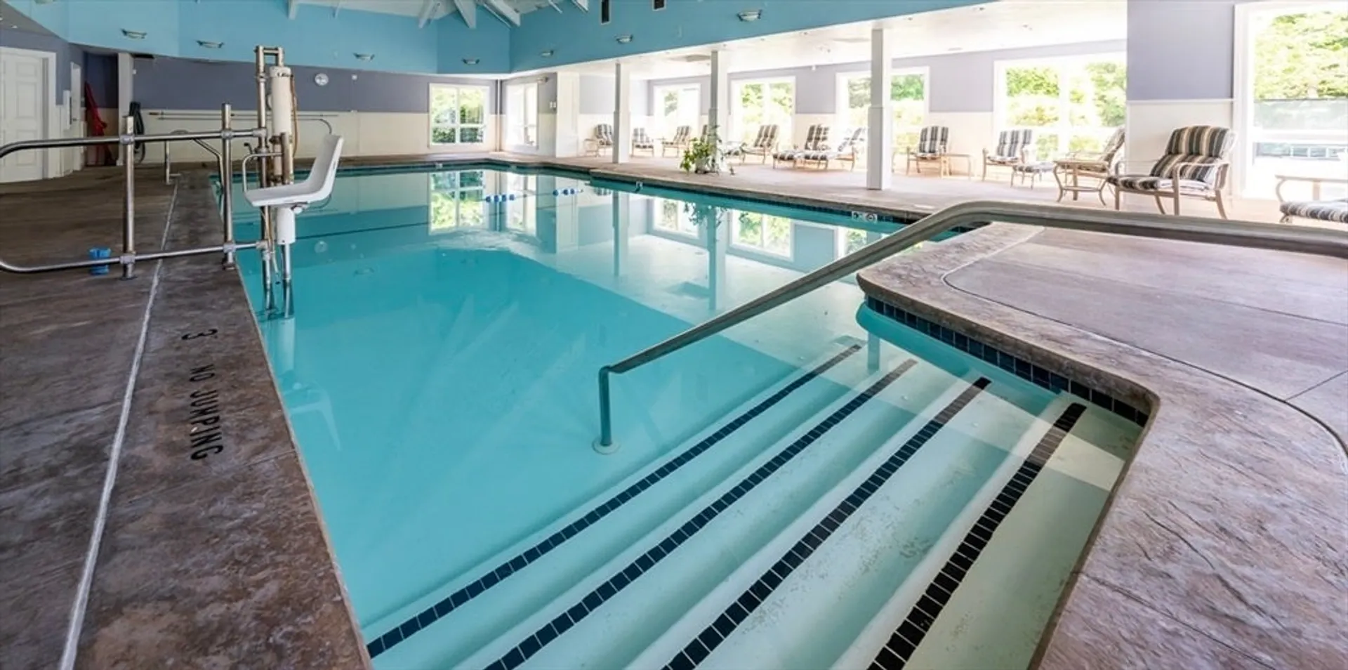
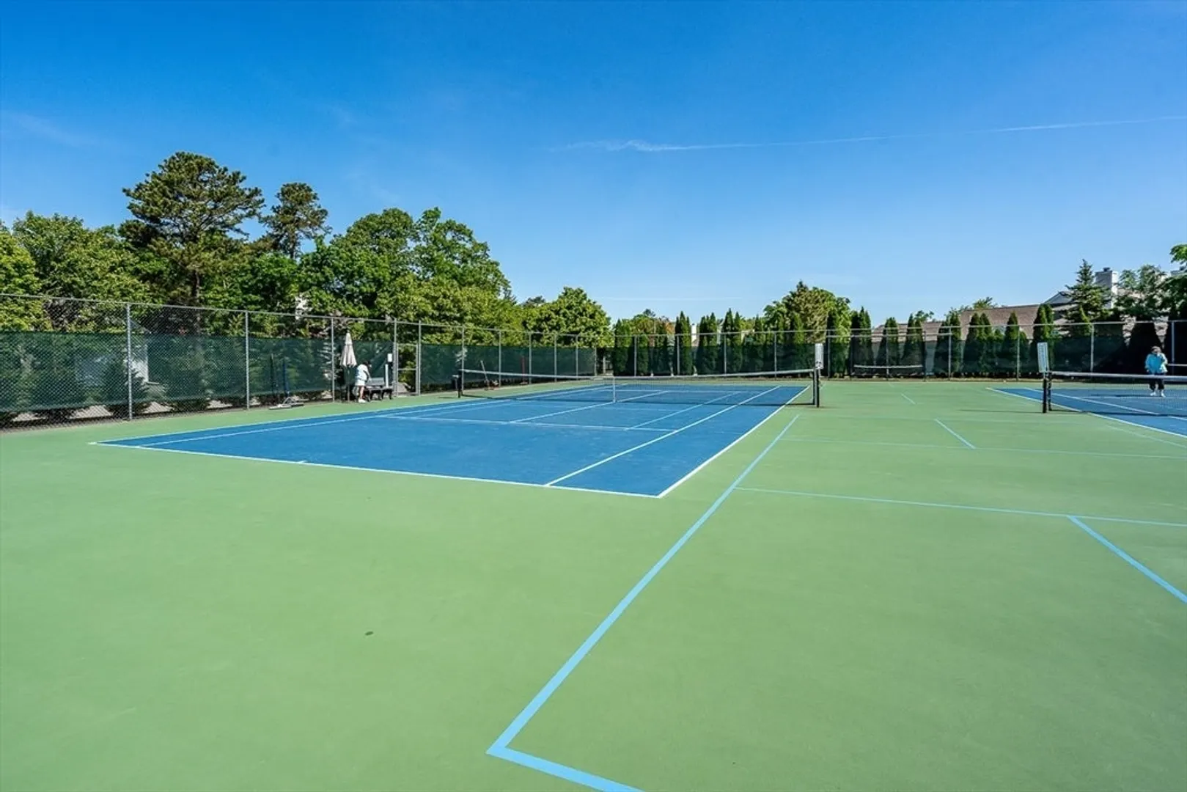
- Community Features: Shopping, Pool, Tennis Court(s), Park, Walk/Jog Trails, Golf, Medical Facility, Bike Path, Conservation Area, Highway Access, Adult Community
- Parking Features: Attached, Garage Door Opener
- Security Features: Security Guard, Security System
- Covered Parking Spaces: 1
- Pool Features: Association, In Ground, Indoor, Heated
- Waterfront Features: Beach Front, Lake/Pond, Ocean, Beach Ownership(Public)
-
Utilities
- Sewer: Inspection Required for Sale
- Water Source: Public
-
Fees / Taxes
- Assessed Value: $416,000
- Compensation Based On: Net Sale Price
- HOA: Yes
- HOA Fee Includes: Sewer, Insurance, Security, Maintenance Structure, Road Maintenance, Maintenance Grounds, Snow Removal
- Taxes: $2,916
- Buyer Agent Compensation: 2.5%
- Facilitator Compensation: 2.5%
- HOA Fee Frequency: Monthly
- Tax Year: 2023
Similar Listings
Sold
42 Photos
Sold

27 Photos
Sold
41 Photos
Sold
32 Photos
Content © 2026 MLS Property Information Network, Inc. The information in this listing was gathered from third party resources including the seller and public records.
Listing information provided courtesy of RE/MAX Real Estate Center.
MLS Property Information Network, Inc. and its subscribers disclaim any and all representations or warranties as to the accuracy of this information.
