
Sold!
$1,225,000
2
Beds
2
Baths
880
Living Area
-
Property Description
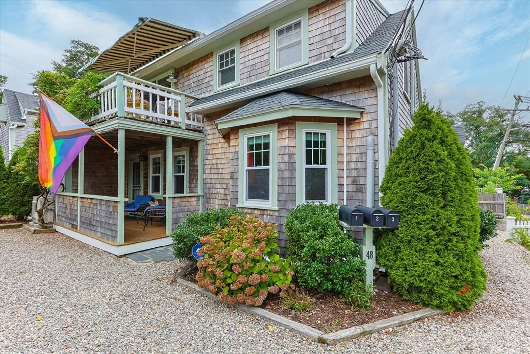
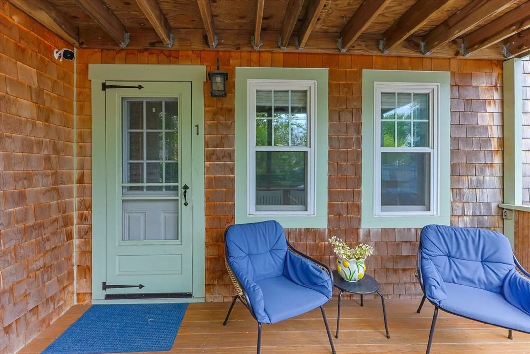
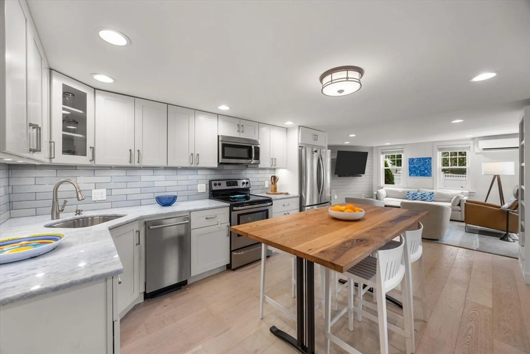
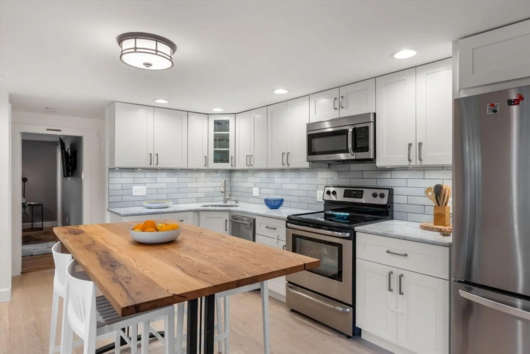
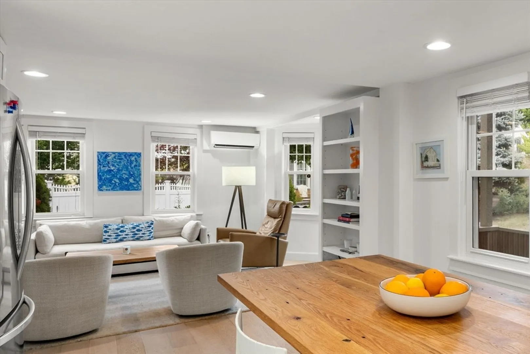
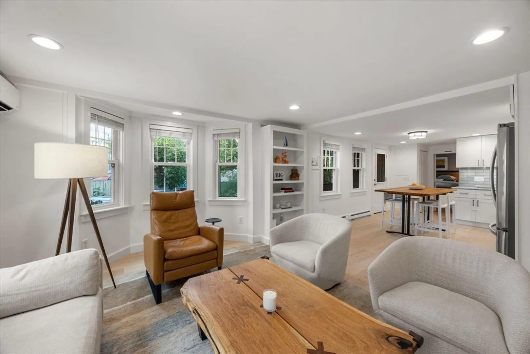
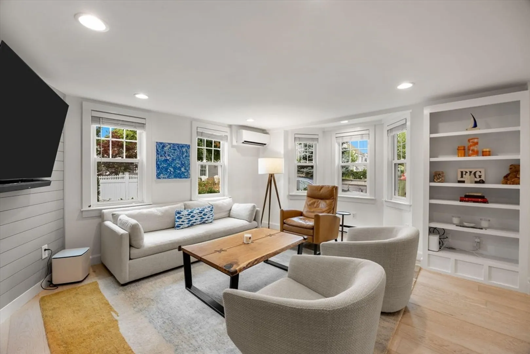
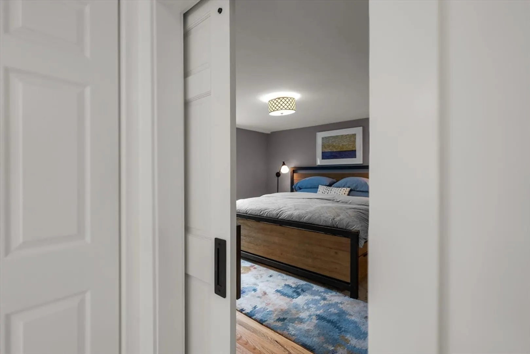
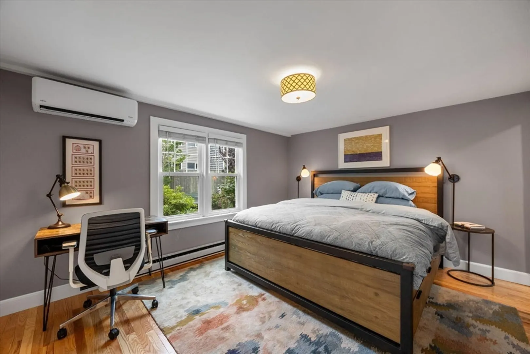
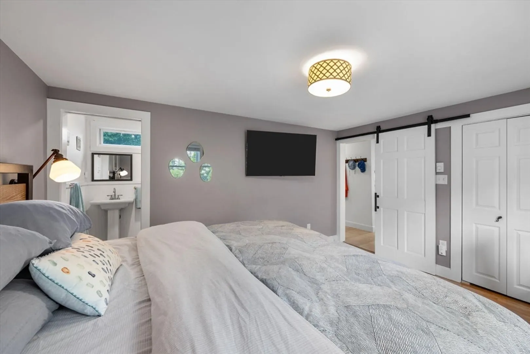
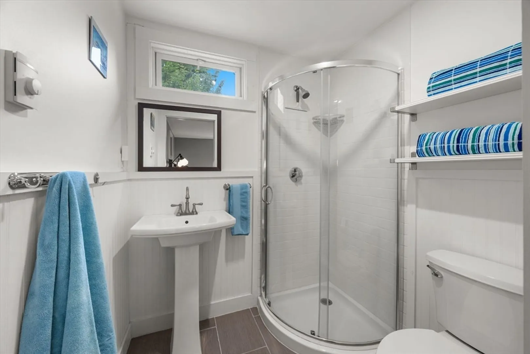
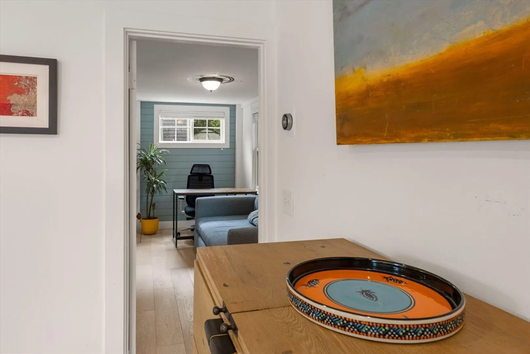
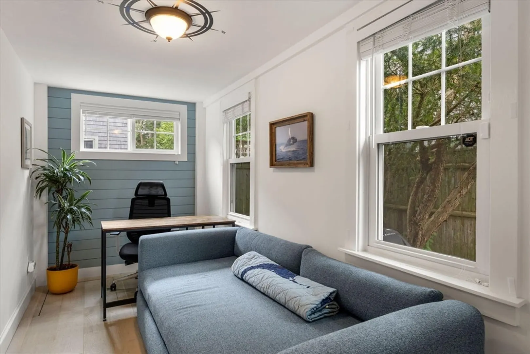
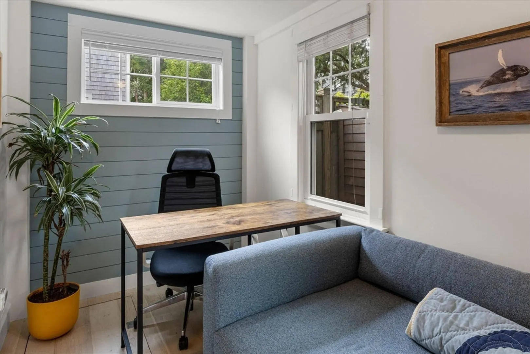
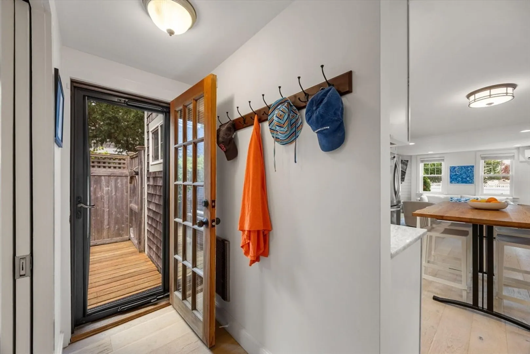
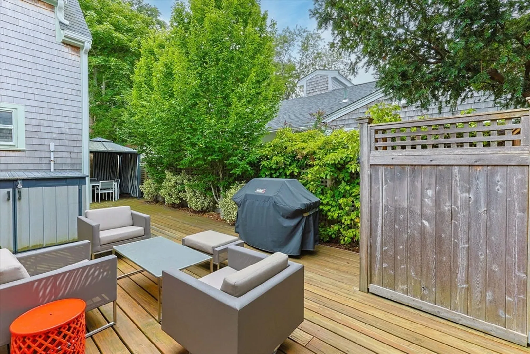
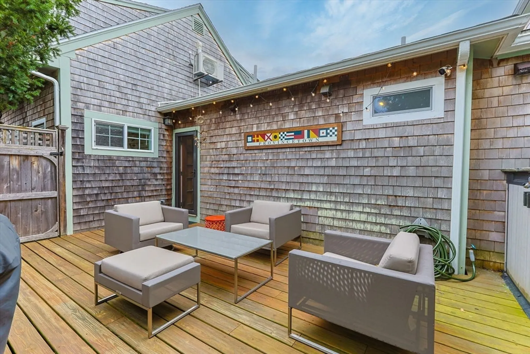
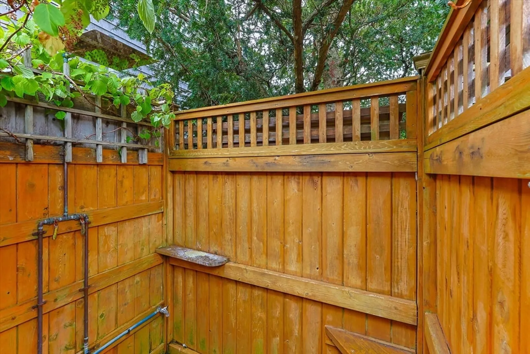
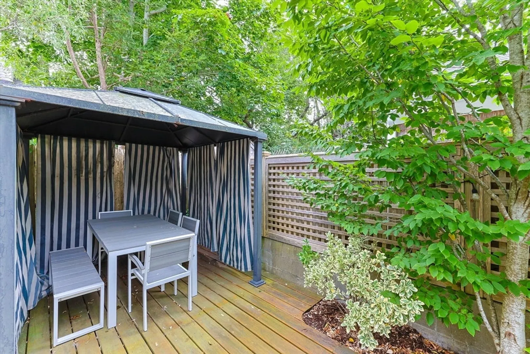
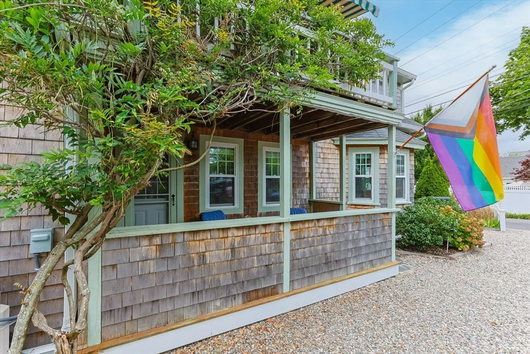
Ideally located in Provincetown's West End, this thoughtfully updated two-bedroom, two-bath home is just two blocks from Commercial Street. A welcoming farmer's porch opens to a bright interior with hardwood floors, high ceilings, a classic bay window, and an eat-in kitchen with Shaker-style cabinetry, stone countertops, and pantry storage. The spacious primary suite offers a large closet and ensuite bath with glass-enclosed shower. Outside, enjoy nearly 650 square feet of private deck space and a two-person outdoor shower. Additional features include inverter AC, two-car parking, town sewer with betterment paid in full, common laundry with private storage, and rentals permitted with a 30-night minimum.
-
Highlights
- Cooling: Ductless, Other
- HOA Fee: $247
- Property Class: Residential
- Stories: 1
- Total Rooms: 5
- Year Built: 1850
- Heating: Electric
- Parking Spots: 2
- Property Type: Condominium
- Style: Other (See Remarks)
- Unit Number: Unit 1
- Status: Closed
-
Additional Details
- Appliances: Range, Dishwasher, Refrigerator
- Exterior Features: Porch, Deck, Deck - Wood, Fenced Yard, Outdoor Shower, Screens, Rain Gutters, Other
- Roof: Shingle
- Total Number of Units: 3
- Year Built Source: Public Records
- Basement: Y
- Flooring: Wood
- SqFt Source: Public Record
- Year Built Details: Actual
- Zoning: Res3
-
Amenities
- Community Features: Shopping, Medical Facility, Bike Path, Conservation Area, Marina, Public School
- Waterfront Features: Bay, 1/2 to 1 Mile To Beach
- Parking Features: Off Street, Assigned
-
Utilities
- Sewer: Public Sewer
- Water Source: Public
-
Fees / Taxes
- Assessed Value: $837,000
- HOA Fee Includes: Insurance, Maintenance Grounds
- Taxes: $5,131
- HOA Fee Frequency: Monthly
- Tax Year: 2026
Similar Listings

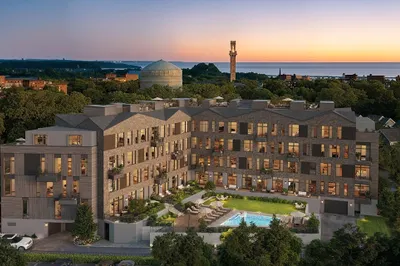
44 Captain Berties Way #308
Provincetown, MA 02657
$1,465,000
2
Beds
2
Baths
1,027
Sqft
View Details
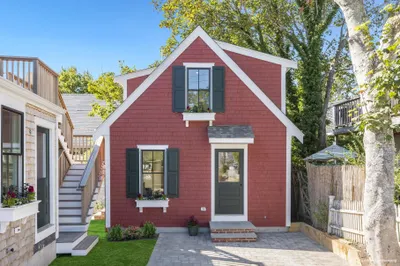
44 Captain Berties Way #210
Provincetown, MA 02657
$1,440,000
2
Beds
2
Baths
1,025
Sqft
View Details
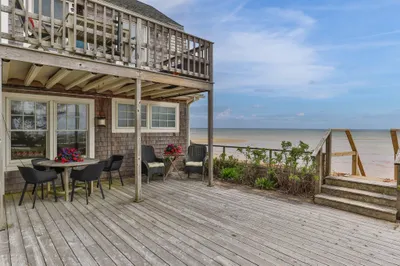
Sold
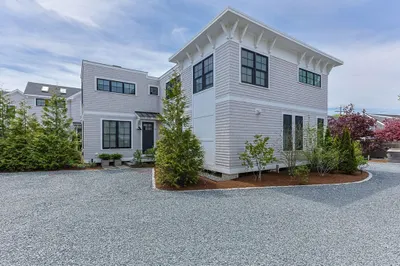
42 Photos
Sold
39 Photos
Sold
35 Photos
Sold
28 Photos
Content © 2026 MLS Property Information Network, Inc. The information in this listing was gathered from third party resources including the seller and public records.
Listing information provided courtesy of Gibson Sotheby's International Realty.
MLS Property Information Network, Inc. and its subscribers disclaim any and all representations or warranties as to the accuracy of this information.
