
Sold!
$1,150,000
4
Beds
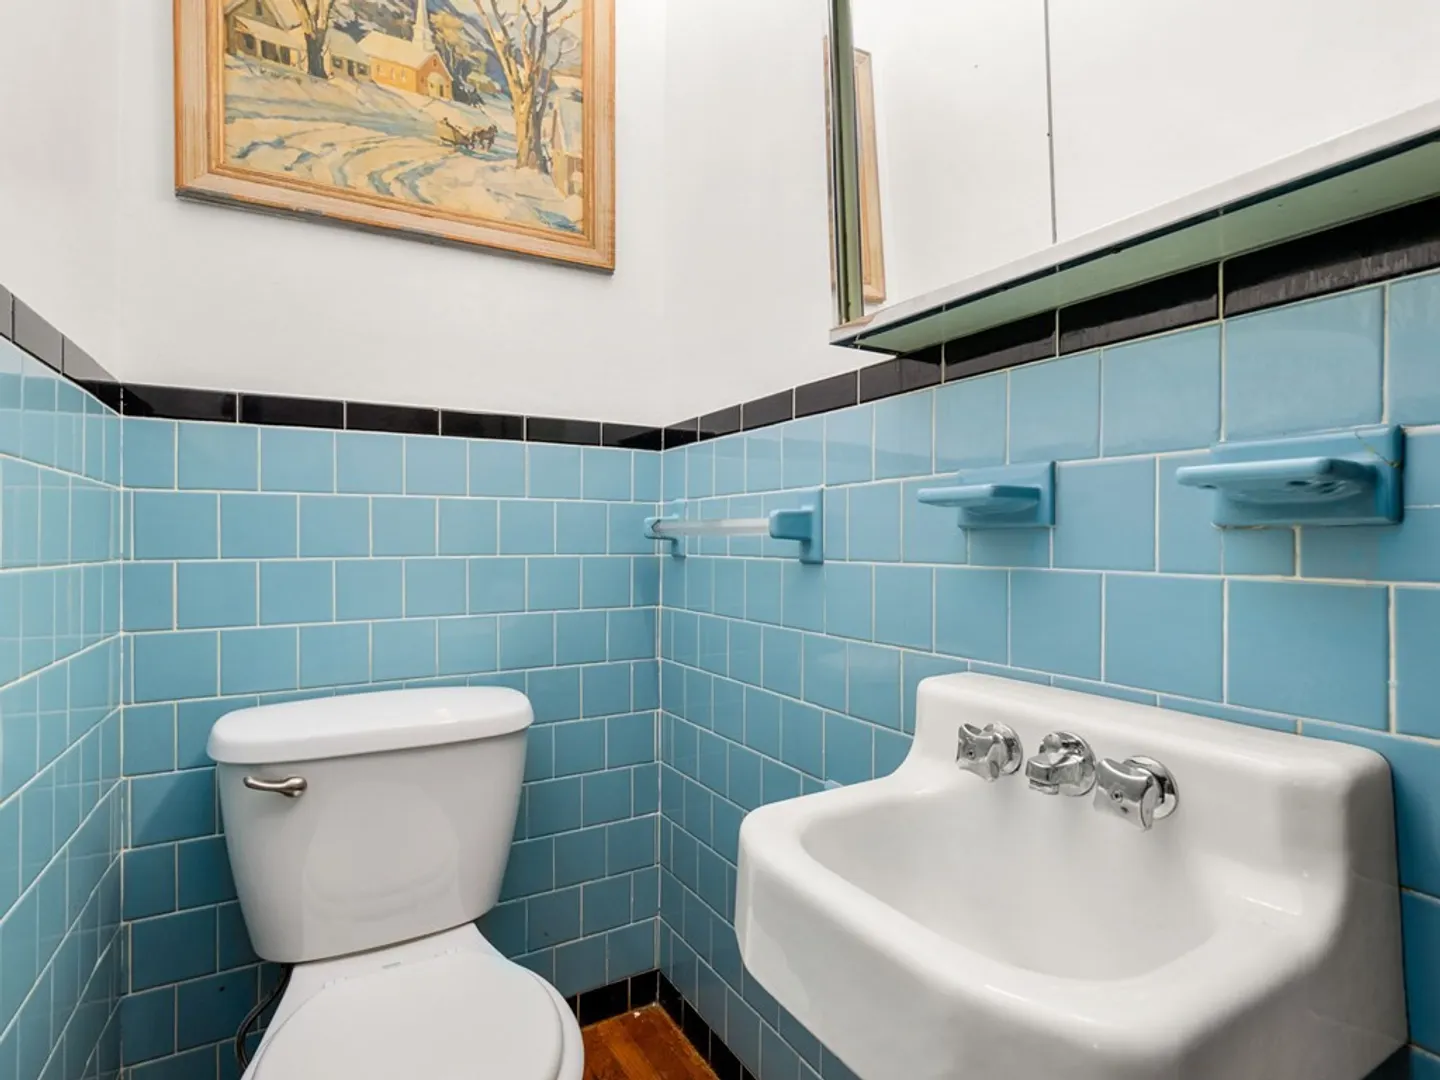
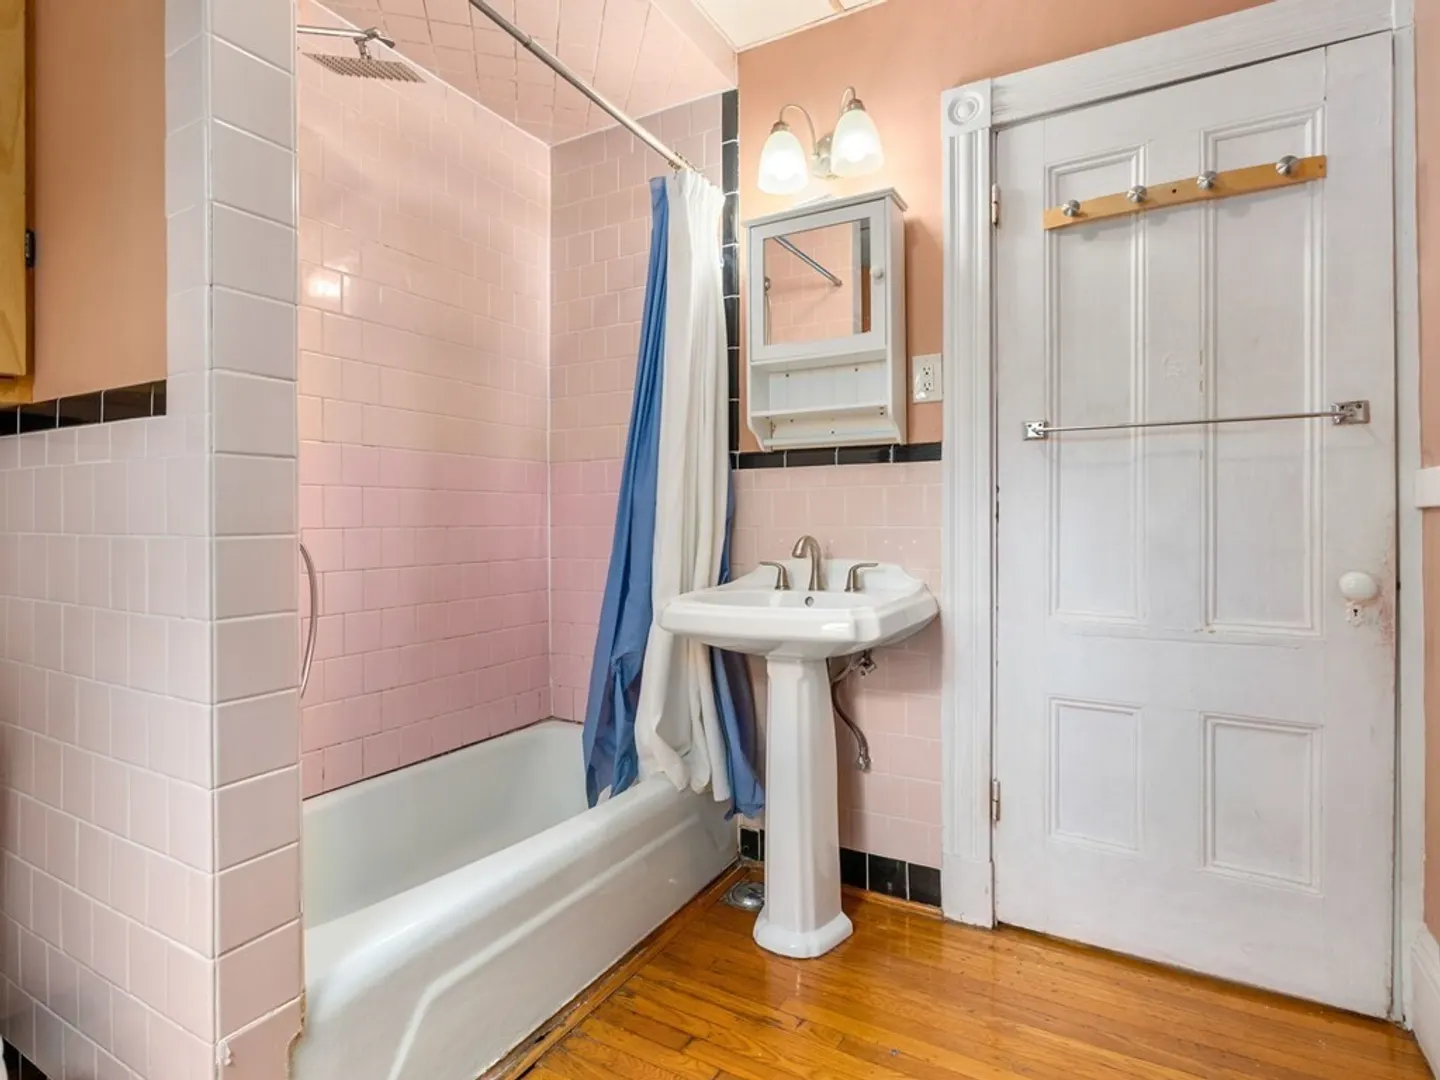
1/1
Bath
1,723
Living Area
-
Property Description
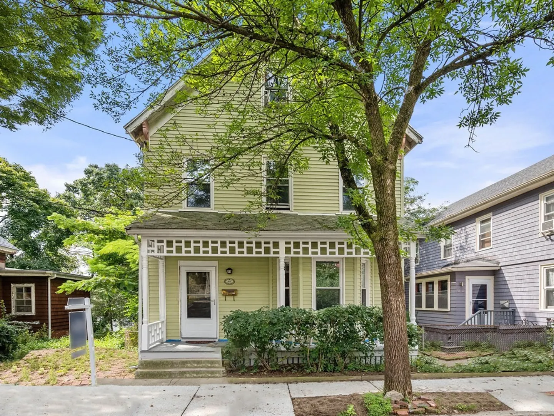
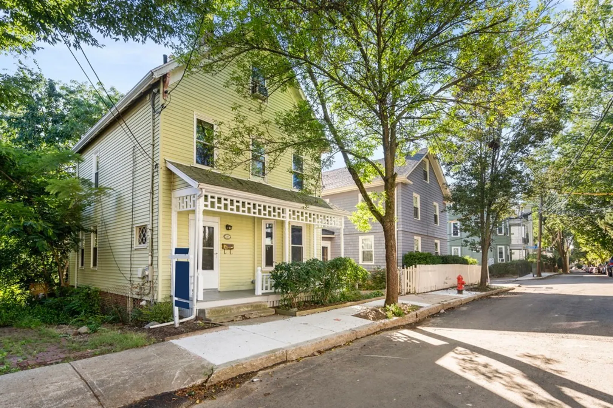
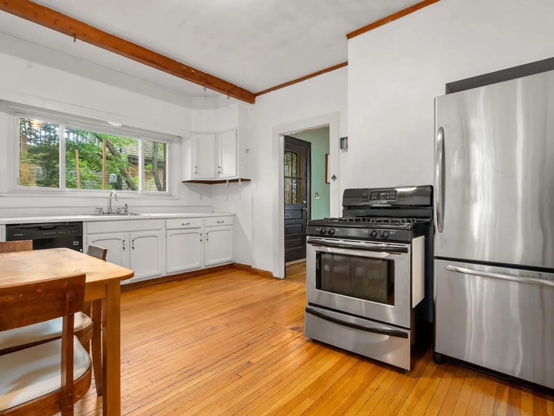
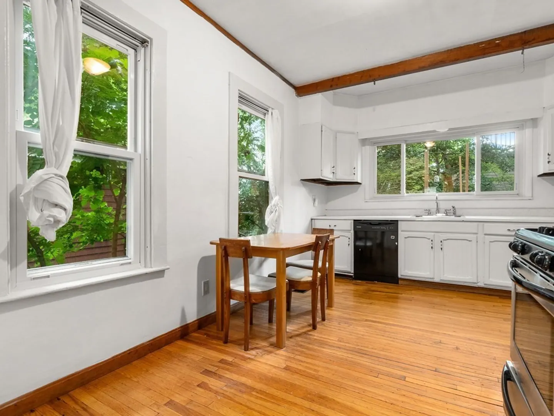
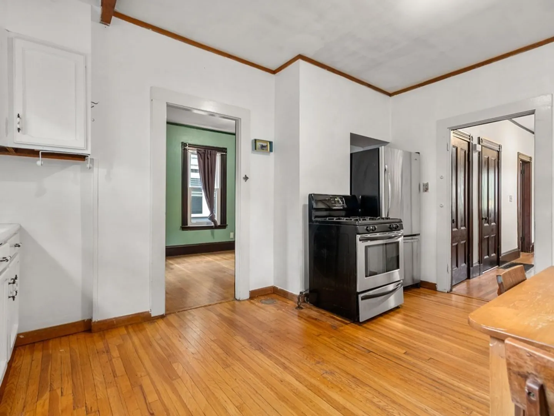
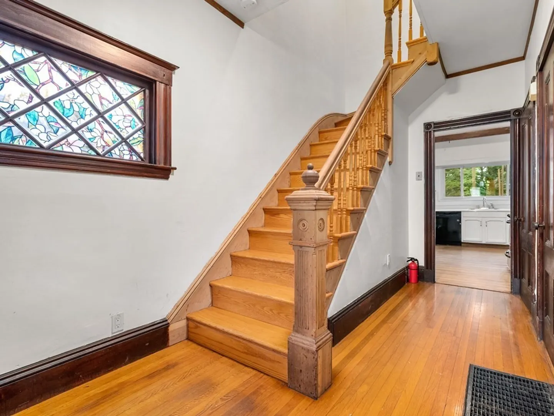
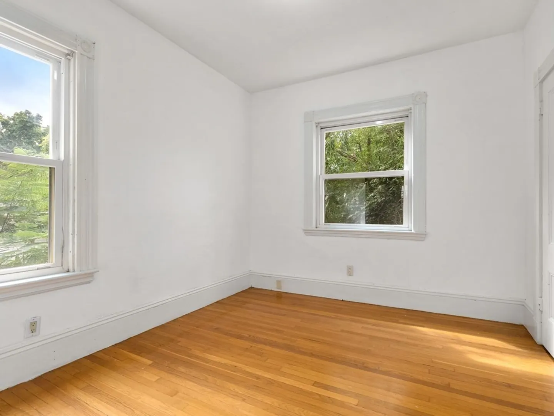
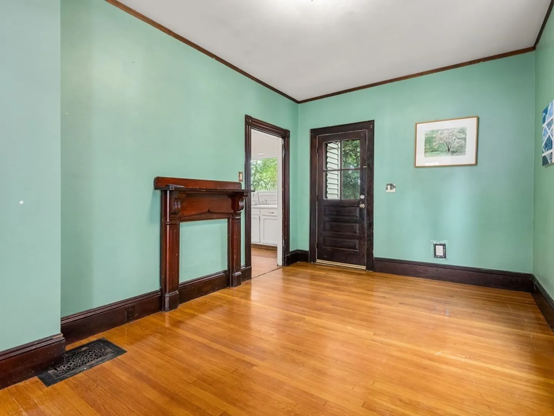
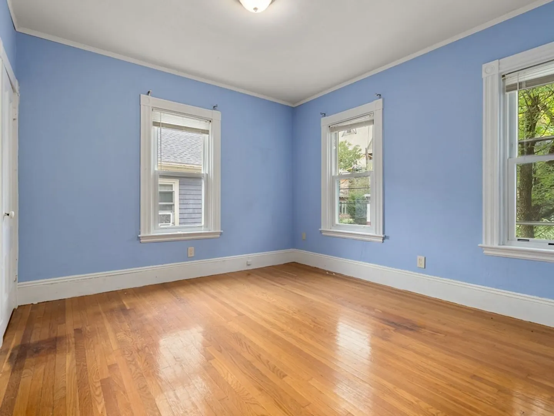
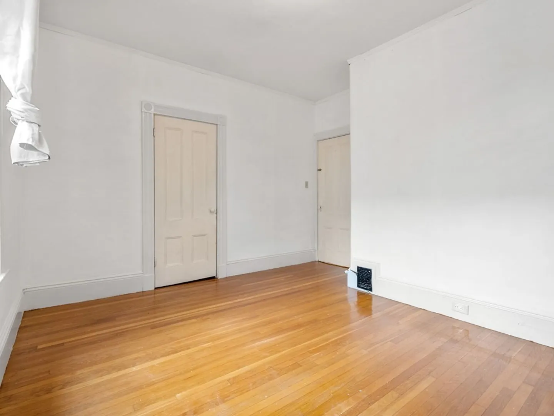
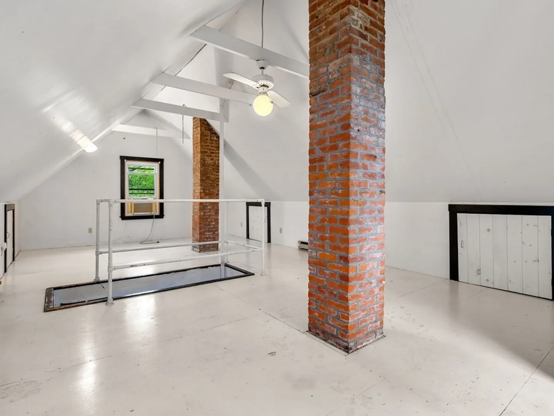
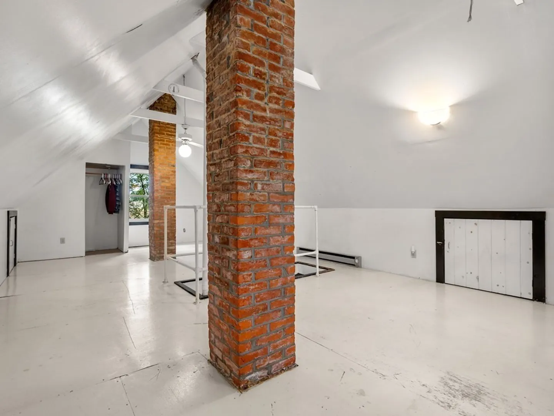
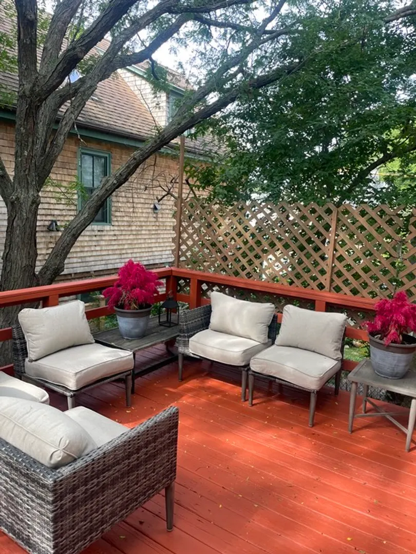
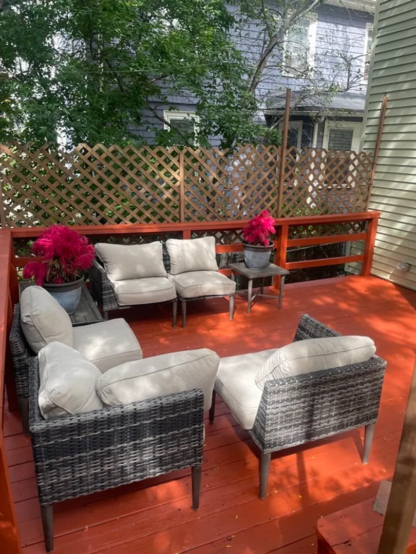
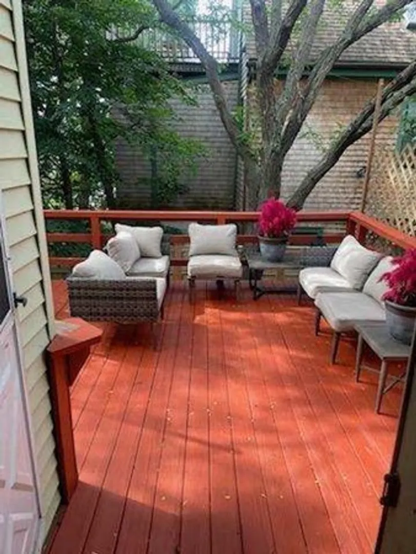
48 Oxford St in Somerville exudes charm and character! This spacious four-bedroom home offers an inviting and comfortable living space. With its classic design and unique features, it stands out as a remarkable place to add your own personal touch. From the moment you step inside, you'll be greeted by a warm and welcoming atmosphere. The four well-proportioned bedrooms provide ample space with the fourth bedroom on the third level. Additionally, 48 Oxford St in Somerville boasts a fantastic deck that adds to its allure, perfect setting for relaxation, entertainment, and enjoying the pleasant weather. Whether you want to host outdoor gatherings, savor a morning coffee in the open air, or simply unwind with a book while basking in the sun.
-
Highlights
- Area: Central Hill
- Heating: Central, Forced Air, Natural Gas
- Property Type: Single Family Residence
- Total Rooms: 6
- Status: Closed
- Cooling: Window Unit(s)
- Property Class: Residential
- Style: Garrison
- Year Built: 1920
-
Additional Details
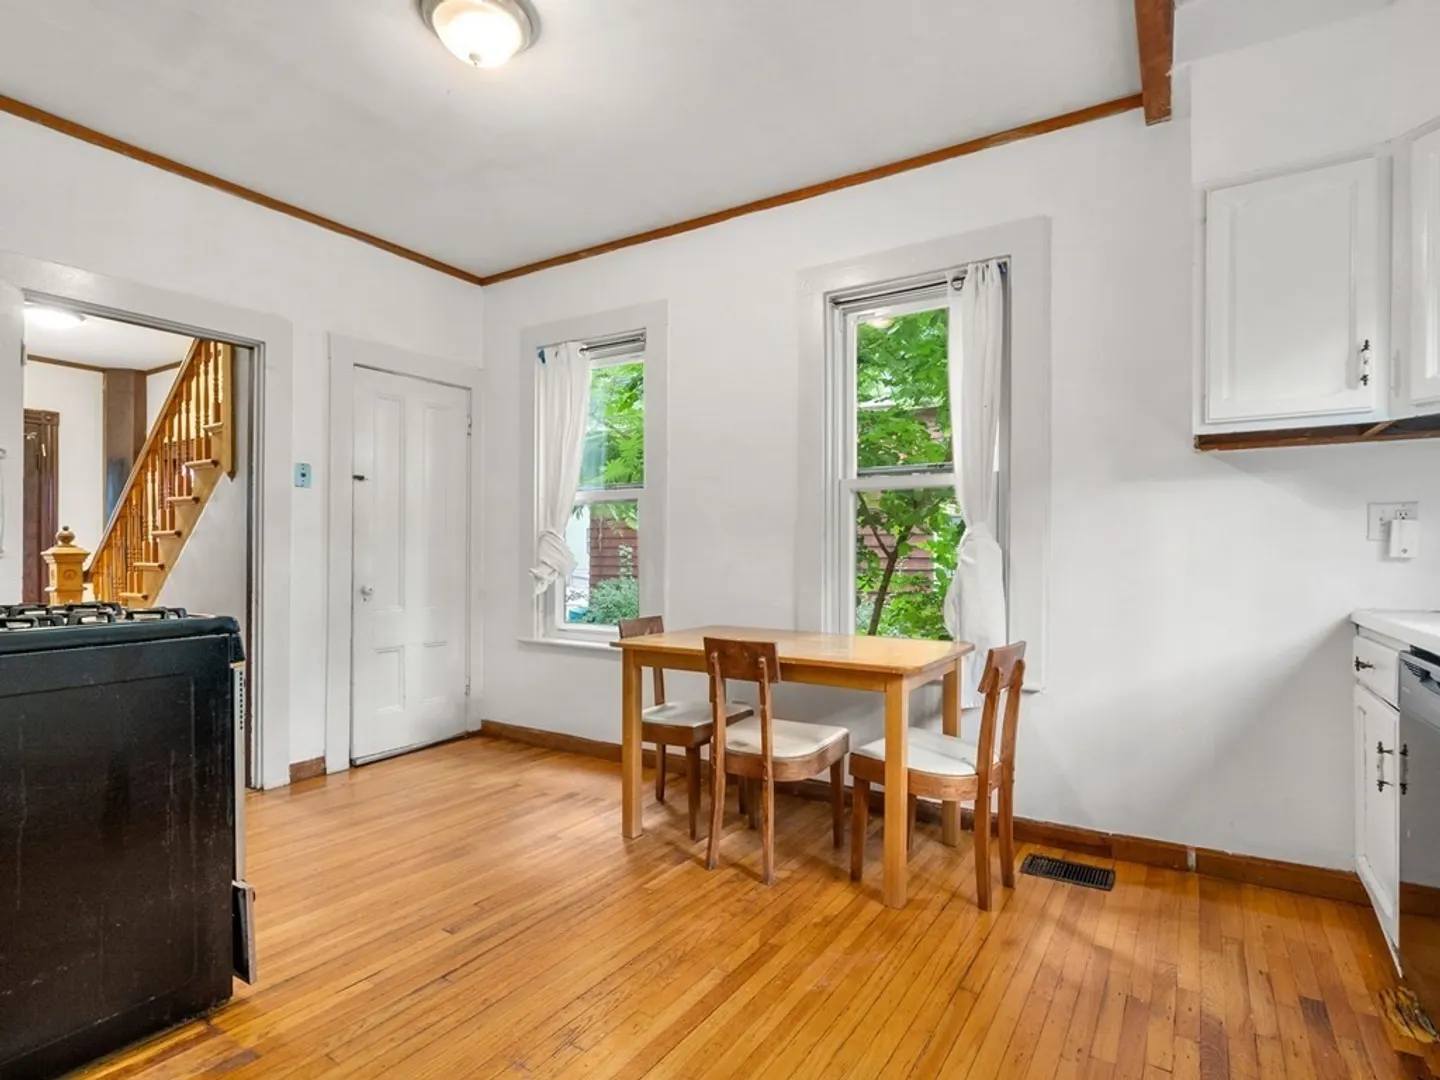
- Appliances: Range, Dishwasher, Refrigerator, Washer, Dryer, Utility Connections for Gas Range, Utility Connections for Gas Oven, Utility Connections for Gas Dryer
- Construction: Frame
- Flooring: Wood
- Lot Features: Other
- Roof: Shingle
- Year Built Source: Public Records
- Basement: Full
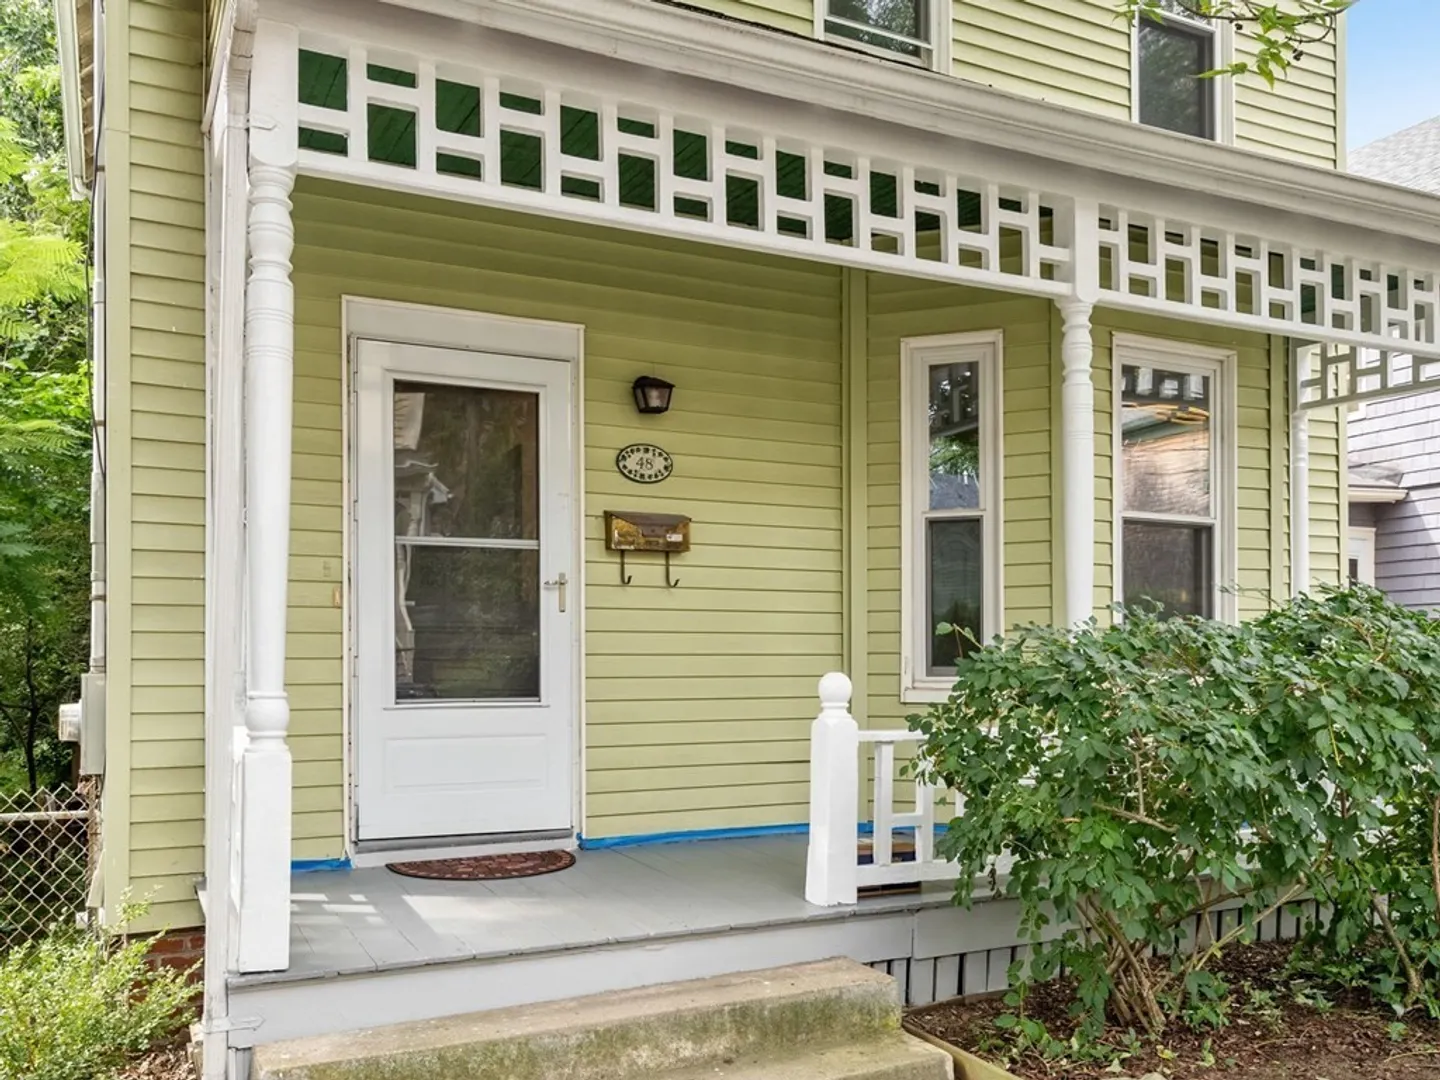
- Exterior Features: Porch, Deck, Deck - Wood, Fenced Yard, Garden
- Foundation: Concrete Perimeter
- Road Frontage Type: Public
- Year Built Details: Approximate
- Zoning: Ra
-
Amenities
- Community Features: Public Transportation, Shopping, Park, Walk/Jog Trails, Medical Facility, Laundromat, Bike Path, Highway Access, House of Worship, Public School, T-Station, University
- Parking Features: On Street
-
Utilities
- Electric: 110 Volts, 220 Volts
- Water Source: Public
- Sewer: Public Sewer
-
Fees / Taxes
- Assessed Value: $704,900
- Compensation Based On: Net Sale Price
- Taxes: $7,289
- Buyer Agent Compensation: 2.25%
- Tax Year: 2023
Similar Listings
Sold

60 Photos
Sold
20 Photos
Sold
26 Photos
Sold
19 Photos
Content © 2026 MLS Property Information Network, Inc. The information in this listing was gathered from third party resources including the seller and public records.
Listing information provided courtesy of The Mitchell Group.
MLS Property Information Network, Inc. and its subscribers disclaim any and all representations or warranties as to the accuracy of this information.
