
Sold!
$90,000
1
Bed
1
Bath
579
Living Area
-
Property Description
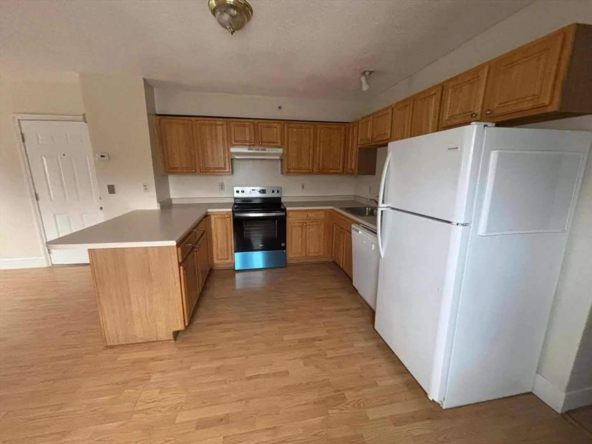
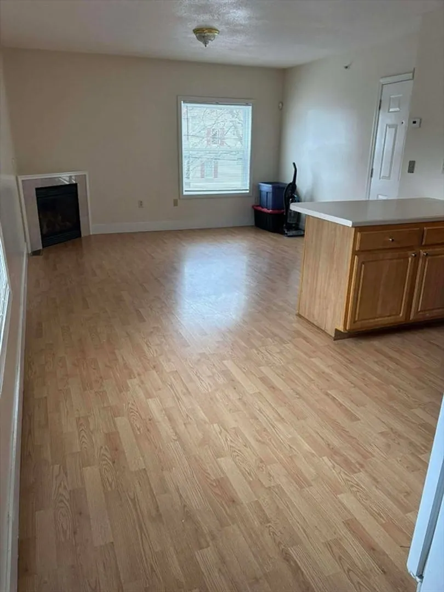
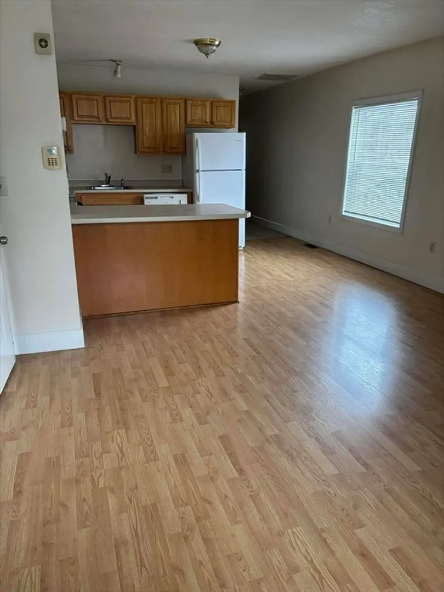
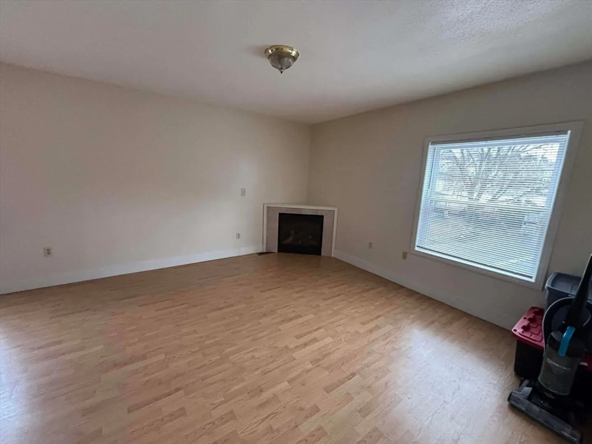
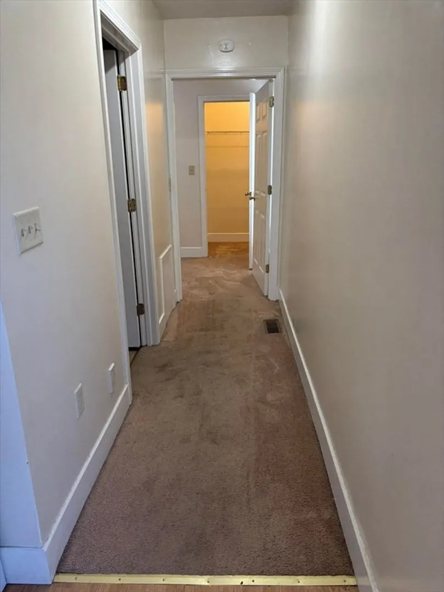
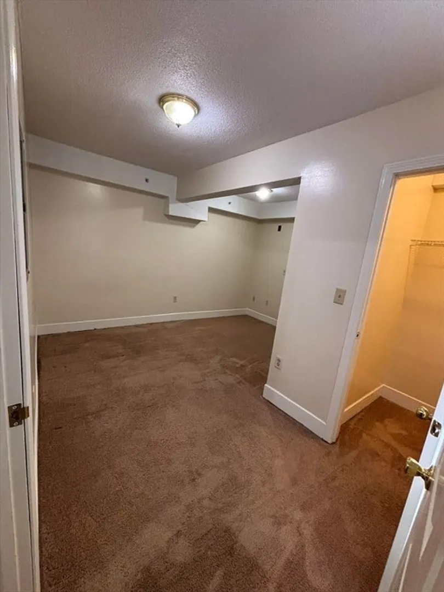
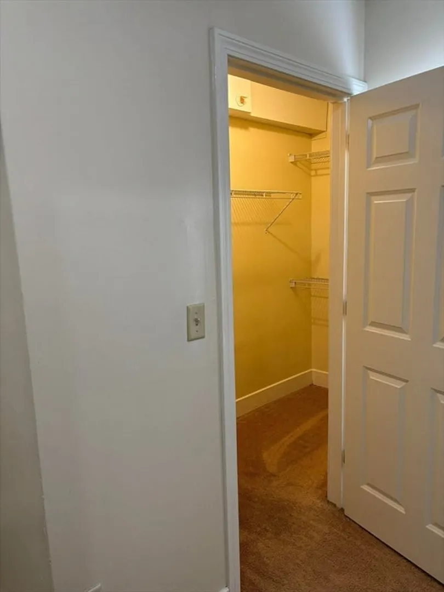
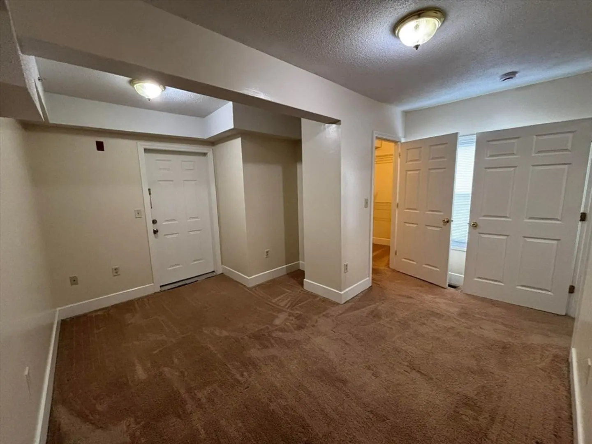
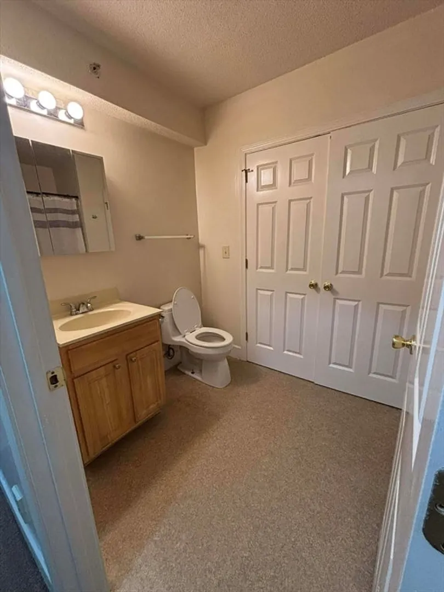
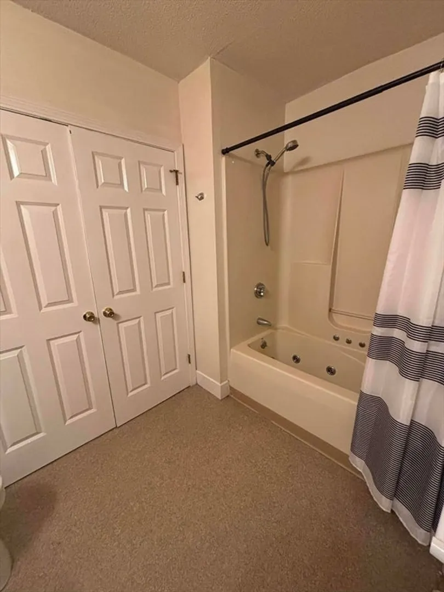
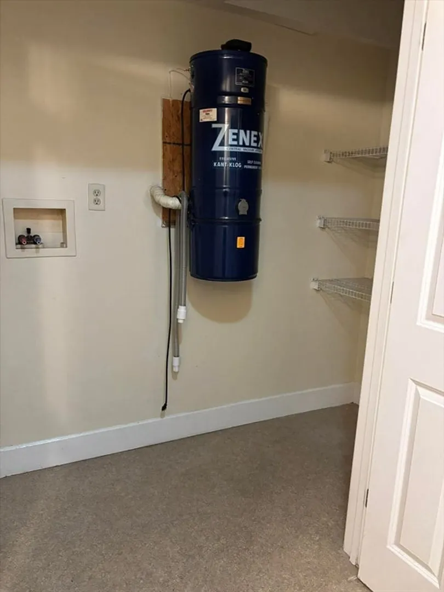
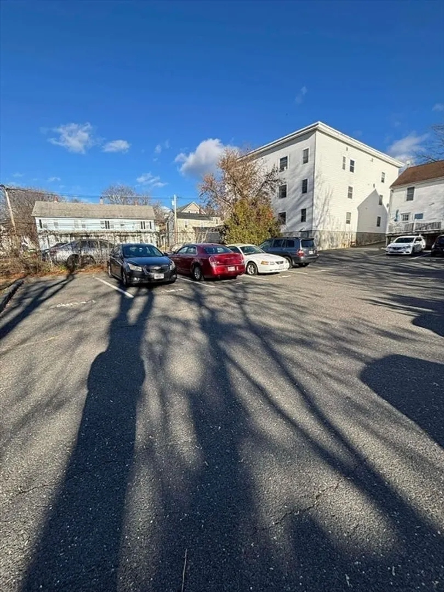
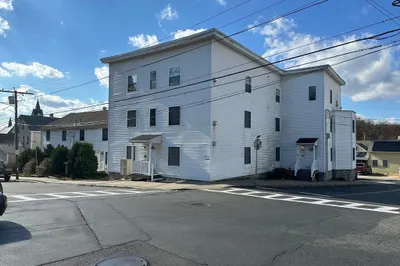
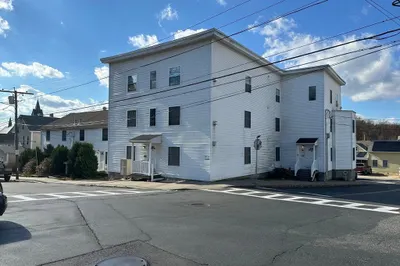
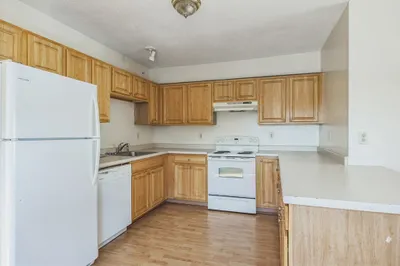
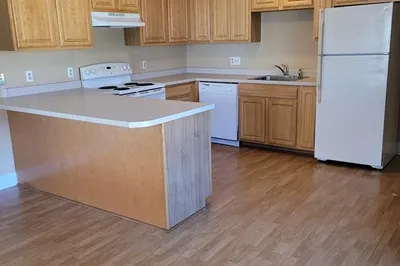
Rented(1 year lease ending April 2027 $1175.00/mo.) Condo at 48 North Street, Ware, MAYour search ends here. This well-maintained one-bedroom, one-bathroom condominium at 48 North Street offers modern convenience, historic charm, and value. Whether you're taking your first step into homeownership or seeking a low-maintenance lifestyle, this unit delivers on every front.Step inside this 579-square-foot residence and discover a home that's been designed for real life. The open floor plan creates a natural flow between living spaces, while large windows invite natural light throughout the day.What Makes This Unit Special:- **Central air conditioning** for summer comfort- **In-unit washer/dryer hookups** — no more laundromat trips - **Central vacuum system** for effortless cleaning - **Intercom system** for added security and convenience Assigned rear parking spot
-
Highlights
- Area: Ware Center
- Cooling: Central Air
- HOA Fee: $274
- Property Class: Residential
- Stories: 1
- Unit Number: 9
- Status: Closed
- Building Name: North Pleasant Condominium
- Heating: Forced Air, Natural Gas
- Parking Spots: 1
- Property Type: Condominium
- Total Rooms: 3
- Year Built: 1900
-
Additional Details
- Appliances: Range, Refrigerator
- Construction: Frame
- Flooring: Wood, Carpet
- Pets Allowed: Yes w/ Restrictions
- SqFt Source: Public Record
- Year Built Details: Actual
- Year Converted: 2004
- Basement: N
- Fireplaces: 1
- Interior Features: Central Vacuum
- Roof: Rubber
- Total Number of Units: 13
- Year Built Source: Public Records
- Zoning: Dtc
-
Amenities
- Parking Features: Off Street, On Street, Deeded
- Security Features: Intercom
-
Utilities
- Sewer: Public Sewer
- Water Source: Public
-
Fees / Taxes
- Assessed Value: $56,400
- HOA Fee Includes: Insurance, Maintenance Grounds, Snow Removal
- Taxes: $849
- HOA Fee Frequency: Monthly
- Tax Year: 2025
Similar Listings
Sold
15 Photos
Sold
13 Photos
Sold
5 Photos
Sold
10 Photos
Content © 2026 MLS Property Information Network, Inc. The information in this listing was gathered from third party resources including the seller and public records.
Listing information provided courtesy of LAER Realty Partners.
MLS Property Information Network, Inc. and its subscribers disclaim any and all representations or warranties as to the accuracy of this information.
