
Sold!
$96,000
1
Bed
1
Bath
579
Living Area
-
Property Description
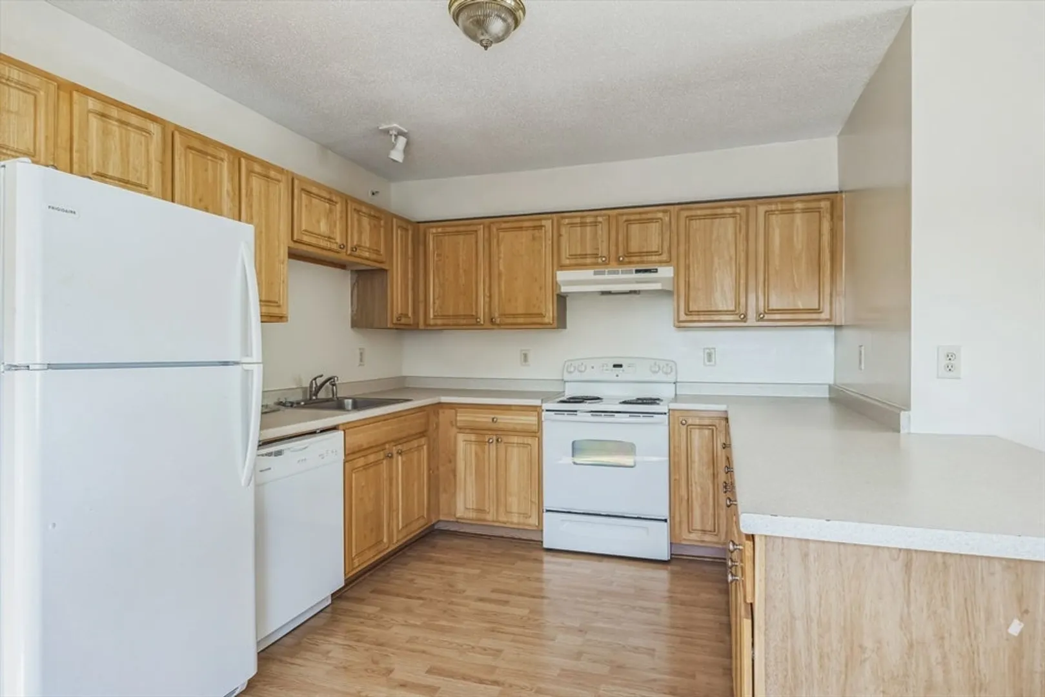
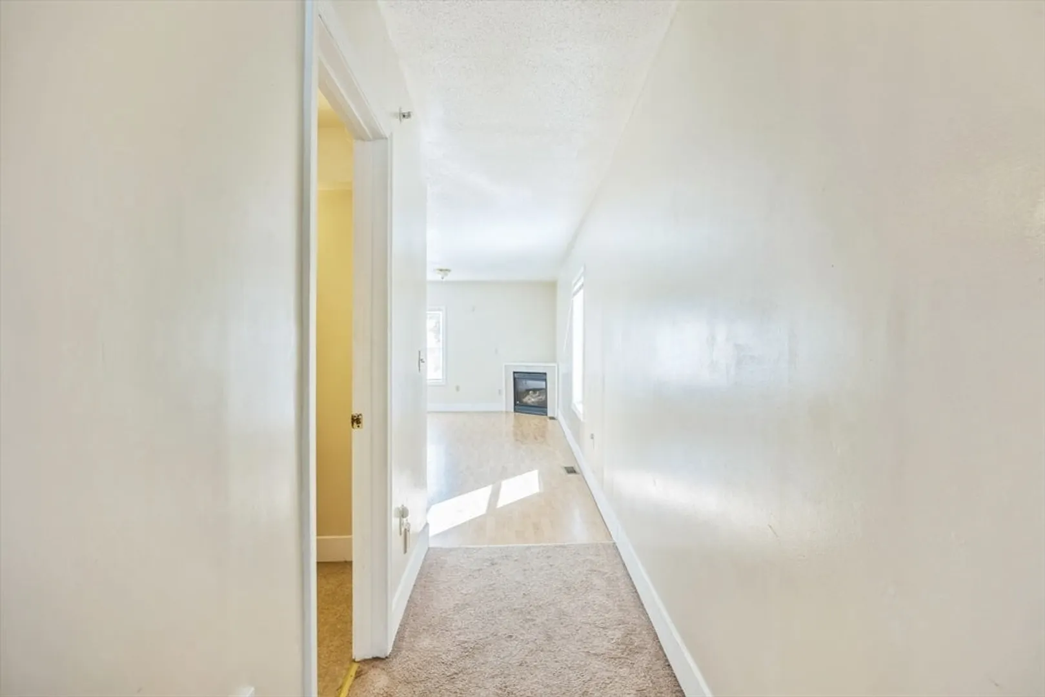
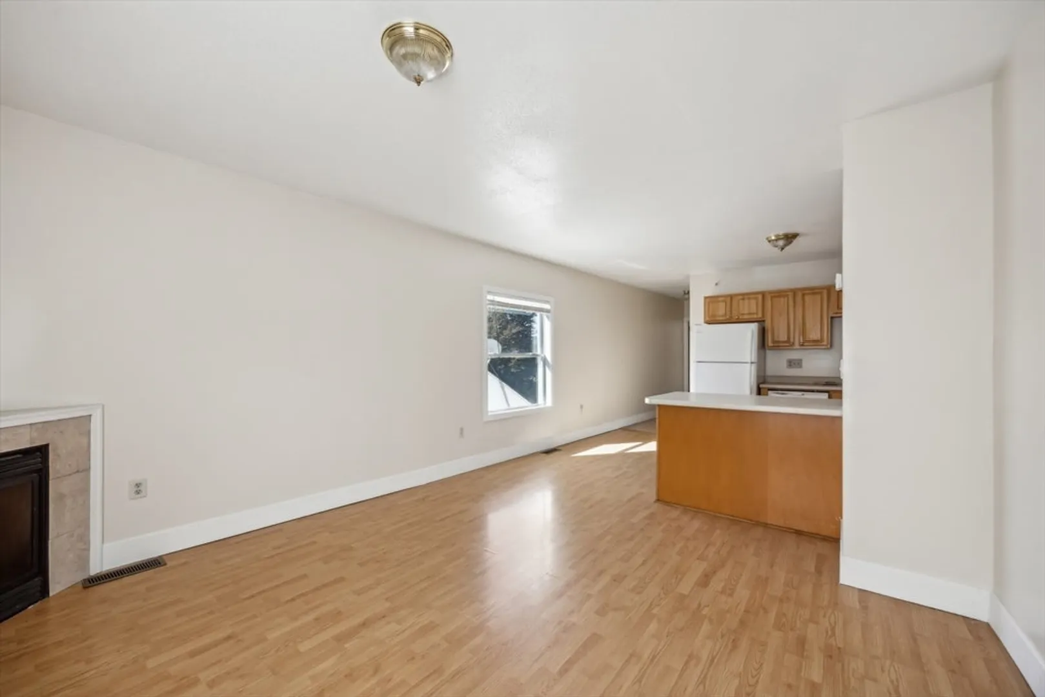
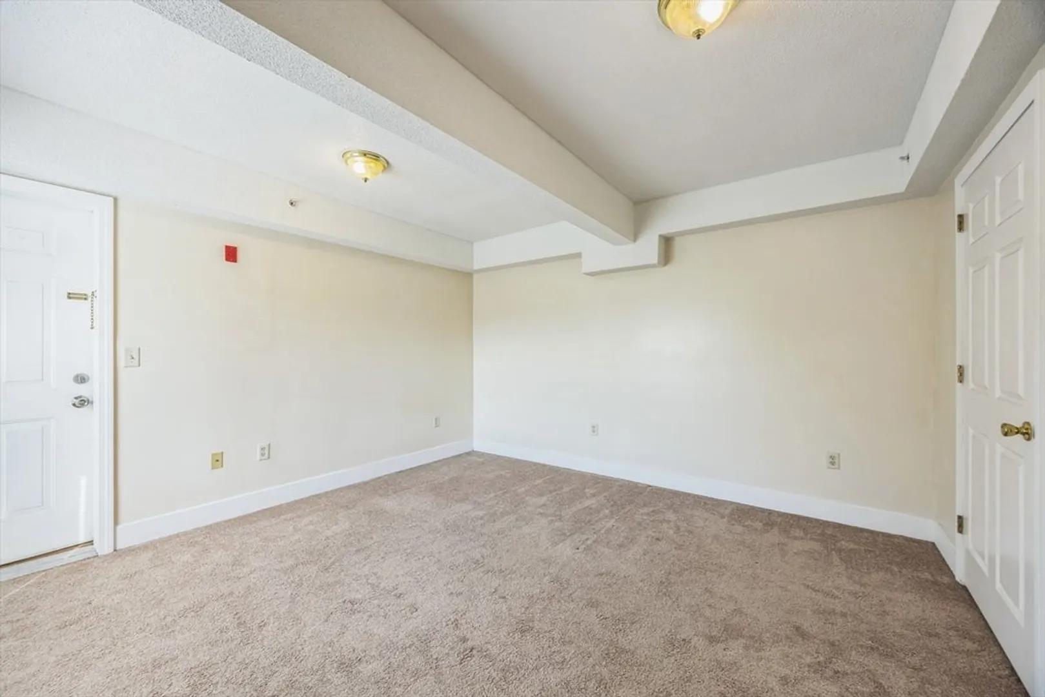
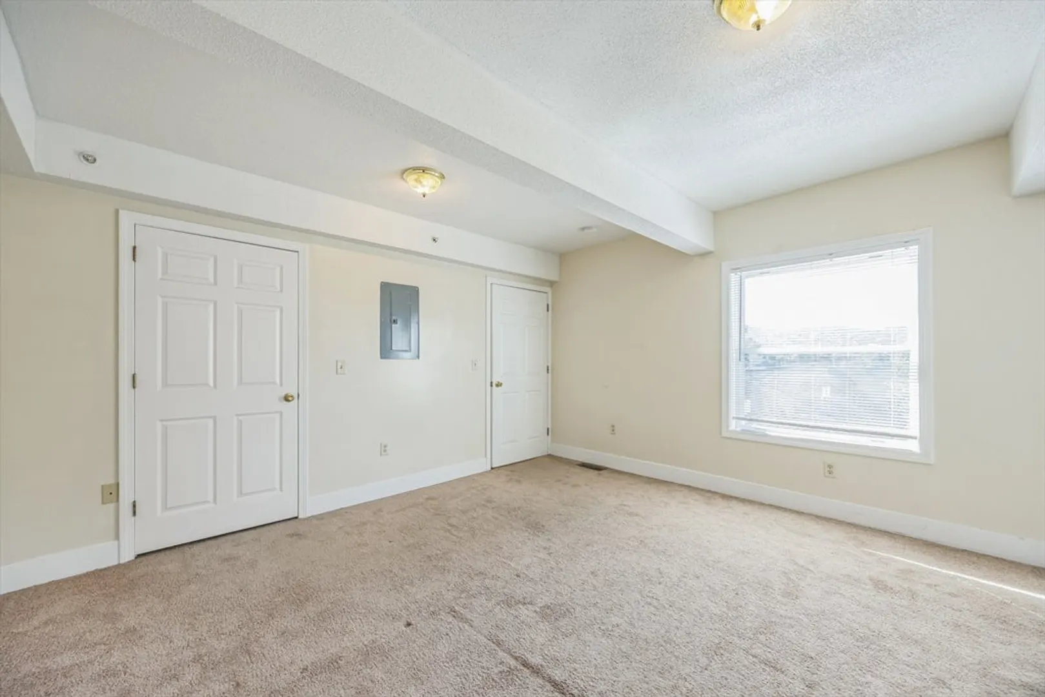
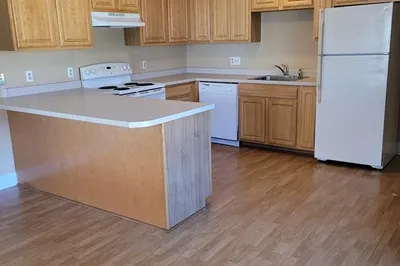
Discover North Pleasant Condominium 48 North Street, Ware, MA Your Gateway to Affordable Massachusetts Homeownership Welcome to 48 North Street — a condominium community that proves you don't need to sacrifice convenience for affordability. Located in the heart of Ware, Massachusetts, this well-maintained building offers historic character and modern comfort, with units priced significantly below the Greater Boston median . The Space You've Been Looking For Step into bright, one-bedroom, one-bathroom units featuring open-concept floor plans designed for today's lifestyle. Large windows flood the space with natural light, creating a warm, inviting atmosphere you'll love coming home to. Property Highlights: Spacious layouts (~579 sq ft) with efficient, modern designs Gas fireplaces and central air conditioningCentral vacuum systems Community resources — Ware Public Library just moments away
-
Highlights
- Cooling: Central Air
- HOA Fee: $274
- Property Class: Residential
- Stories: 1
- Unit Number: 8
- Status: Closed
- Heating: Central, Forced Air, Natural Gas
- Parking Spots: 1
- Property Type: Condominium
- Total Rooms: 3
- Year Built: 1900
-
Additional Details
- Appliances: Range
- Construction: Frame
- Flooring: Wood, Carpet
- Pets Allowed: Yes w/ Restrictions
- SqFt Source: Public Record
- Year Built Details: Actual
- Year Converted: 2004
- Basement: Y
- Fireplaces: 1
- Interior Features: Central Vacuum
- Roof: Rubber
- Total Number of Units: 13
- Year Built Source: Public Records
- Zoning: Dtc
-
Amenities
- Parking Features: Off Street, On Street
-
Utilities
- Sewer: Public Sewer
- Water Source: Public
-
Fees / Taxes
- Assessed Value: $56,400
- HOA Fee Includes: Insurance, Maintenance Structure, Maintenance Grounds, Snow Removal, Trash, Reserve Funds
- Taxes: $849
- HOA Fee Frequency: Monthly
- Tax Year: 2025
Similar Listings
Sold
15 Photos
Sold
13 Photos
Sold
13 Photos
Sold
10 Photos
Content © 2026 MLS Property Information Network, Inc. The information in this listing was gathered from third party resources including the seller and public records.
Listing information provided courtesy of LAER Realty Partners.
MLS Property Information Network, Inc. and its subscribers disclaim any and all representations or warranties as to the accuracy of this information.
