
Sold!
$272,500
3
Beds
1
Bath
816
Living Area
-
Property Description
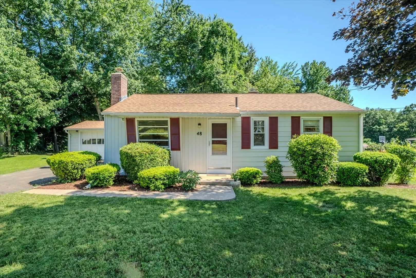
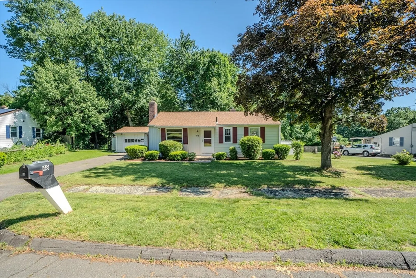
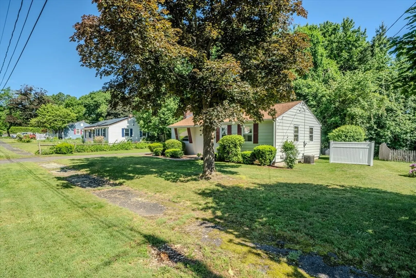
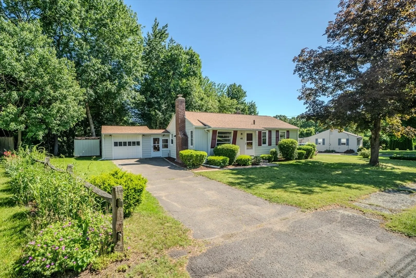
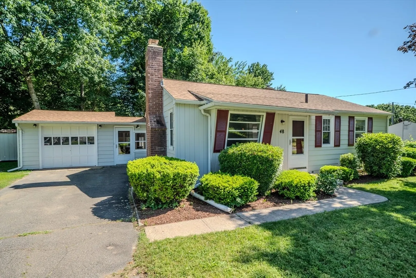
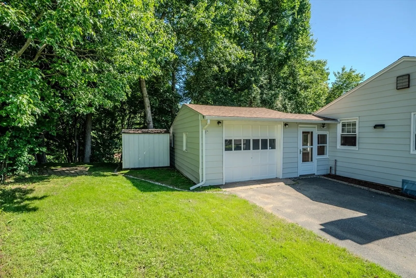
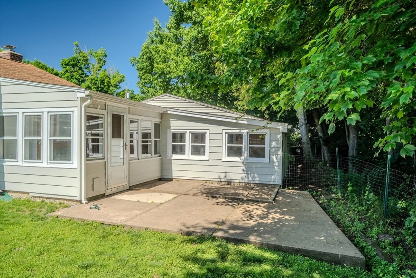
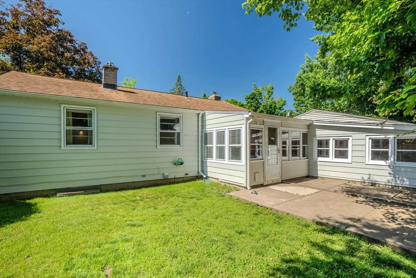
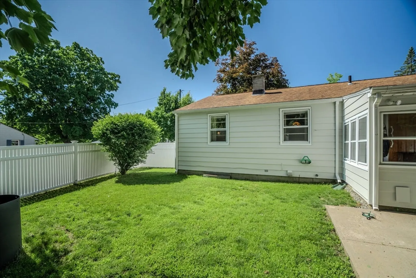
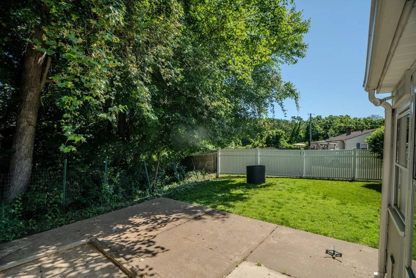
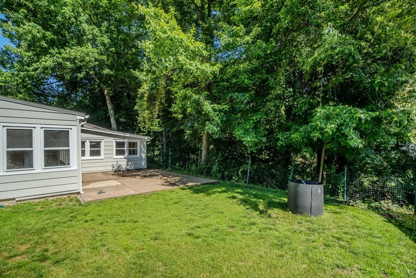
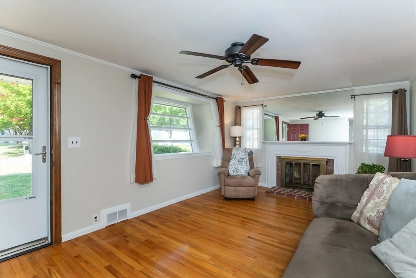
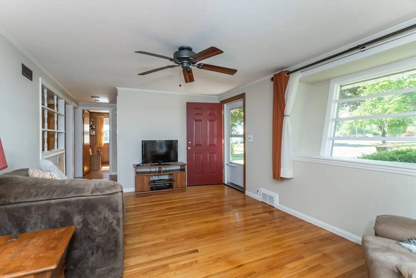
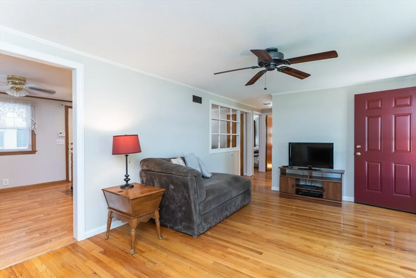
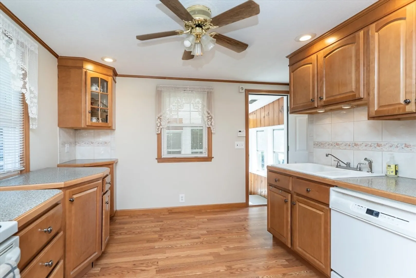
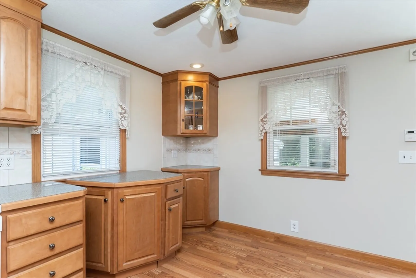
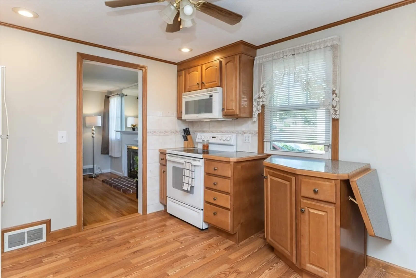
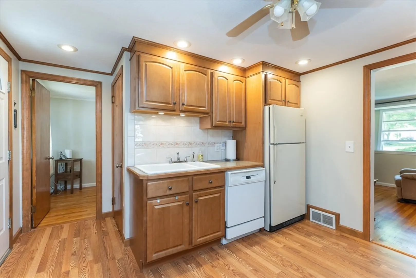
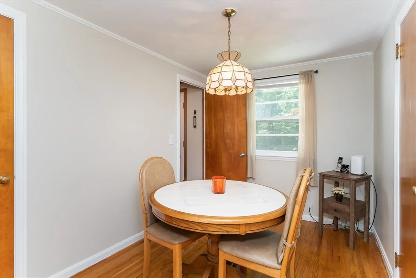
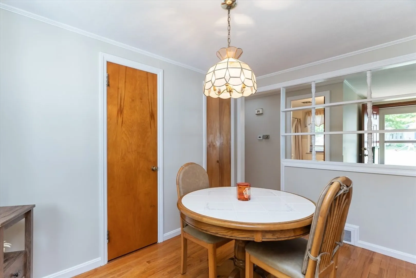
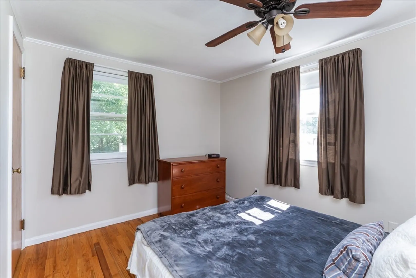
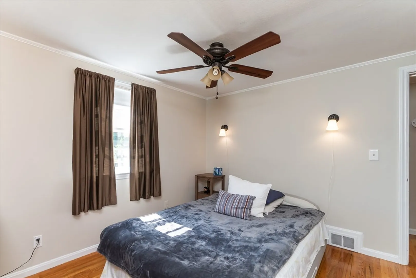
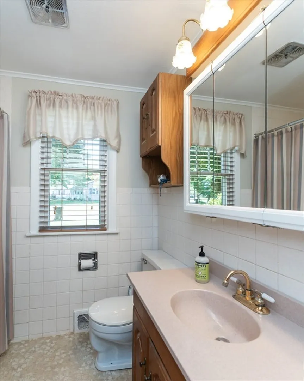
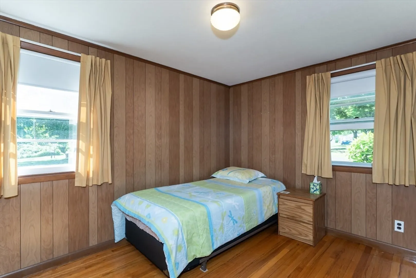
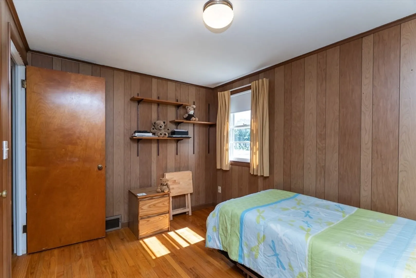
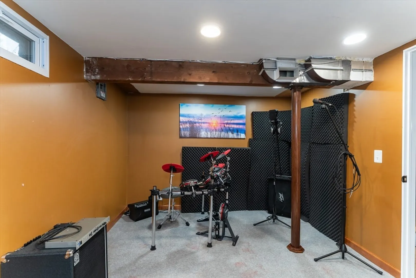
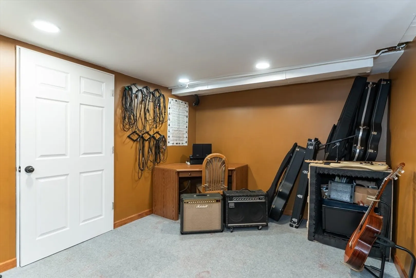
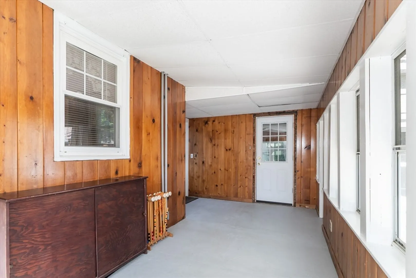
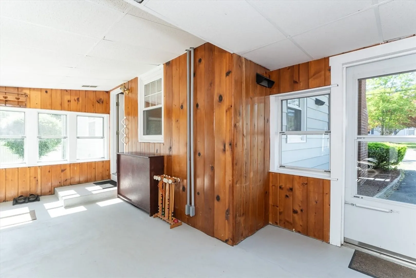
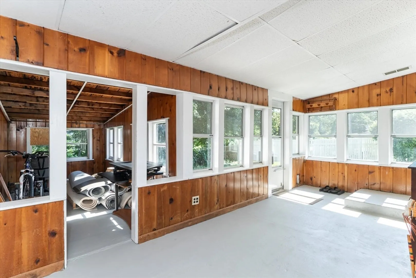
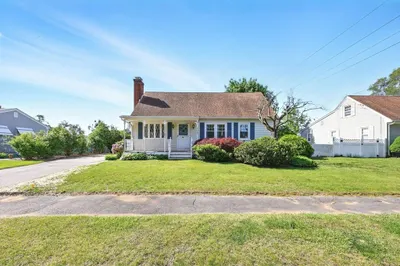
Welcome to this Cozy Single Family Ranch in Agawam, Massachusetts. Boasting 3 bedrooms and 1 bathroom, One bedroom is currently used as a Dining Room but could be easily converted back to a bedroom, this updated home features a remodeled kitchen, a roof that is 10 years old APO, and an attached covered porch perfect for relaxing or entertaining. Enjoy the convenience of a dining room, central air, and a fenced private yard on .31 acres of green space. Additional highlights include an insulated garage, a bonus room, and a freshly painted interior, making this property a must-see gem for comfortable and stylish living. Book your showing today! Notice there is no open house on Saturday, August 24 this was posted incorrectly. Sorry for any inconvenience..
-
Highlights
- Cooling: Central Air
- Parking Spots: 2
- Property Type: Single Family Residence
- Total Rooms: 5
- Status: Closed
- Heating: Forced Air, Oil
- Property Class: Residential
- Style: Ranch
- Year Built: 1952
-
Additional Details
- Appliances: Electric Water Heater, Water Heater, Range, Dishwasher, Disposal, Refrigerator, Washer
- Construction: Frame
- Fireplaces: 1
- Foundation: Concrete Perimeter
- Roof: Shingle
- Year Built Source: Public Records
- Basement: Full, Partially Finished, Concrete
- Exterior Features: Porch - Enclosed, Rain Gutters
- Flooring: Vinyl, Hardwood, Concrete
- Road Frontage Type: Public
- Year Built Details: Actual
- Zoning: Ag
-
Amenities
- Community Features: Public Transportation, Shopping, Park, Walk/Jog Trails, Stable(s), Golf, Highway Access, House of Worship, Public School
- Parking Features: Attached, Insulated, Paved Drive, Off Street, Paved
- Covered Parking Spaces: 1
-
Utilities
- Electric: Circuit Breakers
- Water Source: Public
- Sewer: Public Sewer
-
Fees / Taxes
- Assessed Value: $234,600
- Taxes: $3,411
- Tax Year: 2024
Similar Listings
Sold
22 Photos
Sold
37 Photos
Sold
27 Photos
Sold
38 Photos
Content © 2026 MLS Property Information Network, Inc. The information in this listing was gathered from third party resources including the seller and public records.
Listing information provided courtesy of Real Broker MA, LLC.
MLS Property Information Network, Inc. and its subscribers disclaim any and all representations or warranties as to the accuracy of this information.
