
Sold!
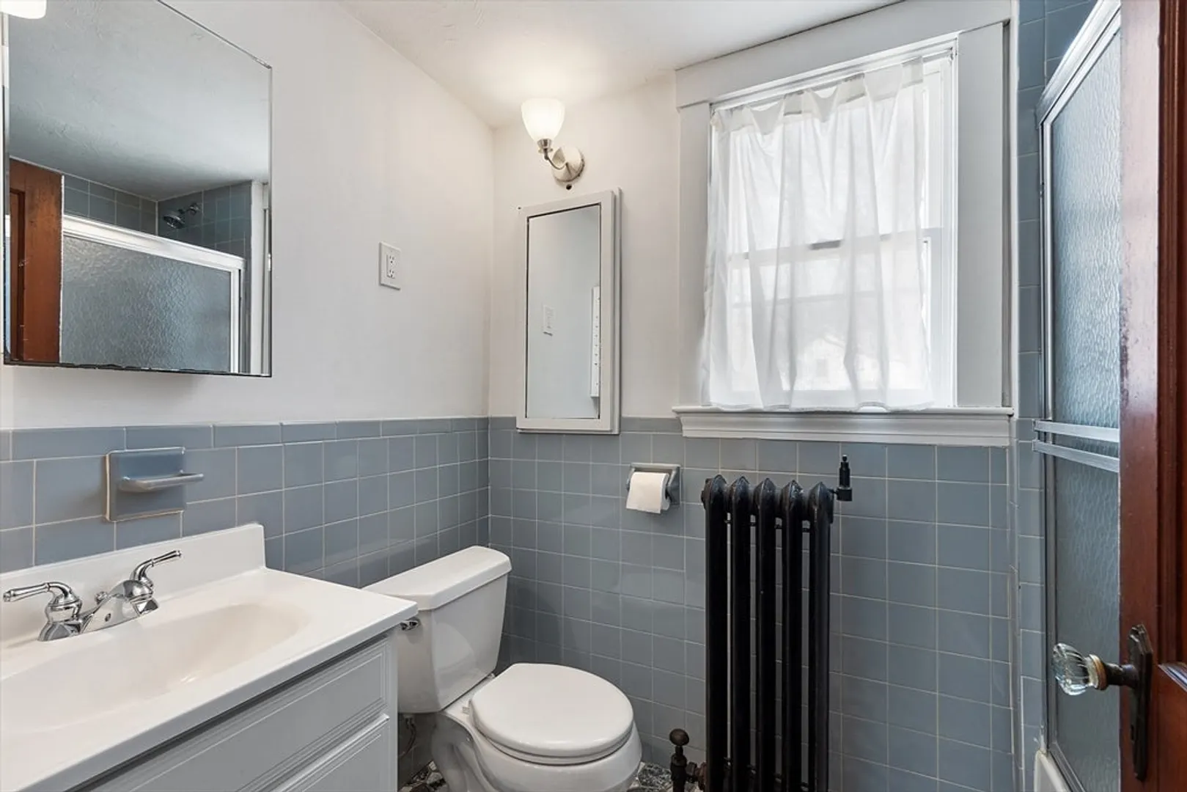
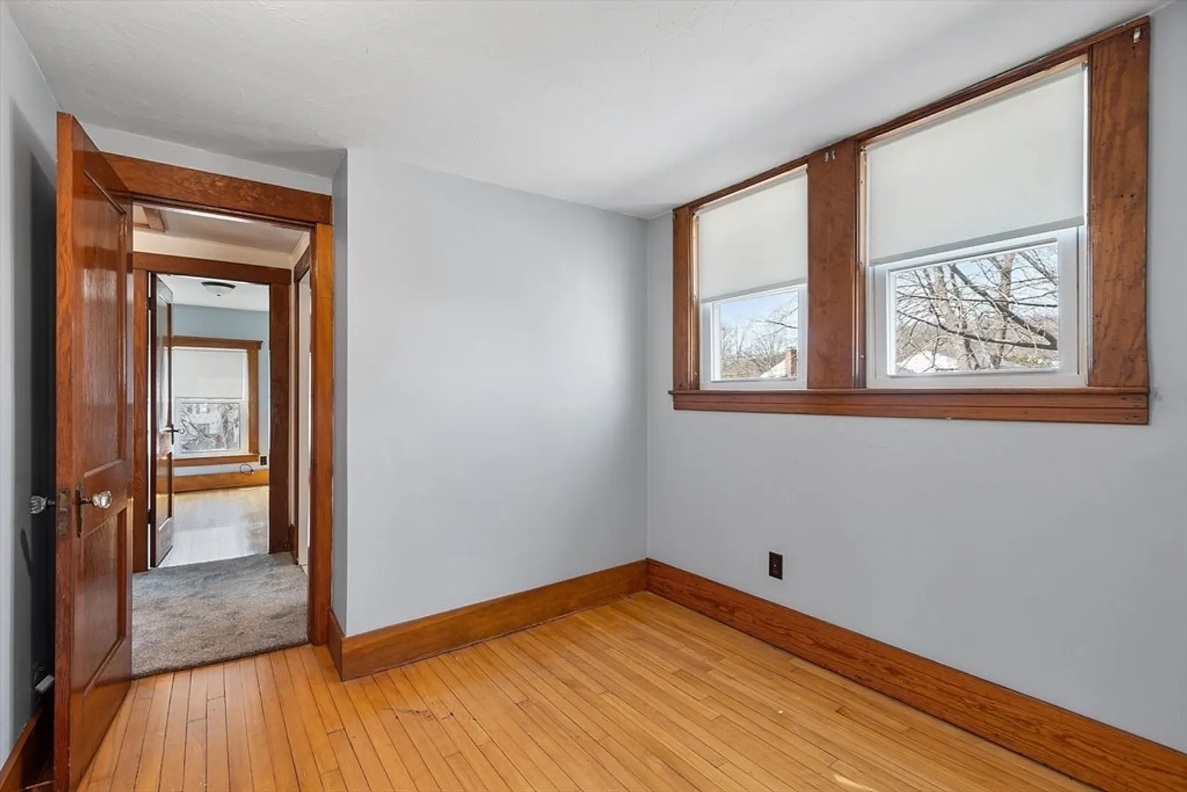
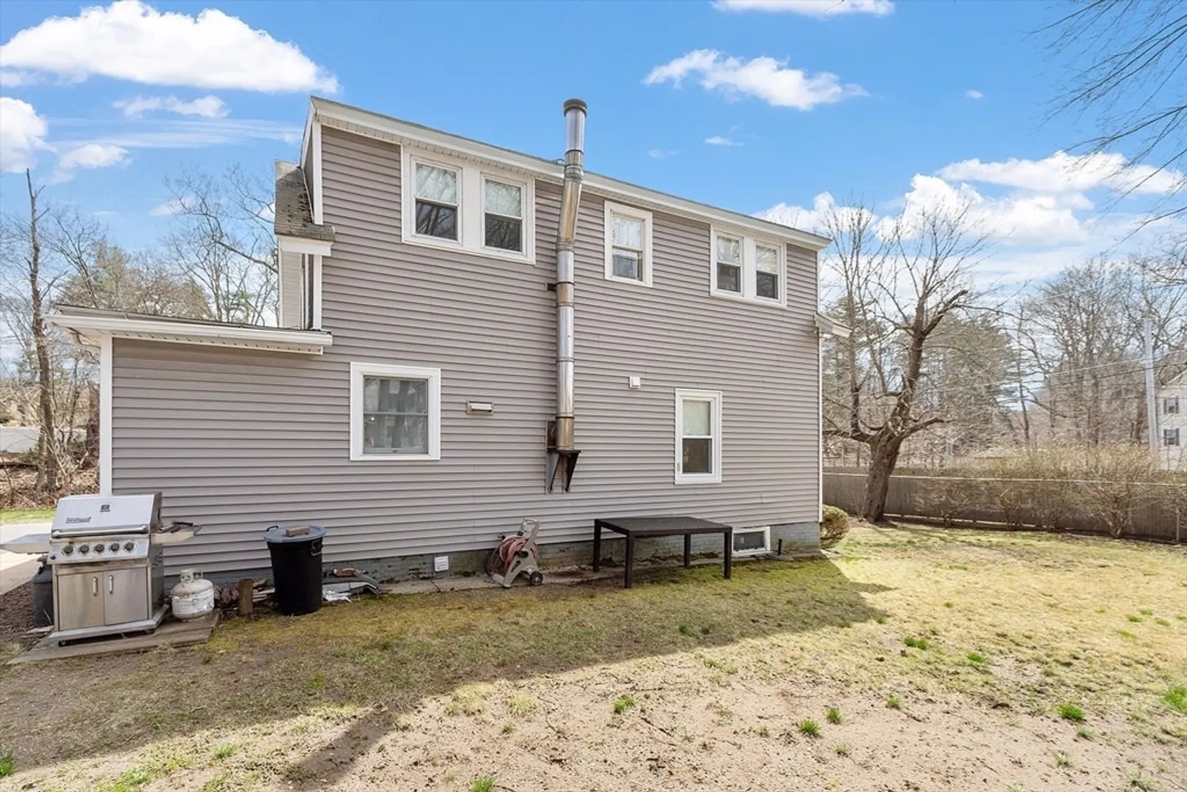
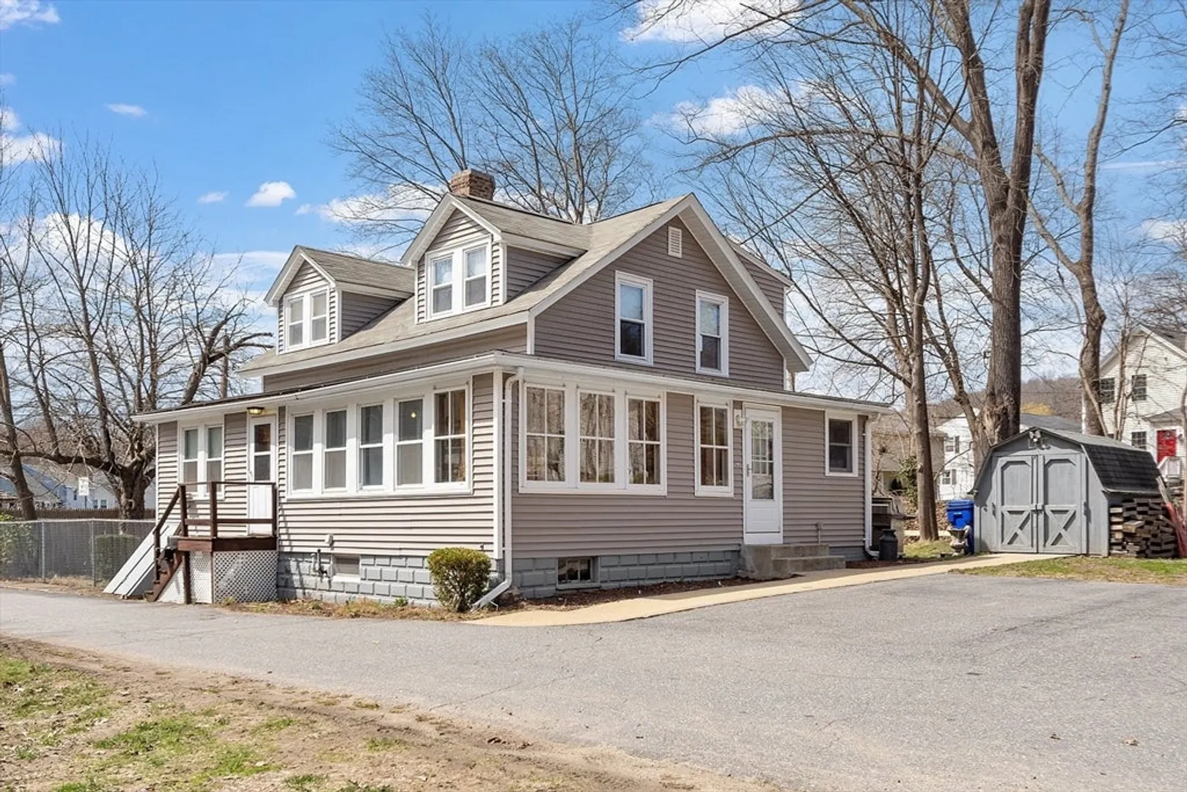
$499,900
2
Beds
1/1
Bath
1,466
Living Area
-
Property Description
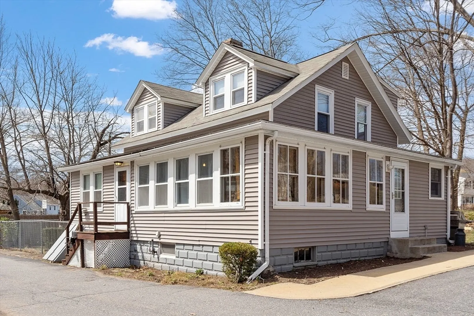
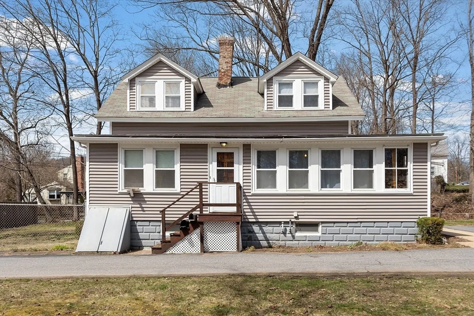
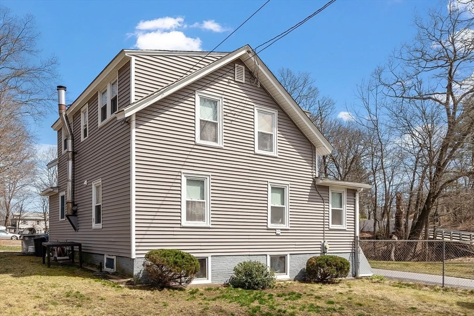
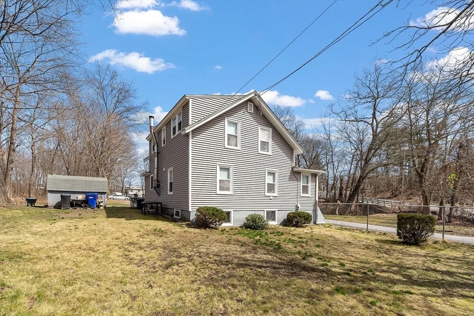
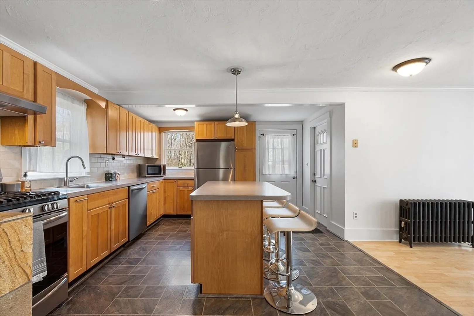
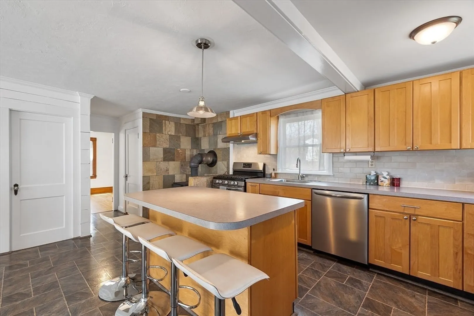
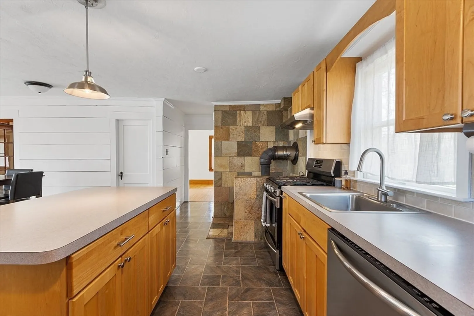
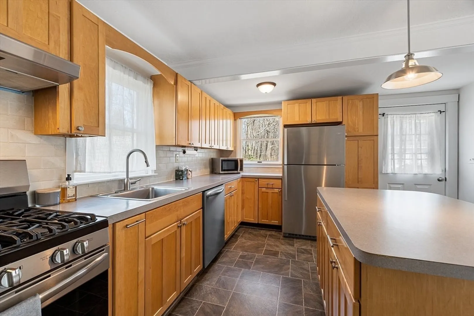
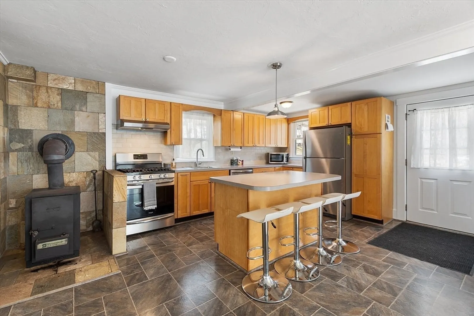
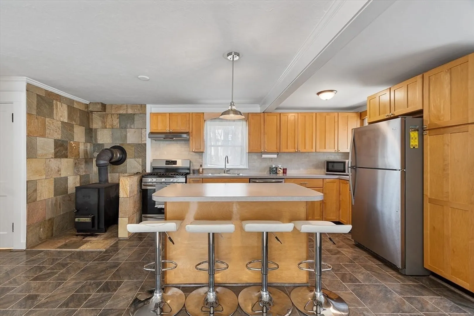
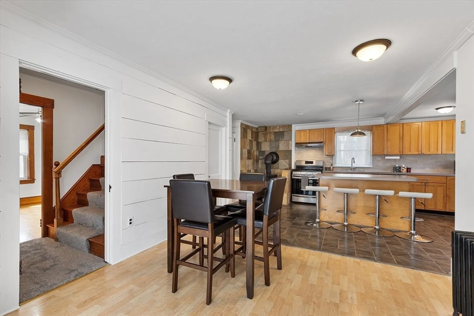
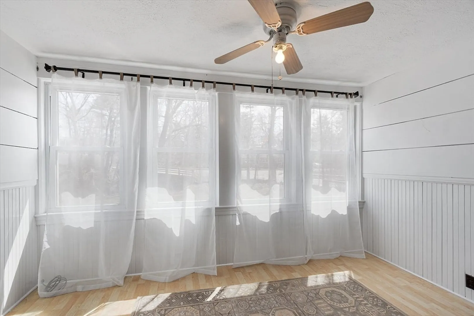
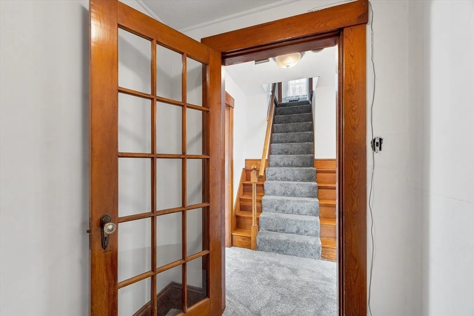
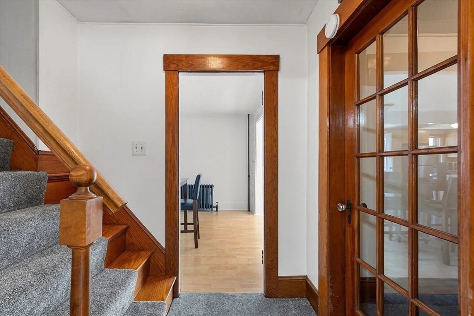
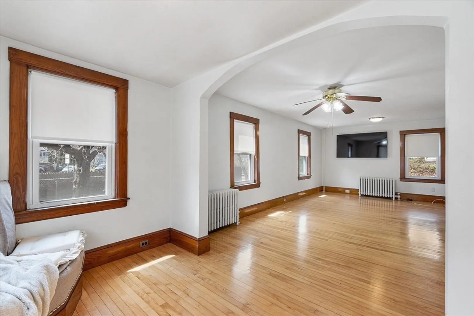
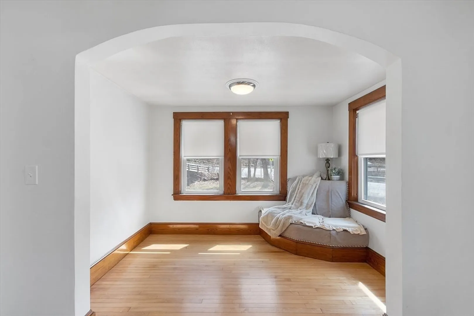
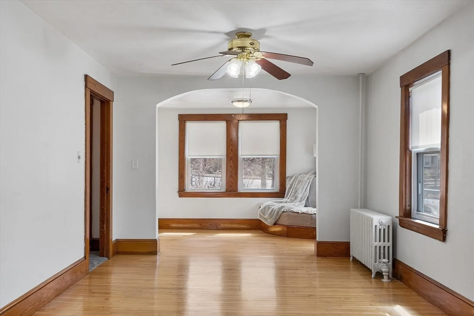
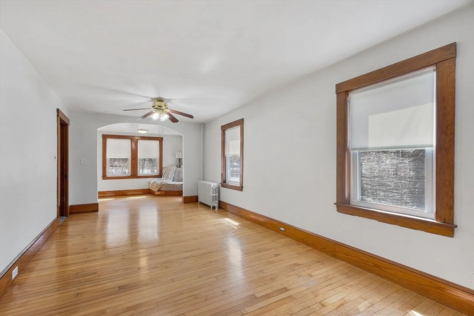
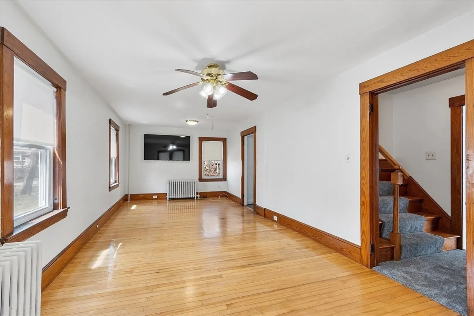
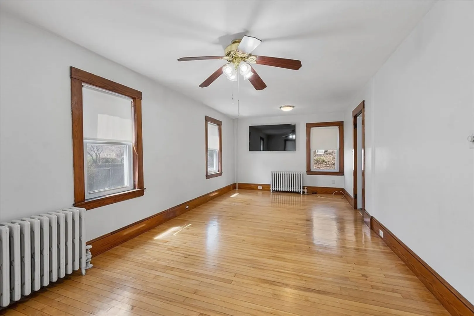
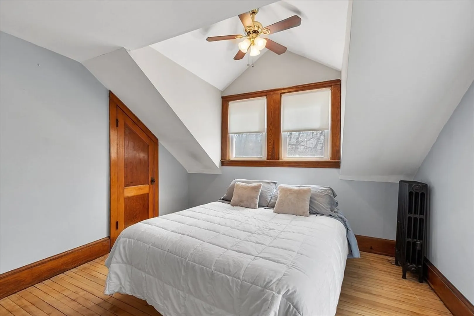
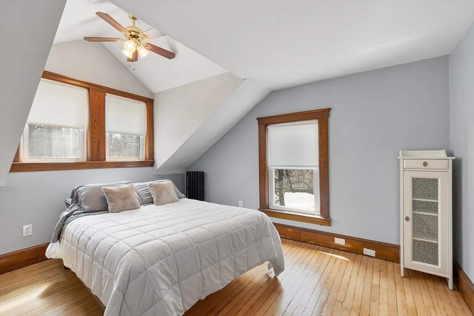
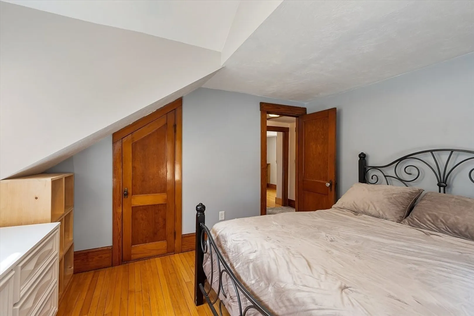
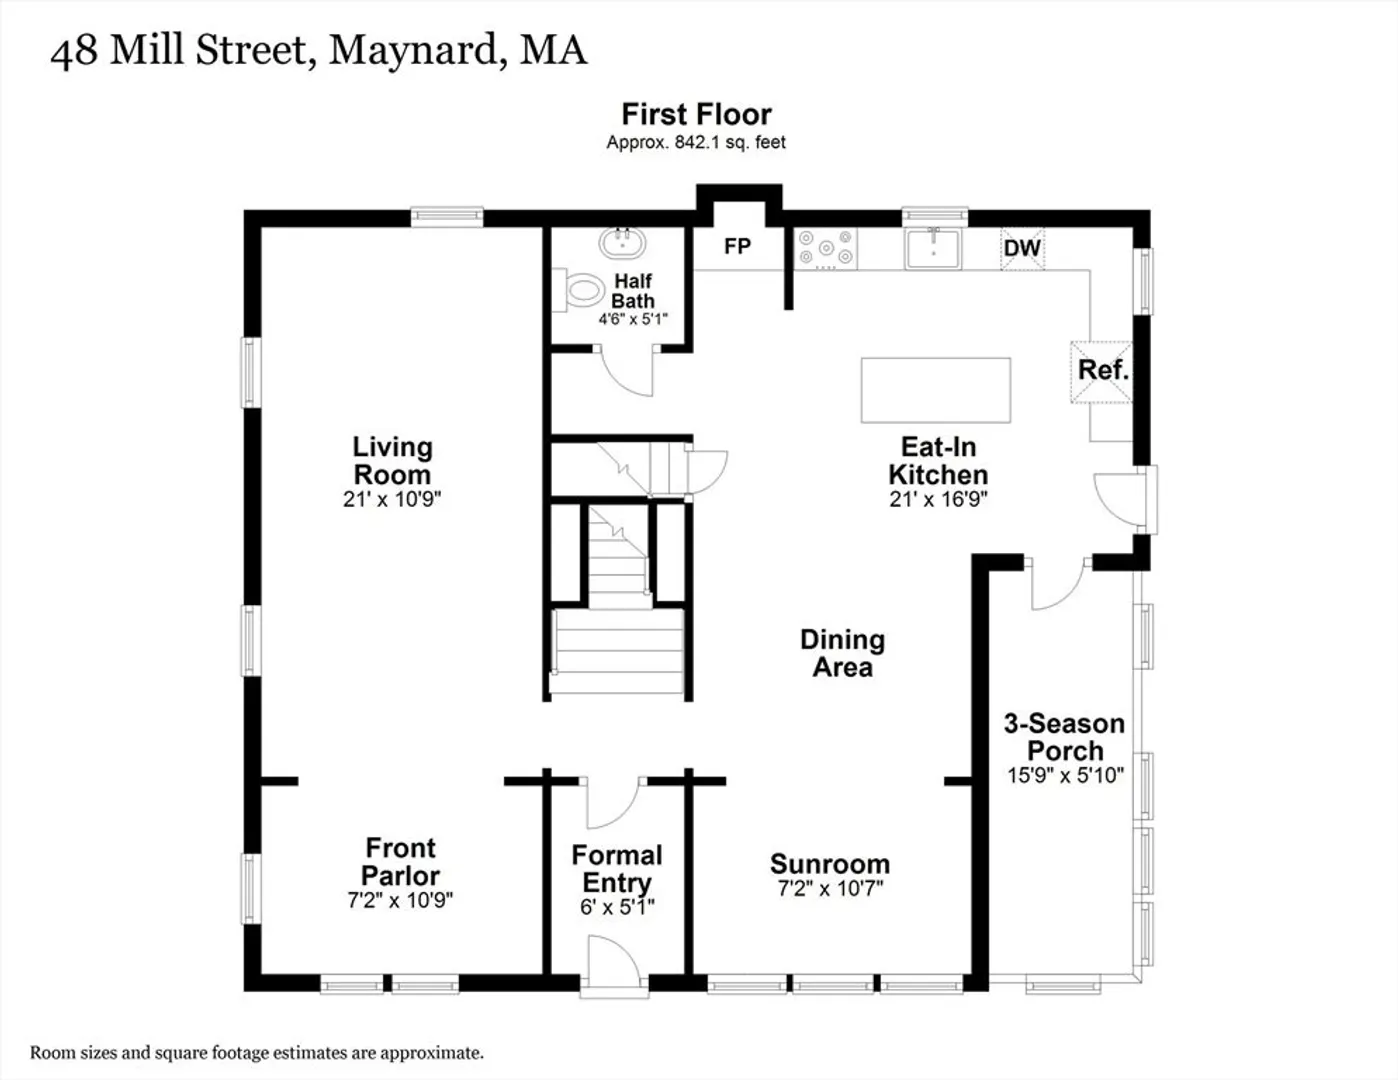
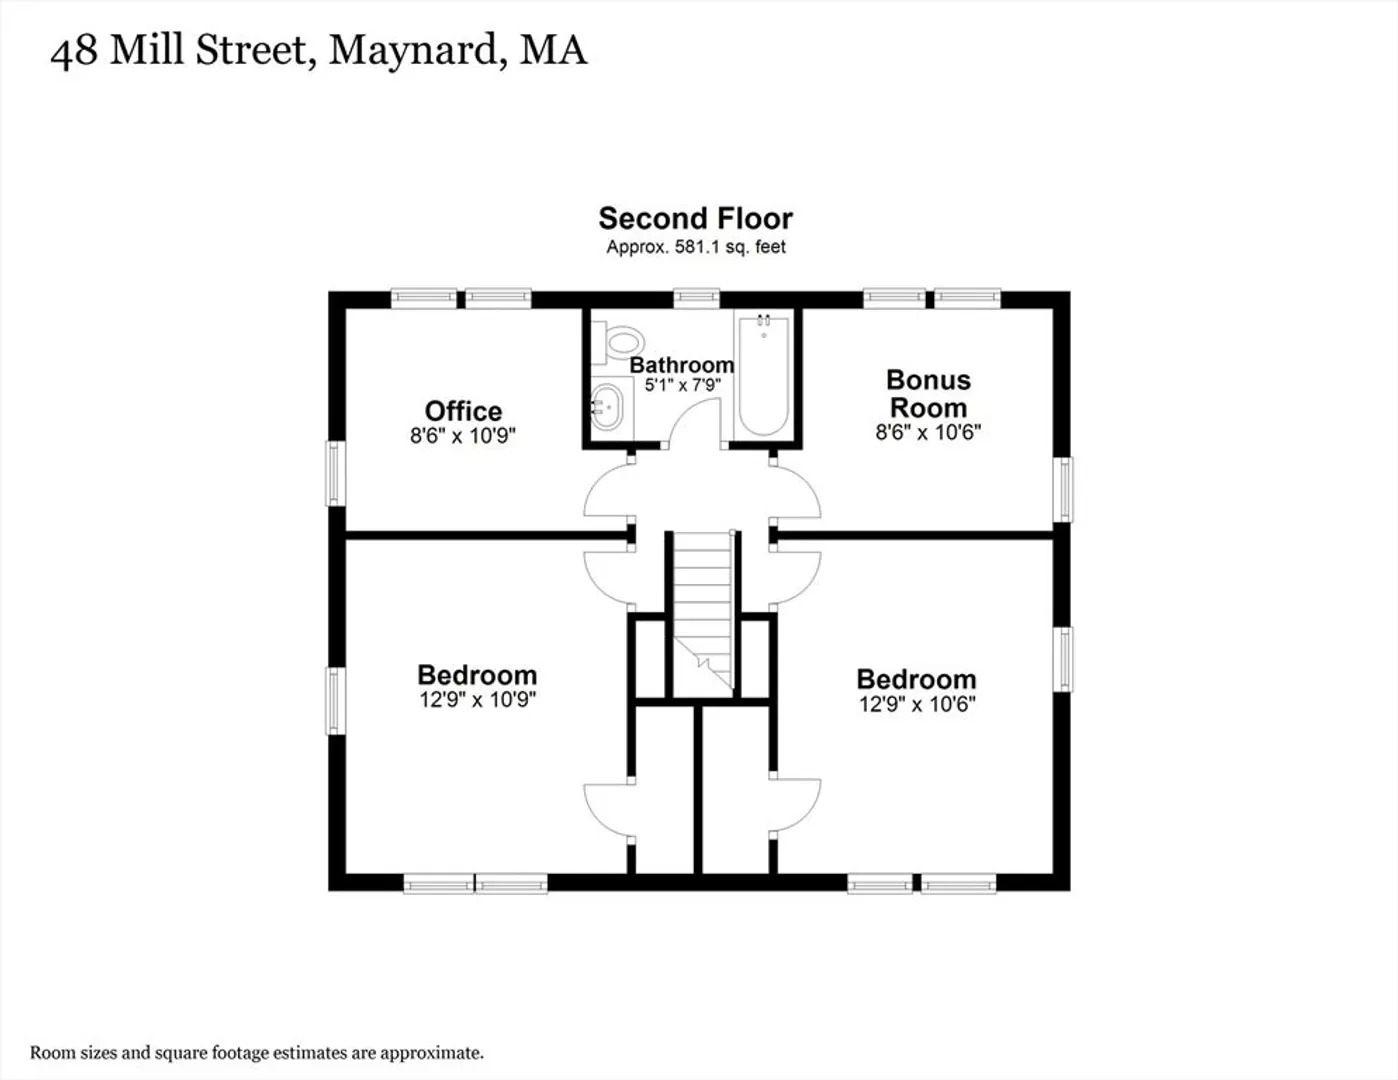
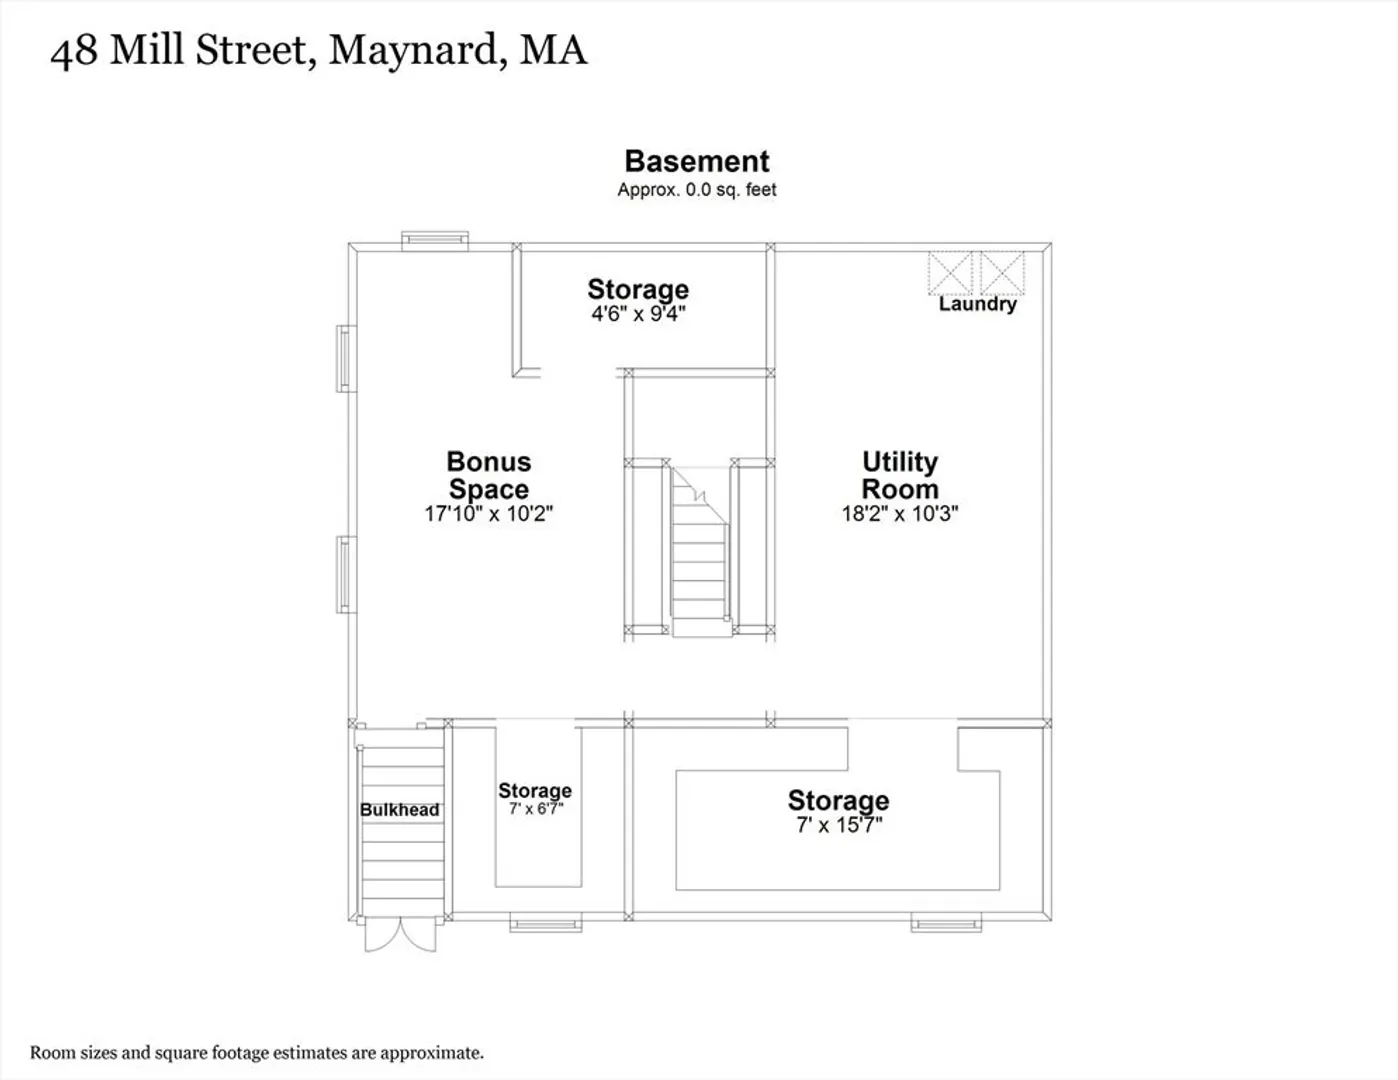
Welcome to this charming bungalow located at 48 Mil Street Situated on a corner lot, this home offers a cozy and inviting atmosphere. With 2 formal bedrooms on the second floor, along with two additional bonus rooms, this residence provides ample space for work and relaxation. The main level features a newer kitchen and a front-to-back living room, perfect for entertaining or simply unwinding after a long day. At 1466 square feet, this home boasts a comfortable layout, complemented by updated windows that invite natural light. The wood-burning stove in the kitchen area adds a touch of warmth and character to the home. The full, unfinished basement provides the potential for additional storage space.
-
Highlights
- Heating: Steam, Oil
- Property Class: Residential
- Style: Colonial, Bungalow
- Year Built: 1900
- Parking Spots: 4
- Property Type: Single Family Residence
- Total Rooms: 7
- Status: Closed
-
Additional Details
- Appliances: Water Heater, Range, Dishwasher, Disposal, Refrigerator
- Construction: Frame
- Flooring: Wood, Vinyl, Flooring - Wood
- Interior Features: Office, Bonus Room, Sun Room
- Road Frontage Type: Public
- Year Built Details: Renovated Since
- Zoning: Gr
- Basement: Full, Bulkhead
- Exterior Features: Porch - Enclosed
- Foundation: Concrete Perimeter, Stone
- Lot Features: Easements, Level
- Roof: Shingle
- Year Built Source: Public Records
-
Amenities
- Community Features: Shopping, Walk/Jog Trails, Bike Path, House of Worship, Public School
- Parking Features: Paved Drive, Shared Driveway, Off Street, Paved
-
Utilities
- Sewer: Public Sewer
- Water Source: Public
-
Fees / Taxes
- Assessed Value: $325,900
- Compensation Based On: Net Sale Price
- Tax Year: 2023
- Buyer Agent Compensation: 2.5%
- Facilitator Compensation: 2.5%
- Taxes: $6,182
Similar Listings
Sold
38 Photos
Sold
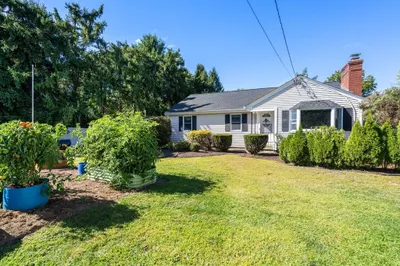
38 Photos
Sold
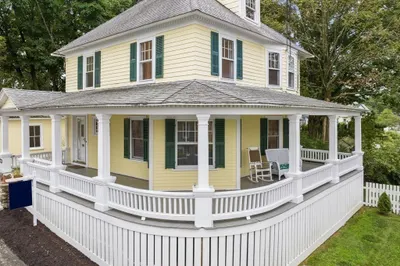
41 Photos
Sold
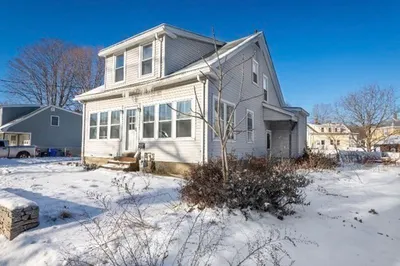
28 Photos
Content © 2026 MLS Property Information Network, Inc. The information in this listing was gathered from third party resources including the seller and public records.
Listing information provided courtesy of Compass.
MLS Property Information Network, Inc. and its subscribers disclaim any and all representations or warranties as to the accuracy of this information.
