
Sold!
$3,300,000
4
Beds
5/1
Baths
5,703
Living Area
-
Property Description
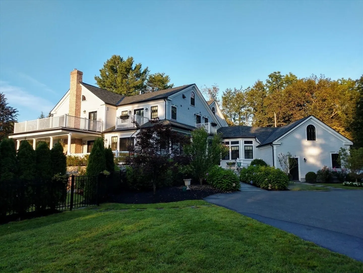
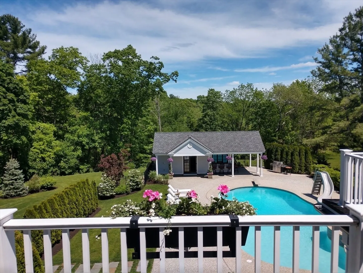
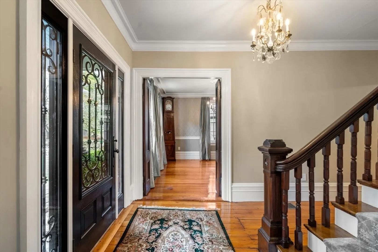
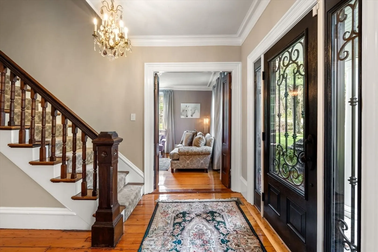
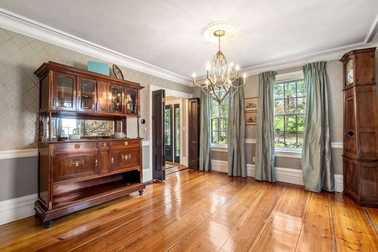
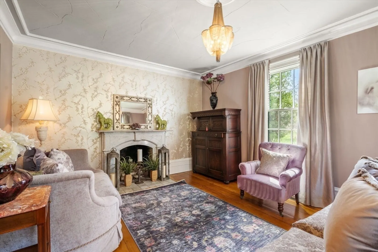
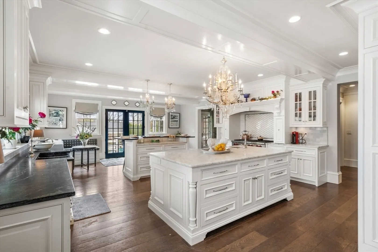
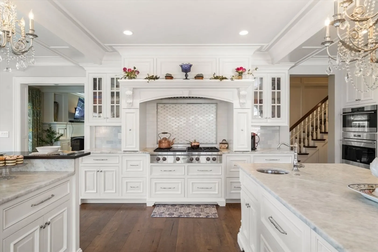
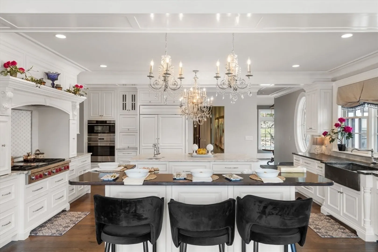
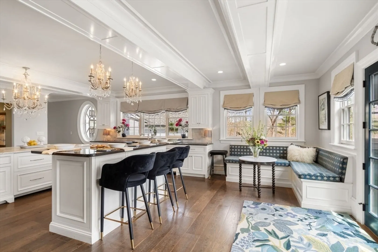
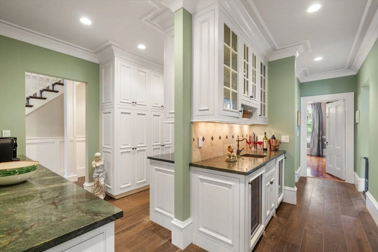
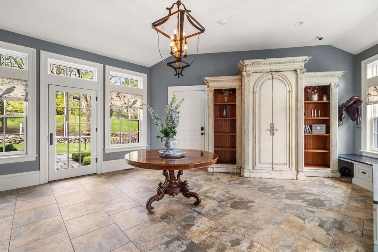
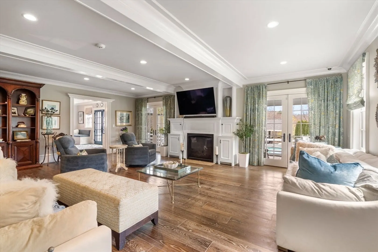
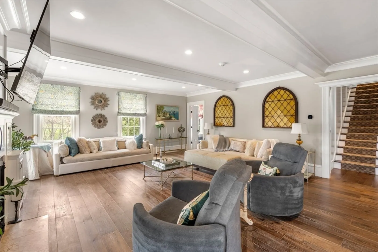
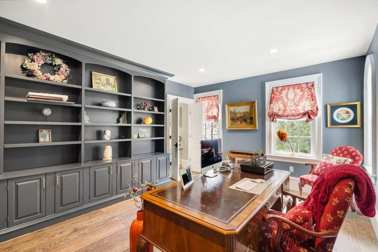
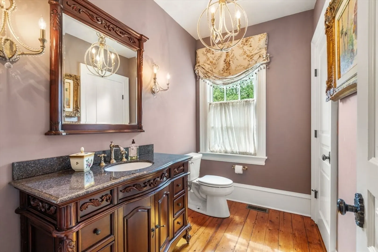
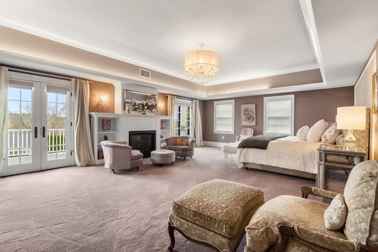
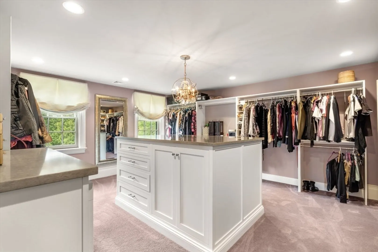
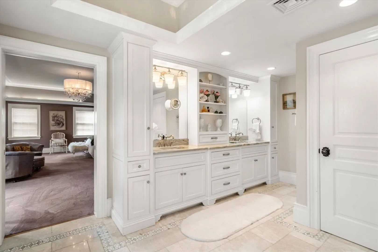
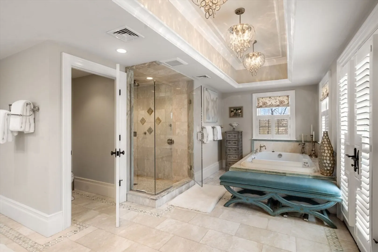
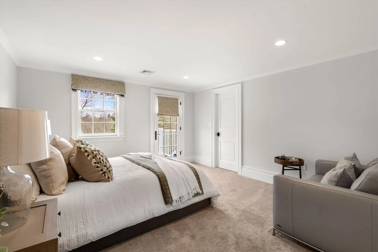
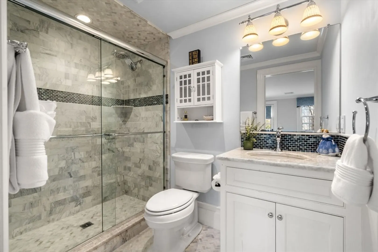
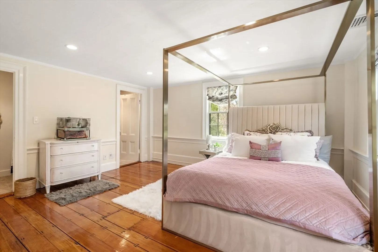
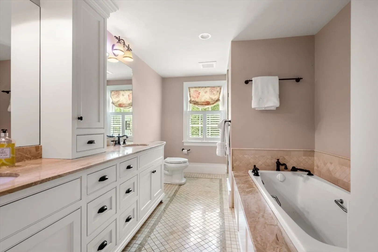
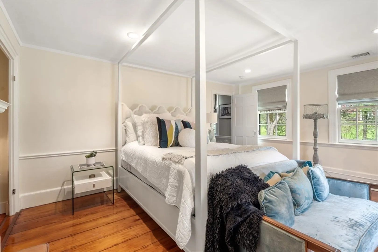
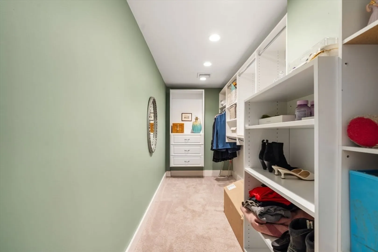
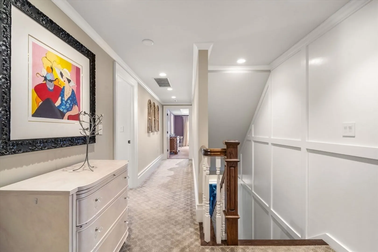
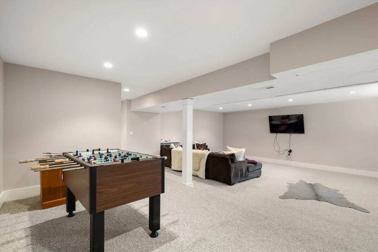
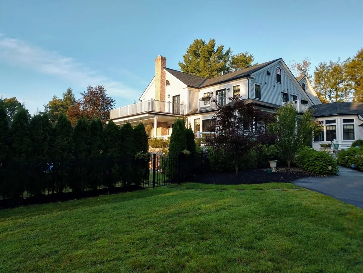
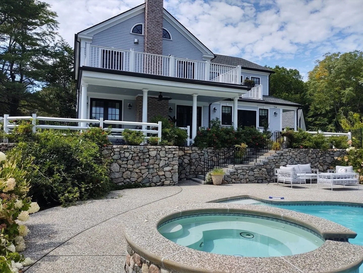
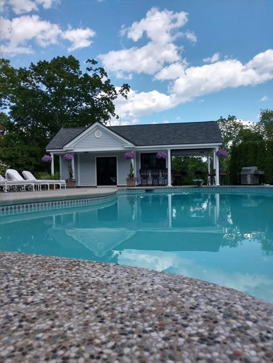
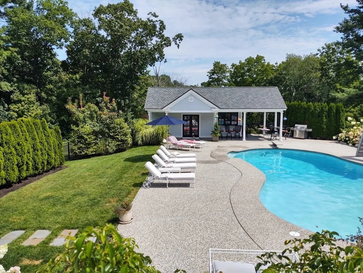
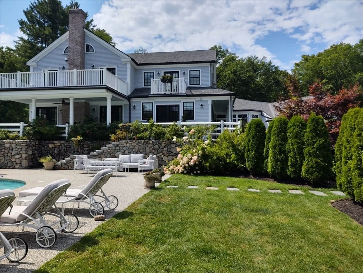
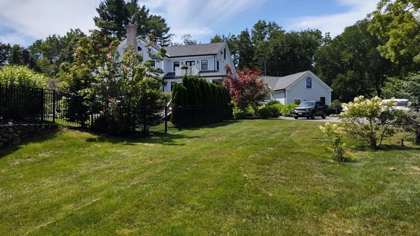
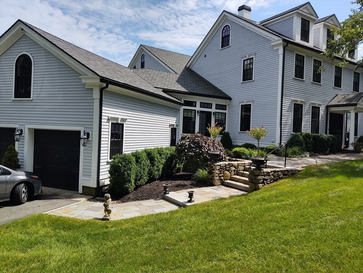
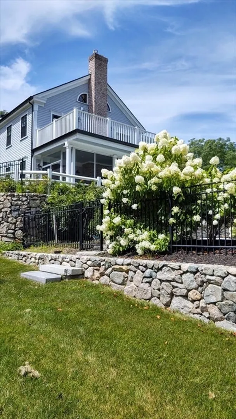
Open House Canceled - Offer Accepted - Incredible opportunity to own a piece of Westwood's History. The Lusher Gay House circa 1800, was originally built and owned by one of Westwood's founding families. This antique Colonial Revival has recently undergone complete rebuild and refurbishment that carefully combines rare features of this special home while creating the best of today's style and expectations. Privately set on 2.7 acres with mature plantings, stone and brick walkways, trellis, decks and inground pool with pool house. The floor plan offers an open bright living space with high ceilings and much detail. Front sitting room, office and large family room are surrounded by windows. The amazing kitchen has everything you need from multiple islands, wetbar, pantry and top appliances. Ensuite bedrooms on the second floor have walk in closets including the luxurious primary suite complete with balcony and fireplace. Full finished lower level has more casual living with full bath.
-
Highlights
- Acres: 2
- Has View: Yes
- Parking Spots: 10
- Property Type: Single Family Residence
- Total Rooms: 11
- Status: Closed
- Cooling: Central Air
- Heating: Natural Gas, Hydro Air, Fireplace
- Property Class: Residential
- Style: Colonial, Antique
- Year Built: 2015
-
Additional Details
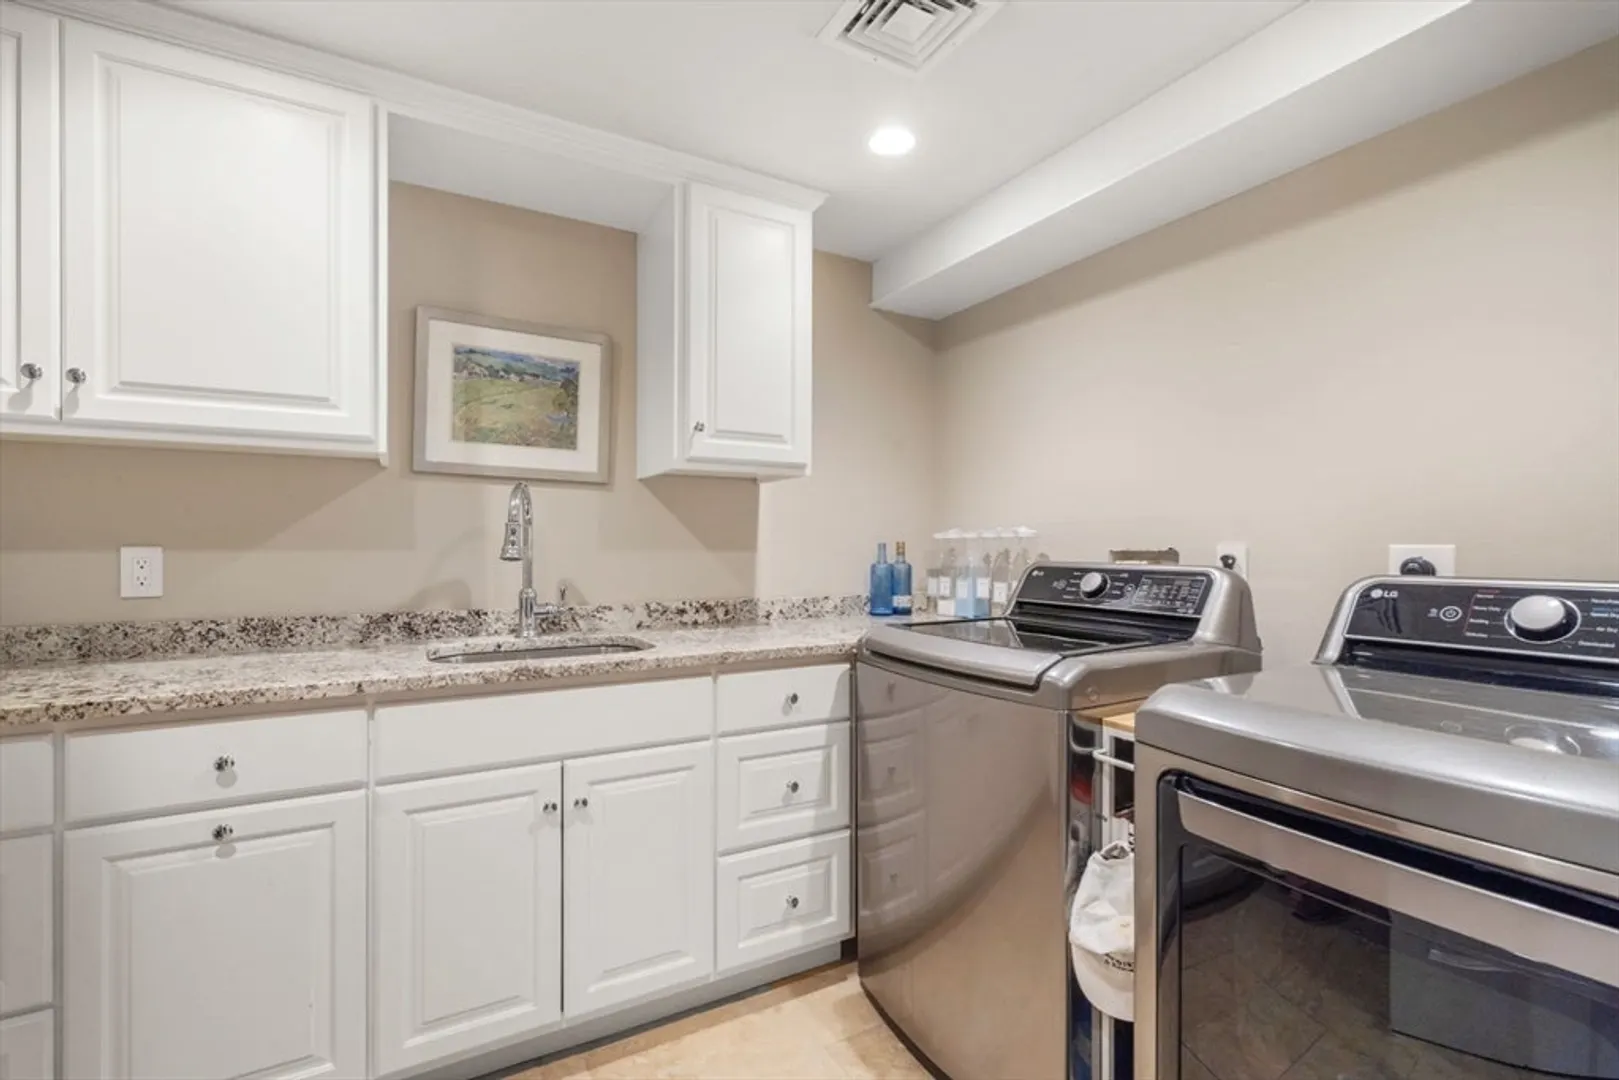
- Appliances: Gas Water Heater, Water Heater, Oven, Dishwasher, Disposal, Range, Refrigerator, Freezer, Washer, Dryer, Wine Refrigerator, Range Hood
- Construction: Frame
- Fireplaces: 5
- Foundation: Concrete Perimeter, Stone
- Lot Features: Wooded, Gentle Sloping
- Roof: Shingle
- View: Scenic View(s)
- Year Built Source: Owner
- Basement: Full, Crawl Space, Finished, Interior Entry, Bulkhead, Concrete
- Exterior Features: Porch - Screened, Patio, Balcony, Pool - Inground, Cabana, Rain Gutters, Hot Tub/Spa, Professional Landscaping, Sprinkler System, Decorative Lighting, Screens, Fenced Yard, Outdoor Shower, Stone Wall, Other
- Flooring: Wood, Tile, Carpet, Pine, Stone / Slate, Engineered Hardwood, Flooring - Wood, Flooring - Stone/Ceramic Tile, Flooring - Hardwood, Flooring - Wall to Wall Carpet
- Interior Features: Walk-In Closet(s), Crown Molding, Closet/Cabinets - Custom Built, Recessed Lighting, Bathroom - Full, Closet - Linen, Countertops - Stone/Granite/Solid, Double Vanity, Ceiling Fan(s), Entrance Foyer, Mud Room, Library, Play Room, Den, Sun Room, Walk-up Attic, Internet Available - Broadband
- Road Frontage Type: Public
- SqFt Source: Public Record
- Year Built Details: Approximate, Renovated Since
- Zoning: Res
-
Amenities
- Community Features: Public Transportation, Shopping, Pool, Tennis Court(s), Park, Walk/Jog Trails, Golf, Bike Path, Conservation Area, Highway Access, House of Worship, Private School, Public School, T-Station
- Parking Features: Attached, Garage Door Opener, Storage, Garage Faces Side, Paved Drive, Off Street, Paved
- Security Features: Security System
- Covered Parking Spaces: 3
- Pool Features: In Ground
- Waterfront Features: Stream
-
Utilities
- Electric: Circuit Breakers
- Water Source: Public
- Sewer: Public Sewer
-
Fees / Taxes
- Assessed Value: $2,469,400
- Taxes: $31,633
- Tax Year: 2025
Similar Listings
Sold
42 Photos
Sold
42 Photos
Sold
1 Photo
Sold
39 Photos
Content © 2026 MLS Property Information Network, Inc. The information in this listing was gathered from third party resources including the seller and public records.
Listing information provided courtesy of Gibson Sotheby's International Realty.
MLS Property Information Network, Inc. and its subscribers disclaim any and all representations or warranties as to the accuracy of this information.
