
Sold!
$3,349,000
5
Beds
6/1
Baths
6,745
Living Area
-
Property Description
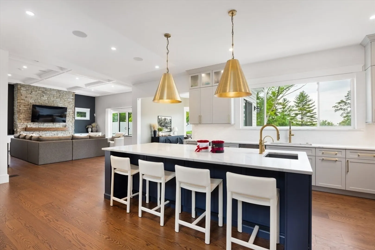
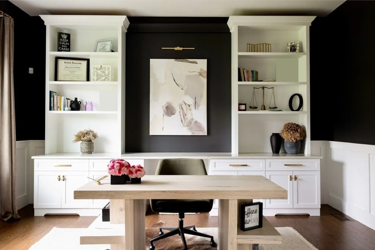
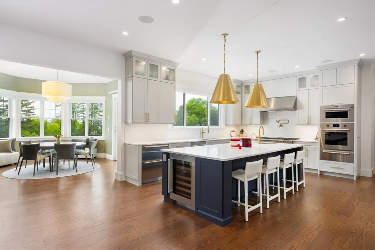
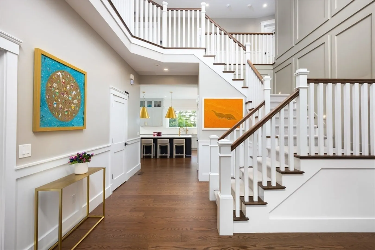
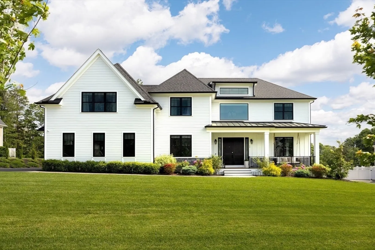
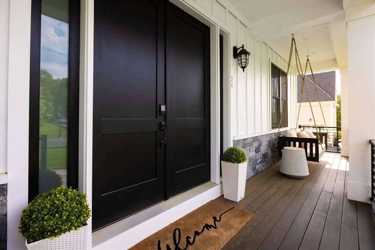
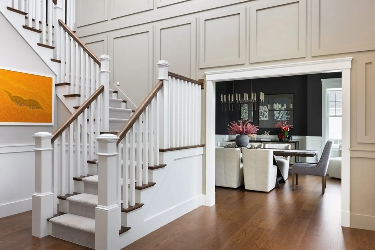
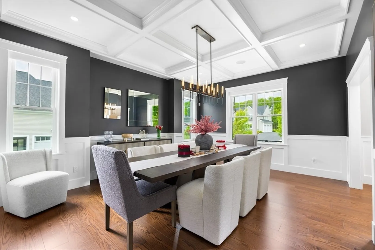
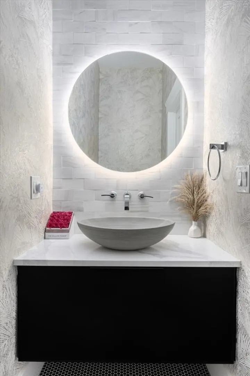
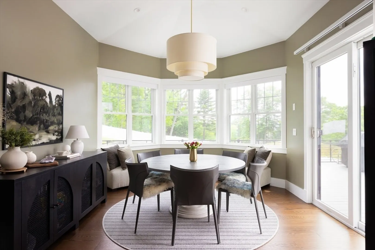
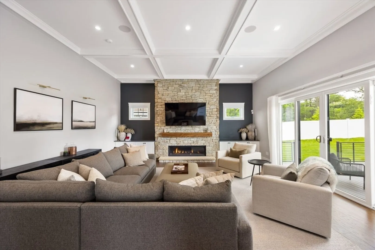
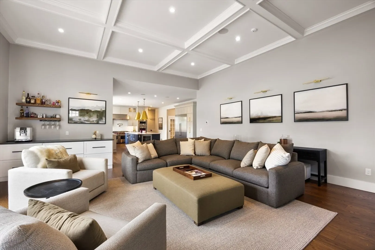
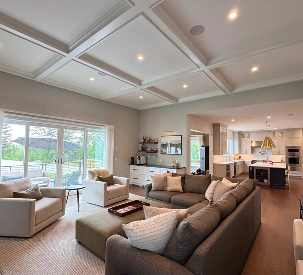
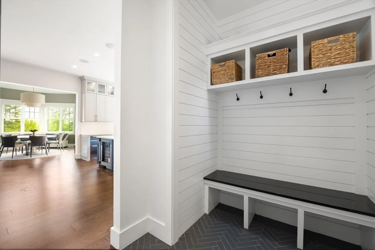
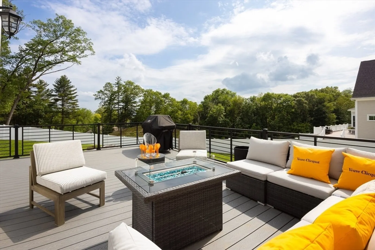
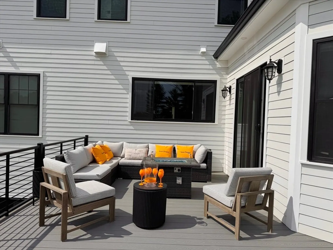
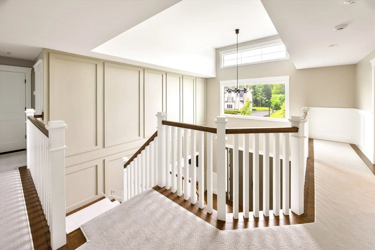
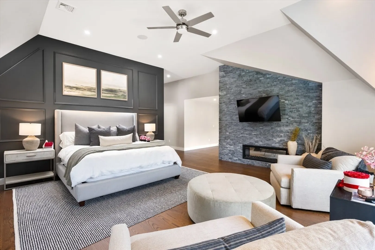
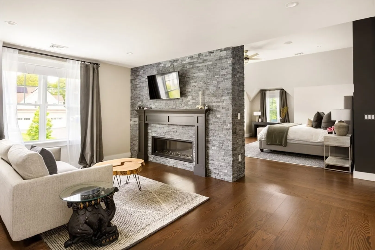
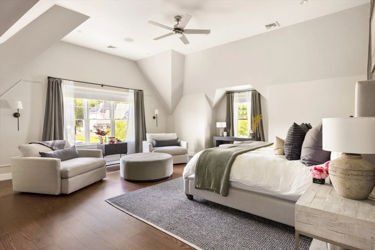
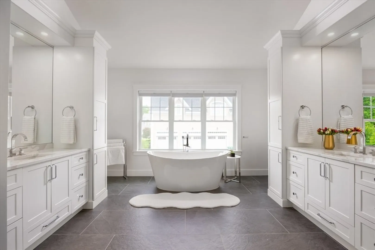
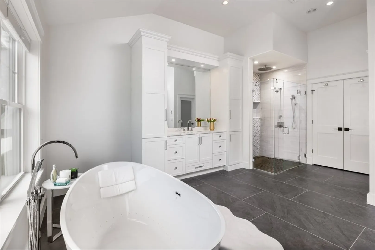
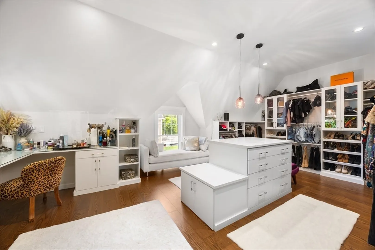
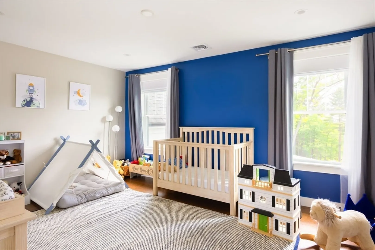
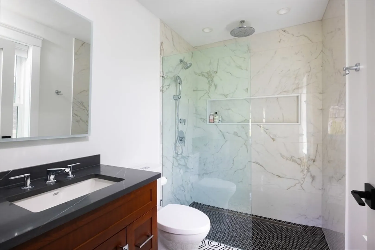
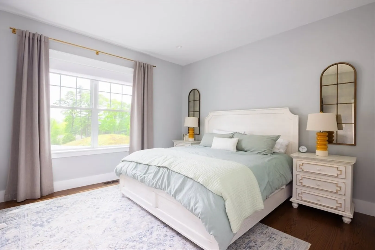
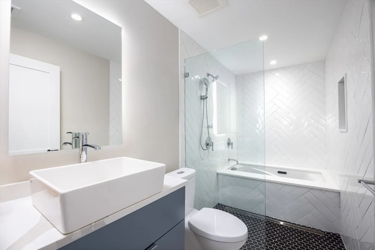
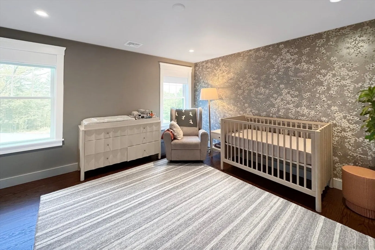
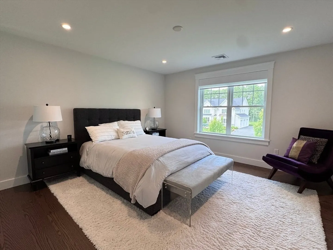
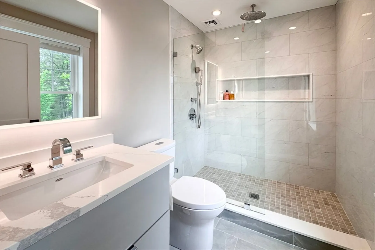
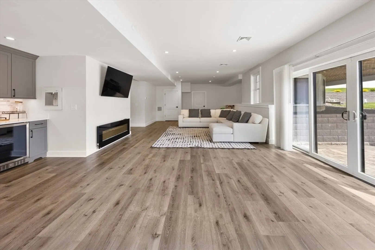
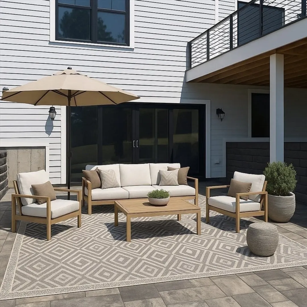
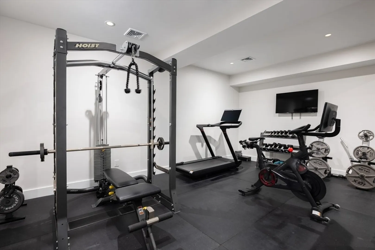
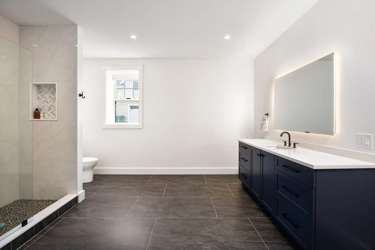
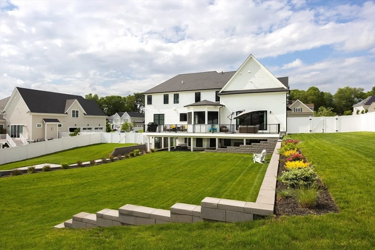
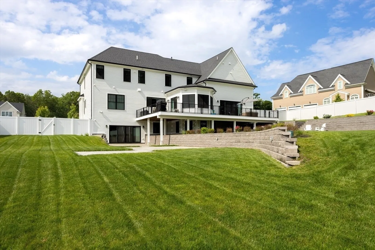
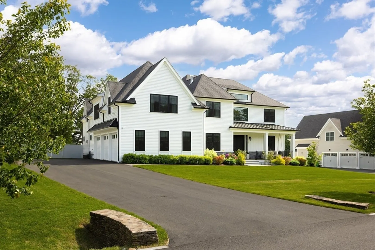
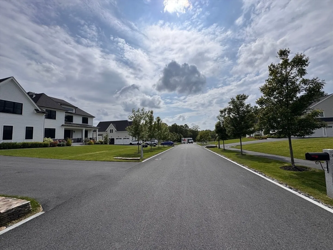
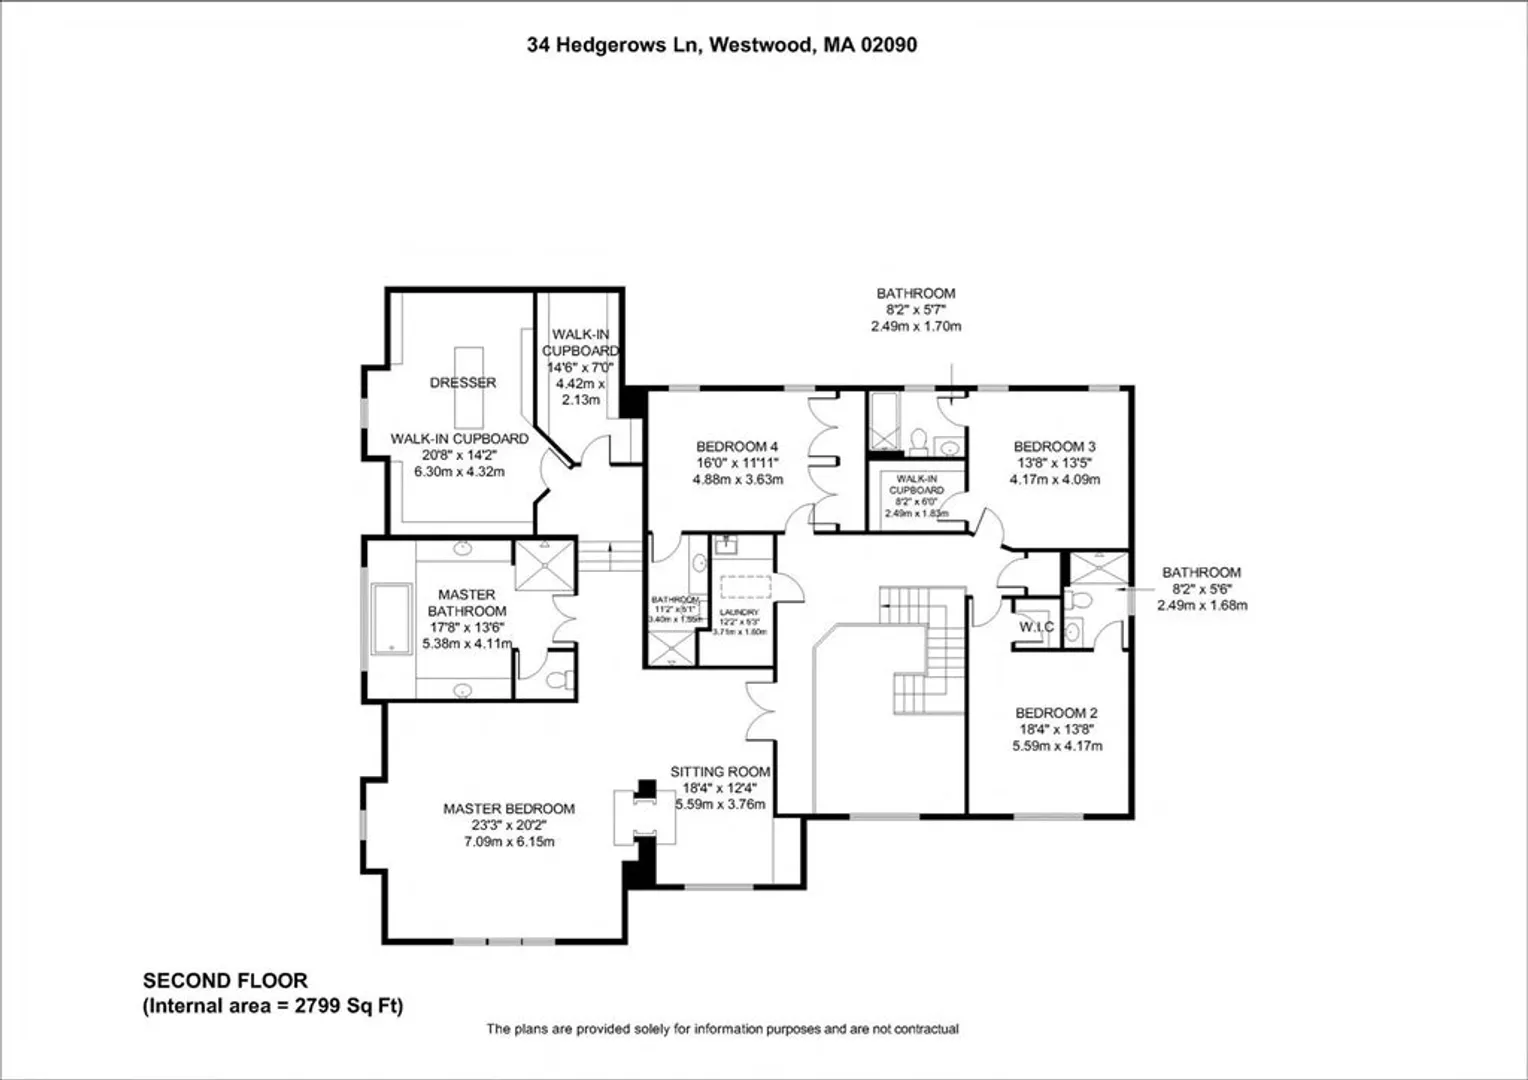
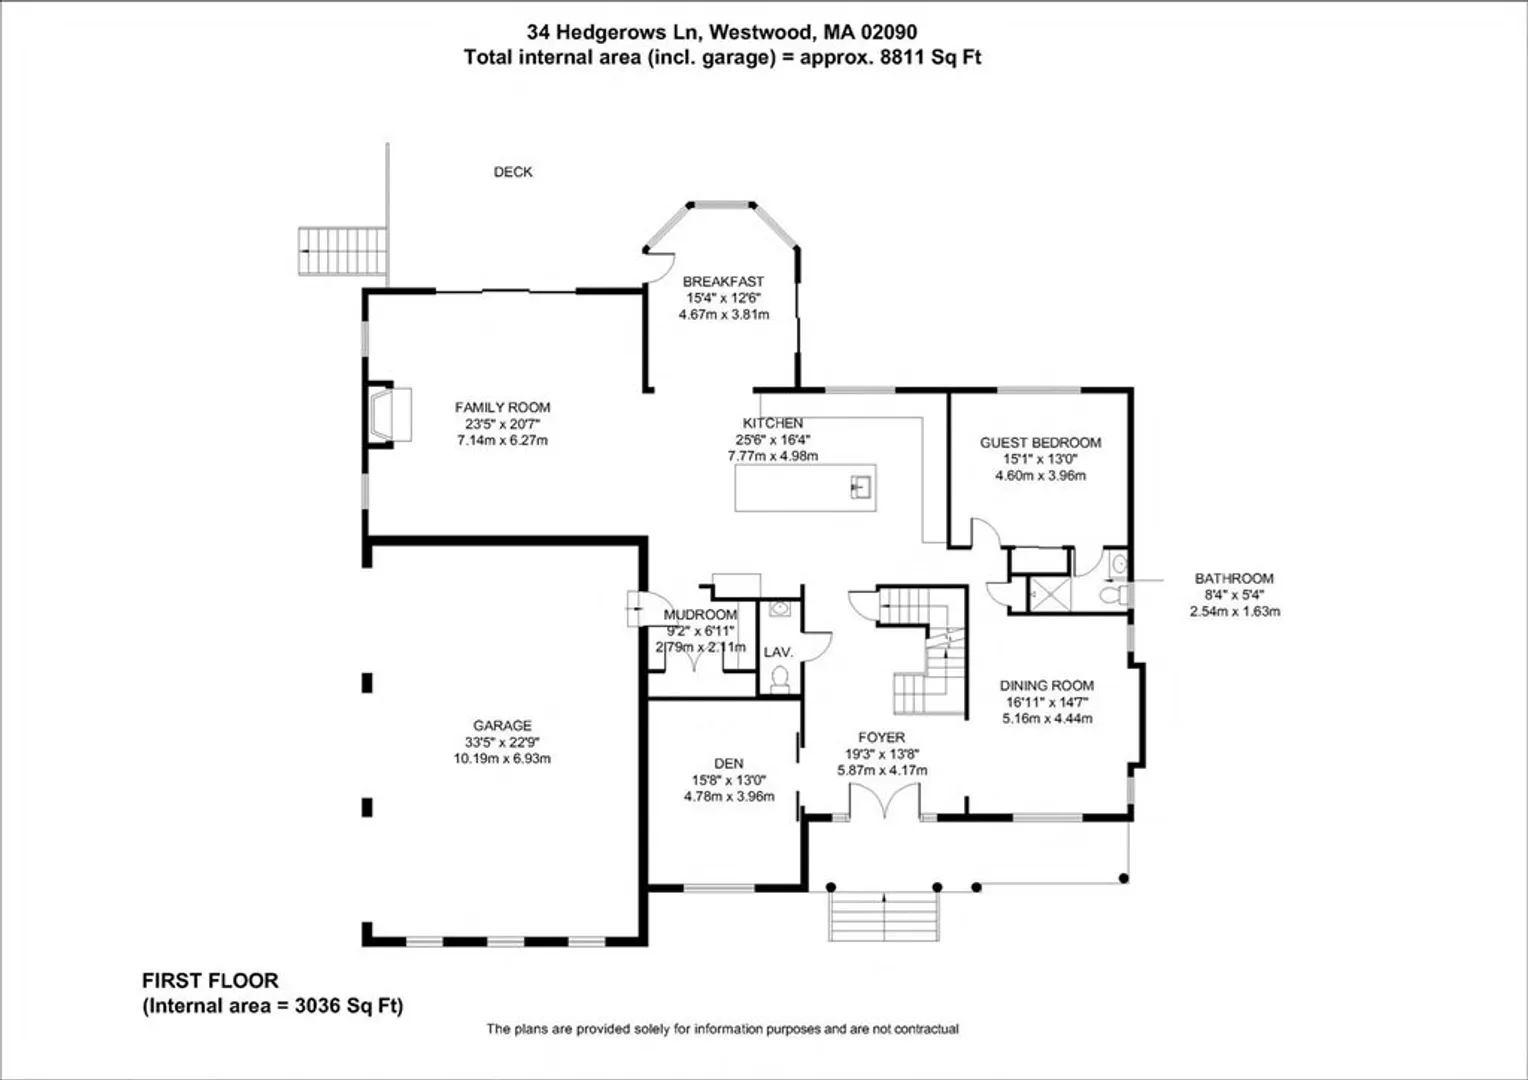
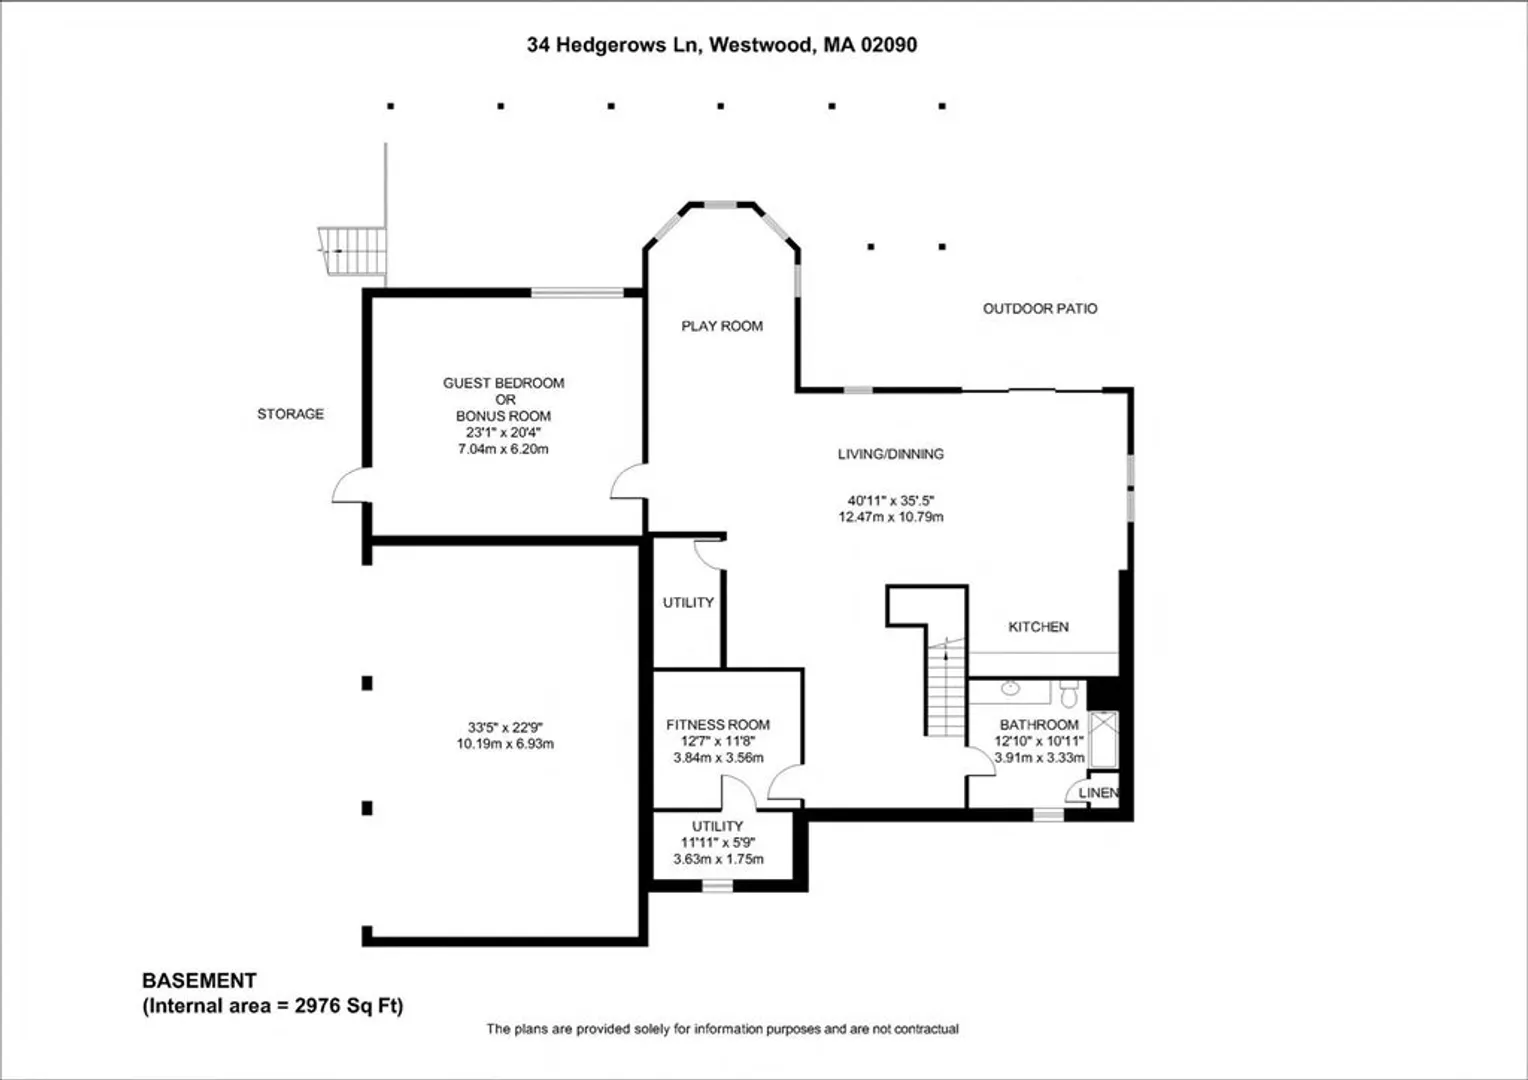
Modern style home built 2022 located in one of Westwood’s most desirable neighborhoods. Spanning over 6,700 square feet of thoughtfully designed living space across three levels boasts an expansive one acres lot. Features mahogany front porch, over 20 feet ceiling entrance foyer, 5 spacious en-suite bedrooms, 6.5 custom-designed bathrooms, home office, formal dinning room, open plan chef kitchen equipped with Top-of-the-line Sub-zero and wolf stainless steel appliances. Cozy living room with gas fireplace direct access to outdoor terrace for BBQ over looking massive fenced in backyard with Sunset view. Upstairs indulge luxurious huge primary en-suite gas fireplace in sitting room, luxurious bathroom with standing jet bathtub, and jaw-dropping boutique style walk-in closet. Fully finished basement complete with a gym, full kitchen with wet bar for entertainment, a versatile bonus room, storage and access to outdoor patio. Hardwood flooring though out. Completed with three car garages.
-
Highlights
- Acres: 1
- Heating: Central, Forced Air, Heat Pump, Natural Gas, ENERGY STAR Qualified Equipment
- Parking Spots: 12
- Property Type: Farm
- Total Rooms: 15
- Status: Closed
- Cooling: Central Air, ENERGY STAR Qualified Equipment
- HOA Fee: $600
- Property Class: Residential
- Style: Contemporary, Farmhouse
- Year Built: 2022
-
Additional Details
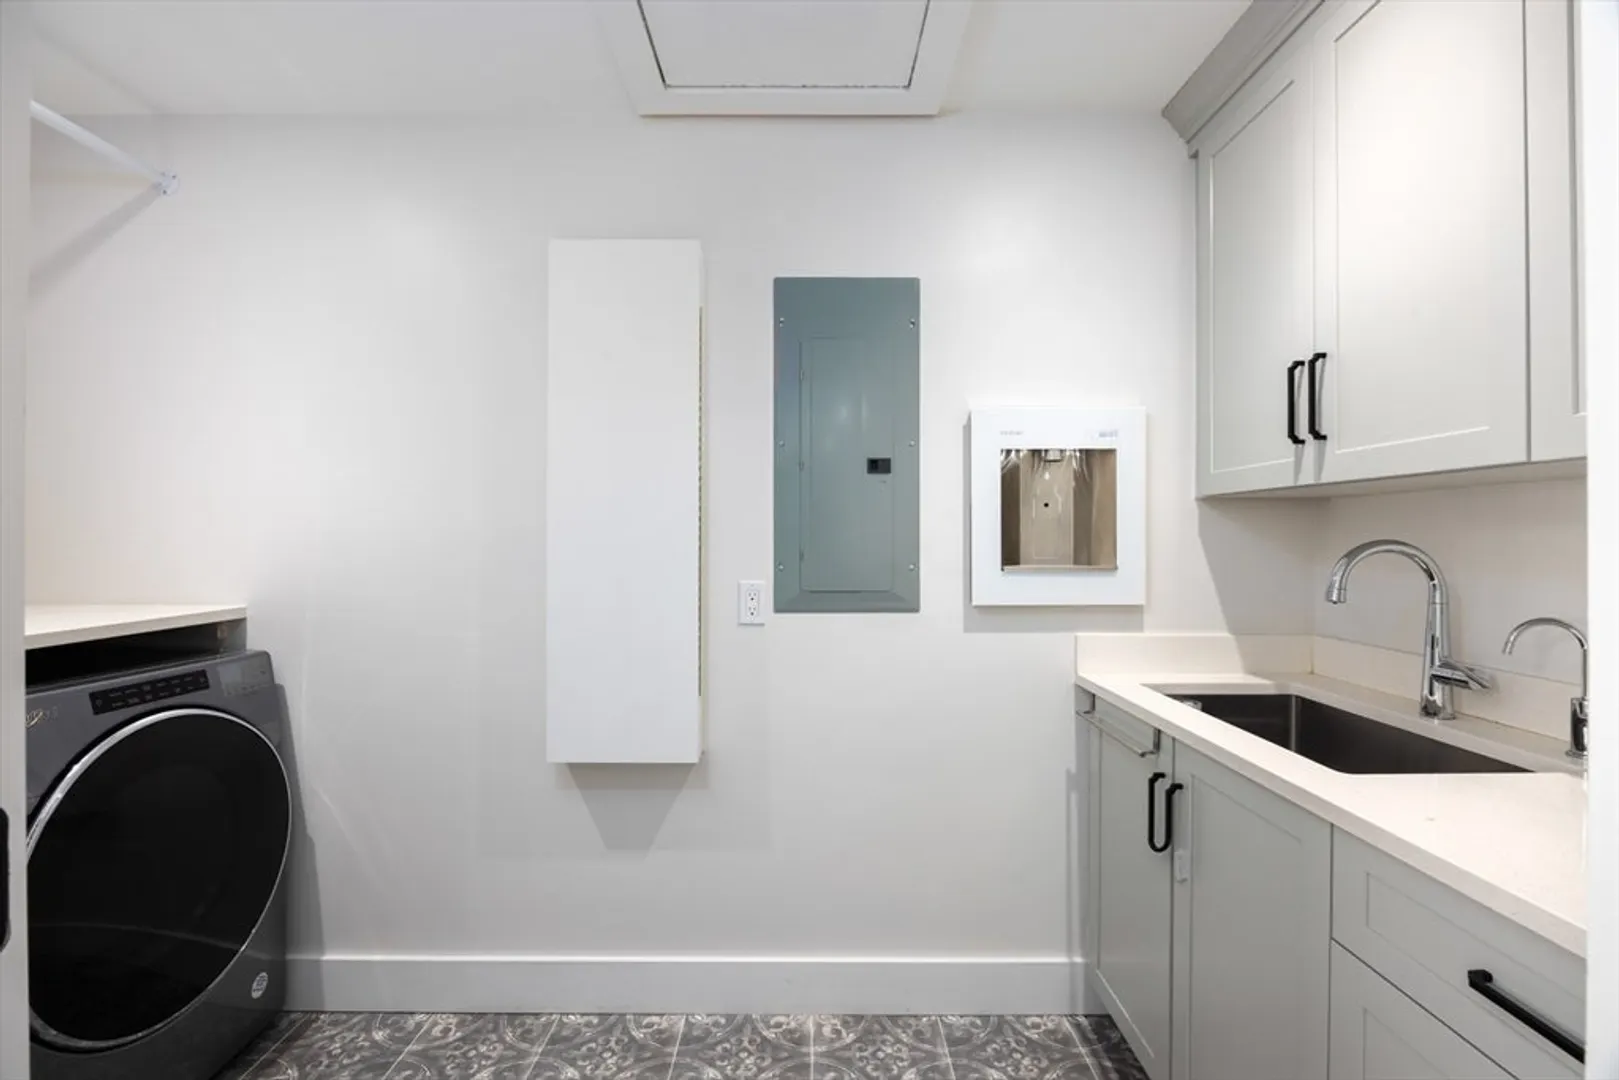
- Appliances: Gas Water Heater, Water Heater, Tankless Water Heater, Oven, Disposal, Microwave, ENERGY STAR Qualified Refrigerator, ENERGY STAR Qualified Dryer, ENERGY STAR Qualified Dishwasher, ENERGY STAR Qualified Washer, Range Hood, Range, Instant Hot Water, Plumbed For Ice Maker
- Construction: Frame, Stone, Structural Insulated Panels, Double Stud Wall
- Fireplaces: 2
- Foundation: Concrete Perimeter
- Road Frontage Type: Public, Dead End
- SqFt Source: Owner
- Year Built Source: Public Records
- Basement: Full, Finished, Walk-Out Access, Interior Entry, Garage Access
- Exterior Features: Porch, Deck - Wood, Deck - Composite, Patio, Professional Landscaping, Sprinkler System, Decorative Lighting, Fenced Yard, Garden, Outdoor Gas Grill Hookup
- Flooring: Tile, Vinyl, Hardwood, Engineered Hardwood, Flooring - Stone/Ceramic Tile, Flooring - Engineered Hardwood
- Interior Features: Bathroom - Full, Bathroom - Tiled With Tub & Shower, Recessed Lighting, Bathroom - Tiled With Shower Stall, Countertops - Stone/Granite/Solid, Closet, Bathroom, Exercise Room, Home Office, Mud Room, Wet Bar, Wired for Sound, Internet Available - Broadband
- Roof: Wood
- Year Built Details: Actual
- Zoning: Res
-
Amenities
- Community Features: Shopping, Park, Walk/Jog Trails, Medical Facility, Bike Path, Highway Access, Private School, Public School, Sidewalks
- Parking Features: Attached, Garage Door Opener, Garage Faces Side, Insulated, Oversized, Paved Drive, Paved
- Covered Parking Spaces: 3
- Security Features: Security System
-
Utilities
- Electric: 110 Volts, 220 Volts, Circuit Breakers
- Water Source: Public
- Sewer: Public Sewer
-
Fees / Taxes
- Assessed Value: $2,967,200
- HOA Fee Frequency: Annually
- Taxes: $37,980
- HOA: Yes
- Tax Year: 2024
Similar Listings
Sold
37 Photos
Sold
41 Photos
Content © 2026 MLS Property Information Network, Inc. The information in this listing was gathered from third party resources including the seller and public records.
Listing information provided courtesy of Coldwell Banker Realty - Westwood.
MLS Property Information Network, Inc. and its subscribers disclaim any and all representations or warranties as to the accuracy of this information.
