
Sold!
$605,000
3
Beds
2/1
Baths
1,812
Living Area
-
Property Description
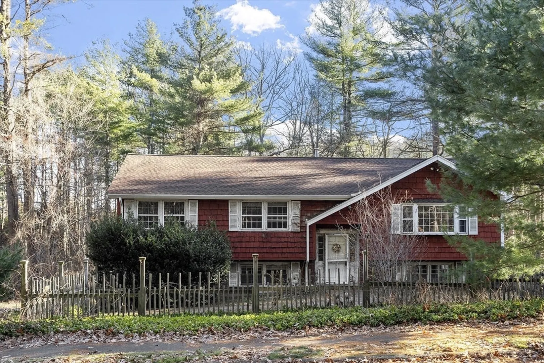
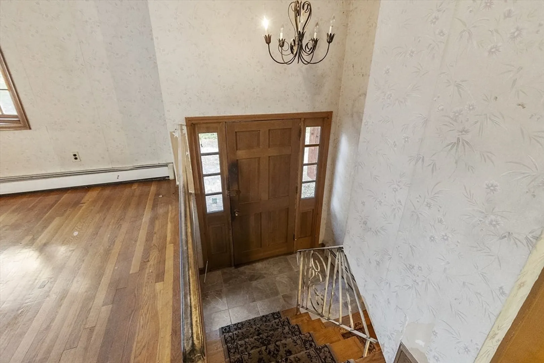
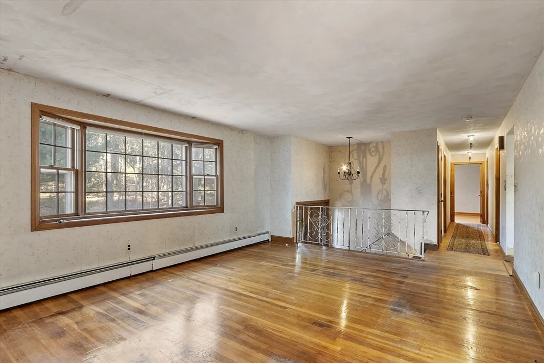
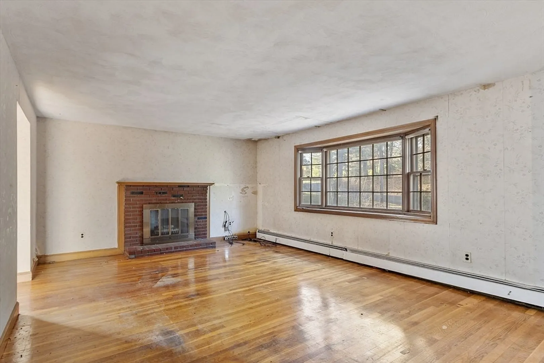
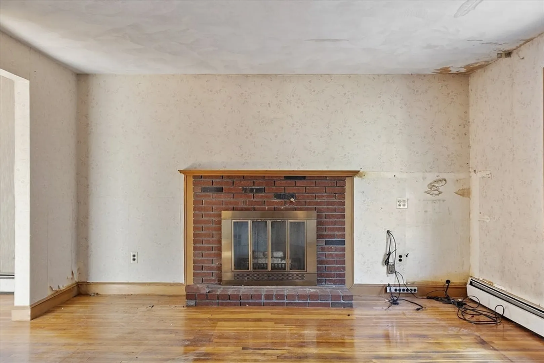
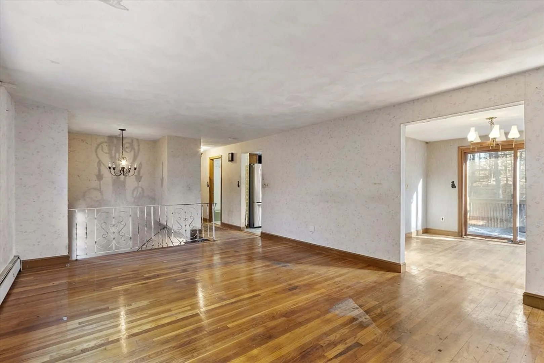
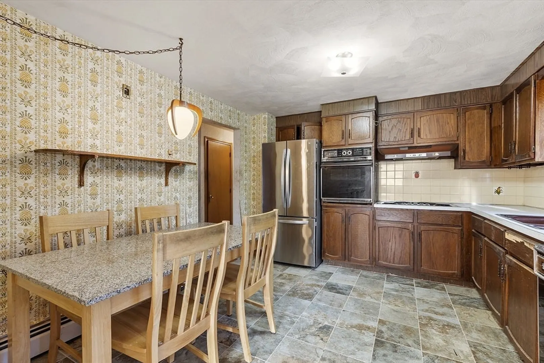
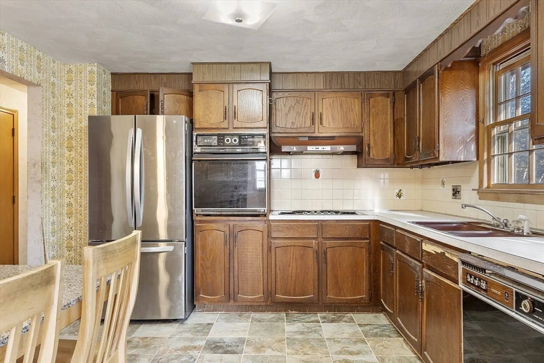
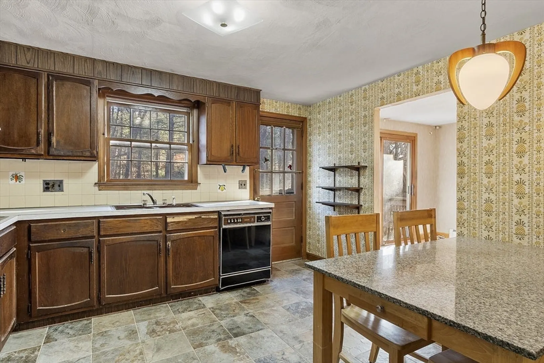
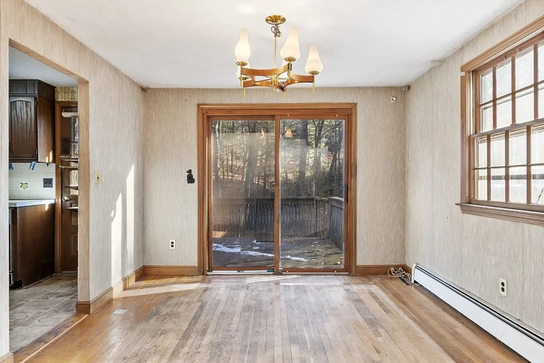
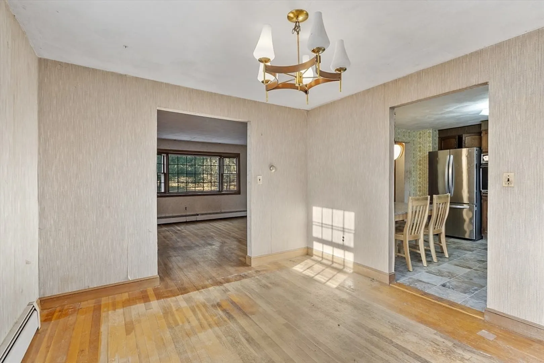
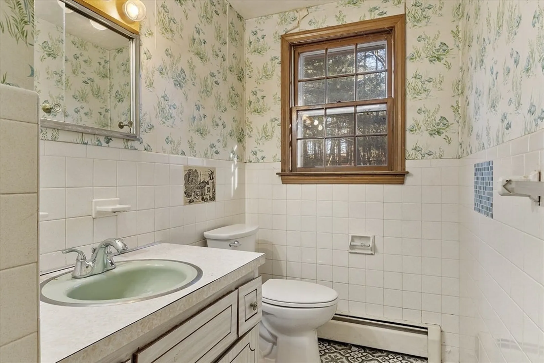
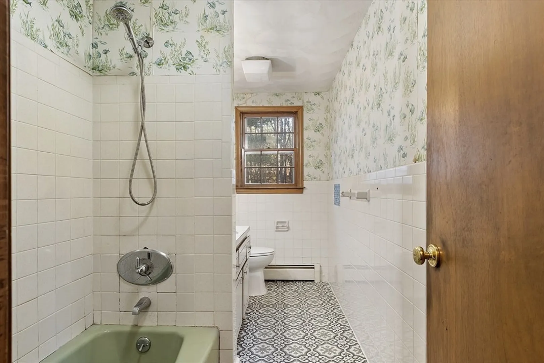
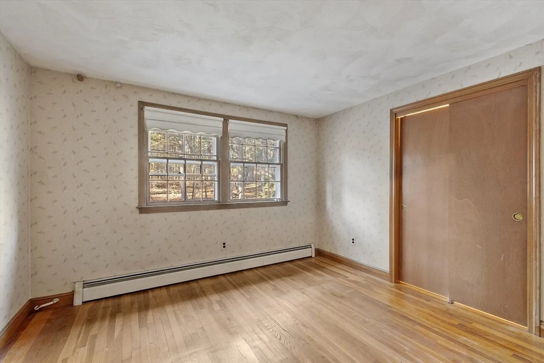
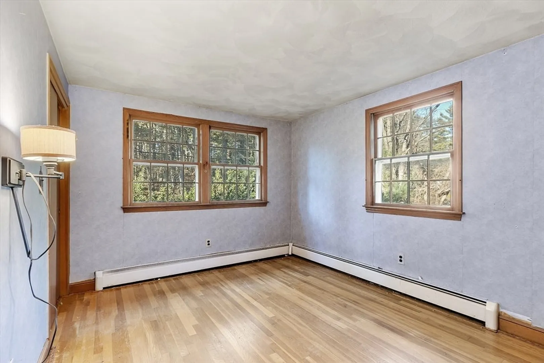
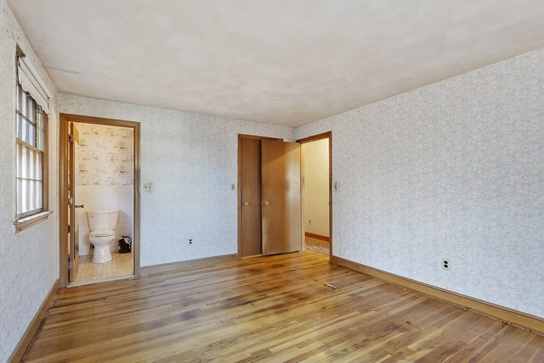
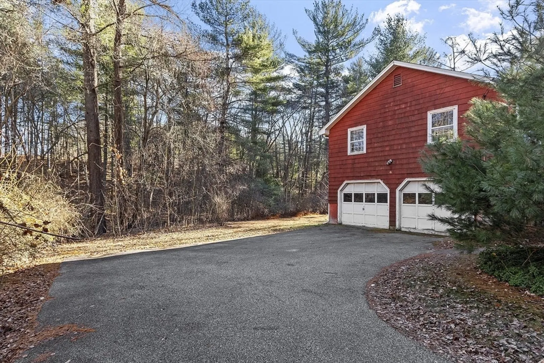
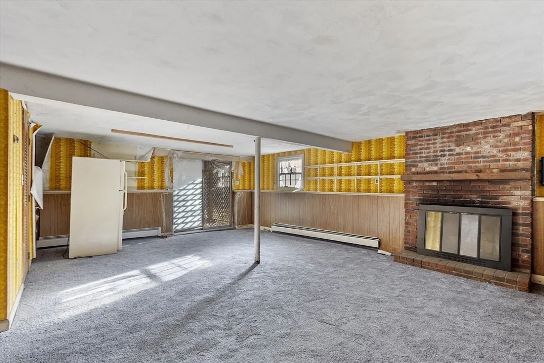
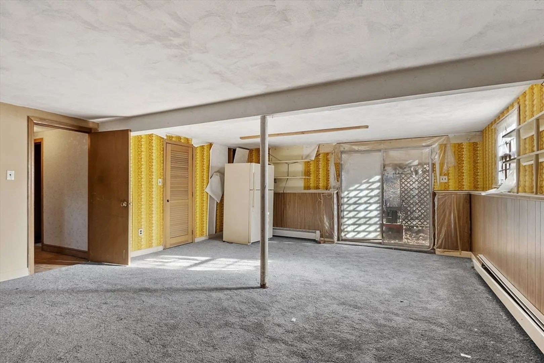
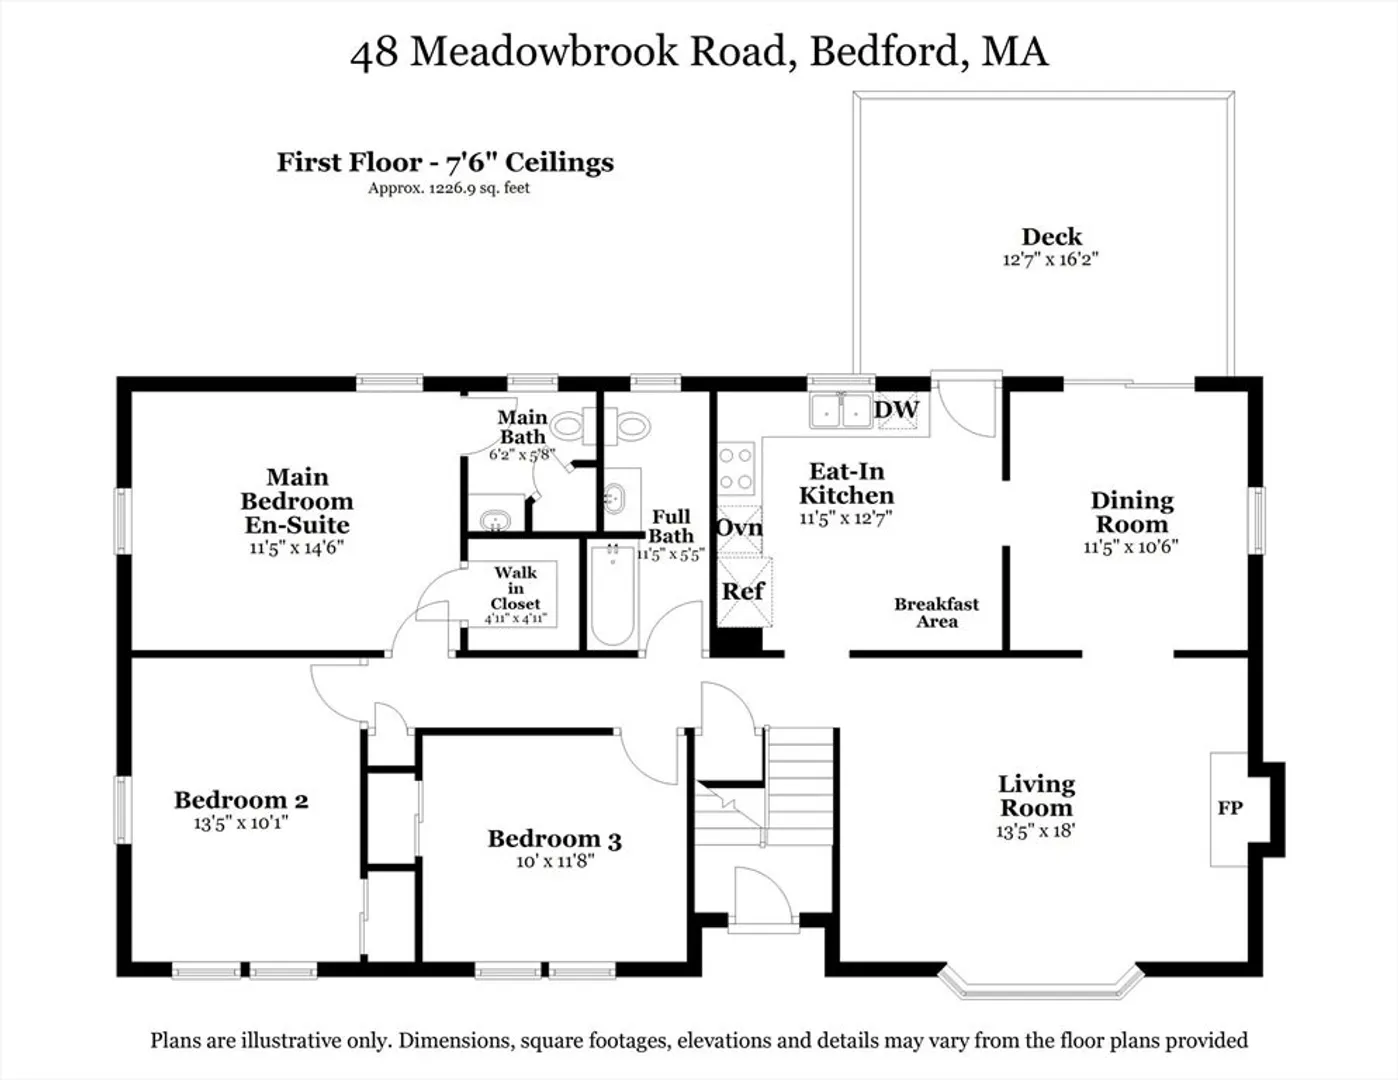
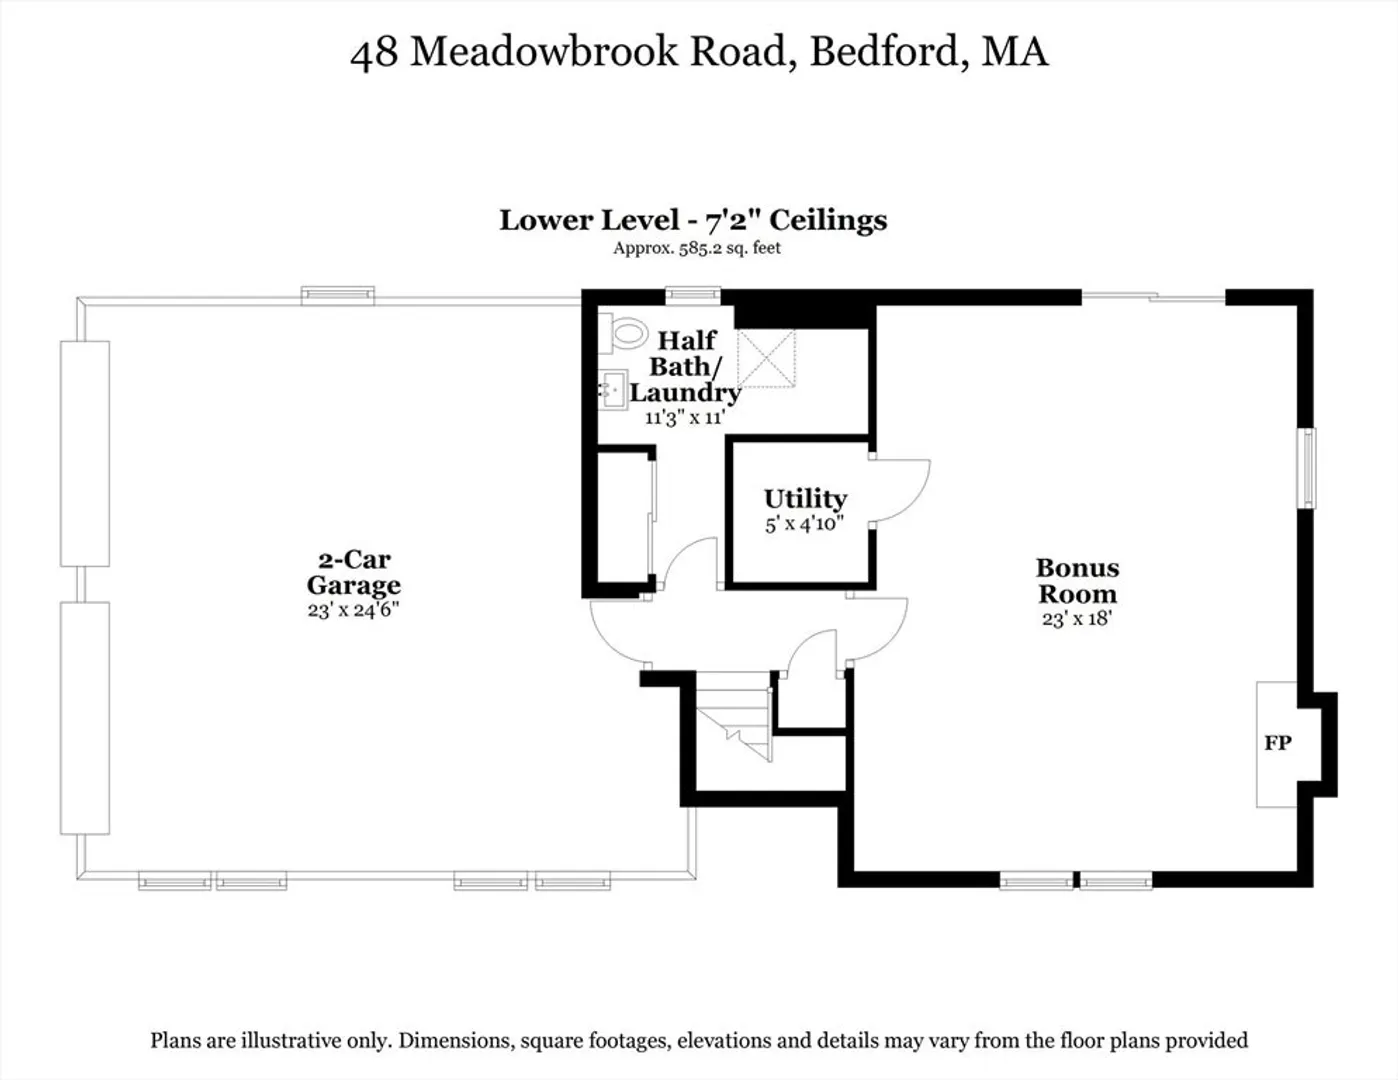
Located in one of Bedford’s desirable neighborhoods, 48 Meadowbrook Rd presents a rare opportunity to create your dream home in a highly sought-after location. This 3-bedroom, 2.5-bathroom split-level residence offers a solid footprint and classic layout, ready for thoughtful renovation, modern updates, and personalization. The upper level includes a bright living room, generous dining room, kitchen, and three bedrooms, while the lower level offers a spacious bonus room and two-car garage for flexible living and storage options. With close proximity to Bedford’s top-rated schools, town center, parks, and commuter routes, this property presents an exceptional chance to invest in a home and location with lasting value.
-
Highlights
- Heating: Baseboard, Natural Gas, Fireplace(s)
- Property Class: Residential
- Style: Split Entry
- Year Built: 1969
- Parking Spots: 6
- Property Type: Single Family Residence
- Total Rooms: 7
- Status: Closed
-
Additional Details
- Appliances: Gas Water Heater, Water Heater, Oven, Dishwasher, Disposal, Range, Refrigerator, Washer/Dryer, Range Hood
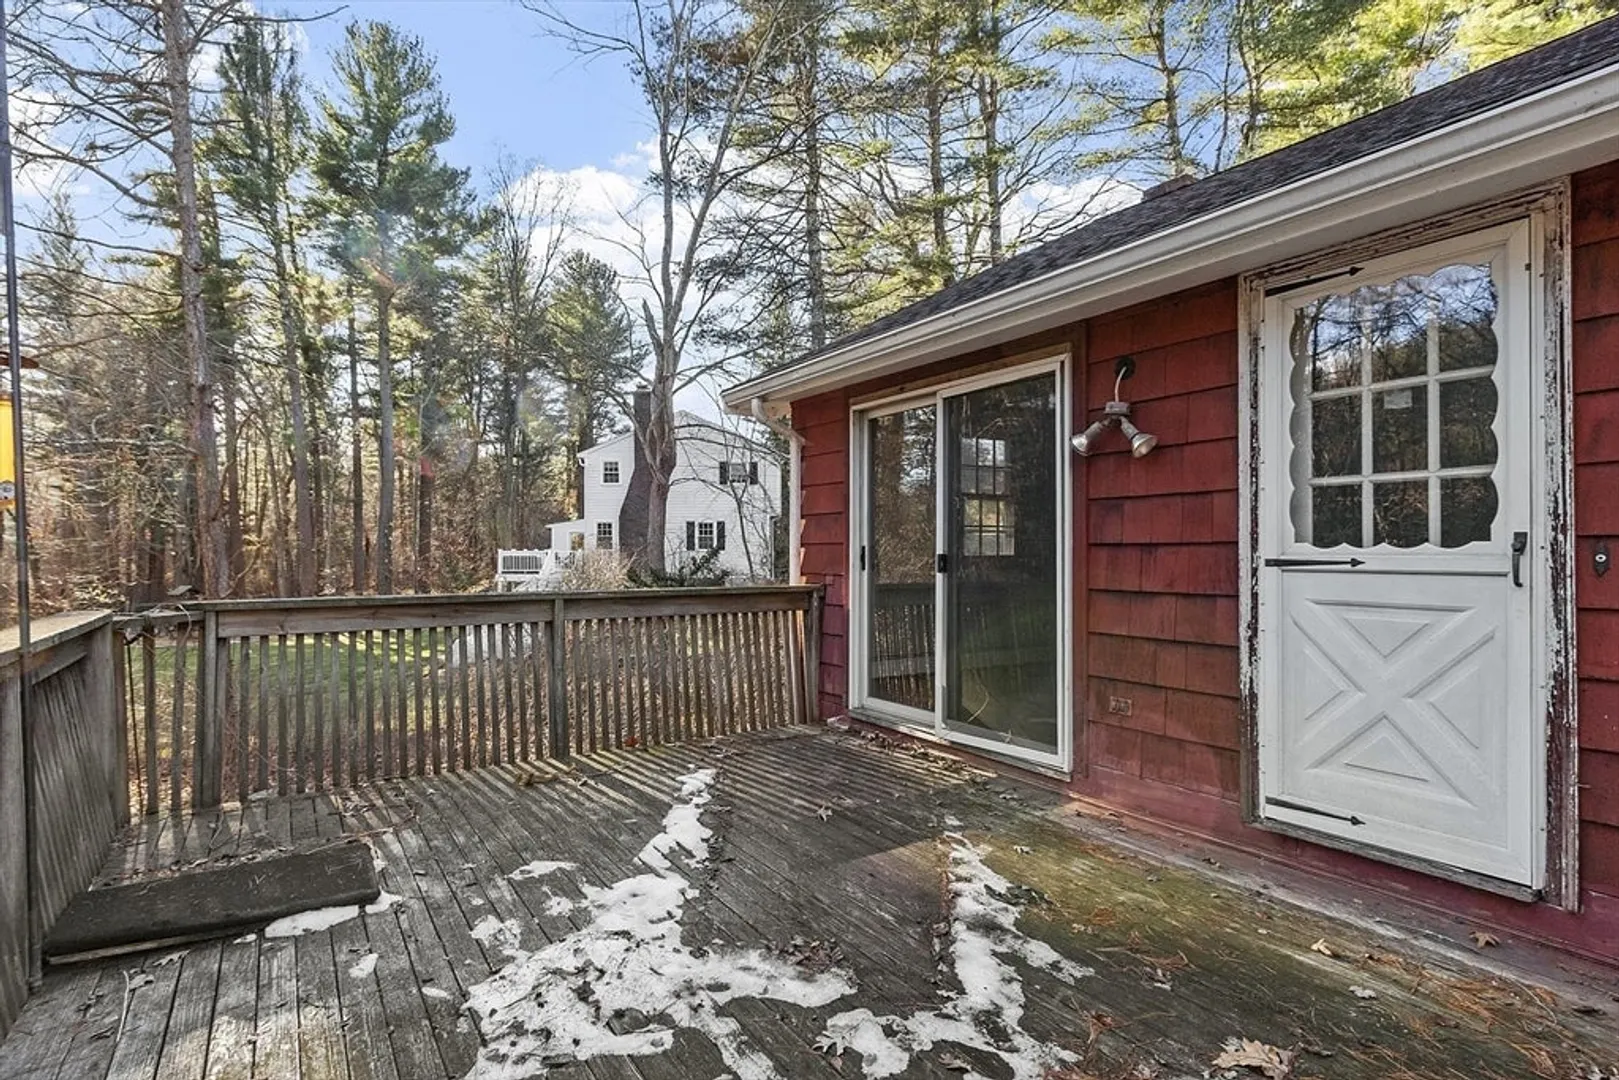
- Exterior Features: Deck - Wood
- Flooring: Tile, Carpet, Hardwood, Flooring - Wall to Wall Carpet
- Interior Features: Bonus Room, Internet Available - Unknown
- Road Frontage Type: Public
- SqFt Source: Measured
- Year Built Source: Public Records
- Basement: Full, Finished, Walk-Out Access, Garage Access
- Fireplaces: 2
- Foundation: Concrete Perimeter
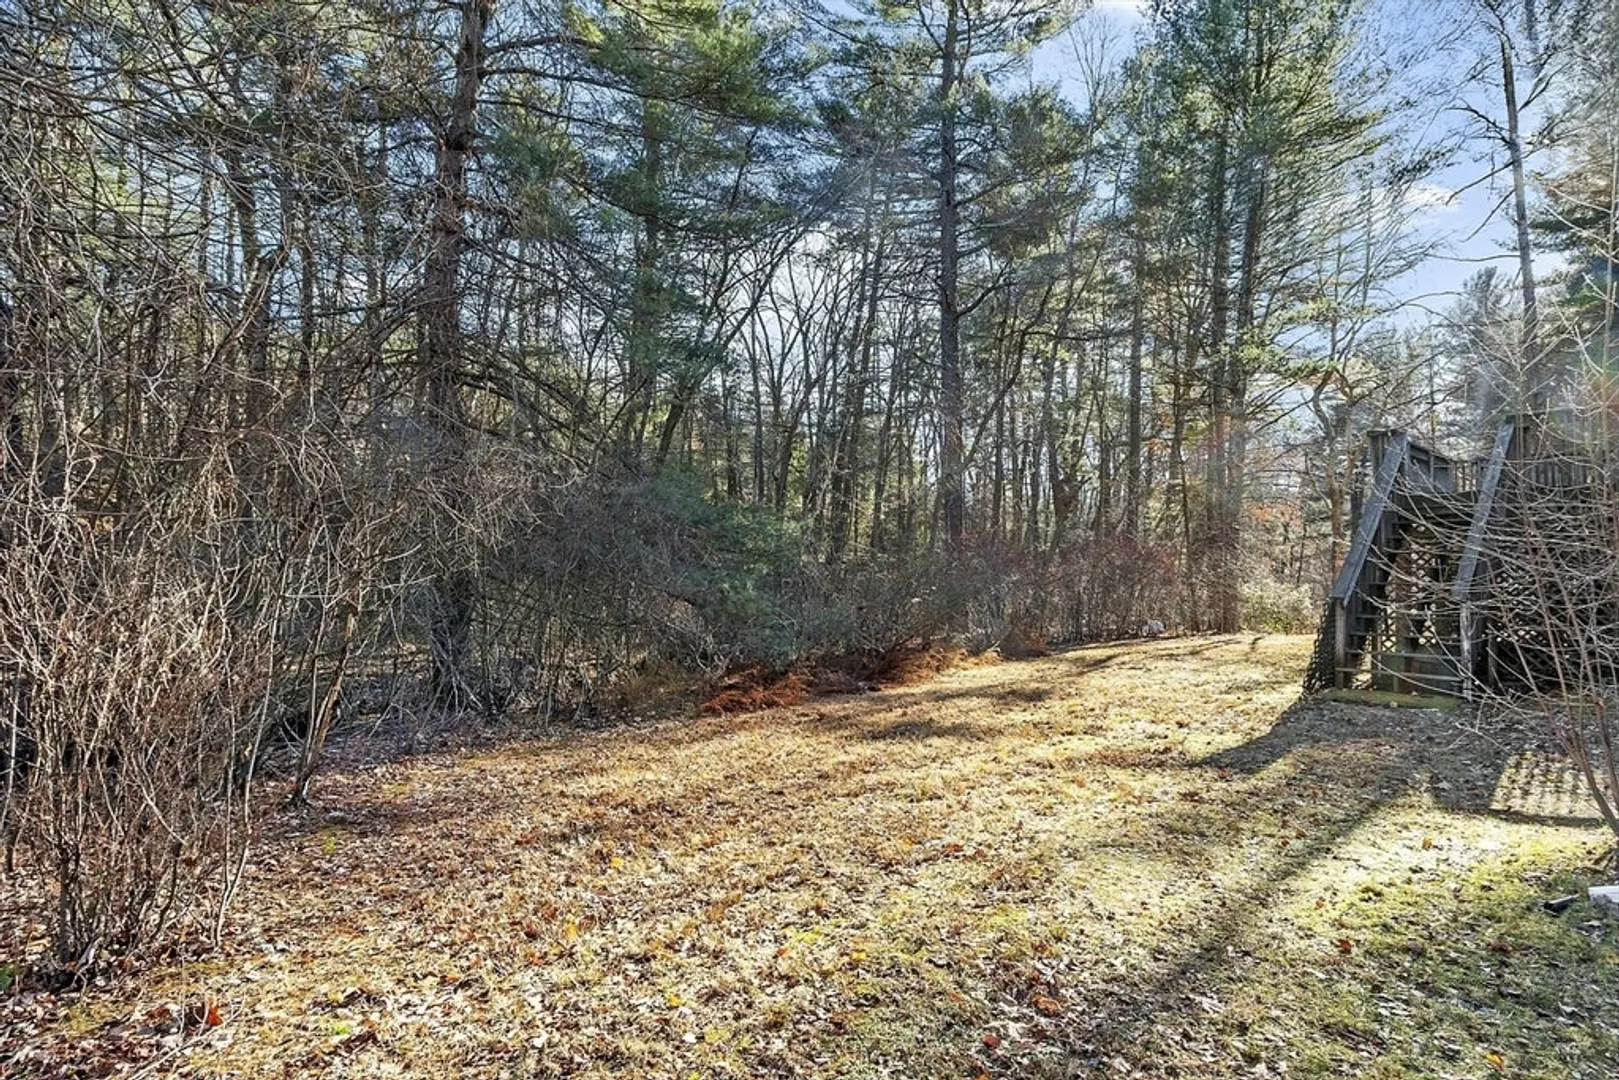
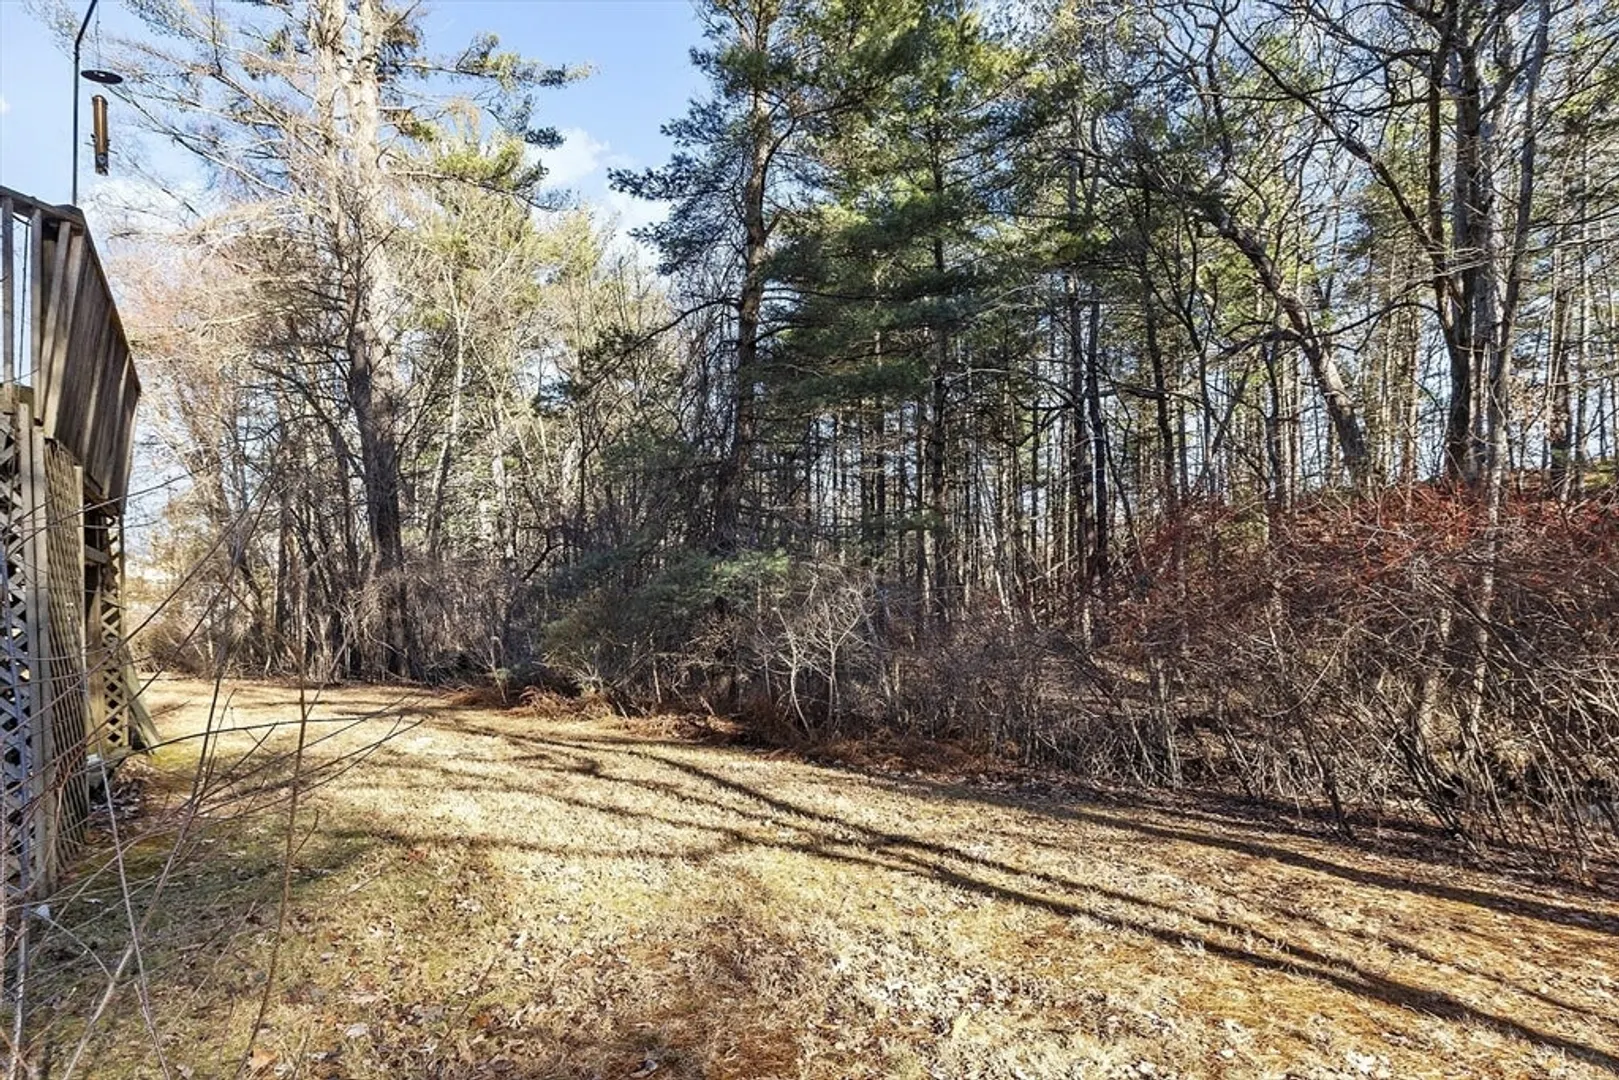
- Lot Features: Wooded, Easements
- Roof: Shingle
- Year Built Details: Approximate
- Zoning: Res
-
Amenities
- Covered Parking Spaces: 2
- Waterfront Features: Stream
- Parking Features: Attached, Paved Drive, Off Street, Paved
-
Utilities
- Electric: Circuit Breakers, 100 Amp Service
- Water Source: Public
- Sewer: Public Sewer
-
Fees / Taxes
- Assessed Value: $702,100
- Taxes: $8,453
- Tax Year: 2025
Similar Listings
Sold
30 Photos
Sold
30 Photos
Sold
42 Photos
Sold
20 Photos
Content © 2026 MLS Property Information Network, Inc. The information in this listing was gathered from third party resources including the seller and public records.
Listing information provided courtesy of Keller Williams Realty Boston Northwest.
MLS Property Information Network, Inc. and its subscribers disclaim any and all representations or warranties as to the accuracy of this information.
