
Sold!
$835,000
3
Beds
2
Baths
1,815
Living Area
-
Property Description
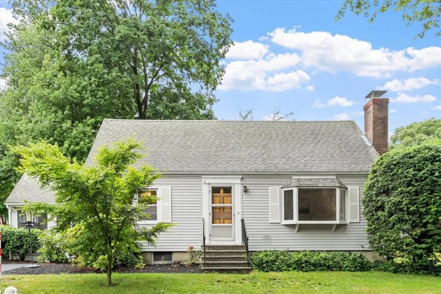
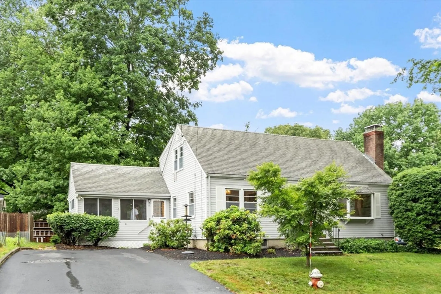
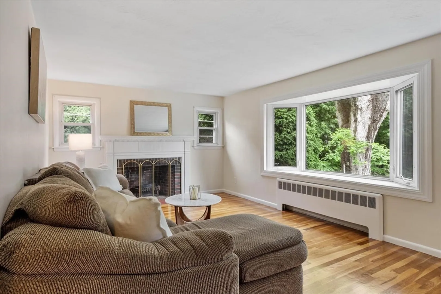
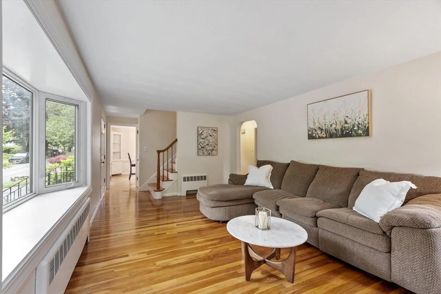
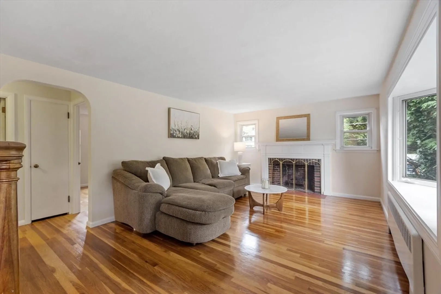
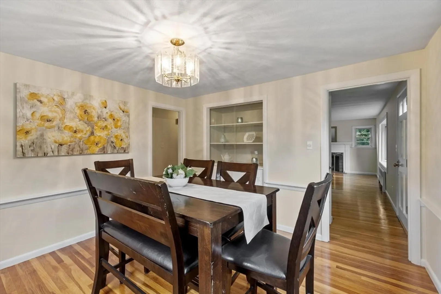
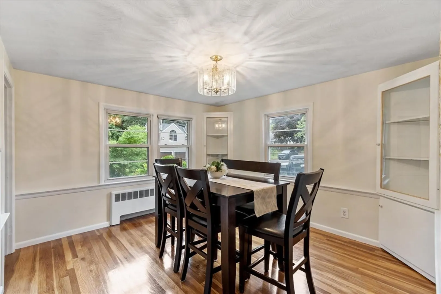
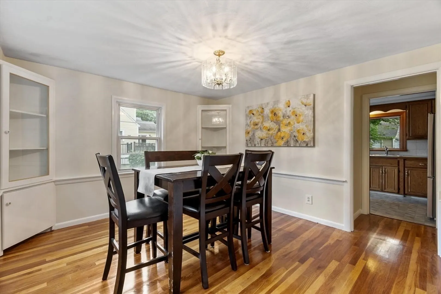
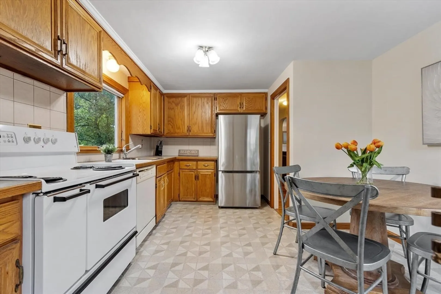
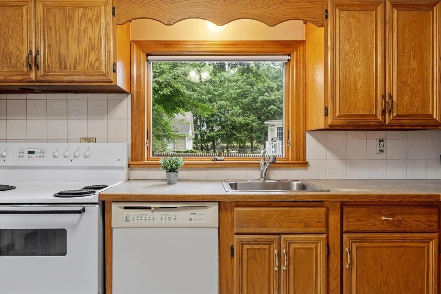
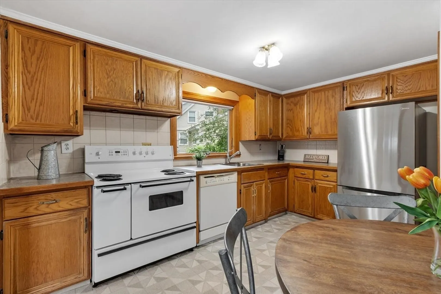
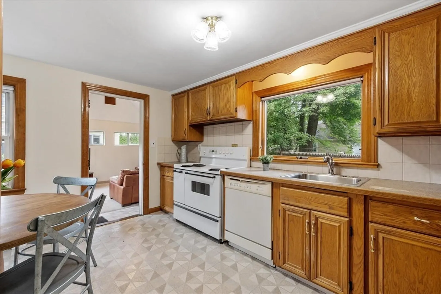
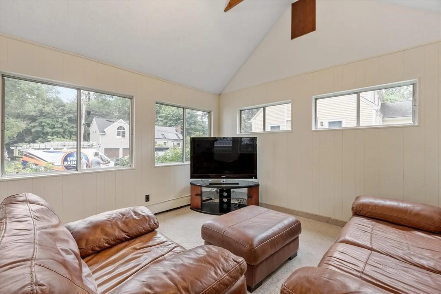
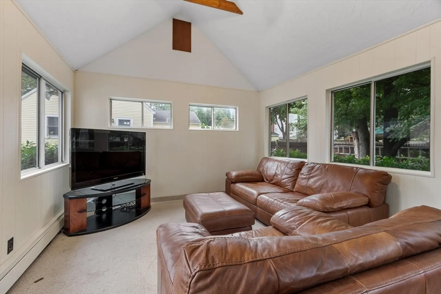
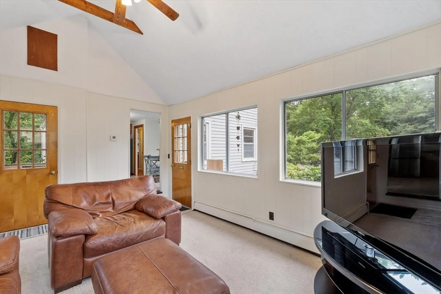
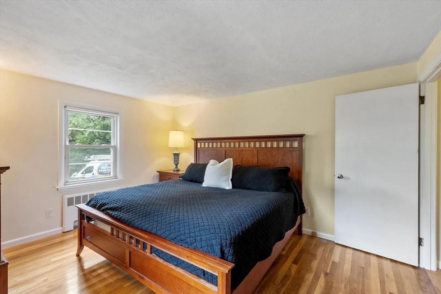
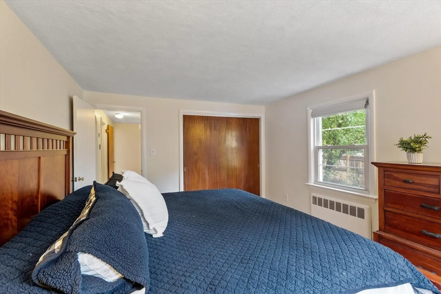
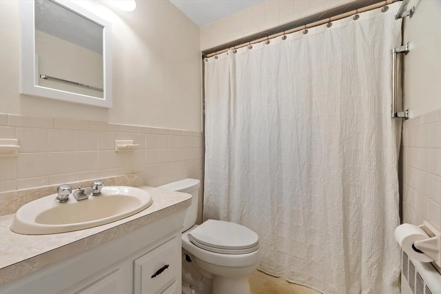
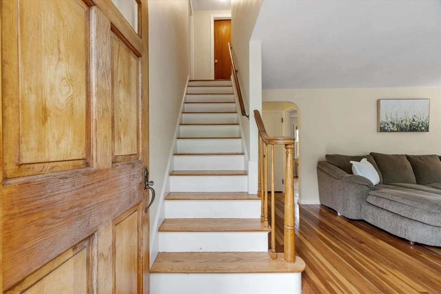
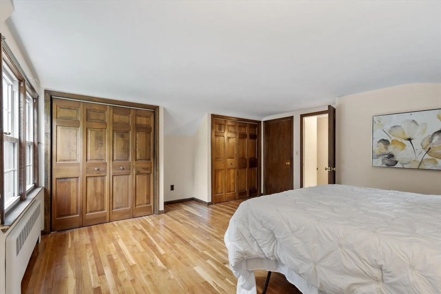
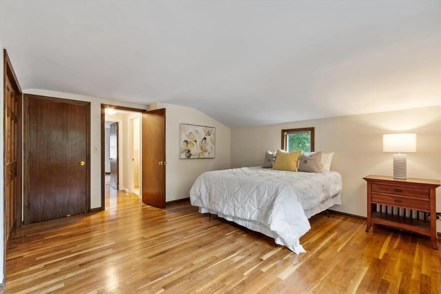
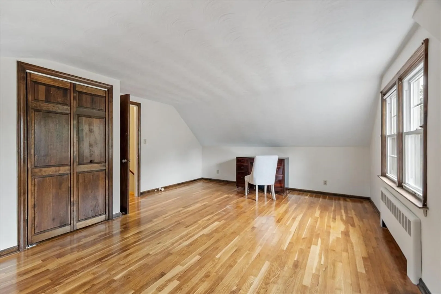
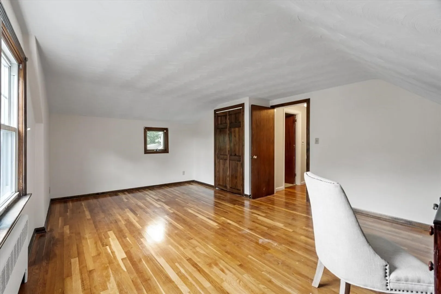
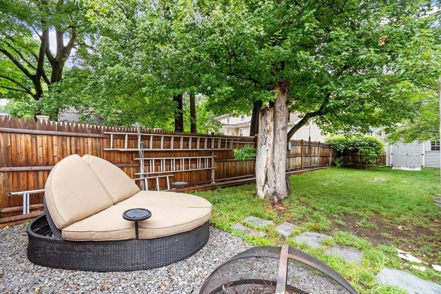
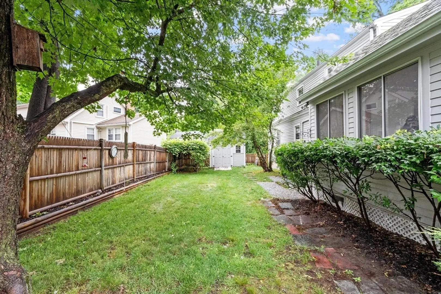
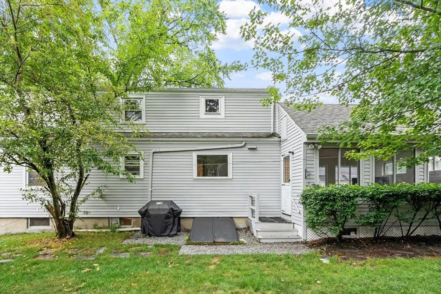
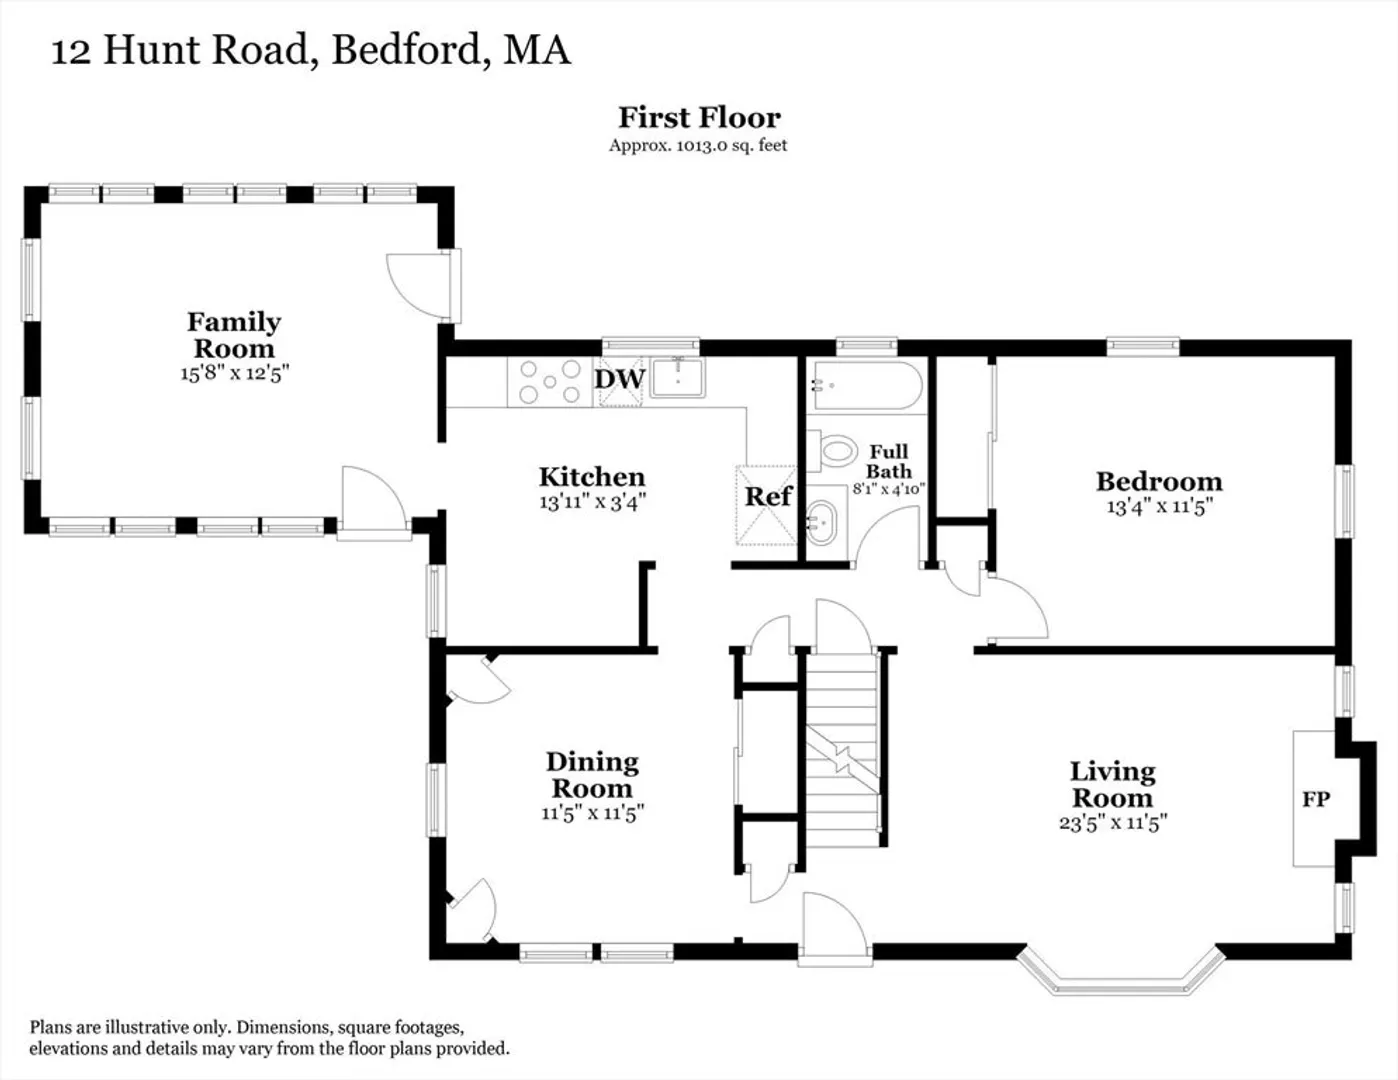
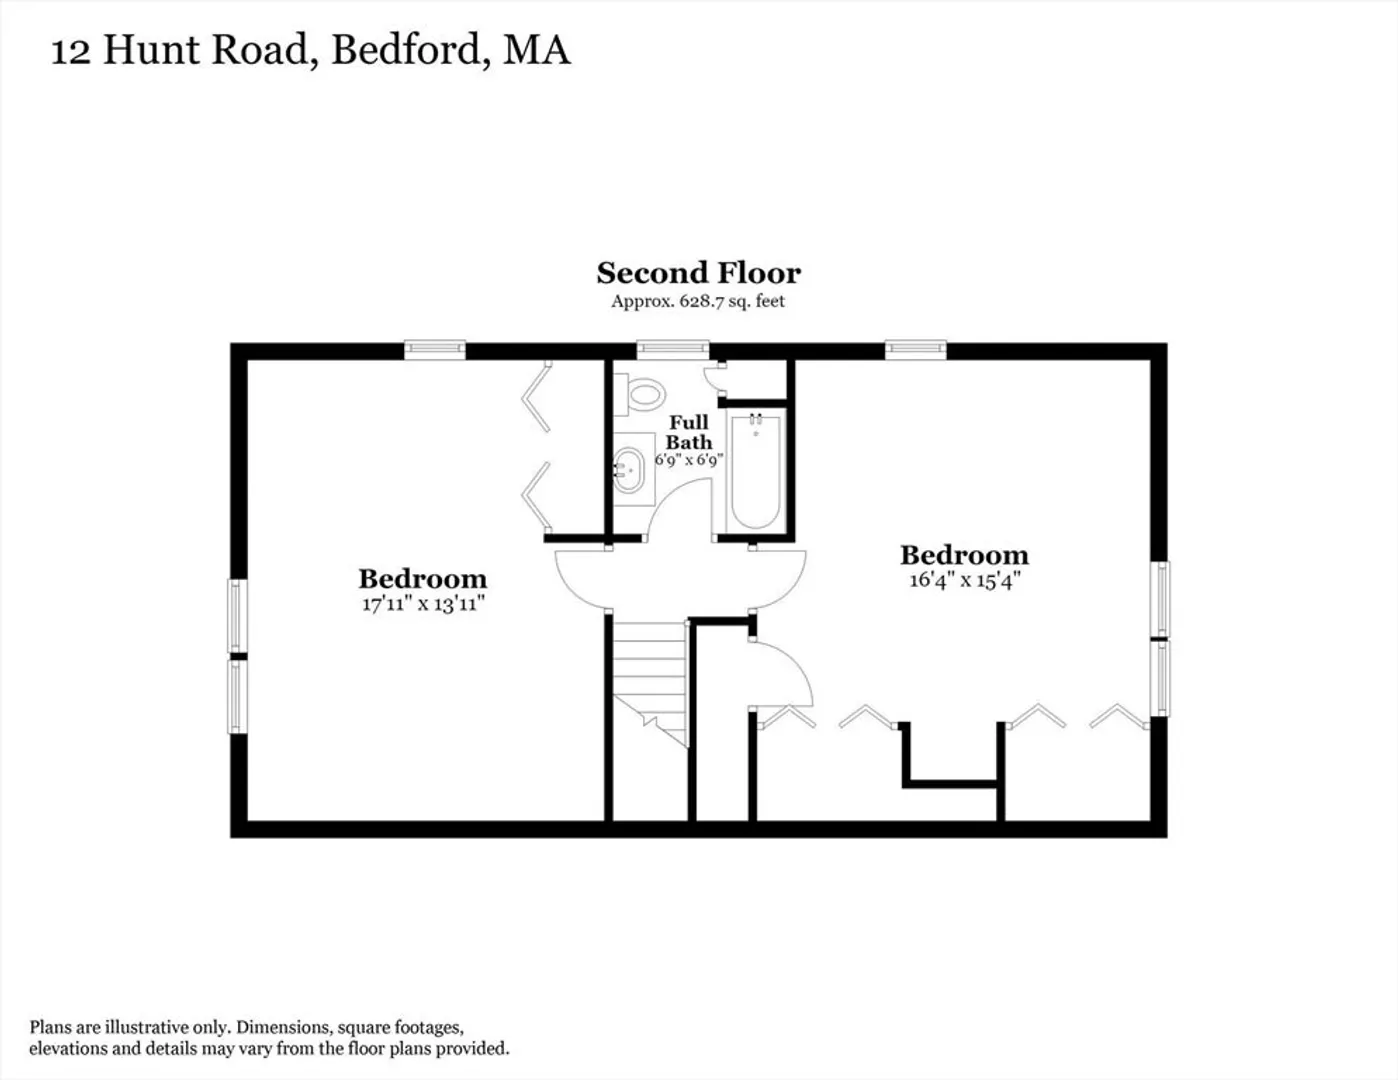
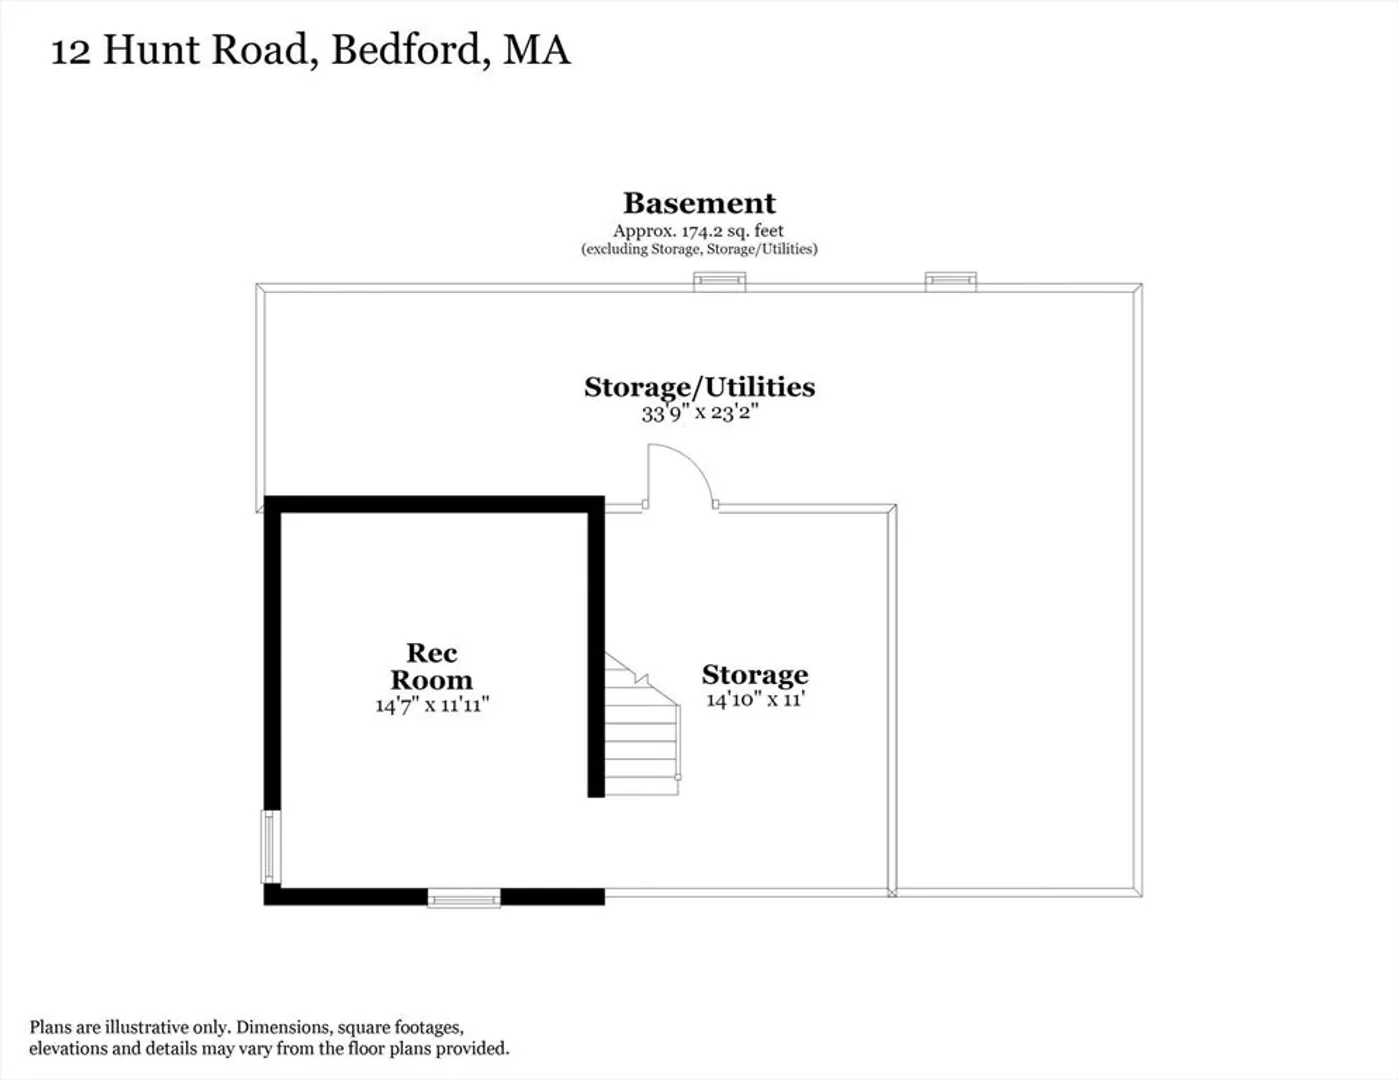
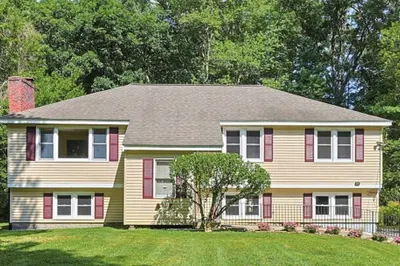
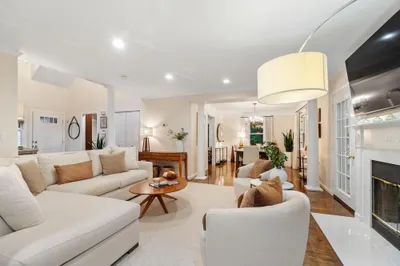
Welcome to 12 Hunt Rd, a spacious Cape style home offering comfort, character, and an ideal Bedford location. Step inside to a generous living room featuring a cozy wood-burning fireplace and a charming bay window that fills the space with natural light. The adjacent dining room offers built-in cabinetry for added storage and timeless appeal. The kitchen flows seamlessly into the family room, where vaulted ceilings create an open and inviting atmosphere, with access to a fully fenced-in yard perfect for relaxing or entertaining. Enjoy the ease of one-level living with a first-floor bedroom and full bathroom. The second floor offers two oversized bedrooms and another full bathroom. The partially finished lower level provides even more versatility with a rec room, laundry area, and abundant storage space. Ideally located just steps from the Narrow Gauge Rail Trail, with convenient access to Bedford’s amenities and commuter routes.
-
Highlights
- Heating: Baseboard, Oil
- Property Class: Residential
- Style: Cape
- Year Built: 1953
- Parking Spots: 4
- Property Type: Single Family Residence
- Total Rooms: 8
- Status: Closed
-
Additional Details
- Appliances: Water Heater, Range, Dishwasher, Refrigerator, Washer, Dryer
- Construction: Frame
- Fireplaces: 1
- Foundation: Concrete Perimeter
- Lot Features: Corner Lot
- Roof: Shingle
- Year Built Details: Approximate
- Zoning: Res
- Basement: Full, Partially Finished
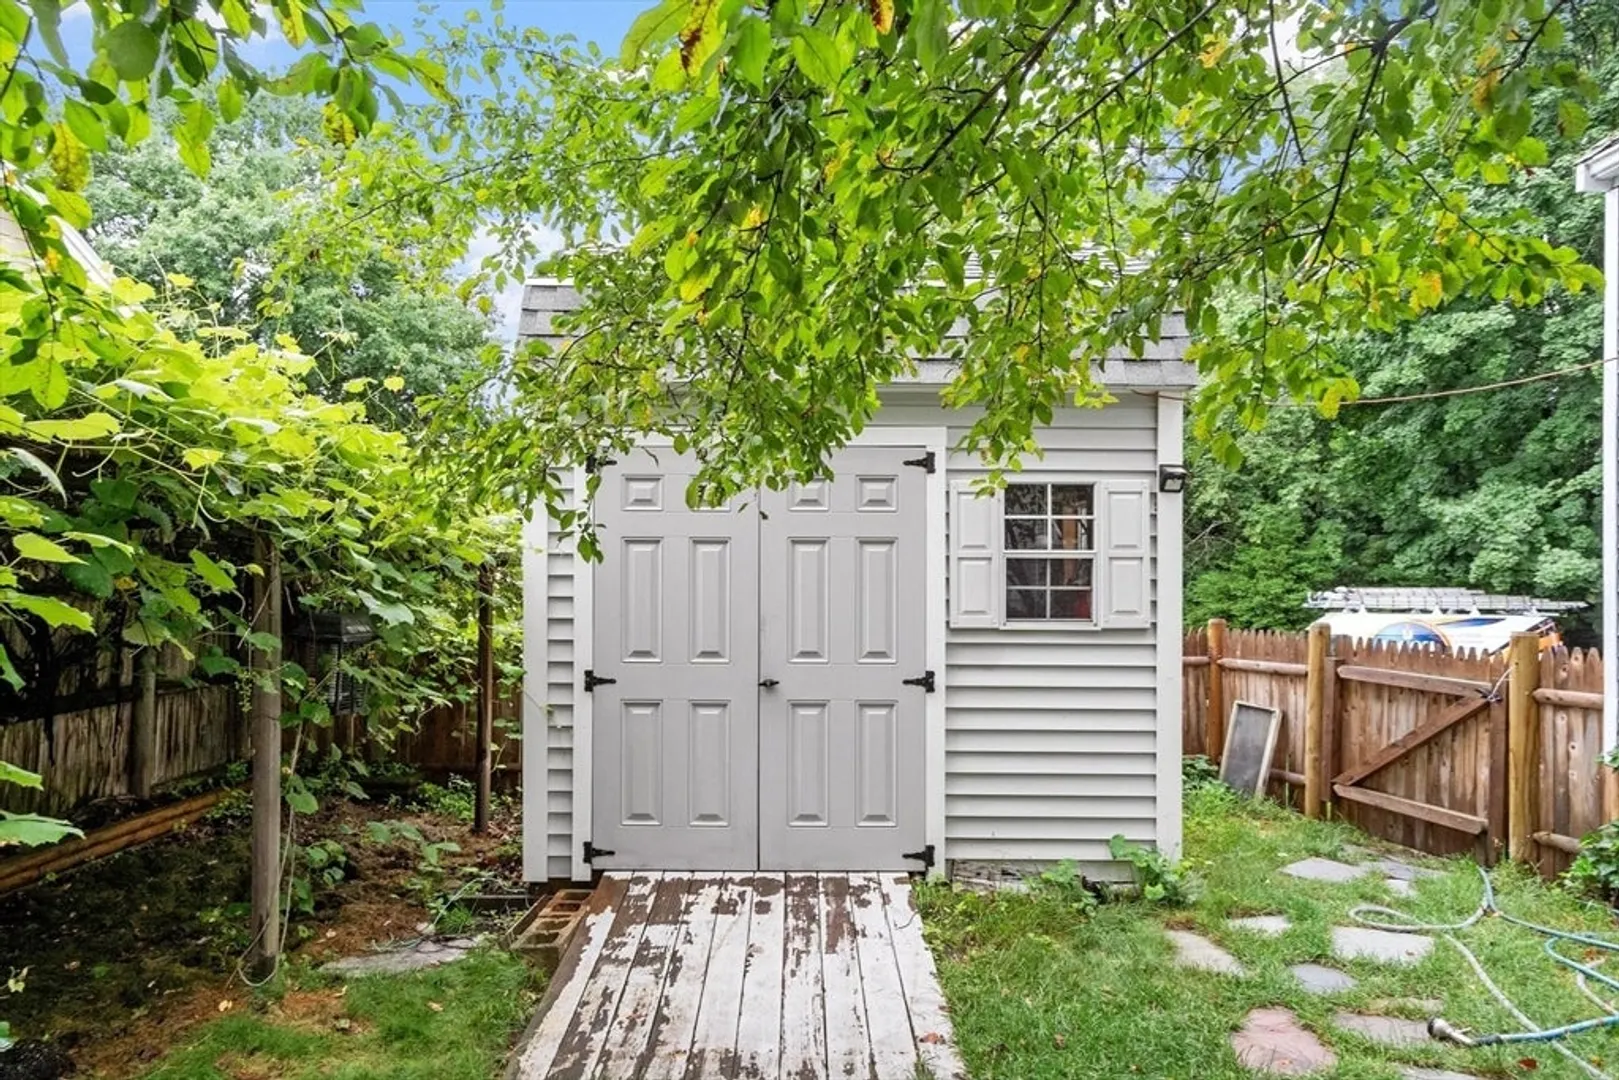
- Exterior Features: Storage, Fenced Yard
- Flooring: Carpet, Hardwood, Flooring - Wall to Wall Carpet
- Interior Features: Lighting - Overhead, Game Room, Internet Available - Unknown
- Road Frontage Type: Public
- SqFt Source: Measured
- Year Built Source: Public Records
-
Amenities
- Community Features: Walk/Jog Trails
- Parking Features: Paved Drive, Off Street, Paved
-
Utilities
- Electric: Circuit Breakers
- Water Source: Public
- Sewer: Public Sewer
-
Fees / Taxes
- Assessed Value: $729,100
- Taxes: $9,106
- Tax Year: 2026
Similar Listings
Sold
25 Photos
Sold
39 Photos
Sold
42 Photos
Sold
42 Photos
Content © 2026 MLS Property Information Network, Inc. The information in this listing was gathered from third party resources including the seller and public records.
Listing information provided courtesy of Coldwell Banker Realty - Belmont.
MLS Property Information Network, Inc. and its subscribers disclaim any and all representations or warranties as to the accuracy of this information.
