
48 May Elm Lane
$2,395,000
4
Beds
2/1
Baths
4,366
Sqft
- Request Info
- Call
- Save
-
More
- Mortgage Calculator

Property Tools
$2,395,000
4
Beds
2/1
Baths
4,366
Living Area
-
Property Description
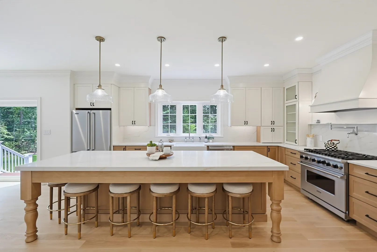
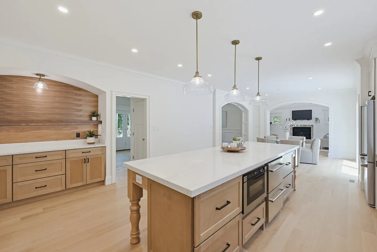
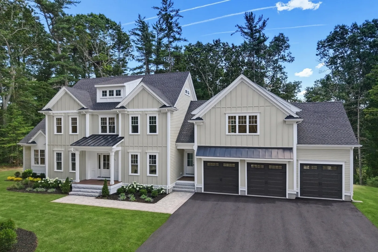
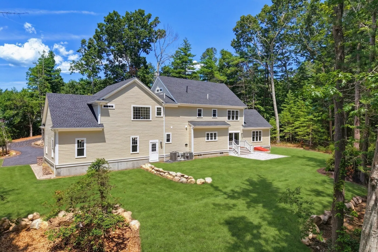
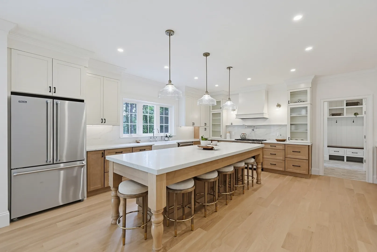
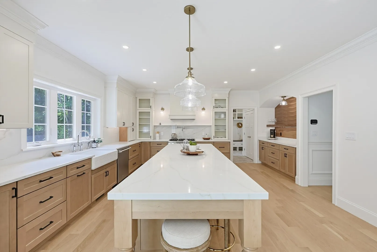
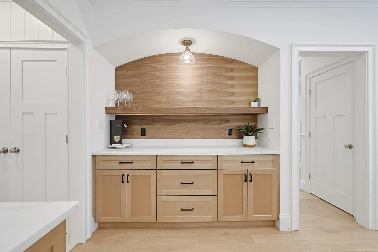
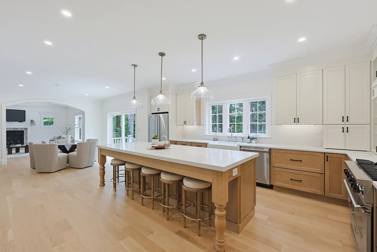
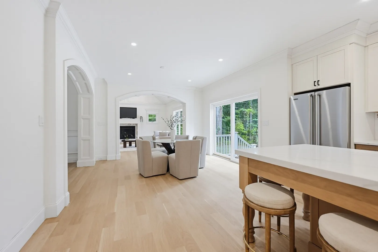
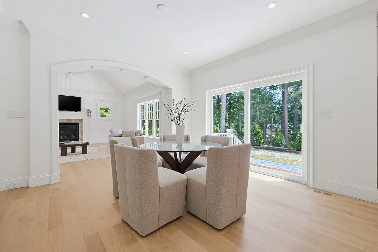
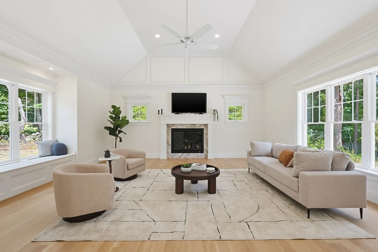
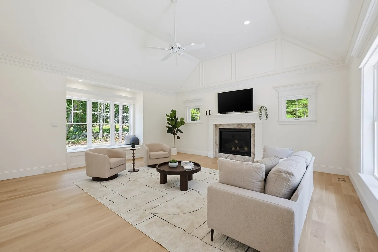
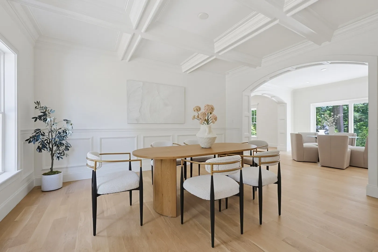
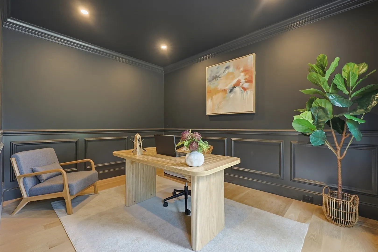
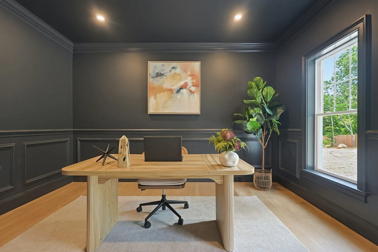
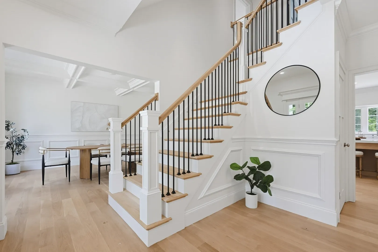
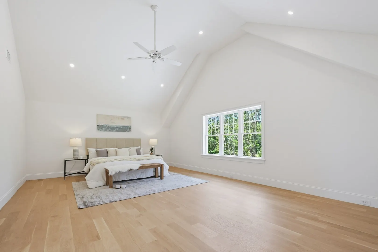
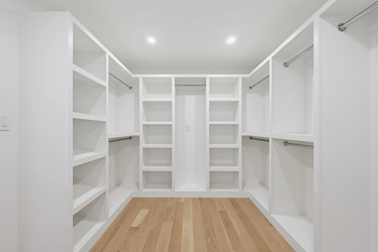
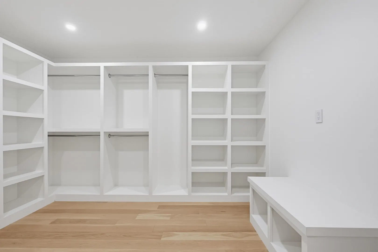
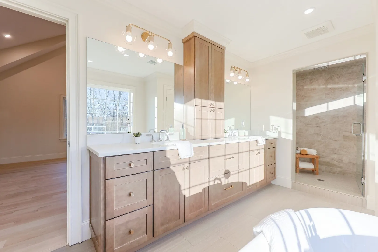
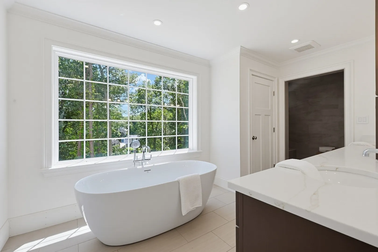
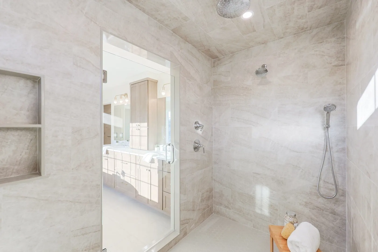
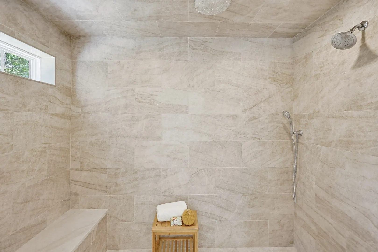
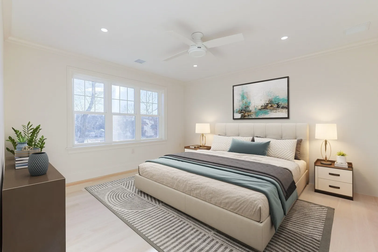
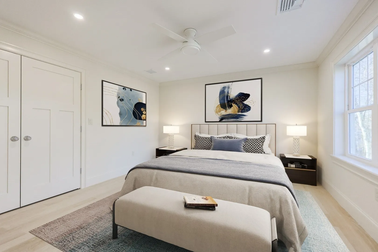
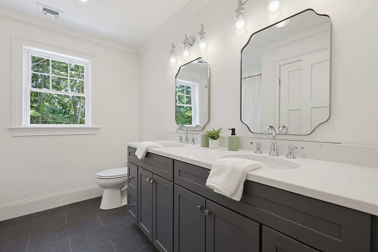
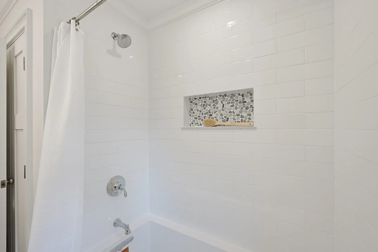
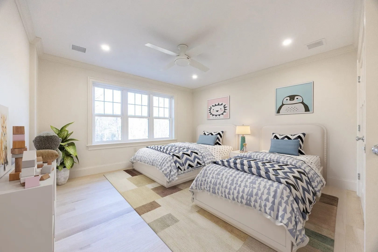
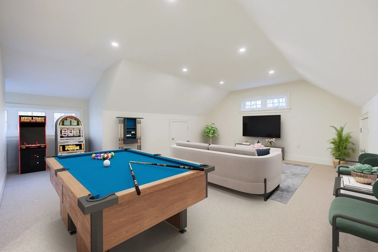
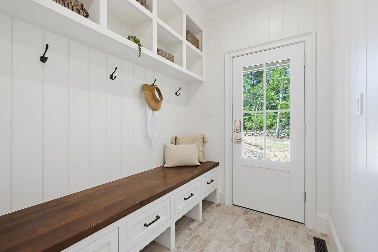
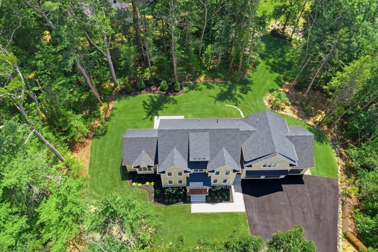
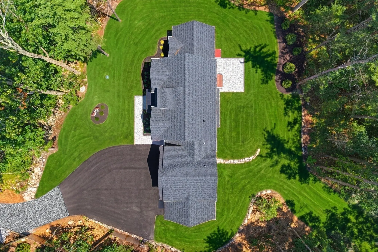
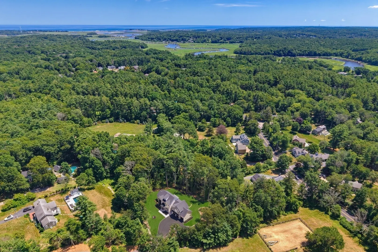
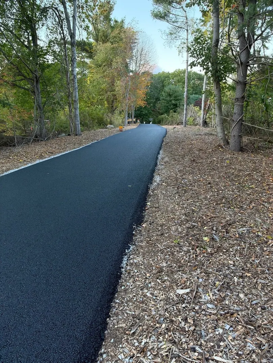
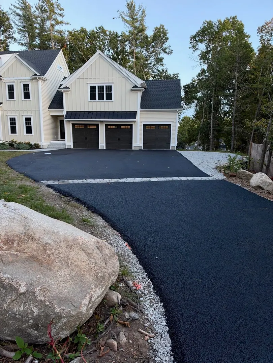
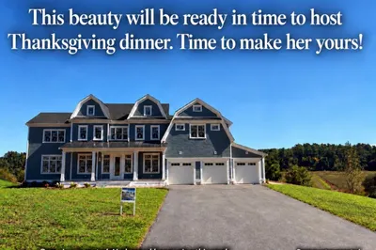
The driveway is complete as of October 9th! Your sanctuary awaits!! Very few homes are built to this level! Crafted by one of the South Shore’s premier builders, this custom new construction home is set on a quiet cul-de-sac on one of Norwell’s most desirable streets—offering a rare opportunity to secure a thoughtfully designed masterpiece. Privately sited and surrounded by natural beauty, the home offers 4,366 square feet of refined living space, featuring 4 spacious bedrooms, 2.5 baths, and a beautifully finished third floor—designed for both everyday living and elevated entertaining. Architectural details include coffered ceilings, graceful arched entryways, and spa-inspired bathrooms with curated, high-end finishes. At the heart of the home, a chef’s kitchen is appointed with premium appliances, custom cabinetry, and a layout that seamlessly connects the main living, dining areas and home office. A 3-car garage adds everyday convenience. Set within a coveted Norwell neighborhood known for its privacy! MOVE-IN READY! WELCOME HOME!
-
Highlights
- Acres: 1
- Heating: Central
- Property Class: Residential
- Style: Colonial
- Year Built: 2026
- Cooling: Central Air
- Parking Spots: 11
- Property Type: Single Family Residence
- Total Rooms: 11
- Status: Active
-
Additional Details
- Appliances: Water Heater
- Fireplaces: 1
- Lot Features: Wooded
- Year Built Details: Actual
- Zoning: 000000
- Basement: Unfinished
- Foundation: Concrete Perimeter
- SqFt Source: Measured
- Year Built Source: Builder
-
Amenities
- Covered Parking Spaces: 3
-
Utilities
- Electric: 200+ Amp Service
- Water Source: Public
- Sewer: Private Sewer
-
Fees / Taxes
- Tax Year: 2026
Similar Listings
330 Chief Justice Cushing Hwy
Scituate, MA 02066
$1,999,999
4
Beds
4/1
Baths
4,500
Sqft
View Details
Sold
42 Photos
Sold
7 Photos
Sold
42 Photos
Sold
42 Photos
Content © 2026 MLS Property Information Network, Inc. The information in this listing was gathered from third party resources including the seller and public records.
Listing information provided courtesy of Access.
MLS Property Information Network, Inc. and its subscribers disclaim any and all representations or warranties as to the accuracy of this information.