
Sold!
$395,000
2
Beds
2/1
Baths
1,524
Living Area
-
Property Description
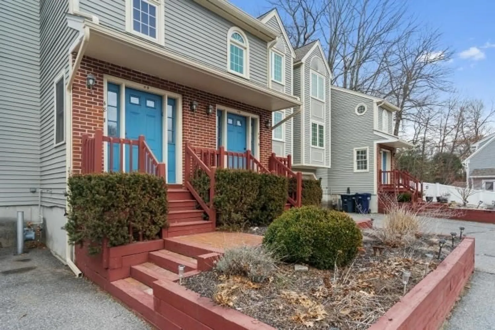
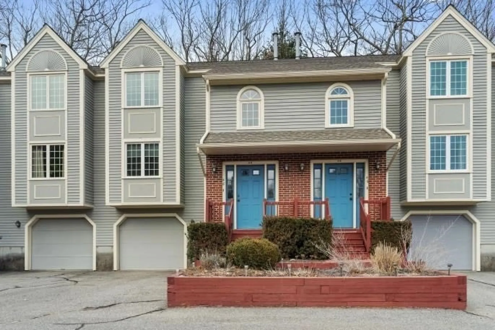
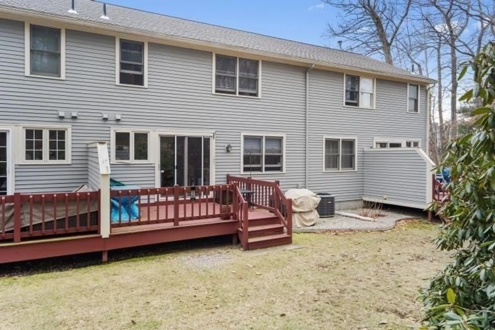
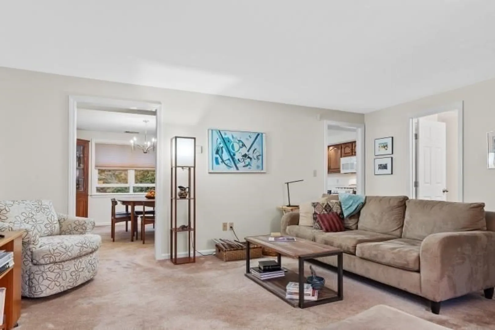
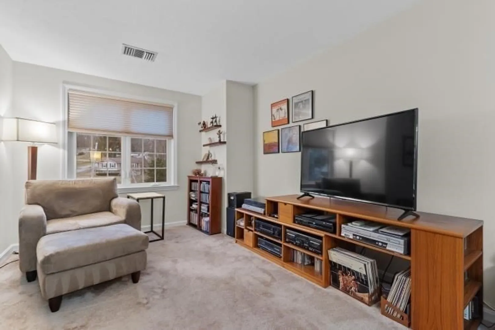
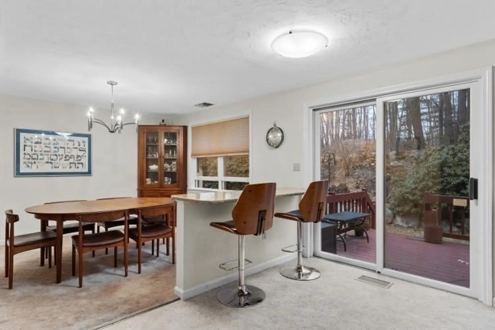
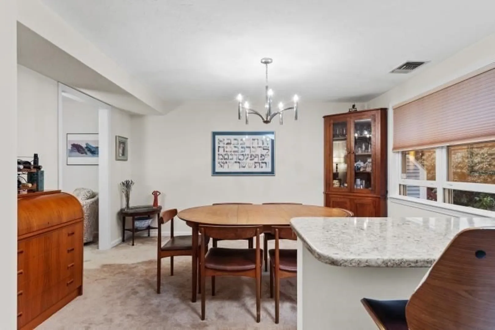
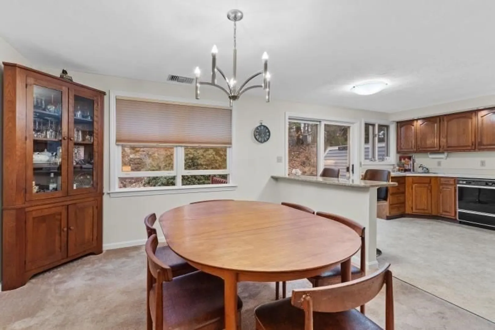
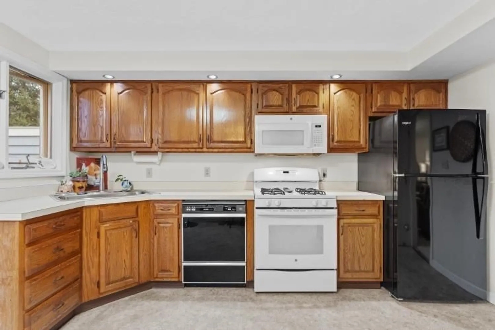
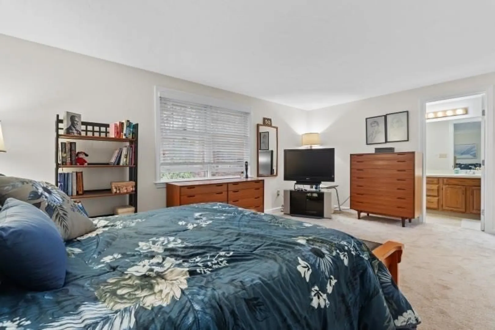
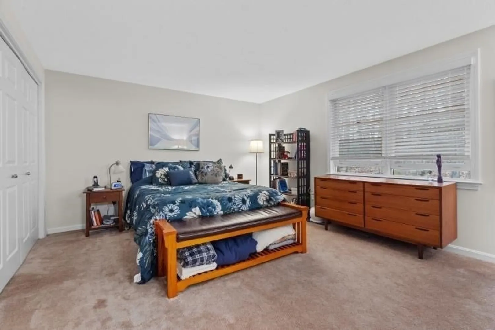
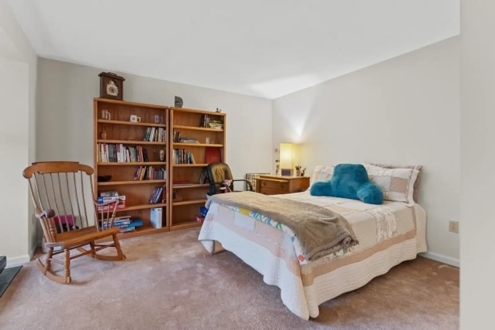
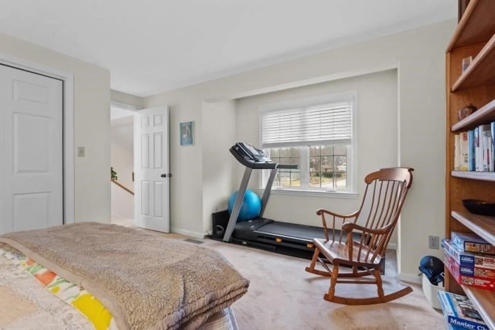
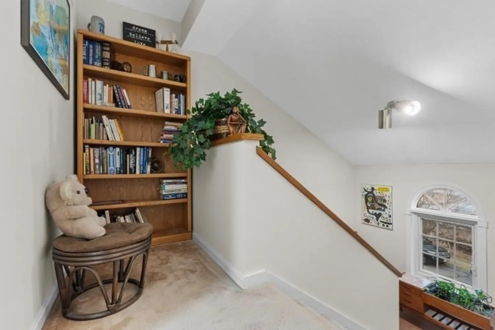
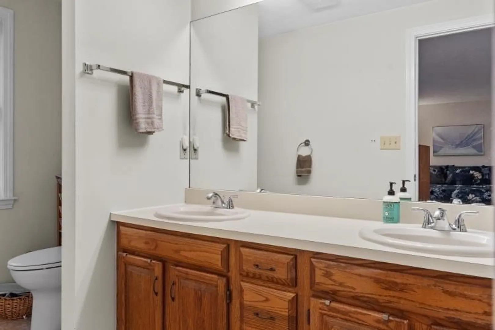
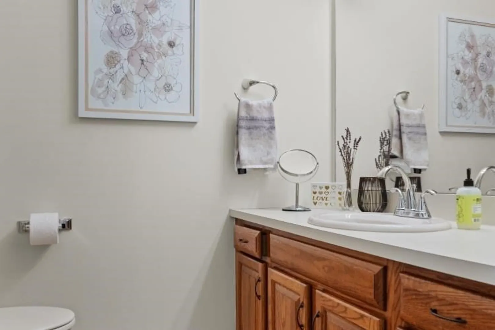
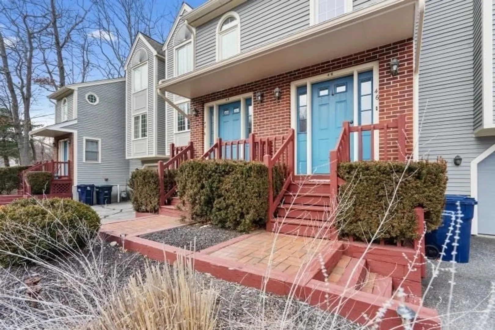
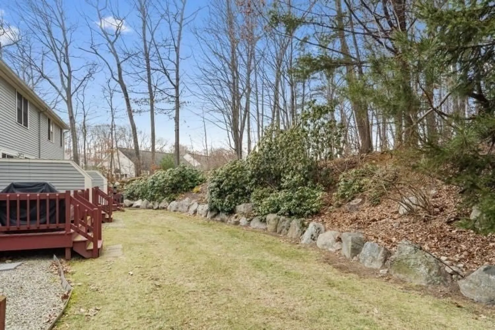
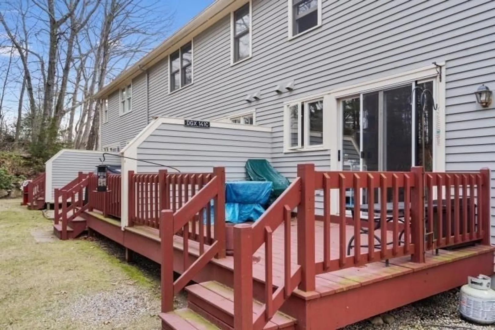
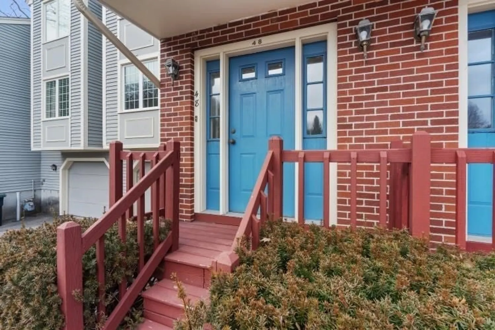
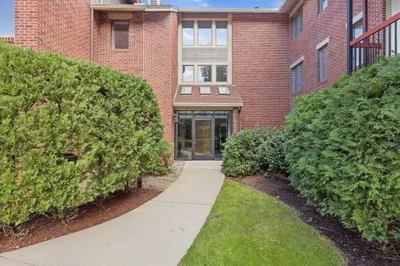
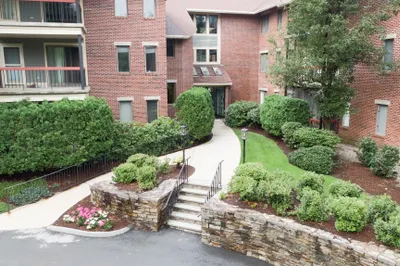
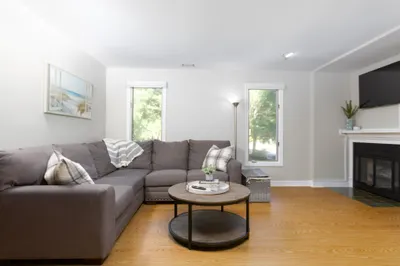
OPEN HOUSE CANCELLED - Offer Accepted. Valley Estates townhomes don't become available often and it's easy to see why. Don't miss your opportunity to become part of this quiet, neighborly condominium community on the Holden/Worcester line. Bright & spacious townhouse features 2 large bedrooms, including primary with en suite; 2 1/2 baths; generous living & dining rooms; roomy kitchen with quartz breakfast bar and sliders to private deck overlooking beautifully wooded yard. Finished lower level offers large laundry area; convenient mudroom space with garage access & bonus room perfect for home office, excercise, etc. So much to appreciate in this lovely home - ample closet & storage space, CENTRAL A/C, natural gas, town water/sewer & more. Attractive, well-maintained complex with young roof, established landscaping and fabulous highway & city access. At nearly 2000 sq.ft of living space, this home offers great VALUE in the desirable town of Holden. Showings begin Sunday, 3/10.
-
Highlights
- Building Name: Valley Estates
- Heating: Forced Air, Natural Gas
- Parking Spots: 3
- Property Type: Condominium
- Total Rooms: 6
- Year Built: 1988
- Cooling: Central Air
- HOA Fee: $400
- Property Class: Residential
- Stories: 3
- Unit Number: 48
- Status: Closed
-
Additional Details
- Appliances: Range, Dishwasher, Microwave, Refrigerator, Washer, Dryer
- Exterior Features: Porch, Deck
- Interior Features: Bonus Room
- SqFt Source: Public Record
- Year Built Details: Actual
- Zoning: R10
- Basement: Y
- Flooring: Vinyl, Carpet
- Pets Allowed: Yes w/ Restrictions
- Total Number of Units: 4
- Year Built Source: Public Records
-
Amenities
- Community Features: Shopping, Pool, Tennis Court(s), Walk/Jog Trails, Conservation Area, Highway Access
- Parking Features: Under, Garage Door Opener, Storage, Off Street, Common, Paved
- Covered Parking Spaces: 1
-
Utilities
- Sewer: Public Sewer
- Water Source: Public
-
Fees / Taxes
- Assessed Value: $282,100
- HOA Fee Includes: Insurance, Maintenance Structure, Maintenance Grounds, Snow Removal, Trash
- Taxes: $3,992
- HOA Fee Frequency: Monthly
- Tax Year: 2024
Similar Listings
Sold
26 Photos
Sold
35 Photos
Sold
23 Photos
Sold
39 Photos
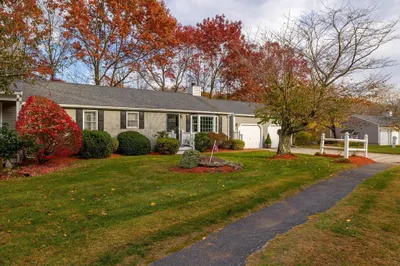
1303 Oakwood Street Extension #1303
Holden, MA 01520
$445,000
2
Beds
2
Baths
1,350
Sqft
View Details
Content © 2026 MLS Property Information Network, Inc. The information in this listing was gathered from third party resources including the seller and public records.
Listing information provided courtesy of Coldwell Banker Realty - Worcester.
MLS Property Information Network, Inc. and its subscribers disclaim any and all representations or warranties as to the accuracy of this information.
