
Sold!
$467,000
2
Beds
3/1
Baths
1,906
Living Area
-
Property Description
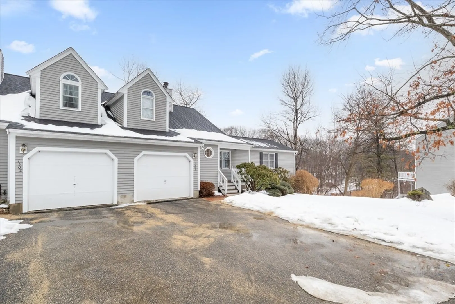
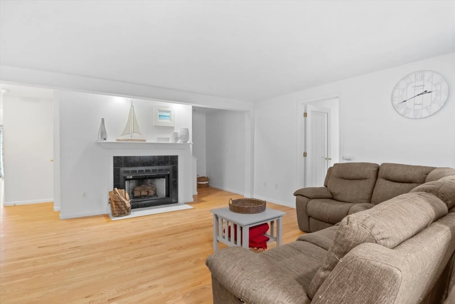
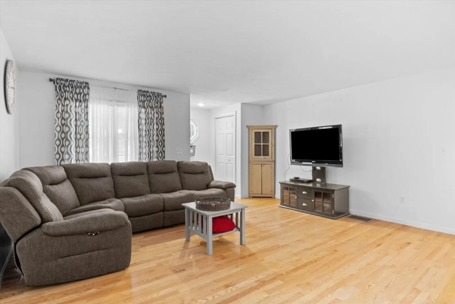
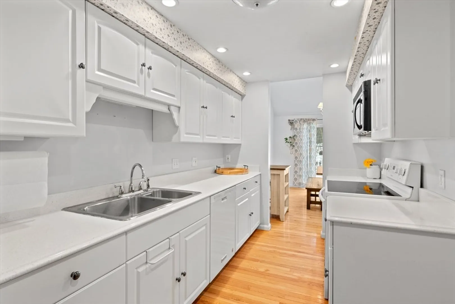
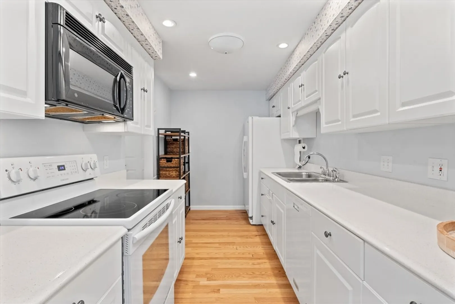
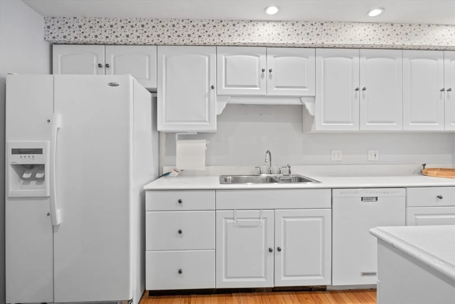
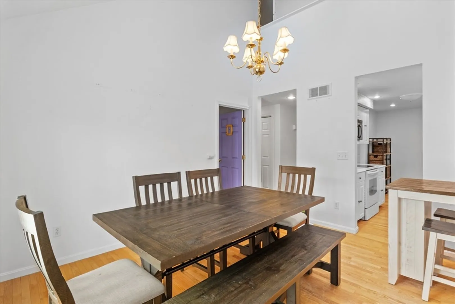
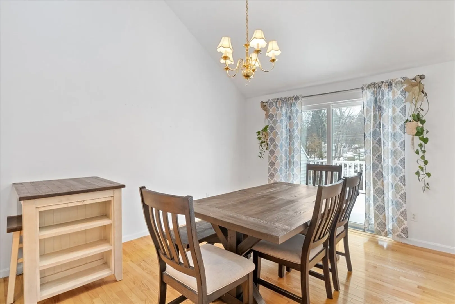
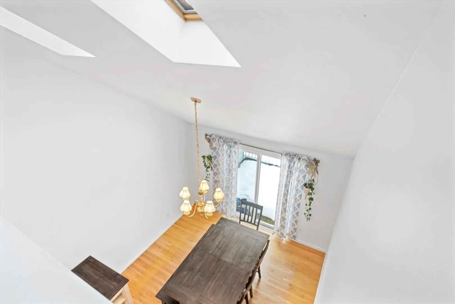
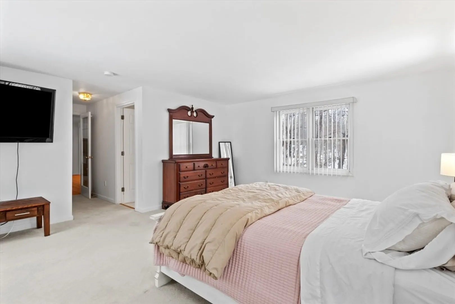
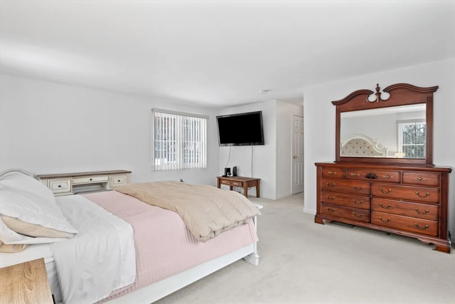
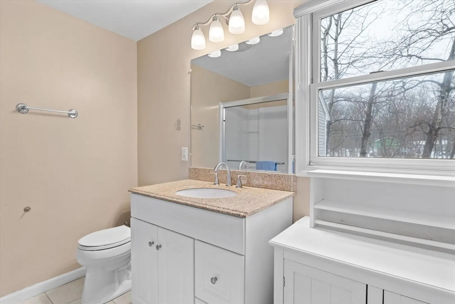
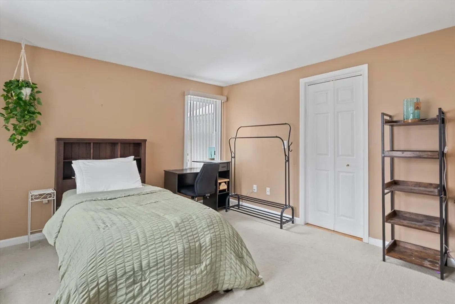
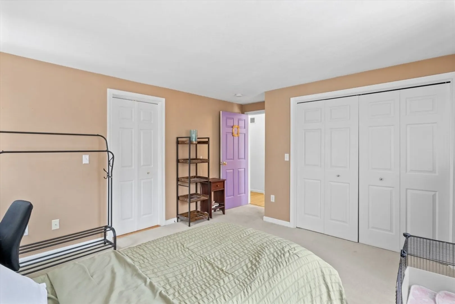
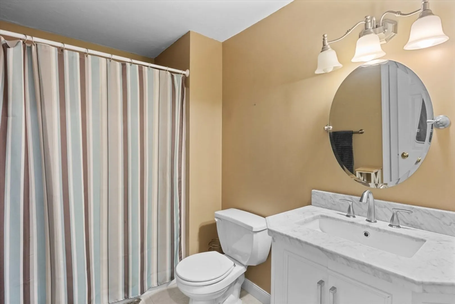
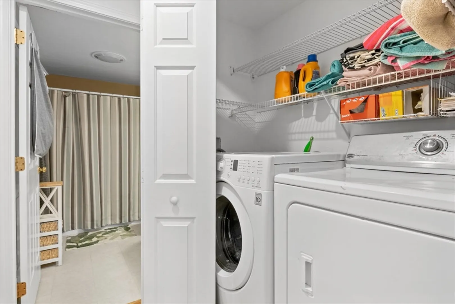
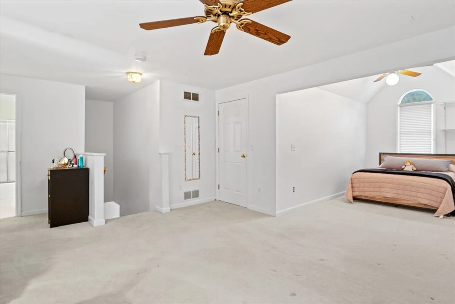
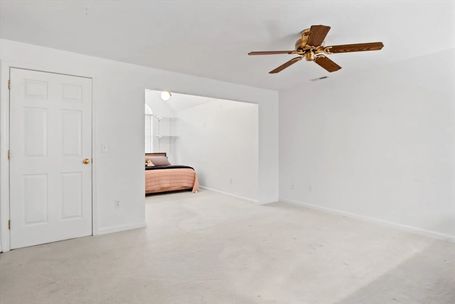
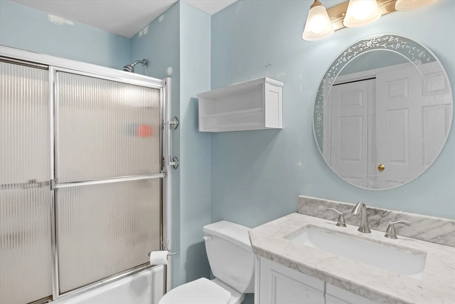
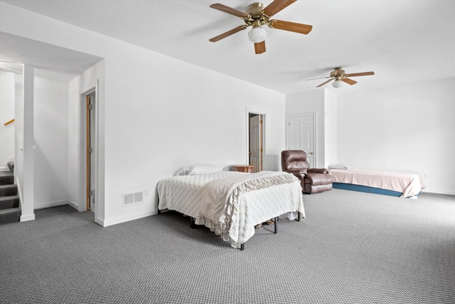
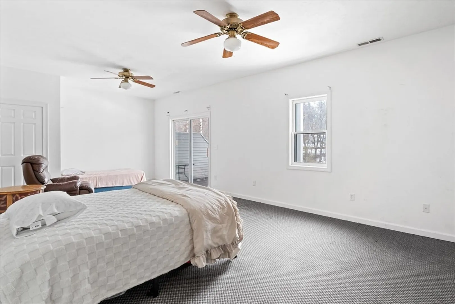
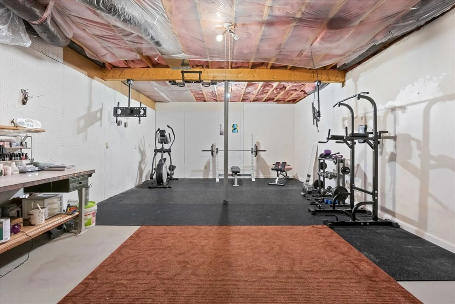
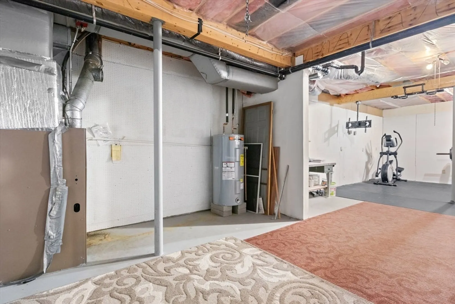
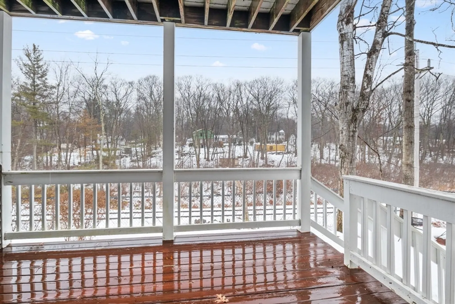
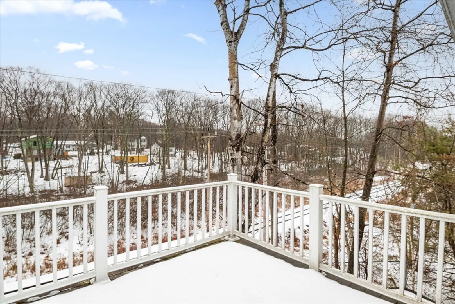
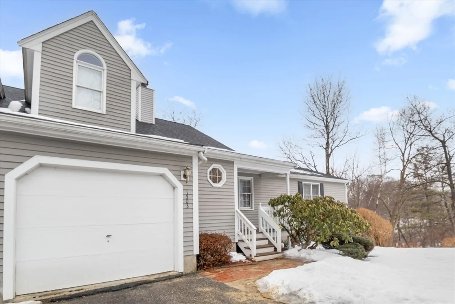
Fabulous End-Unit 2 BR/3.5Bth Townhouse features single level living at it’s finest! Living Room with hardwoods and Fireplace, Kitchen with crisp white cabinets, Dining Room with vaulted Ceiling, ceiling fan and sliders to rear deck, first floor laundry AND 2 spacious bedrooms ~Main En Suite complete this level. The loft offers so many options with Full Bath and 2 Closets – endless flex space options as Guest Suite, Home Office, Play Room, it’s your choice! Bonus partially finished Walk out Lower Level with high ceilings offers even more flex space options – ideal as an In home gym, Great Room, or simply more storage. Attached 1-car garage, Forced Air Heat and Central Air are in place. Located on the Holden/Worcester line, Dawson Elementary School District is a prime location – Welcome Home!
-
Highlights
- Building Name: Oakwood Farms
- Heating: Forced Air, Oil
- Parking Spots: 3
- Property Type: Condominium
- Total Rooms: 7
- Year Built: 1995
- Cooling: Central Air
- HOA Fee: $554
- Property Class: Residential
- Stories: 3
- Unit Number: 1503
- Status: Closed
-
Additional Details
- Appliances: Range, Dishwasher, Refrigerator, Washer, Dryer
- Construction: Frame
- Fireplaces: 1
- Interior Features: Closet - Double, Bathroom - Half, Loft
- Roof: Shingle
- Total Number of Units: 66
- Year Built Source: Public Records
- Basement: Y
- Exterior Features: Deck, Balcony, Rain Gutters, Professional Landscaping, Sprinkler System
- Flooring: Wood, Tile, Carpet, Flooring - Wall to Wall Carpet
- Pets Allowed: Yes w/ Restrictions
- SqFt Source: Public Record
- Year Built Details: Actual
- Zoning: R10
-
Amenities
- Community Features: Pool, Park, Walk/Jog Trails, Stable(s), Golf, Laundromat, House of Worship
- Parking Features: Attached, Garage Door Opener, Off Street, Deeded, Paved
- Covered Parking Spaces: 1
-
Utilities
- Electric: Circuit Breakers
- Water Source: Public
- Sewer: Public Sewer
-
Fees / Taxes
- Assessed Value: $449,800
- HOA Fee Includes: Insurance, Maintenance Structure, Road Maintenance, Maintenance Grounds, Snow Removal, Reserve Funds
- Taxes: $6,234
- HOA Fee Frequency: Monthly
- Tax Year: 2025
Similar Listings
Sold
8 Photos
Sold
42 Photos
Sold
42 Photos
3901 Knightsbridge Close #3901
Worcester, MA 01609
$529,000
3
Beds
3/1
Baths
2,058
Sqft
View Details
Sold
NEW CONSTRUCTION
13 Photos
Content © 2026 MLS Property Information Network, Inc. The information in this listing was gathered from third party resources including the seller and public records.
Listing information provided courtesy of MA Real Estate Center.
MLS Property Information Network, Inc. and its subscribers disclaim any and all representations or warranties as to the accuracy of this information.
