
Sold!
$755,000
4
Beds
2
Baths
3,478
Living Area
-
Property Description
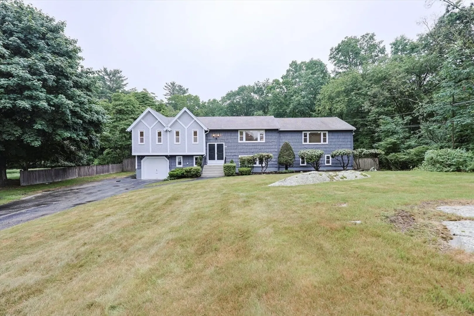
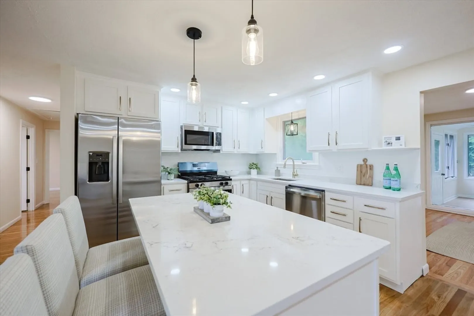
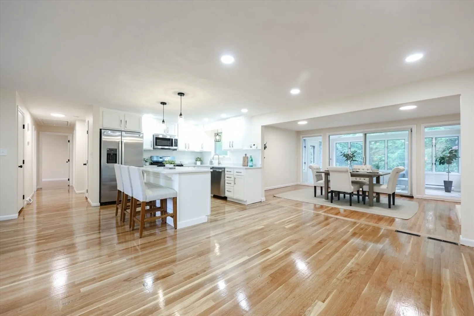
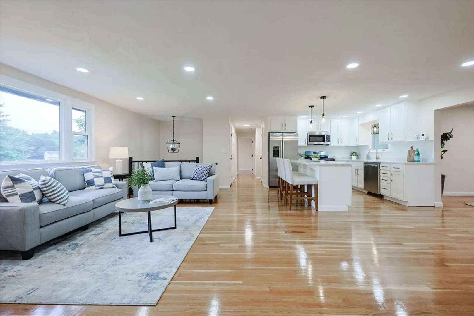
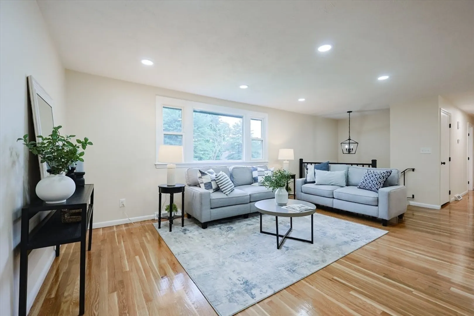
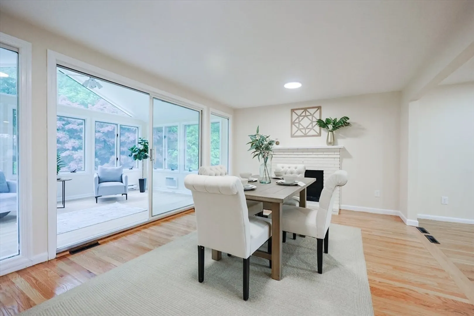
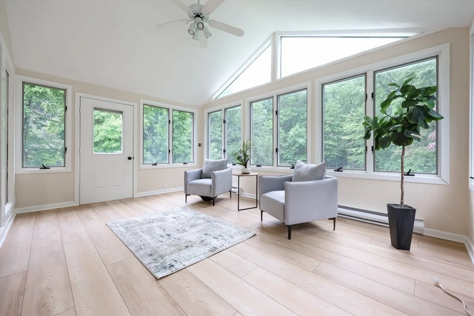
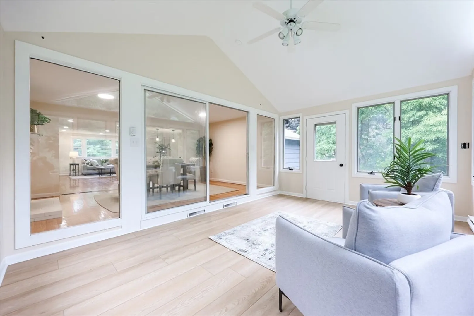
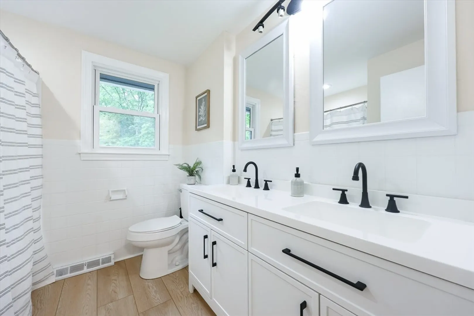
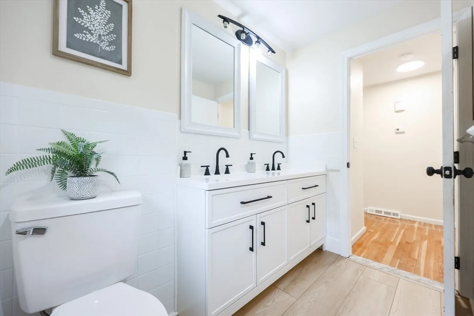
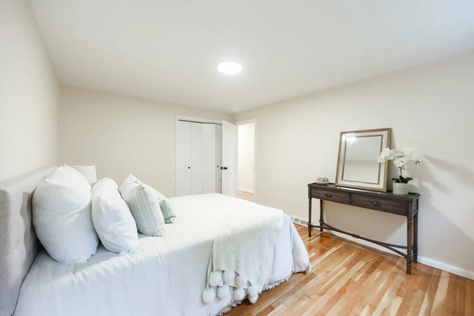
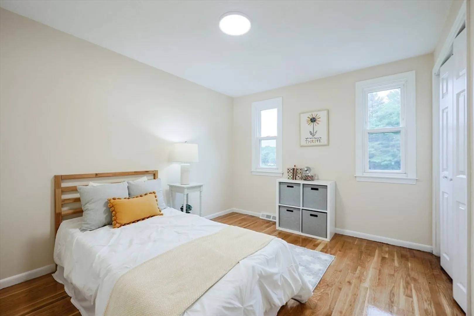
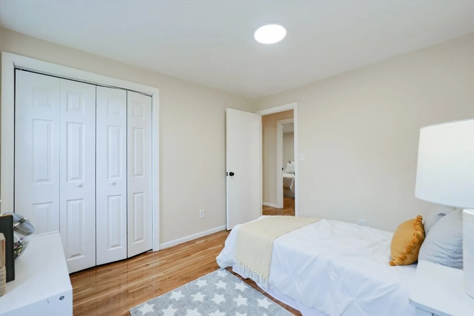
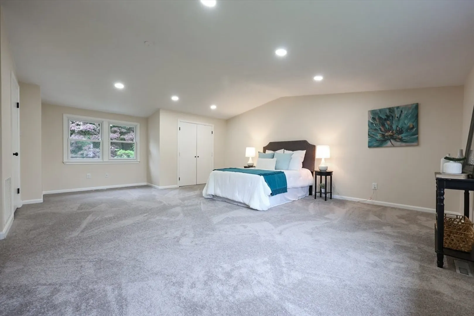
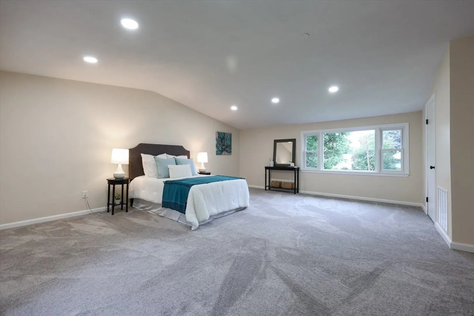
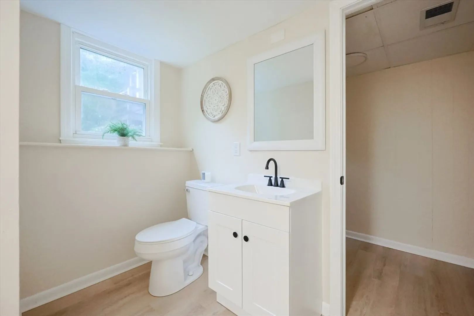
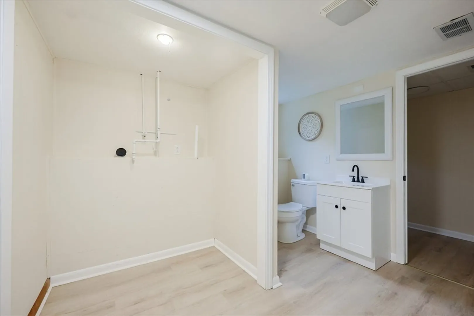
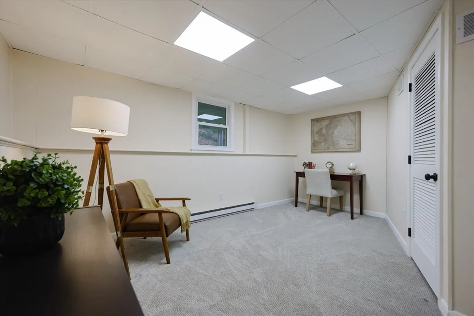
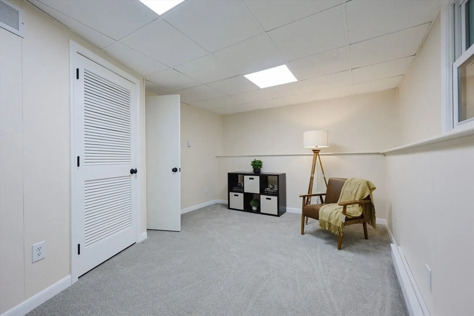
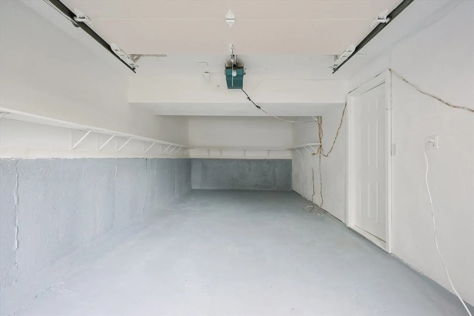
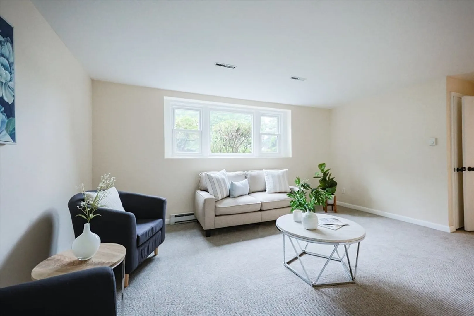
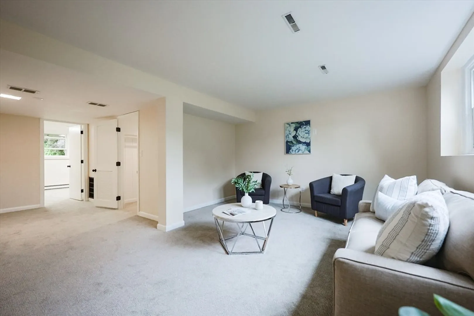
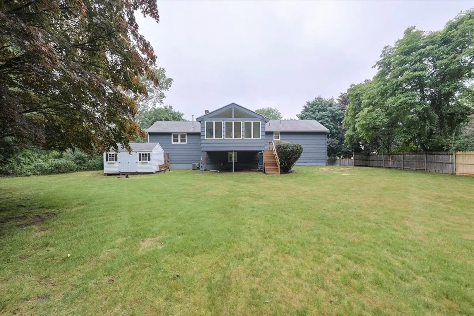
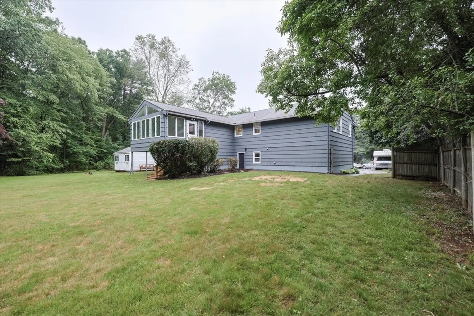
Welcome to your dream home! Nestled in a peaceful, dead-end neighborhood, this beautifully updated 4-bedroom, 2-bathroom home offers the perfect blend of modern convenience and timeless charm. Step inside to find a spacious layout featuring a luxurious master bedroom, gleaming quartz countertops, and stainless steel appliances in the stylishly remodeled kitchen. Three closets in the master bedroom! Opportunity to turn one of the oversized closets into a master bath!The fully finished basement provides additional living space—perfect for a home office, rec room, or gym—while a massive unfinished area offers incredible potential for a private in-law suite or income-producing rental.Enjoy year-round natural light in the bright sunroom with full-length windows, and relax or entertain in the oversized private yard—ideal for gatherings, gardening, or simply soaking in the quiet surroundings.Home comes with a one year home warranty for added piece of mind. Showings start June 19th.
-
Highlights
- Cooling: Central Air
- Parking Spots: 9
- Property Type: Single Family Residence
- Total Rooms: 16
- Status: Closed
- Heating: Forced Air
- Property Class: Residential
- Style: Tudor
- Year Built: 1968
-
Additional Details
- Appliances: Range, Dishwasher, Microwave, Refrigerator, Freezer, Plumbed For Ice Maker
- Construction: Frame
- Fireplaces: 1
- Foundation: Concrete Perimeter
- Roof: Shingle
- Year Built Details: Actual
- Zoning: Rc
- Basement: Full
- Exterior Features: Porch
- Flooring: Vinyl / VCT
- Lot Features: Wooded, Level
- SqFt Source: Public Record
- Year Built Source: Public Records
-
Amenities
- Covered Parking Spaces: 1
- Parking Features: Attached, Paved Drive, Off Street
-
Utilities
- Sewer: Public Sewer
- Water Source: Public
-
Fees / Taxes
- Assessed Value: $626,400
- Taxes: $7,527
- Tax Year: 2024
Similar Listings


Sold
42 Photos
Sold
26 Photos
Sold
37 Photos
Sold
31 Photos
Content © 2026 MLS Property Information Network, Inc. The information in this listing was gathered from third party resources including the seller and public records.
Listing information provided courtesy of Lamacchia Realty, Inc..
MLS Property Information Network, Inc. and its subscribers disclaim any and all representations or warranties as to the accuracy of this information.
