
Sold!
$540,000
3
Beds
1
Bath
1,197
Living Area
-
Property Description
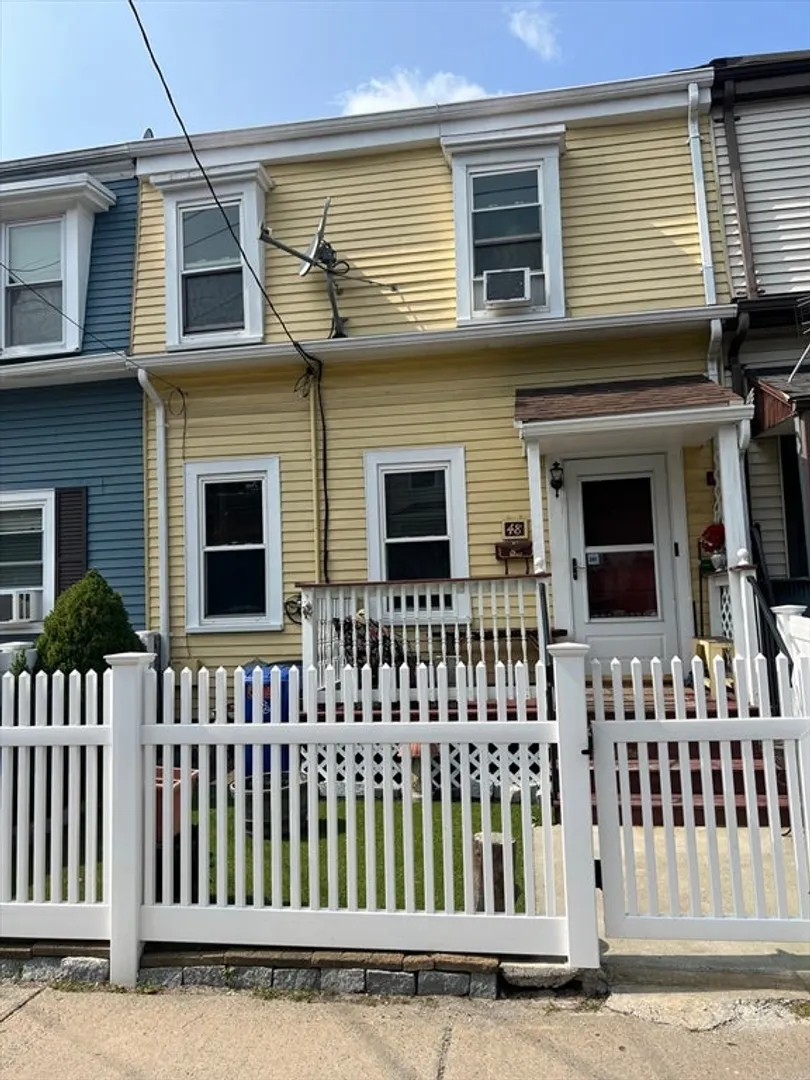
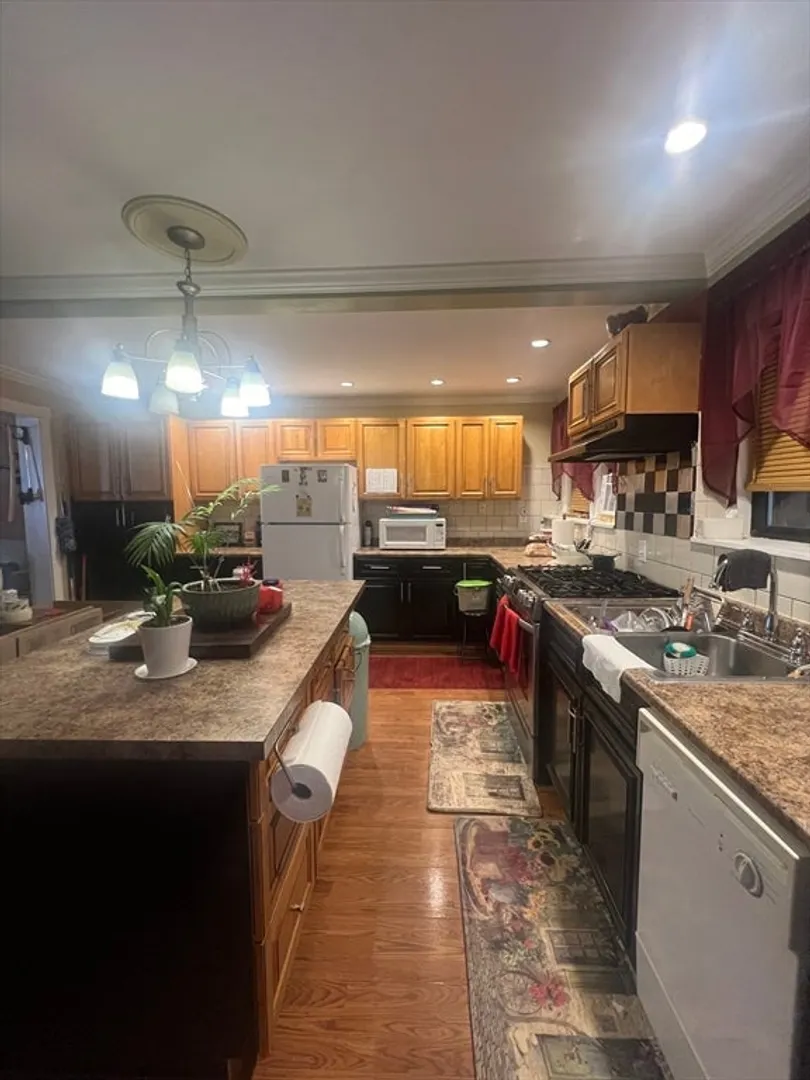
Single family house priced to sell. Great condo alternative. This house is a must see, if you want to spend your days gardening, need outdoor space to enjoy family gatherings, or want a fenced yard for your family pet. Rowhouse style single family home offers three bedrooms, full basement, eat-in-kitchen with center island and fenced spacious backyard. House has been renovated since 2018 with new roof, updated windows, stainless steel appliances, and first floor laundry. Bring your finishing touches .House is walking distance to MBTA Redline. Easy access to Rt. 93, Dorchester Ave, and Freeport Street. Less than 5 miles from Malibu Beach, Savin Hill Beach and UMass Boston. Enjoy the sweet tastes of Dorchester with restaurants along Adams and Dorchester Ave with other area amenities including banking around the corner from your door.
-
Highlights
- Cooling: Window Unit(s)
- Property Class: Residential
- Style: Colonial
- Year Built: 1890
- Heating: Baseboard
- Property Type: Single Family Residence
- Total Rooms: 5
- Status: Closed
-
Additional Details
- Basement: Full
- Exterior Features: Porch, Porch - Screened, Covered Patio/Deck, Fenced Yard
- Road Frontage Type: Public
- Year Built Details: Renovated Since
- Zoning: R1
- Construction: Frame
- Foundation: Stone
- Roof: Shingle
- Year Built Source: Public Records
-
Amenities
- Community Features: Public Transportation, Shopping, Walk/Jog Trails, Medical Facility, Laundromat, House of Worship, Public School, T-Station
- Parking Features: On Street
-
Utilities
- Sewer: Public Sewer
- Water Source: Public
-
Fees / Taxes
- Assessed Value: $396,400
- Tax Year: 2024
- Compensation Based On: Compensation Offered but Not in MLS
- Taxes: $4,321
Similar Listings
Sold
35 Photos
Sold
29 Photos
Sold
39 Photos
Sold
23 Photos
Content © 2026 MLS Property Information Network, Inc. The information in this listing was gathered from third party resources including the seller and public records.
Listing information provided courtesy of eXp Realty.
MLS Property Information Network, Inc. and its subscribers disclaim any and all representations or warranties as to the accuracy of this information.
