
Sold!
$270,000
2
Beds
1
Bath
1,008
Living Area
-
Property Description
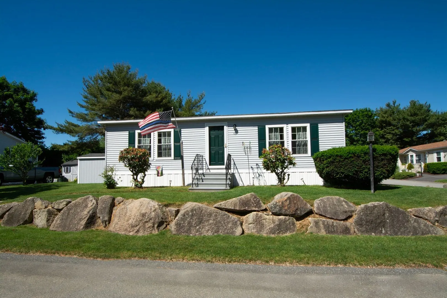
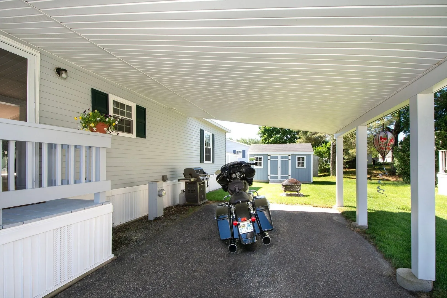
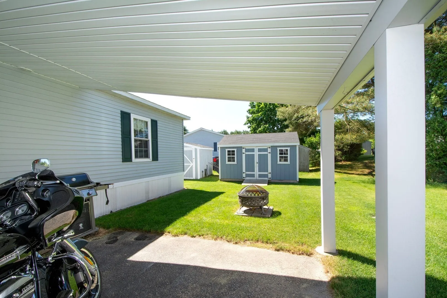
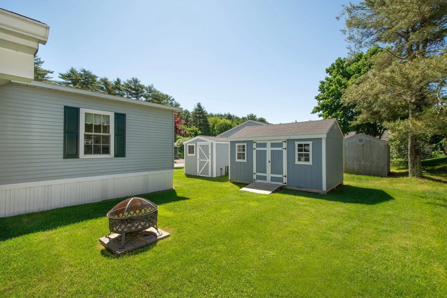
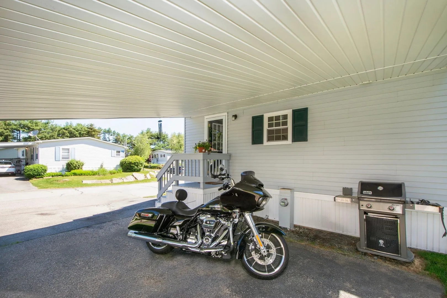
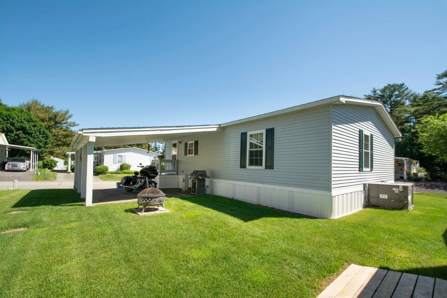
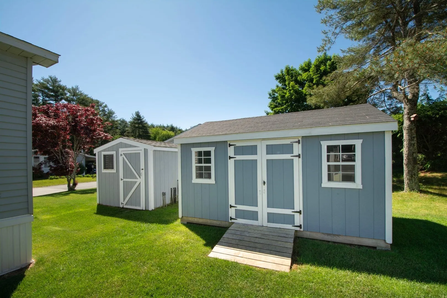
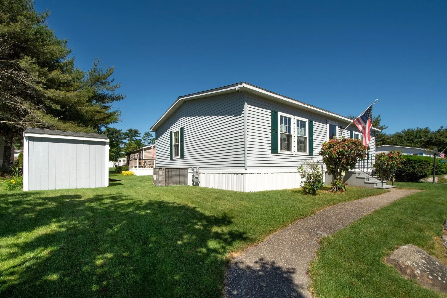
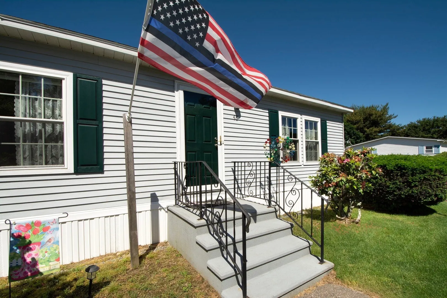
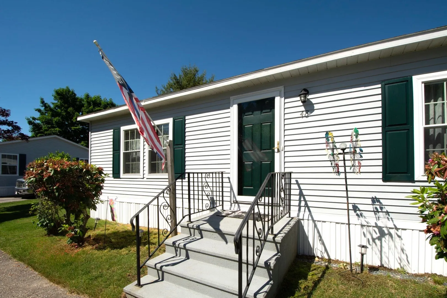
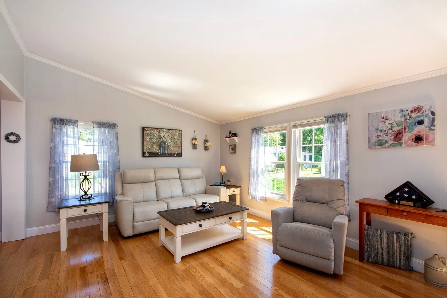
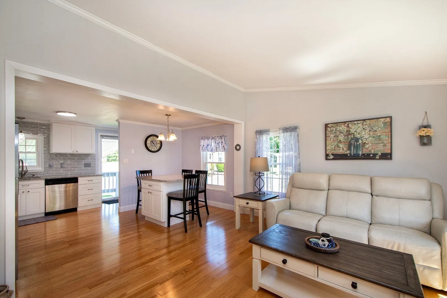
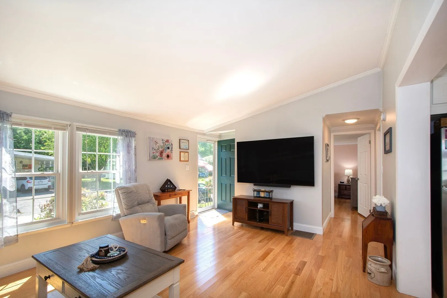
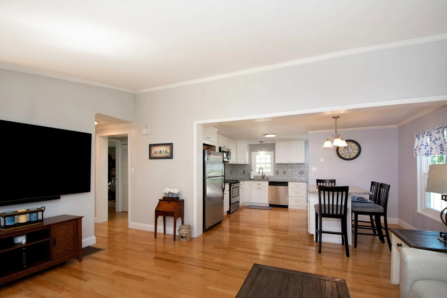
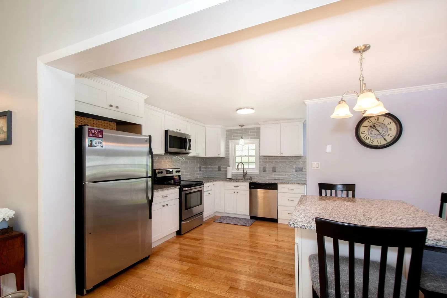
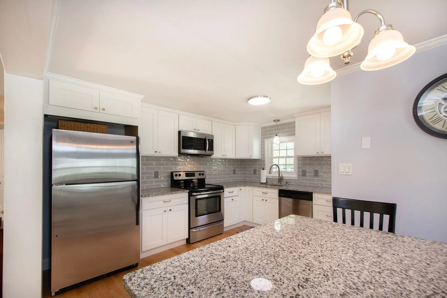
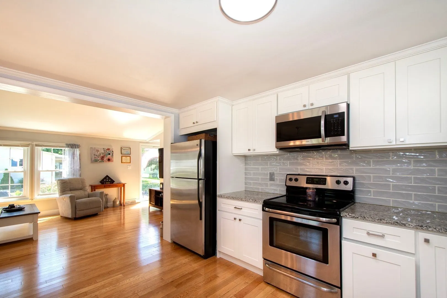
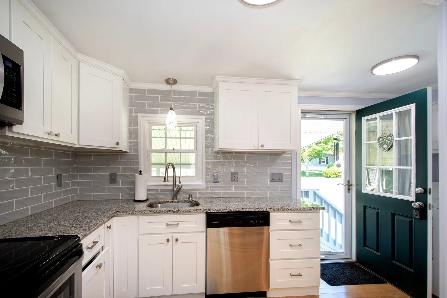
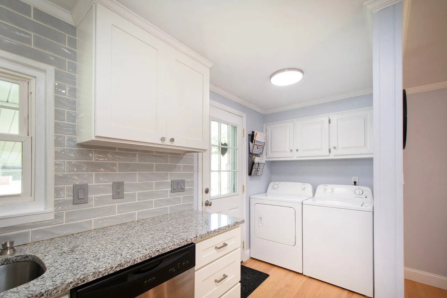
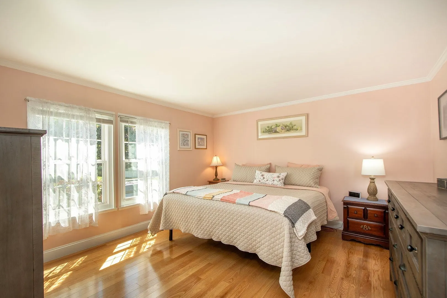
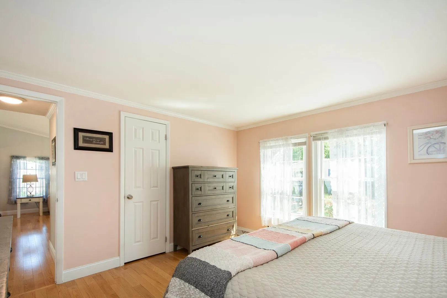
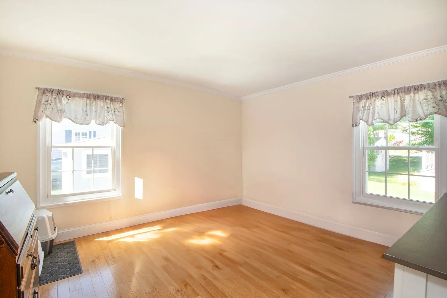
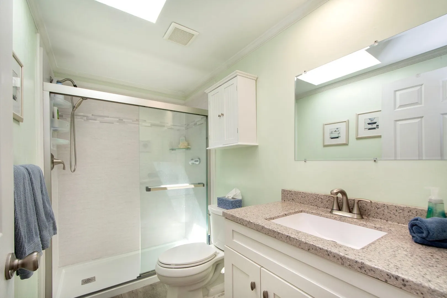
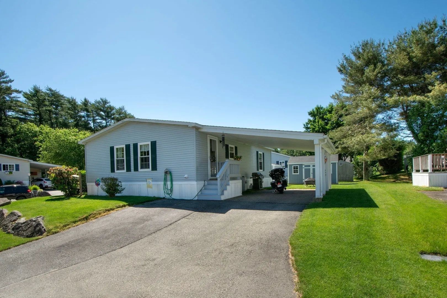
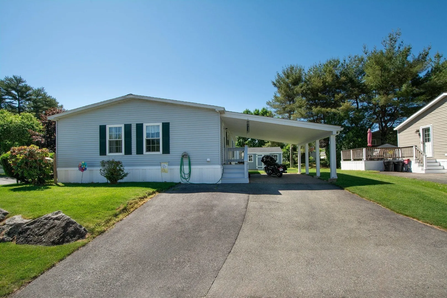
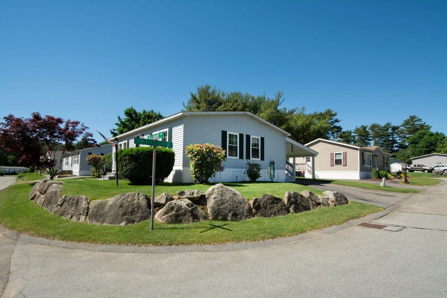
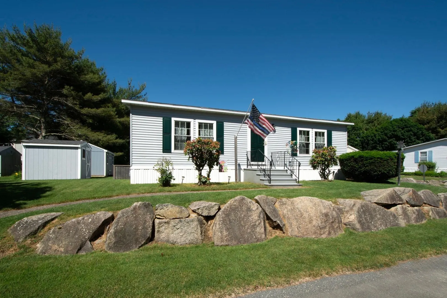
This beautifully updated & well-cared for 36' x 28' "Virginia" manufactured home has many great features including an updated kitchen in 2021 w/ loads of cabinets, modern backsplash, & granite countertops w/ adjoining dining area w/ matching granite table top island w/ storage. The stainless steel appliances were installed in 2014. The open floor plan is perfect for entertaining family & friends! The spacious living room includes a wall-mounted 75" Sony TV that is only 2-3 years old! The bathroom was tastefully updated in 2020 w/ a walk-in shower, a new vanity w/ granite countertop, new toilet & floor. Roof/windows/carport/heat & a/c - 2014.There is an irrigation system for the lawn, two sheds (8' x 8' and 14' x 10') for additional storage space, & a carport w/ ample parking spaces in the driveway. This lovely home is move-in ready! Waterview Village is a 55+ community w/ a clubhouse for all to enjoy as well as many conveniences for the residents. Welcome Home to Waterview Village!
-
Highlights
- Cooling: Central Air
- HOA Fee: $635
- Property Class: Residential
- Total Rooms: 5
- Status: Closed
- Heating: Forced Air, Natural Gas
- Parking Spots: 3
- Property Type: Mobile Home
- Year Built: 1988
-
Additional Details
- Appliances: Range, Dishwasher, Microwave, Refrigerator, Washer, Dryer
- Exclusions: Sound Bar On Wall-Mounted Tv In Living Room Which Is Included In The Sale.
- Flooring: Vinyl, Engineered Hardwood
- Foundation Area: 1008
- Road Frontage Type: Private Road
- Year Built Details: Actual
- Zoning: .
- Construction: Modular
- Exterior Features: Porch, Storage, Sprinkler System
- Foundation: Slab
- Lot Features: Corner Lot
- Roof: Shingle
- Year Built Source: Owner
-
Amenities
- Parking Features: Carport, Paved Drive, Off Street, Paved
-
Utilities
- Electric: Circuit Breakers
- Water Source: Well, Private
- Sewer: Private Sewer
-
Fees / Taxes
- Buyer Agent Compensation: 2.0%
- Facilitator Compensation: 1.0%
- Compensation Based On: Net Sale Price
- HOA: Yes
Similar Listings
Sold
22 Photos
Sold
34 Photos
Sold
0 Photos
Sold
20 Photos
Content © 2026 MLS Property Information Network, Inc. The information in this listing was gathered from third party resources including the seller and public records.
Listing information provided courtesy of Coastal Platinums LLC.
MLS Property Information Network, Inc. and its subscribers disclaim any and all representations or warranties as to the accuracy of this information.
