
47-5 South Meadow Village
$259,900
2
Beds
2
Baths
1,132
Sqft
- Request Info
- Call
- Save
-
More
- Mortgage Calculator

Property Tools
$259,900
2
Beds
2
Baths
1,132
Living Area
-
Property Description
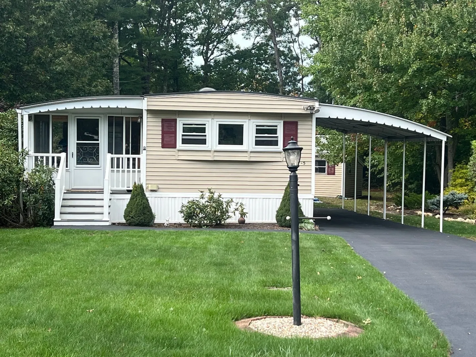
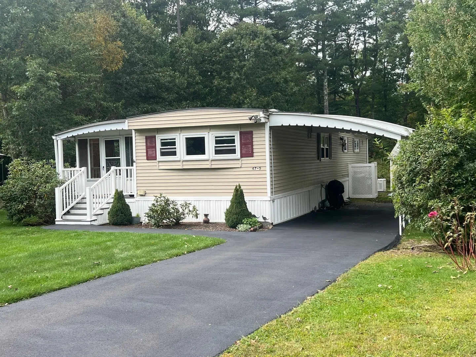
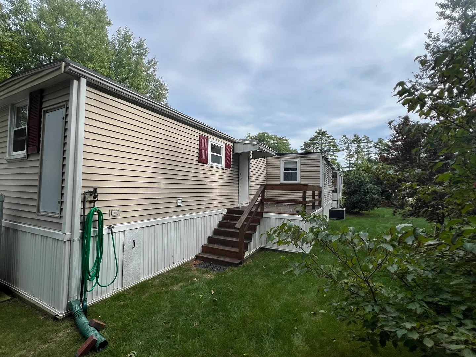
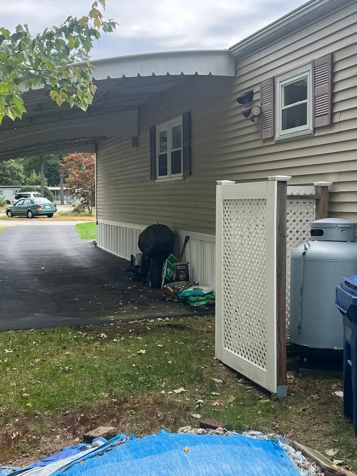
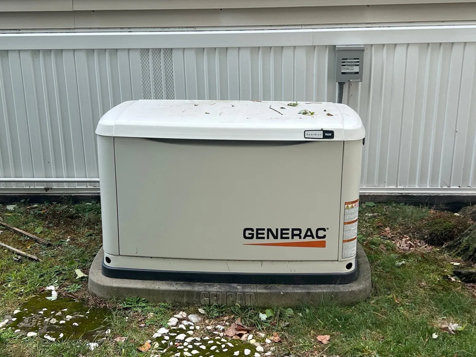
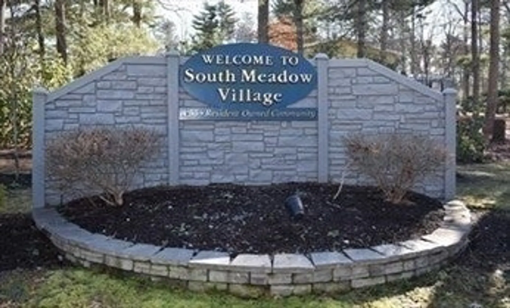
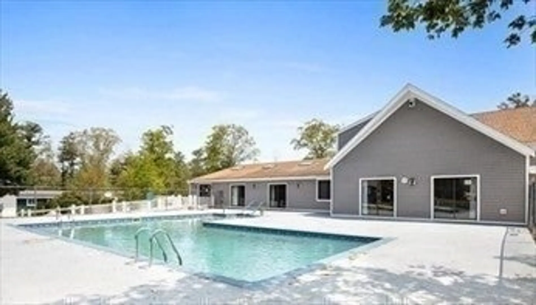
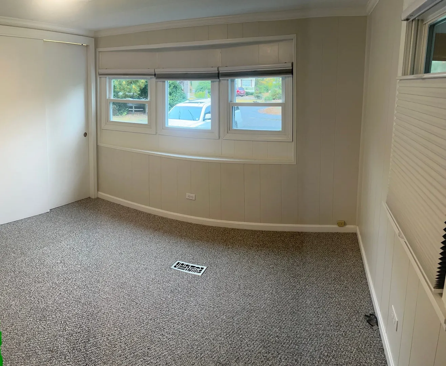
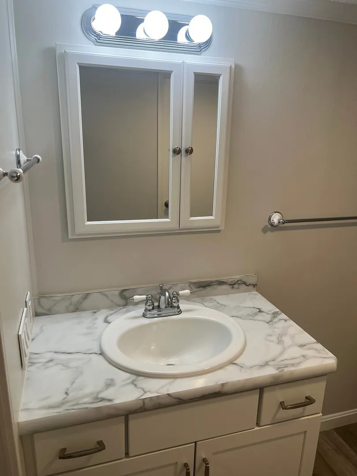
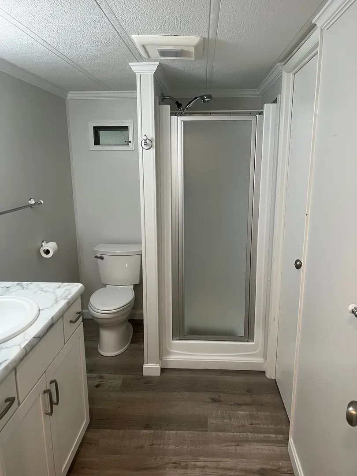
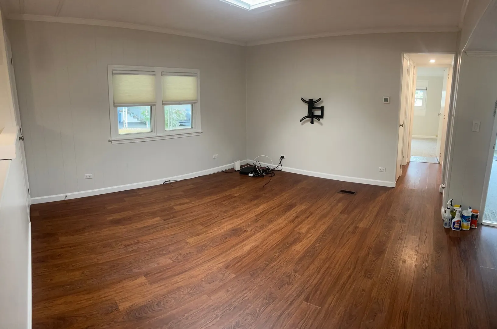
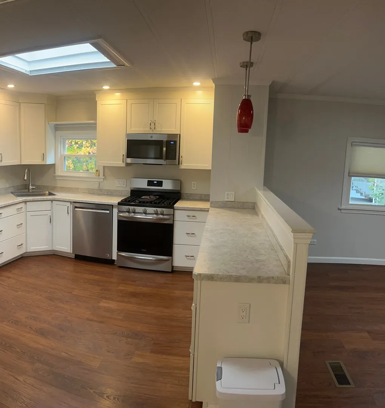
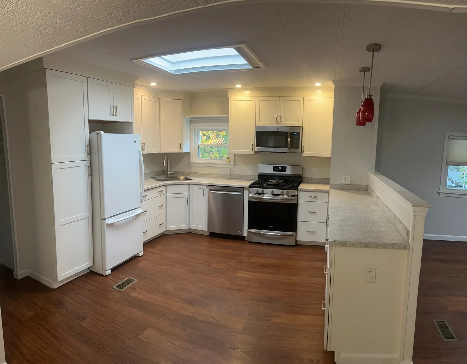
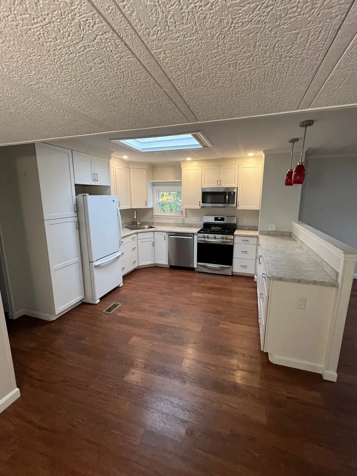
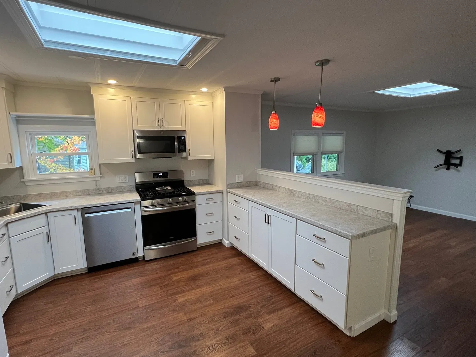
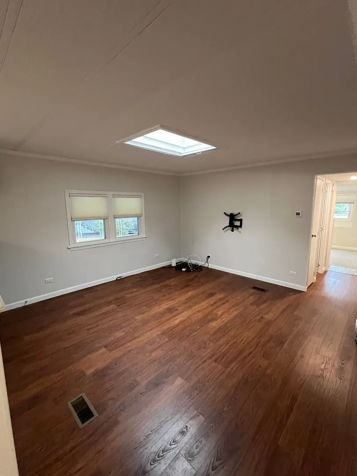
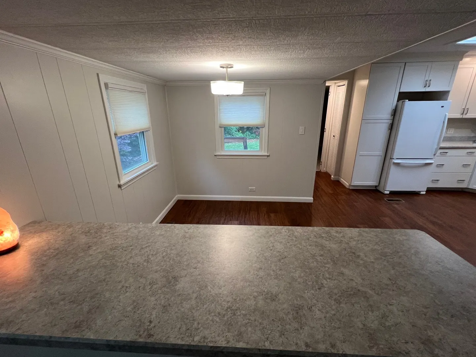
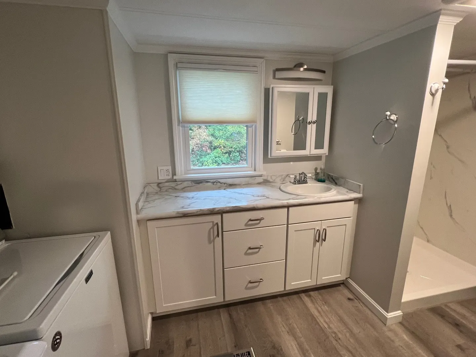
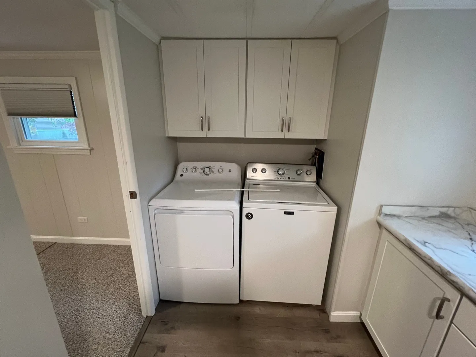
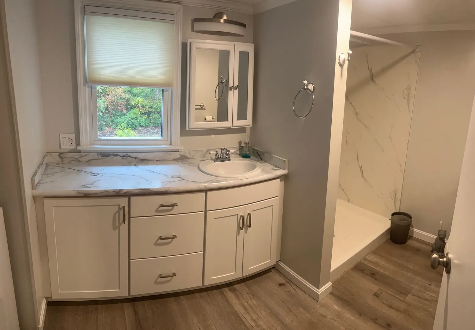
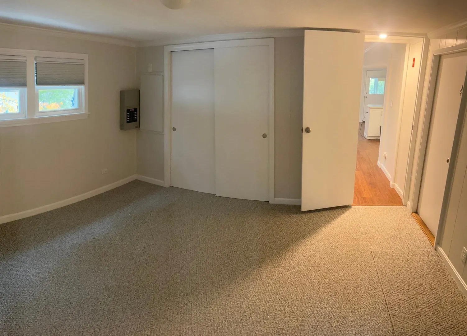
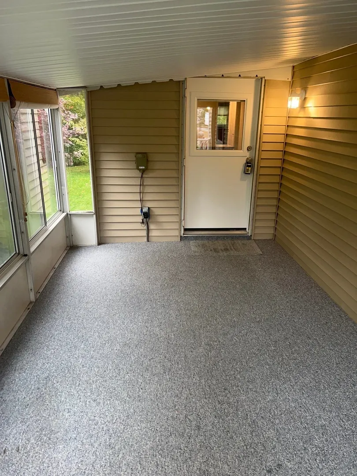
Welcome Home to South Meadow Village a 55 or better resident owned Community. This residence encompasses 1132 square feet of thoughtfully designed living space, offering a refined and efficient living experience. The property features two bedrooms providing private retreats within the home. Complementing the living spaces are 2 full bathrooms. This home has had many recent updates including paved drive, whole house generator, sprinkler system, extended sunroom, custom kitchen cabinets. Attached carport ensuring convenience and functionality for residents and guests alike. This property presents an exceptional opportunity for discerning buyers seeking a comfortable and professionally managed living environment. Residents of this community have access to pool and clubhouse We invite you to schedule a private viewing to fully appreciate the unique appeal of this residence.
-
Highlights
- Cooling: Central Air
- HOA Fee: $365
- Property Class: Residential
- Total Rooms: 5
- Status: Active
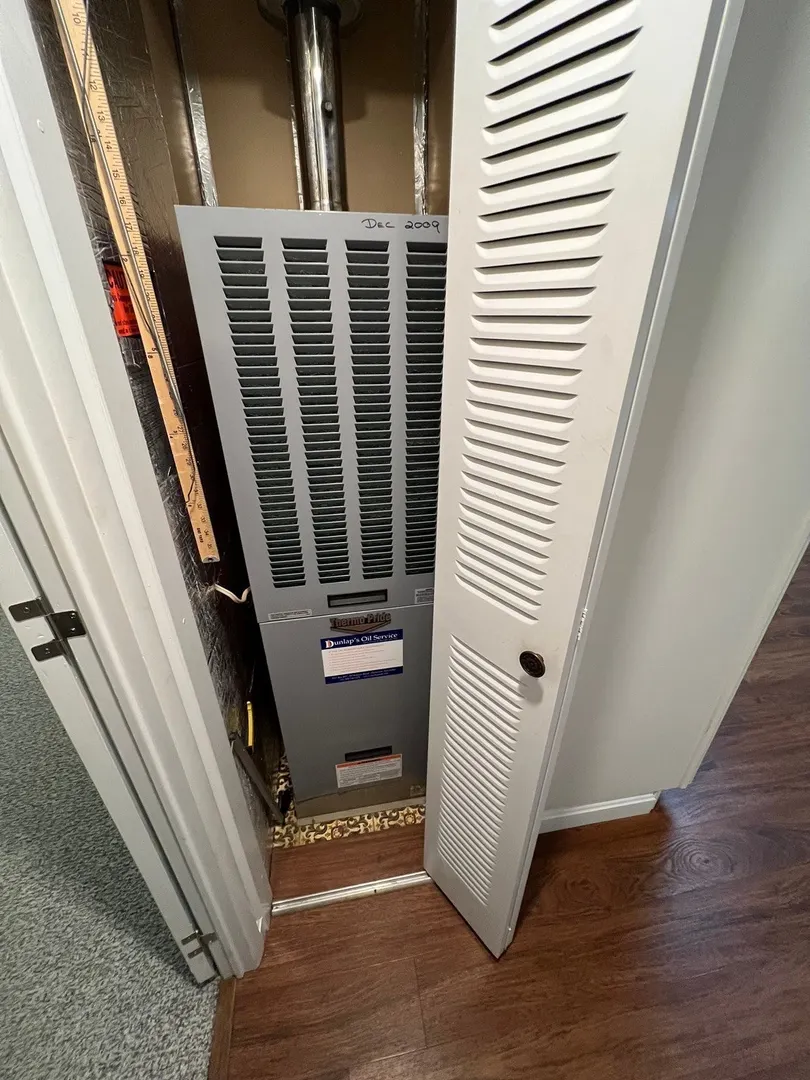
- Heating: Central, Forced Air
- Parking Spots: 2
- Property Type: Mobile Home
- Year Built: 1978
-
Additional Details
- Appliances: Range, Dishwasher, Microwave, Refrigerator
- Exclusions: None.
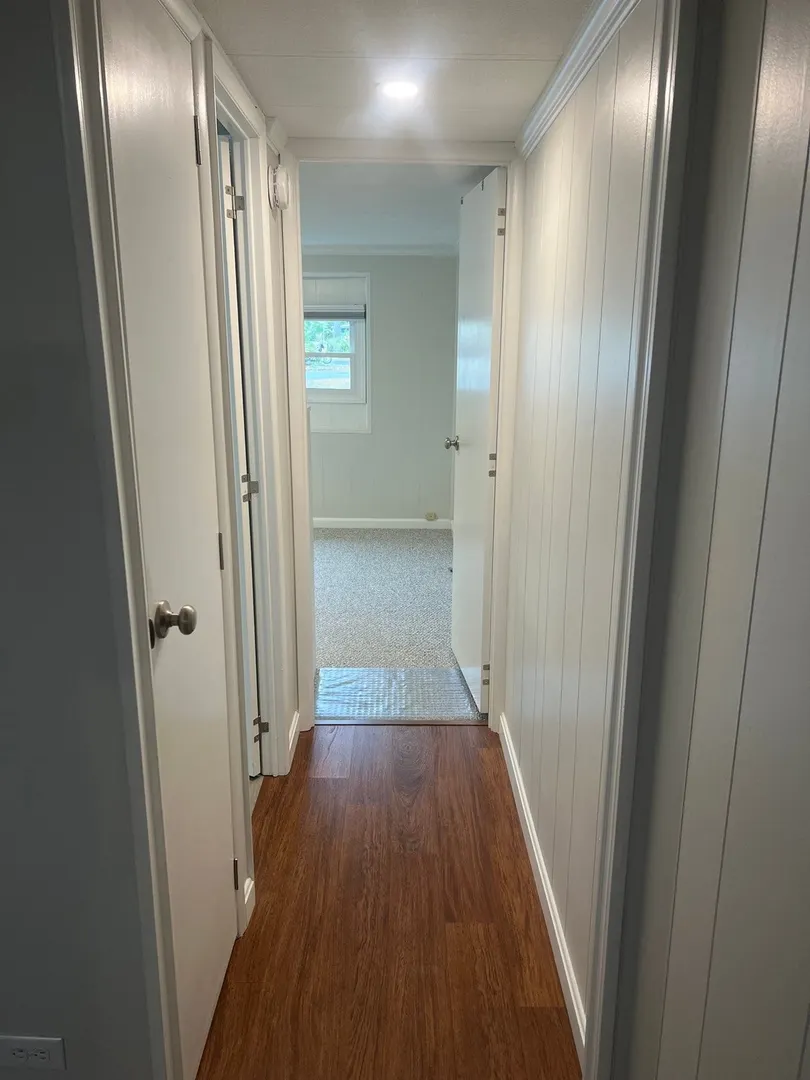
- Flooring: Carpet, Laminate, Flooring - Wall to Wall Carpet
- Interior Features: Entrance Foyer, Sun Room
- Road Frontage Type: Private Road
- SqFt Source: Public Record
- Year Built Source: Public Records
- Construction: Modular
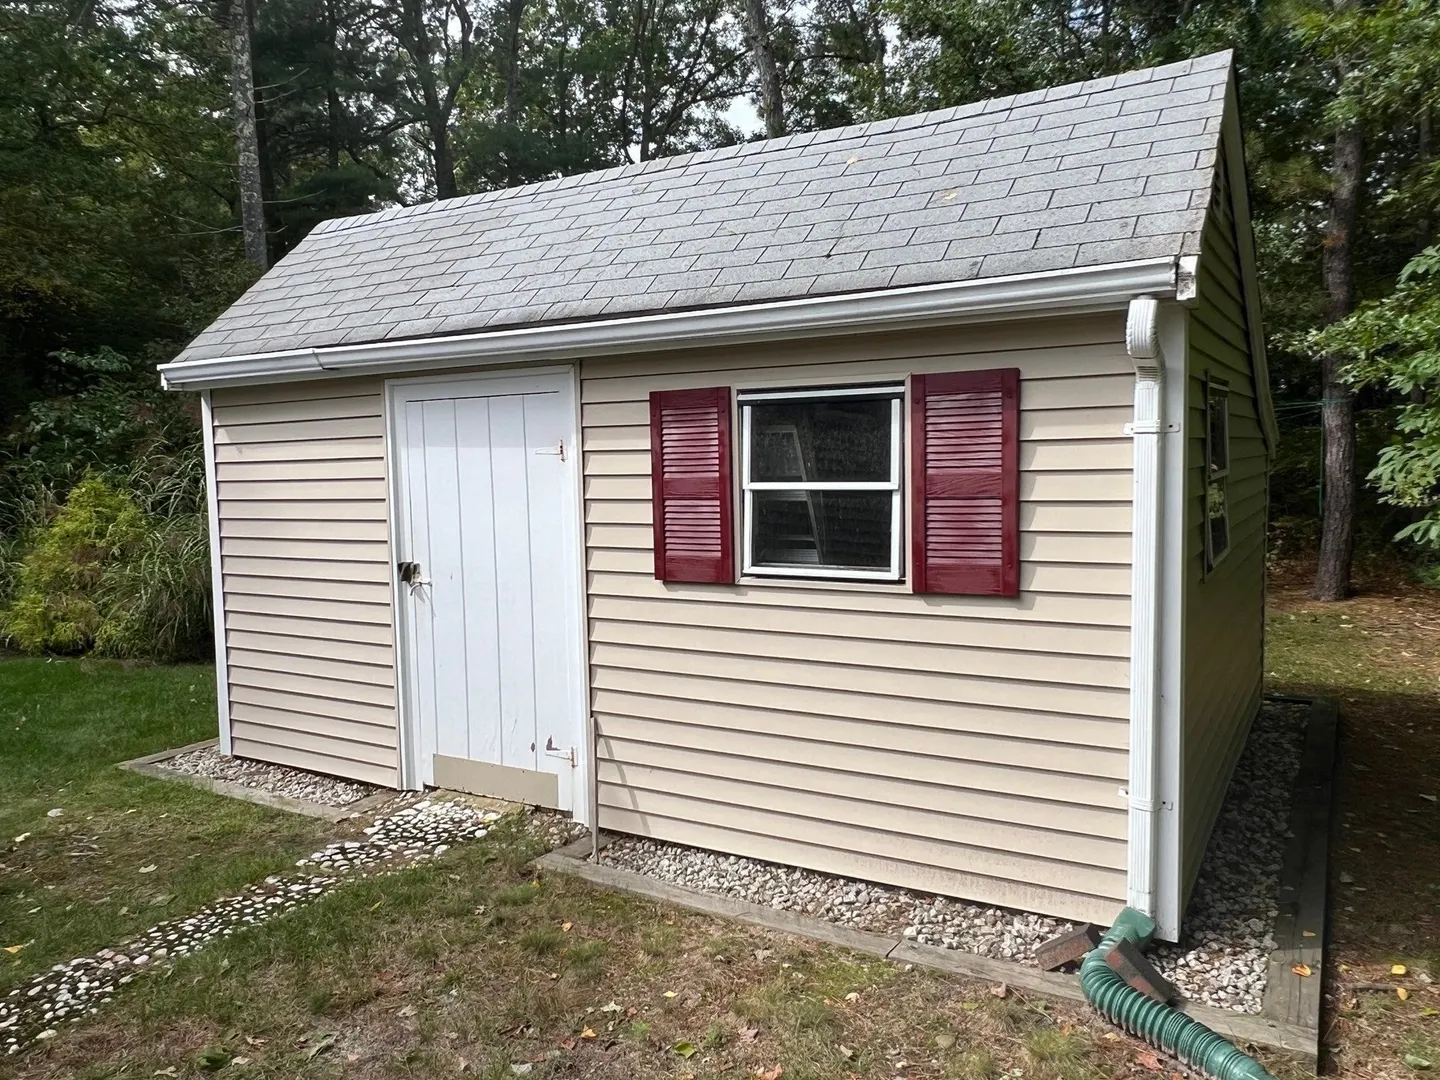
- Exterior Features: Storage, Sprinkler System
- Foundation: Other
- Lot Features: Wooded
- Roof: Rubber
- Year Built Details: Actual
- Zoning: xxx
-
Amenities
- Community Features: Shopping, Pool, Golf, Medical Facility, House of Worship
- Waterfront Features: Harbor, Unknown To Beach, Beach Ownership(Public)
- Parking Features: Carport, Paved Drive, Off Street, Paved
-
Utilities
- Electric: Generator, 100 Amp Service
- Water Source: Private
- Sewer: Private Sewer
-
Fees / Taxes
- HOA: Yes
- Tax Year: 2026
Similar Listings
Sold
28 Photos
Sold
37 Photos
Sold
22 Photos
Sold
34 Photos
Content © 2026 MLS Property Information Network, Inc. The information in this listing was gathered from third party resources including the seller and public records.
Listing information provided courtesy of Options 153, Mullen & Partners.
MLS Property Information Network, Inc. and its subscribers disclaim any and all representations or warranties as to the accuracy of this information.