
Sold!
$603,000
4
Beds
2
Baths
2,232
Living Area
-
Property Description
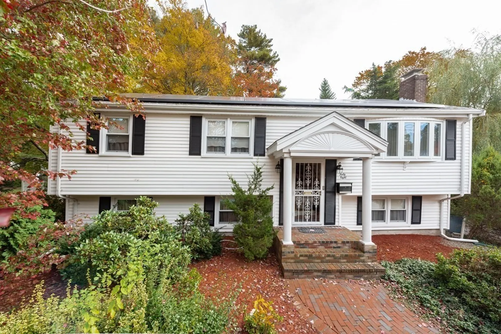
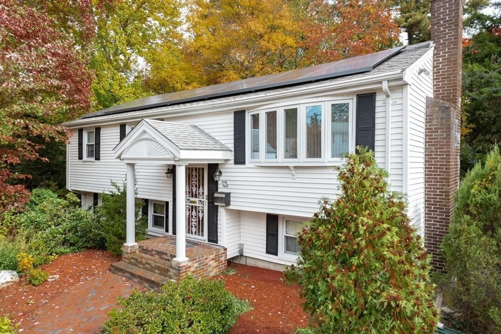
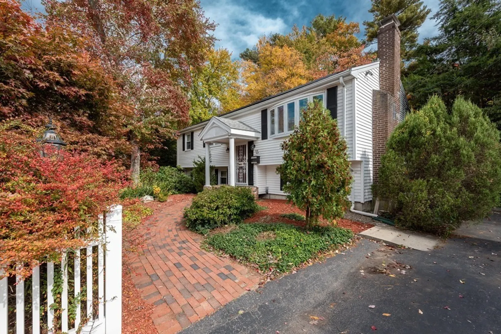
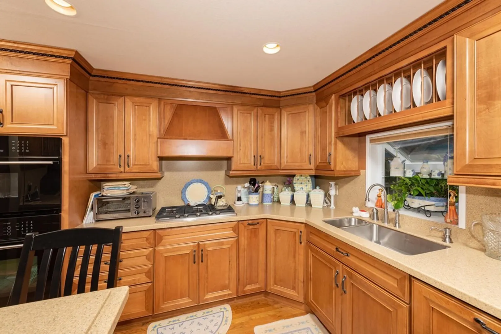
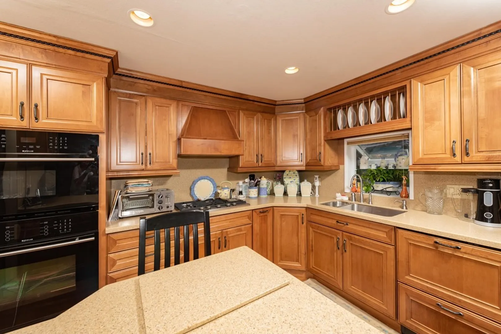
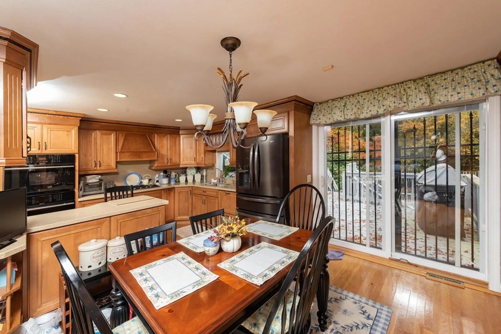
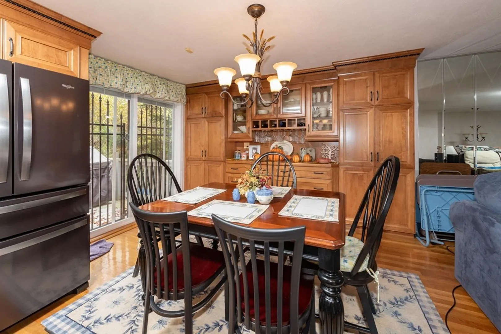
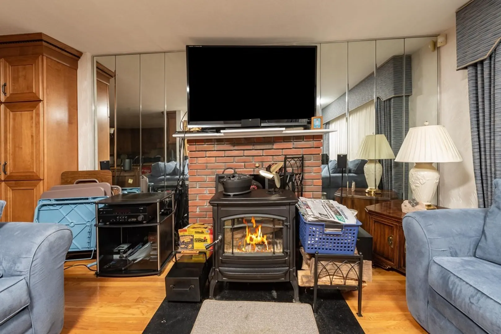
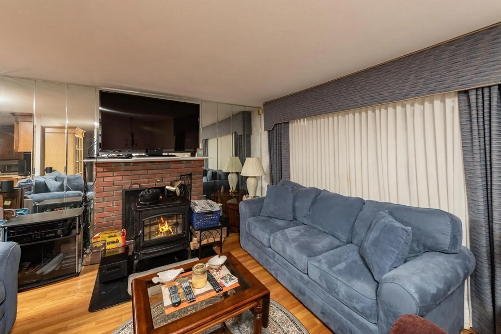
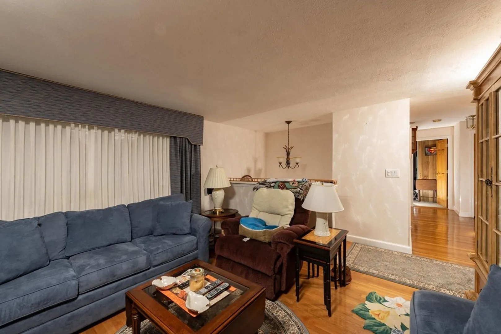
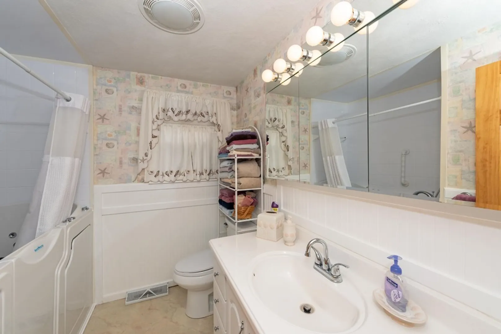
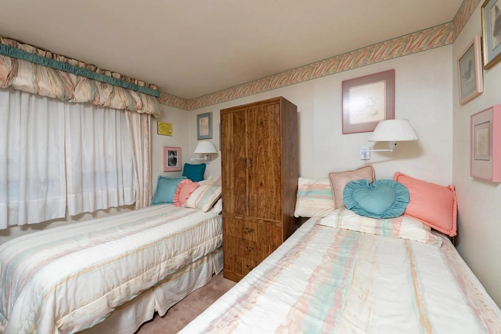
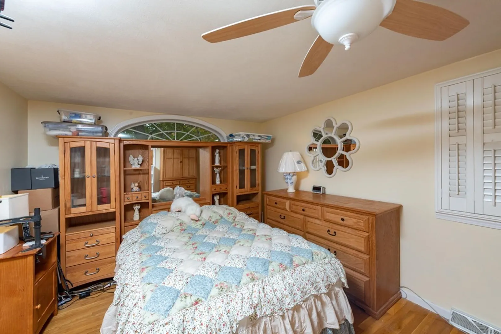
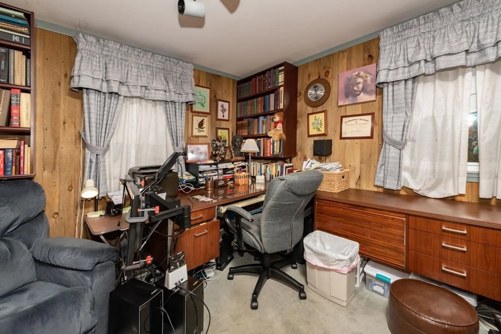
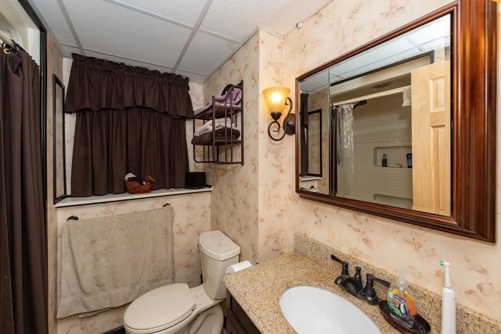
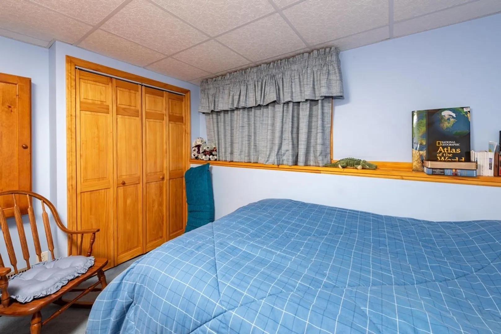
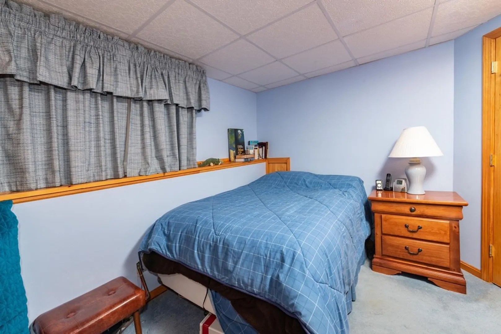
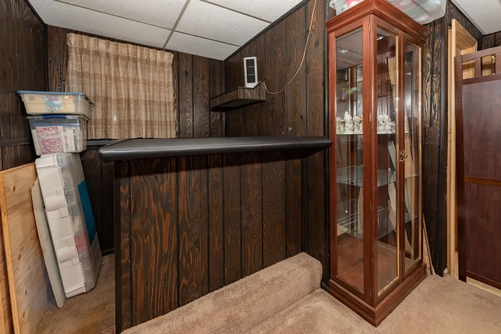
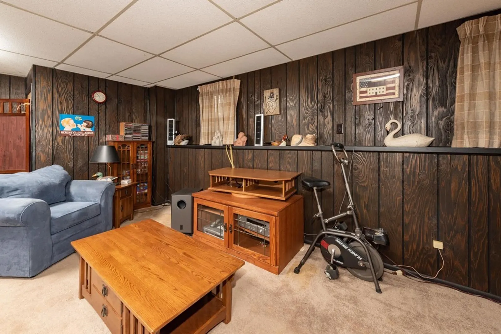
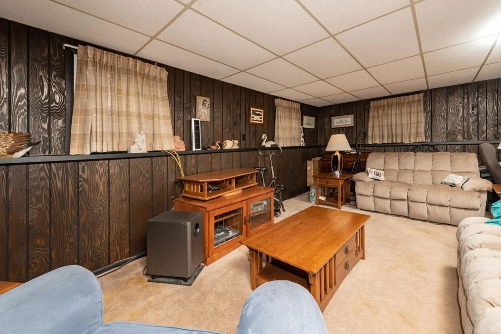
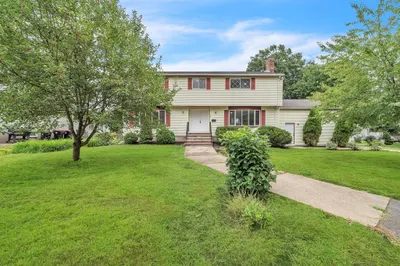
Welcome Home to 48 Jane Terrace Brockton. This Amazing Raised Ranch Home features 2232 Square Feet of Living Space with 4 Bedrooms, & 2 full baths. Features Include, Safe-Step Walk In Tub with Shower, A Beautiful Kitchen with Upgraded Countertops and Appliances included. A Huge Dinningroom with Sliding Doors that lead out to a Huge Deck, an Oversized Shed, and a Private Fenced In Backyard. The Fireplaced Living Room offers Plenty of Room to Entertain, Hardwood Floors, and Lots Natural Sunlight.. The Lower Level features a Finished Family Room or Man Cave, A Wet Bar, a 4th bedroom, a Utility Room, Laundry Room & a Storage Room. This Beautiful Home Offers PRIDE OF OWNERSHIP! Call for your Appointment Today!
-
Highlights
- Area: Campello
- Heating: Forced Air, Natural Gas
- Property Class: Residential
- Style: Raised Ranch
- Year Built: 1969
- Cooling: Central Air
- Parking Spots: 4
- Property Type: Single Family Residence
- Total Rooms: 9
- Status: Closed
-
Additional Details
- Appliances: Gas Water Heater, Range, Refrigerator
- Construction: Frame
- Fireplaces: 1
- Foundation: Concrete Perimeter, Irregular
- Lot Features: Wooded, Level
- Roof: Shingle
- Year Built Details: Actual
- Zoning: R1c
- Basement: Full, Finished, Walk-Out Access, Interior Entry
- Exterior Features: Deck, Rain Gutters, Storage, Fenced Yard
- Flooring: Hardwood
- Interior Features: Bonus Room, Wet Bar
- Road Frontage Type: Public
- SqFt Source: Measured
- Year Built Source: Public Records
-
Amenities
- Community Features: Public Transportation, Shopping, Golf, Medical Facility, Laundromat, House of Worship, Public School
- Security Features: Security System
- Parking Features: Paved Drive, Off Street, Paved
-
Utilities
- Electric: Circuit Breakers, 200+ Amp Service
- Water Source: Public
- Sewer: Public Sewer
-
Fees / Taxes
- Assessed Value: $513,700
- Taxes: $6,175
- Tax Year: 2024
Similar Listings



Sold
41 Photos
Sold
41 Photos
Sold
32 Photos
Sold
40 Photos
Content © 2026 MLS Property Information Network, Inc. The information in this listing was gathered from third party resources including the seller and public records.
Listing information provided courtesy of EXIT Premier Real Estate.
MLS Property Information Network, Inc. and its subscribers disclaim any and all representations or warranties as to the accuracy of this information.
