
Sold!
$400,000
2
Beds
1/1
Bath
1,062
Living Area
-
Property Description
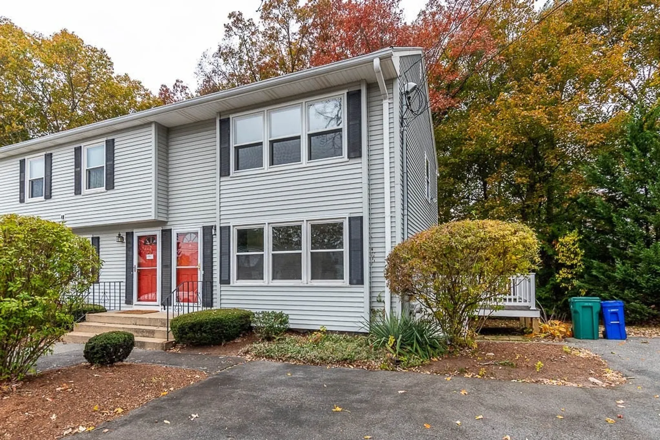
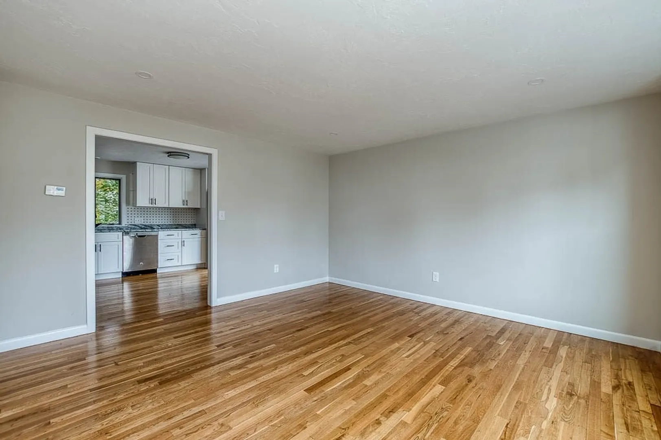
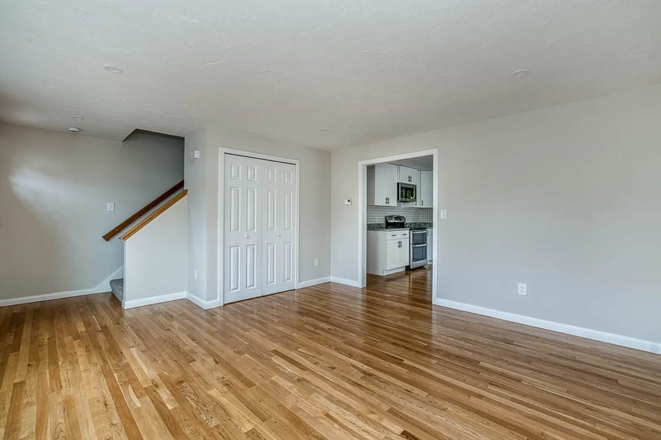
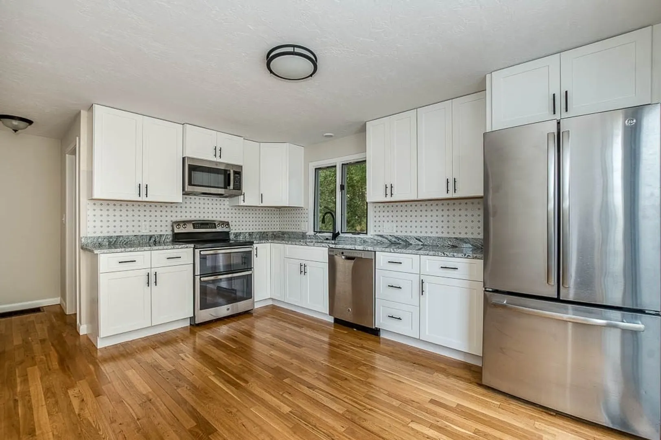
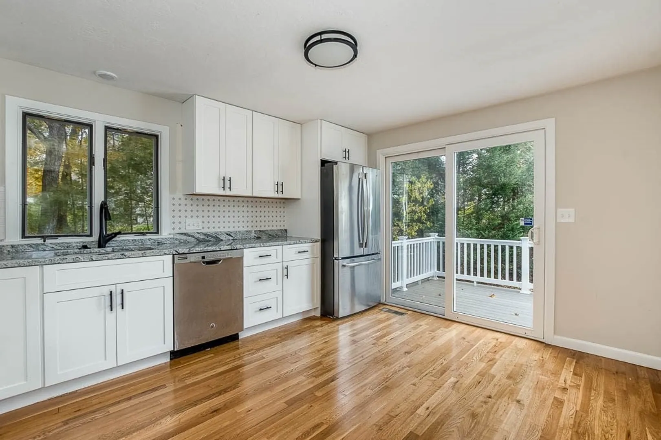
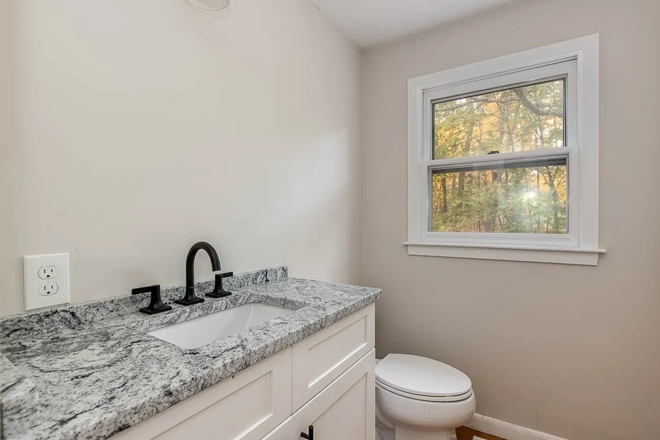
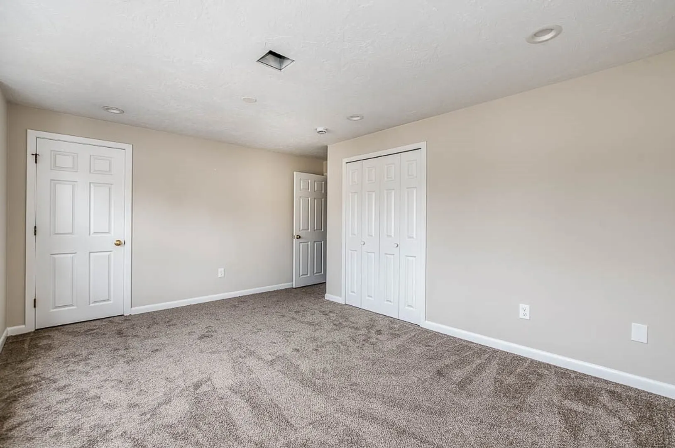
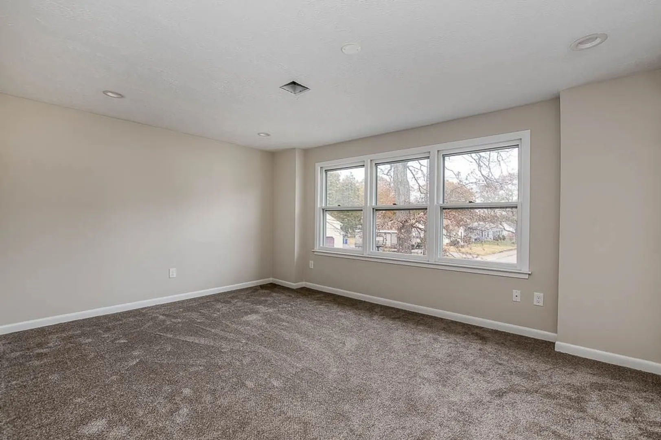
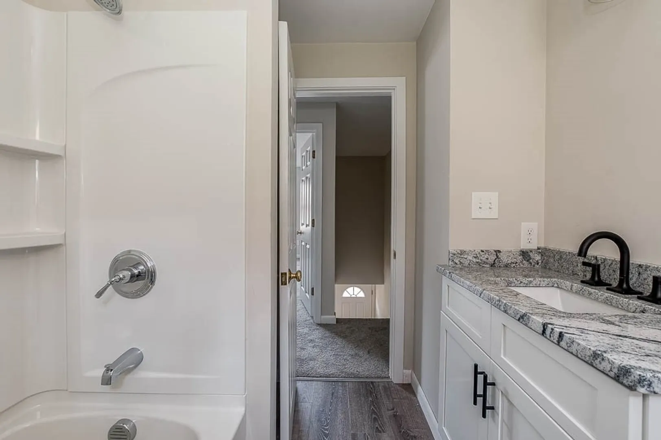
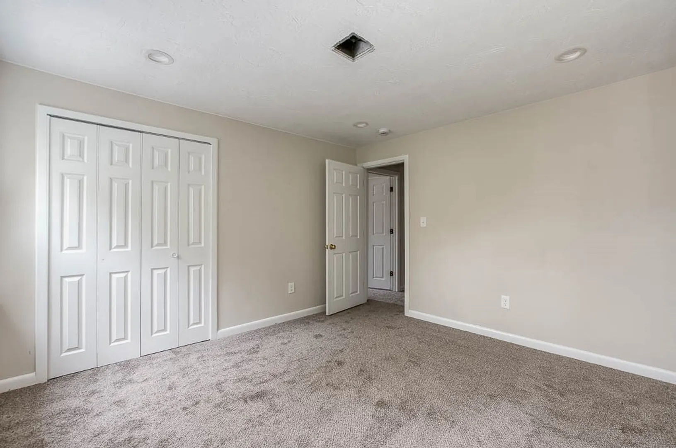
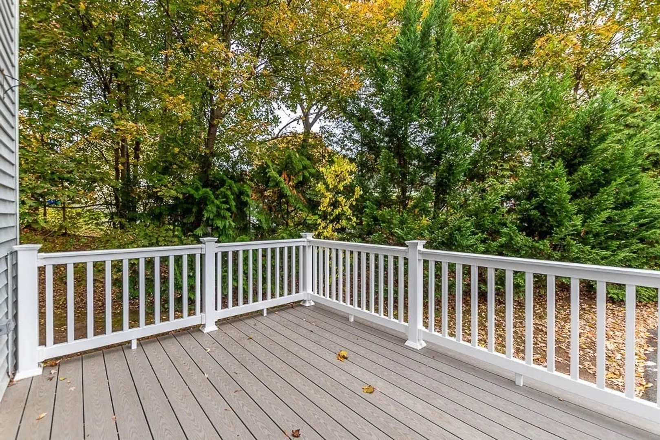
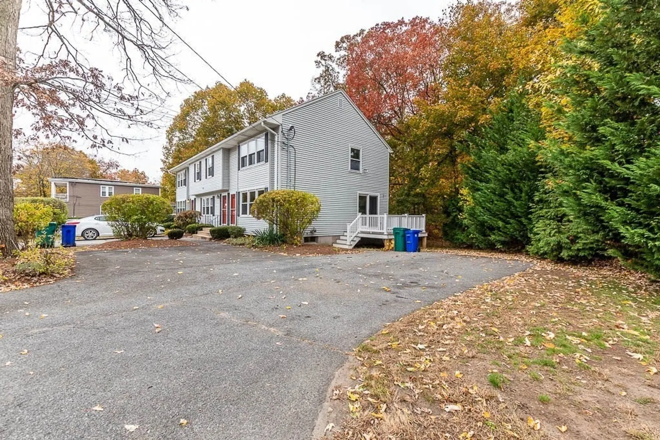
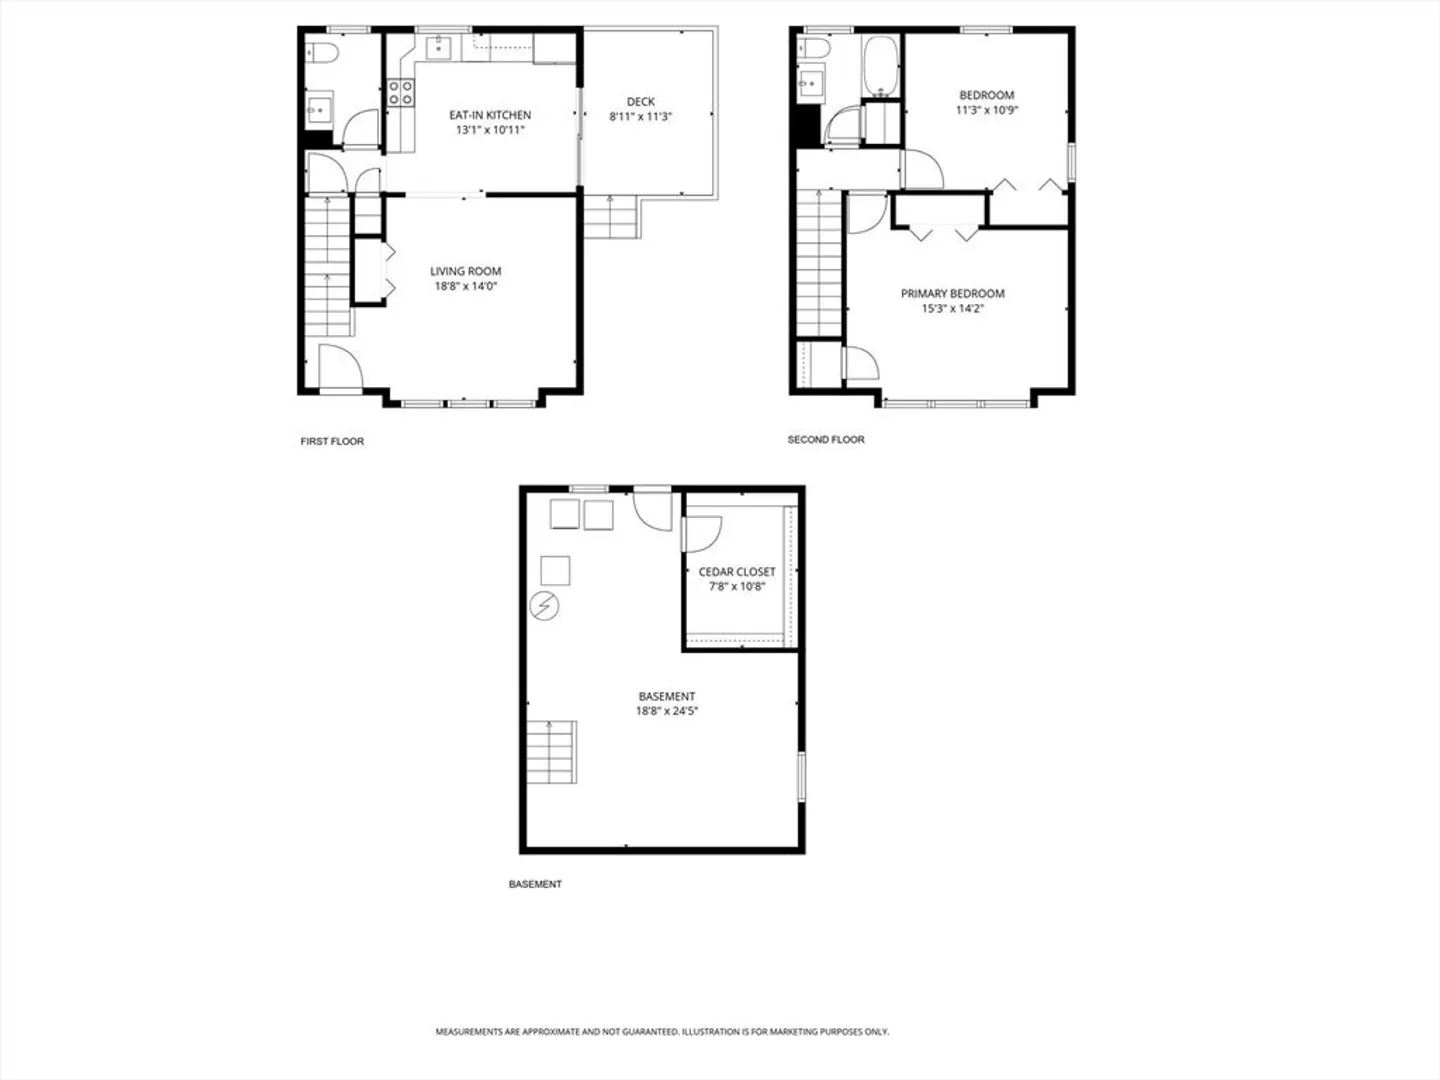
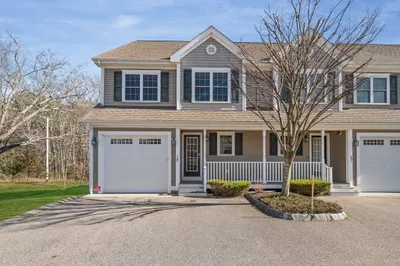
Located at 48 Intervale Ave U:3, in the city of Attleboro, Massachusetts, this newly remodeled condominium/townhouse offers an attractive property in a great neighborhood. This residence presents an opportunity to embrace comfortable living in a private setting. The kitchen, designed with both style and functionality in mind, features new shaker cabinets that bring a touch of classic elegance, while the granite countertops provide a durable and refined surface for meal preparation, as a bonus you get a brand-new stainless appliance and a garbage disposal. The new backsplash adds a layer of visual appeal, completing the aesthetic of this essential space. This condominium offers a carefree new composite deck, perfect for relaxing outdoors. This condominium, features 2 bedrooms and 1 full bathroom along with 1 half bathroom, spread across two levels with a full basement. This condominium/townhouse offers a harmonious blend of comfort and style.
-
Highlights
- Building Name: 48 Intervale Ave Condominium
- Heating: Forced Air, Natural Gas
- Parking Spots: 2
- Property Type: Condominium
- Total Rooms: 4
- Year Built: 2006
- Cooling: Central Air
- HOA Fee: $335
- Property Class: Residential
- Stories: 2
- Unit Number: 3
- Status: Closed
-
Additional Details
- Appliances: Range, Dishwasher, Microwave, Refrigerator
- Interior Features: Cedar Closet(s)
- Total Number of Units: 3
- Year Built Source: Public Records
- Basement: Y
- SqFt Source: Public Record
- Year Built Details: Actual
- Zoning: res
-
Amenities
- Community Features: Public Transportation, Shopping, Park, Walk/Jog Trails, Medical Facility, Highway Access, Public School
- Parking Features: Off Street
-
Utilities
- Sewer: Public Sewer
- Water Source: Public
-
Fees / Taxes
- Assessed Value: $288,300
- HOA Fee Includes: Water, Sewer, Insurance, Maintenance Grounds
- Taxes: $3,618
- HOA Fee Frequency: Monthly
- Tax Year: 2025
Similar Listings
Sold
42 Photos
Sold
38 Photos
Sold
42 Photos
Sold
25 Photos
Content © 2026 MLS Property Information Network, Inc. The information in this listing was gathered from third party resources including the seller and public records.
Listing information provided courtesy of Gibson Sotheby's International Realty.
MLS Property Information Network, Inc. and its subscribers disclaim any and all representations or warranties as to the accuracy of this information.
