
11-15 Taylor St
$1,500,000
6
Beds
6
Baths
4,275
Sqft
- Request Info
- Call
- Save
-
More
- Mortgage Calculator

Property Tools
$1,500,000
6
Beds
6
Baths
4,275
Living Area
-
Property Description
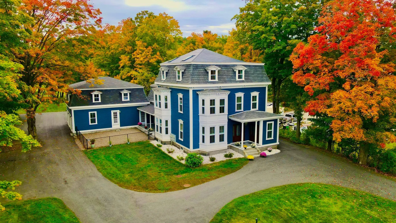
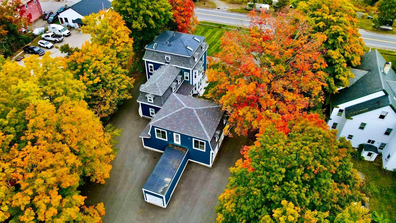
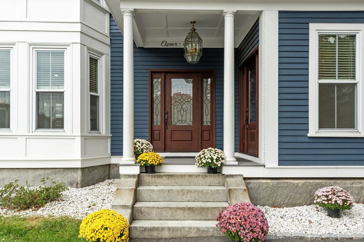
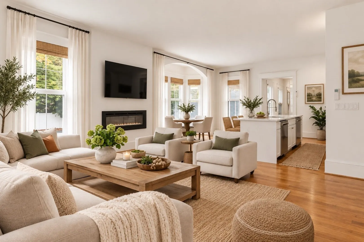
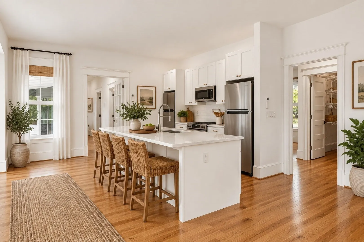
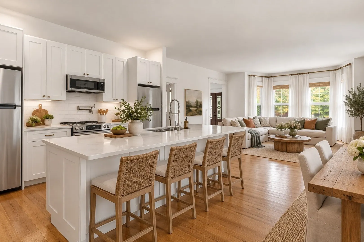
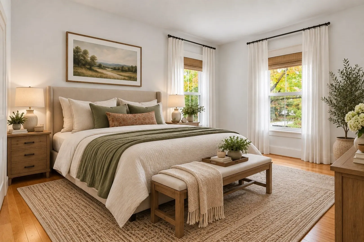
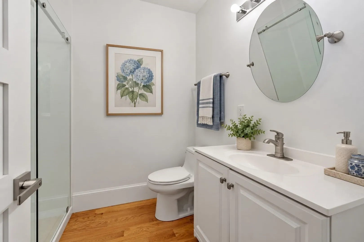
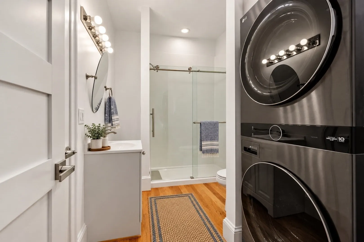
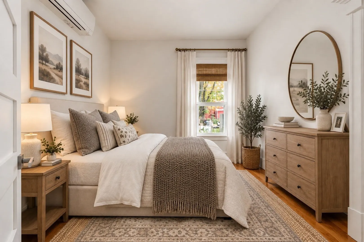
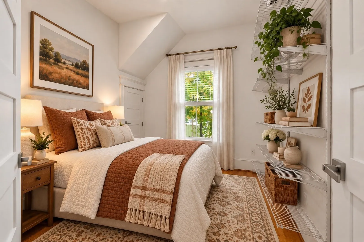
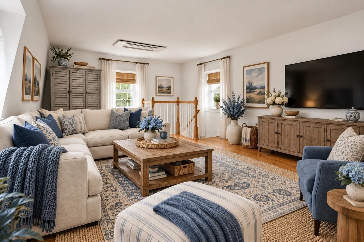
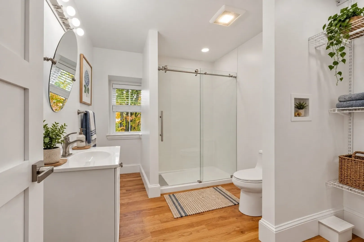
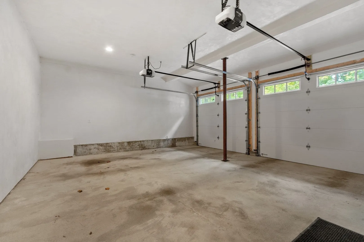
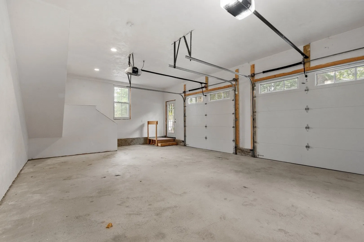
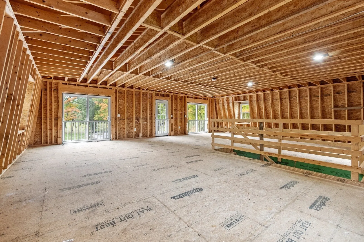
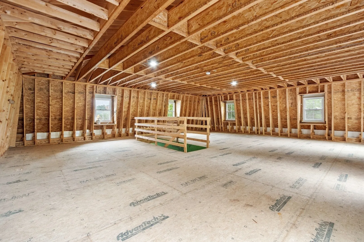
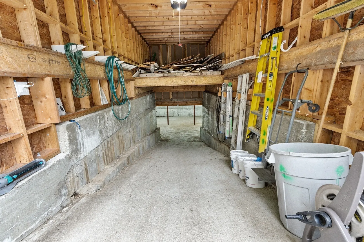
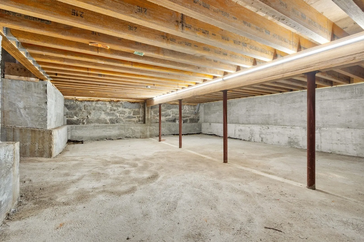
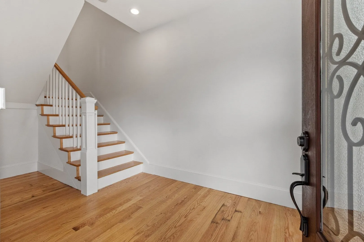
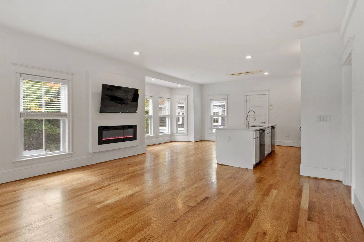
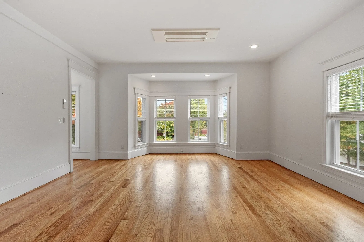
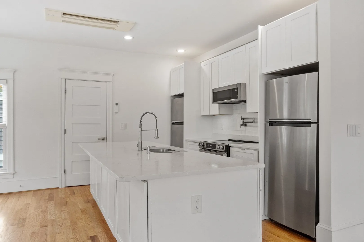
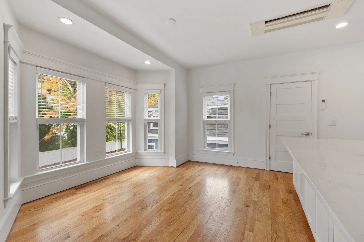
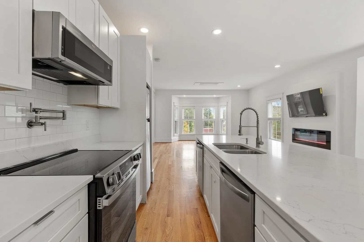
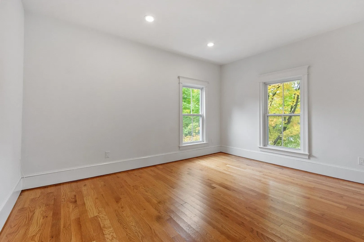
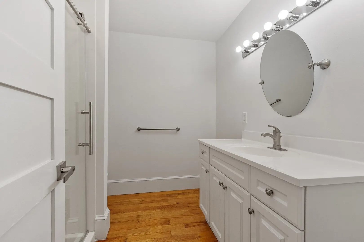
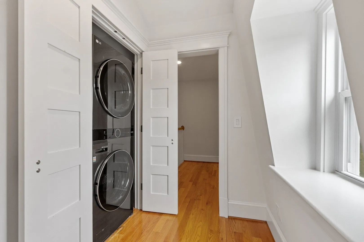
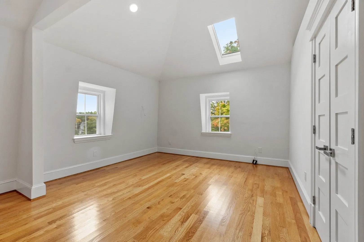
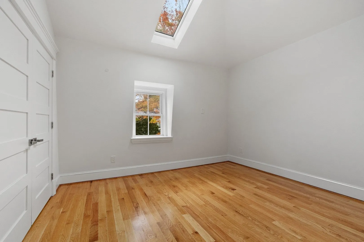
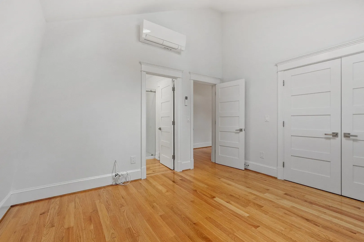
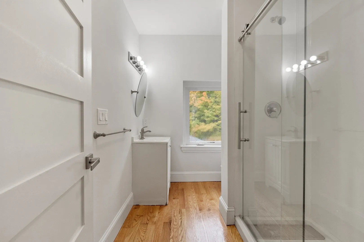
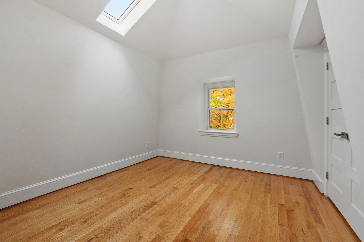
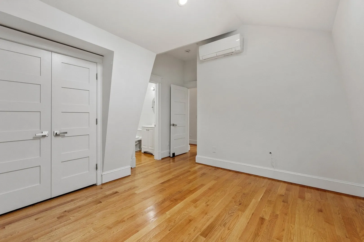
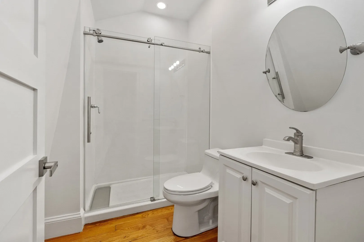
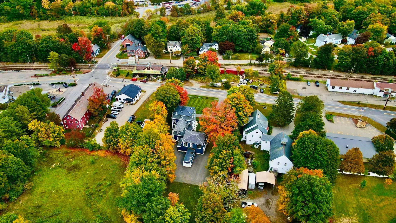
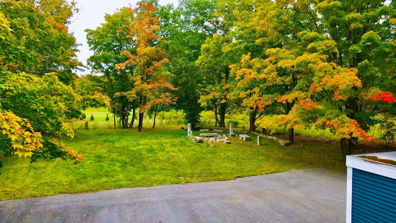
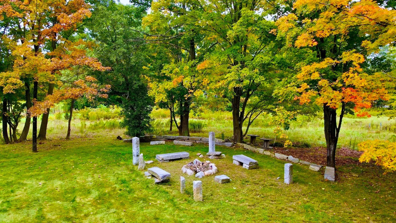
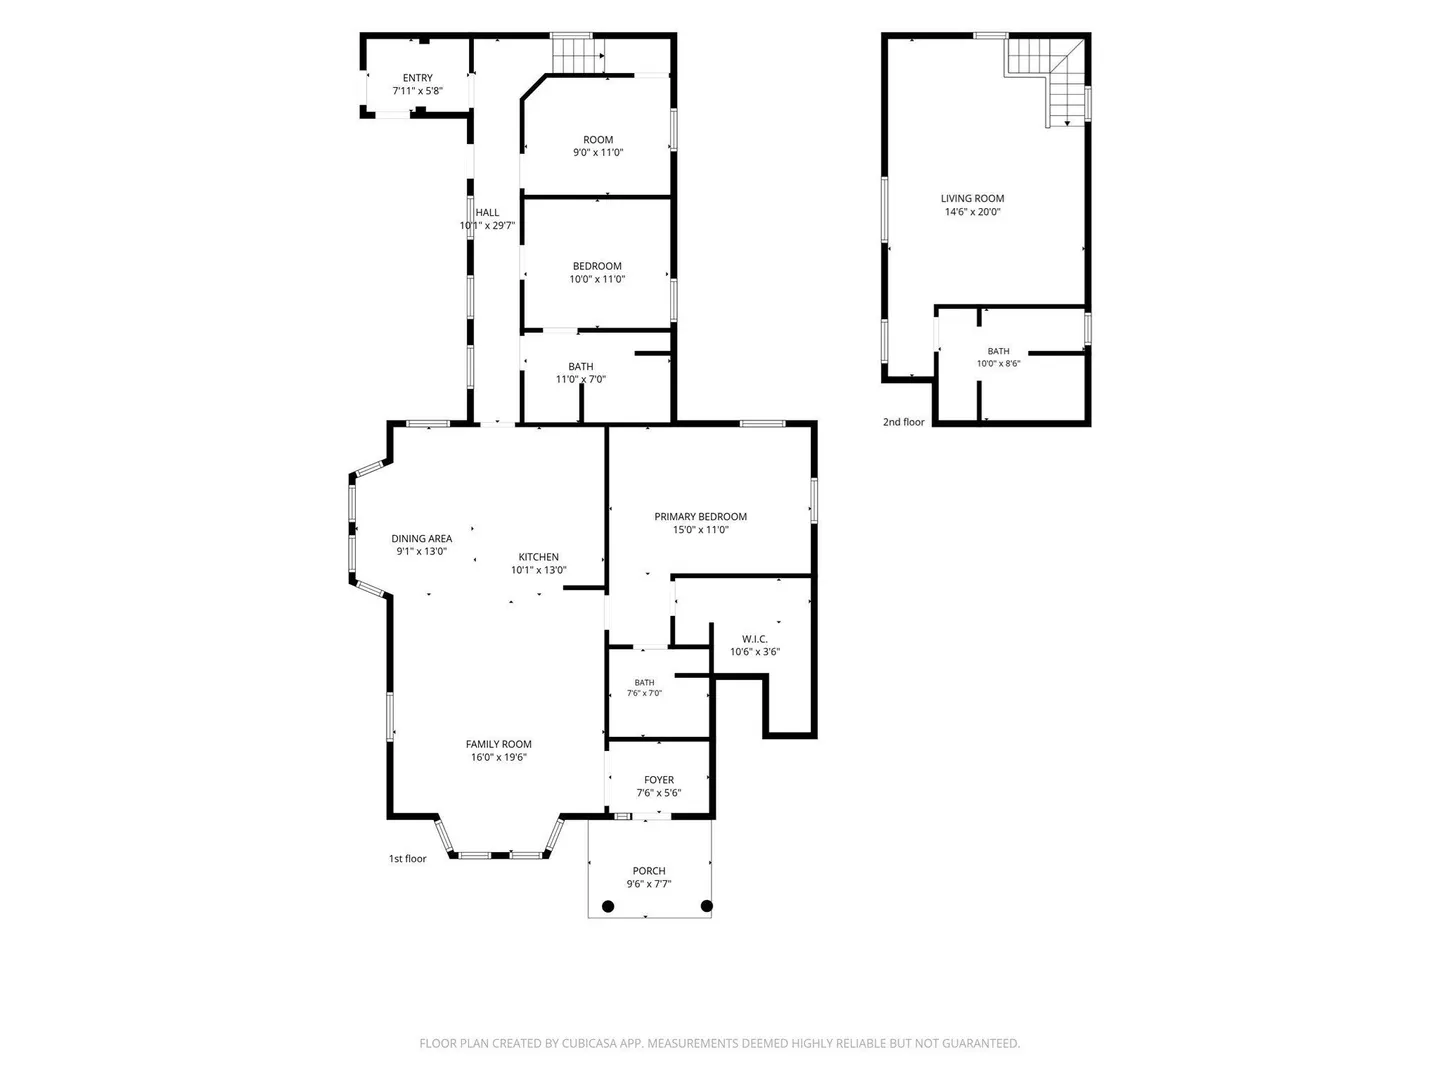
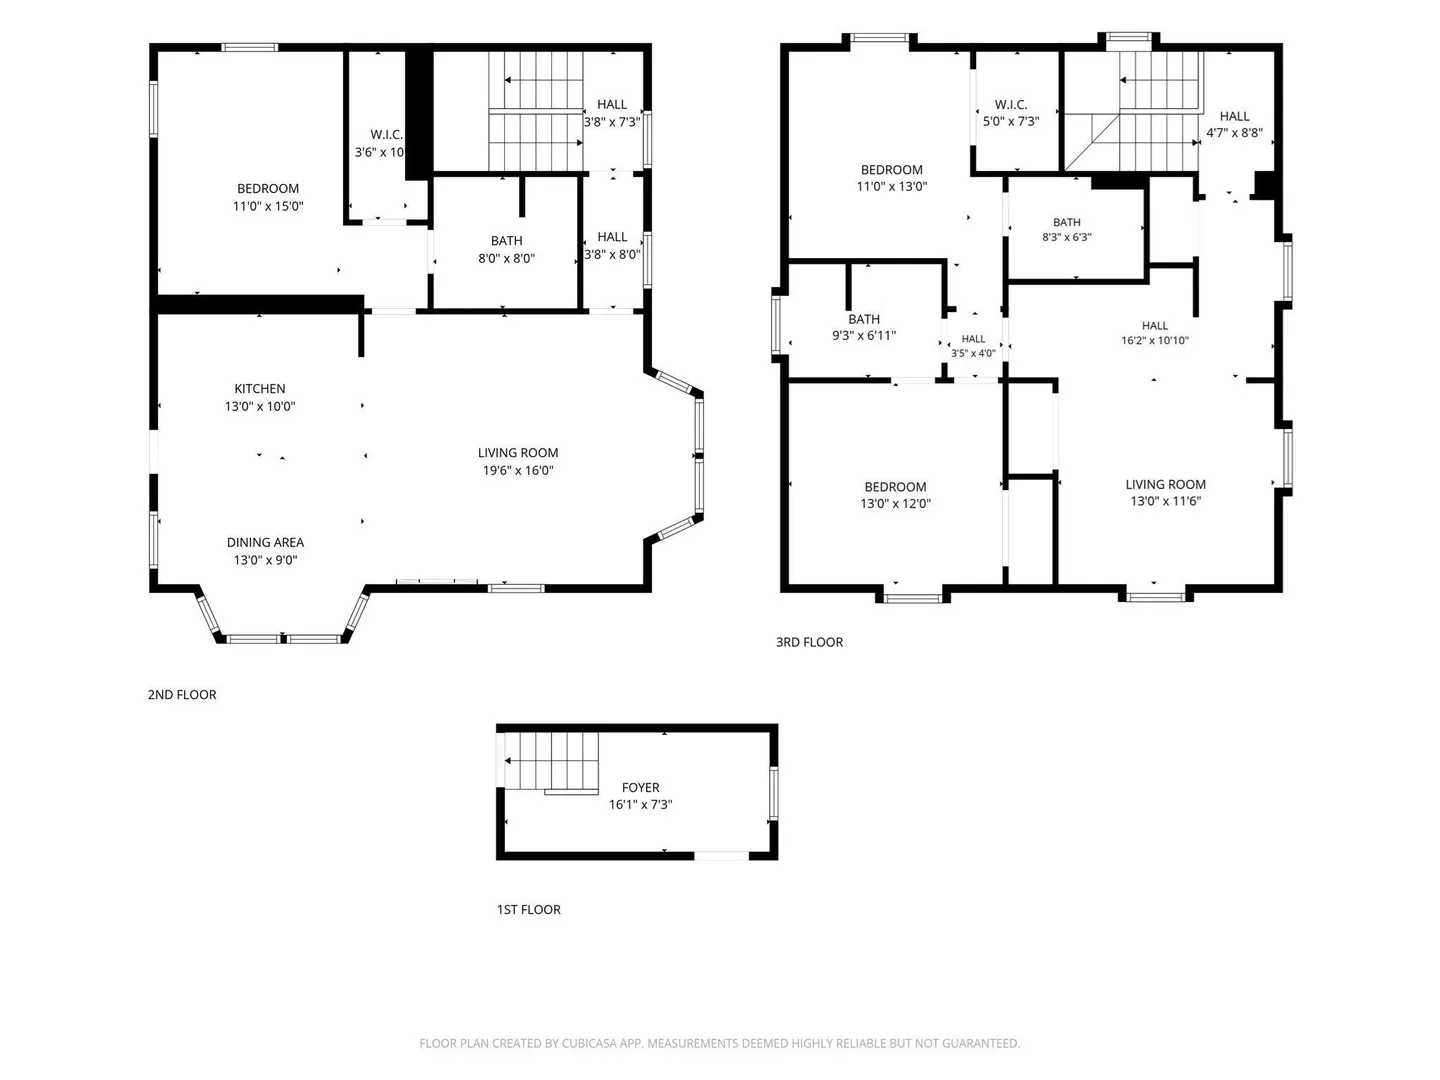
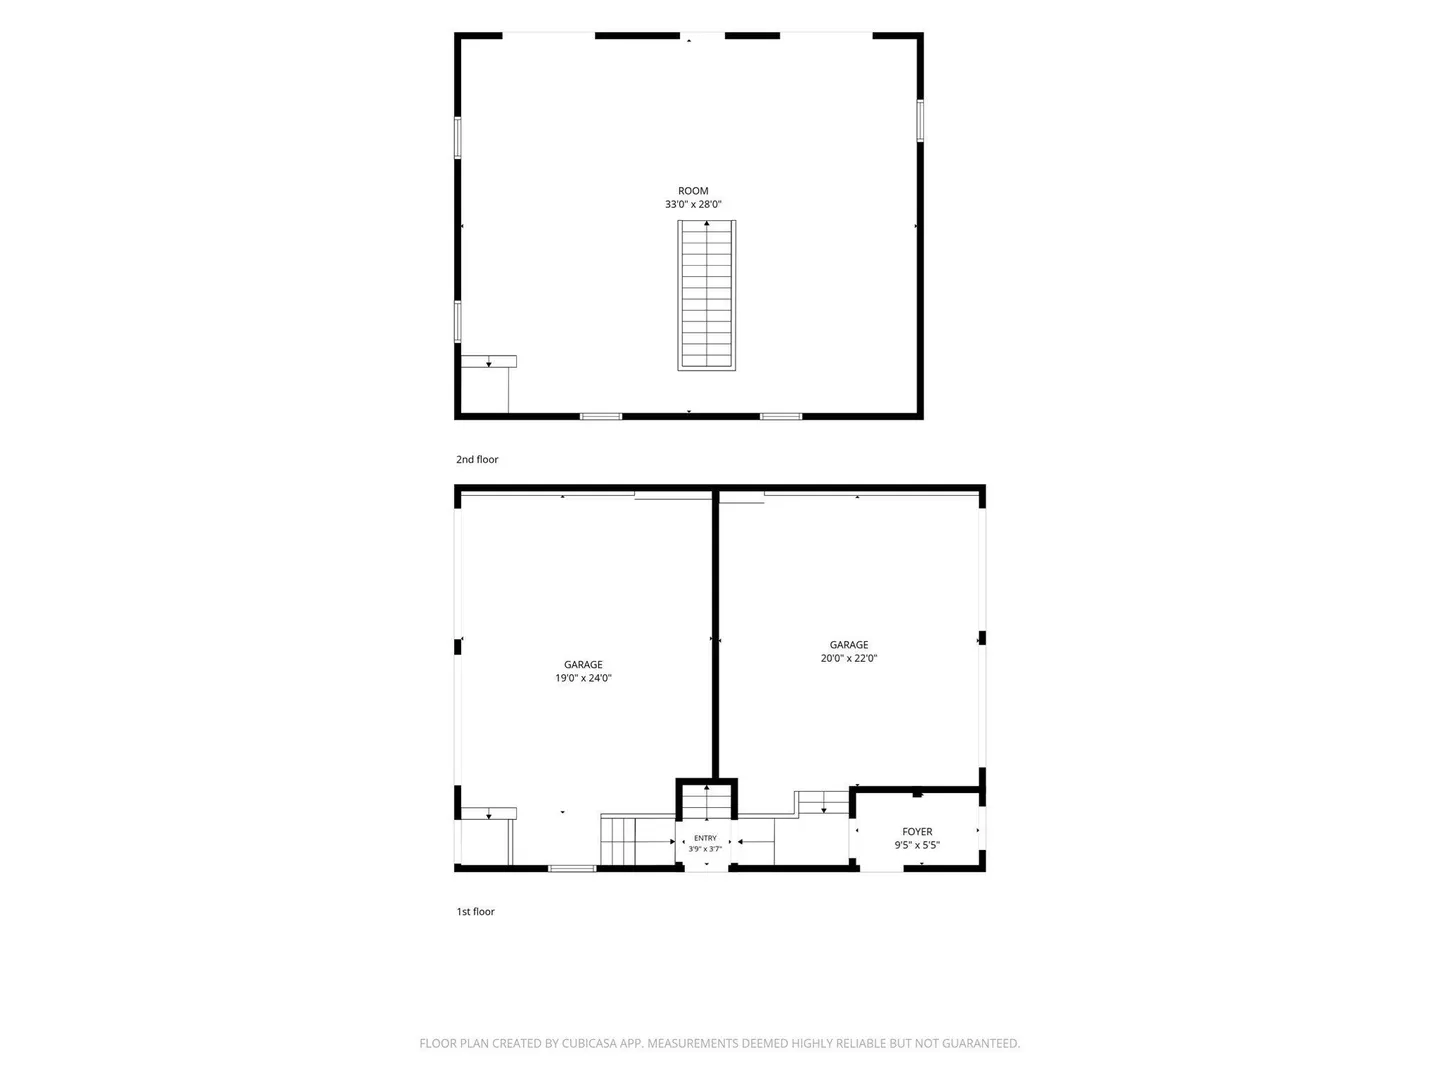
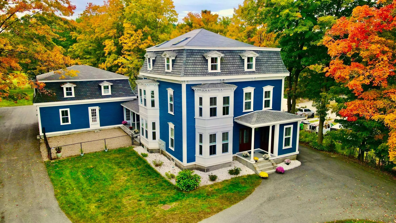
Exceptional Live/Work Opportunity! This distinctive Victorian with classic mansard roof has been extensively & meticulously gut renovated in 2022 to offer an exceptional combination of residential comfort, commercial flexibility, and future potential. Currently configured as a 6-bedroom, 6-bath, two-unit property, this home is ideal for multigenerational living, extended family, owner-occupants seeking income, or, an entrepreneur looking to operate a business from home. The expansive driveway provides abundant parking hidden from the road, a full loop for large trucks and trailers, plus additional yard space and potential for covered parking or discreet container storage. The oversized 4 car carriage house features two separate 2-car bays, abundant lower-level storage, and 900+ sq. ft. of bright, unfinished walk-up space. Finish it as office, studio, commercial or rental space, guest accommodations, additional living area, or whatever fits your needs with proper town approvals! A large roof deck offers additional potential. The property has been comprehensively renovated with all new mechanicals, plumbing, electrical, roof, insulation, windows, plaster walls, high-end trim, solid wood doors, and kitchens. Each unit features two refrigerators and dishwashers. A 12-zone mini-split system provides heating and cooling throughout, while smart lighting can be controlled by phone, voice, or smart hub. Thoughtfully future-proofed, utilities and plumbing have been positioned for expansion. Existing wet walls and dedicated entrances create the potential to convert the two units into four units, subject to approvals. Two living spaces, hot water tanks, and laundry hookups in each unit along with bathrooms roughed for dual vanities, add flexibility for future expansion and conversion. The residence can also be combined into one larger home by opening the already-framed connecting wall, perfect for multigenerational living. Additional features include a kitchen-to-basement recycling chute, six roughed-in locations for in-wall safes, and Cat8 Ethernet hardwired to every bedroom. A rare opportunity combining commercial zoning, substantial parking, a four-car carriage house, beautifully renovated living space, and exceptional expansion potential. Perfect for a business owner, contractor, investor, multigenerational household, or anyone seeking a truly flexible property!
-
Highlights
- Cooling: Heat Pump, Ductless
- Parking Spots: 19
- Property Type: Single Family Residence
- Total Rooms: 14
- Status: Active
- Heating: Heat Pump, Electric, Ductless
- Property Class: Residential
- Style: Victorian, Antique
- Year Built: 1900
-
Additional Details
- Appliances: Electric Water Heater, Water Heater, Range, Dishwasher, Microwave, Refrigerator, Freezer, Washer, Dryer
- Construction: Frame
- Fireplaces: 2
- Foundation: Concrete Perimeter, Stone, Granite
- Lot Features: Cleared, Level
- Roof: Shingle
- Year Built Details: Approximate, Renovated Since
- Zoning: Business
- Basement: Full, Bulkhead, Concrete
- Exterior Features: Porch, Deck - Roof, Deck - Wood
- Flooring: Hardwood, Flooring - Hardwood
- Interior Features: Recessed Lighting, Entry Hall, Foyer, High Speed Internet
- Road Frontage Type: Public
- SqFt Source: Measured
- Year Built Source: Public Records
-
Amenities
- Community Features: Public Transportation, Shopping, Pool, Tennis Court(s), Park, Walk/Jog Trails, Stable(s), Golf, Medical Facility, Laundromat, Bike Path, Conservation Area, Highway Access, House of Worship, Private School, Public School, T-Station, Other
- Parking Features: Attached, Garage Door Opener, Paved Drive, Off Street, Paved
- Covered Parking Spaces: 4
-
Utilities
- Electric: 200+ Amp Service
- Water Source: Public
- Sewer: Private Sewer
-
Fees / Taxes
- Assessed Value: $1,450,100
- Taxes: $20,330
- Tax Year: 2026
Similar Listings
Sold
38 Photos
Sold
16 Photos
Sold
NEW CONSTRUCTION
42 Photos
Sold
42 Photos
Content © 2026 MLS Property Information Network, Inc. The information in this listing was gathered from third party resources including the seller and public records.
Listing information provided courtesy of Hazel & Company.
MLS Property Information Network, Inc. and its subscribers disclaim any and all representations or warranties as to the accuracy of this information.