
Sold!
$425,000
3
Beds
1
Bath
1,008
Living Area
-
Property Description
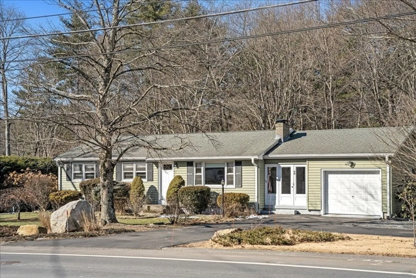
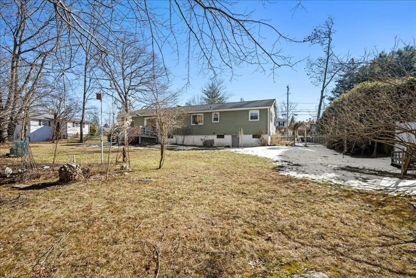
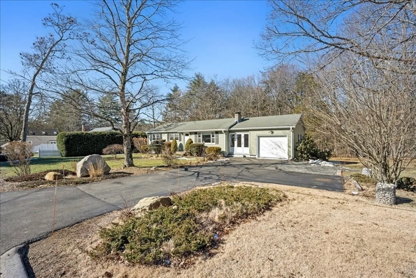
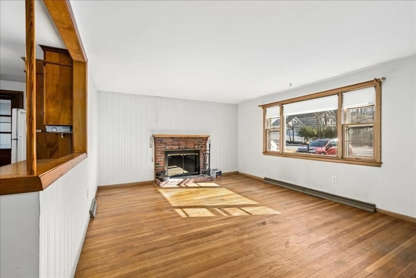
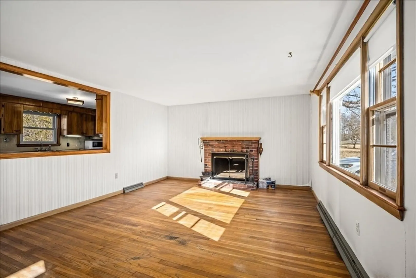
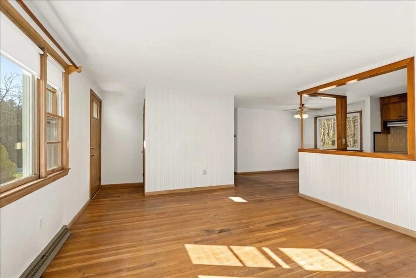
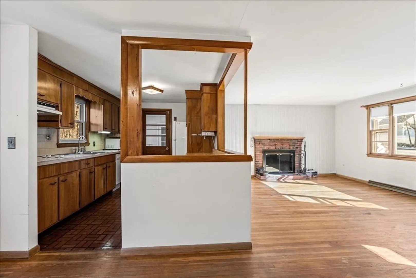
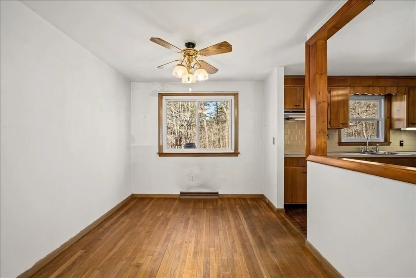
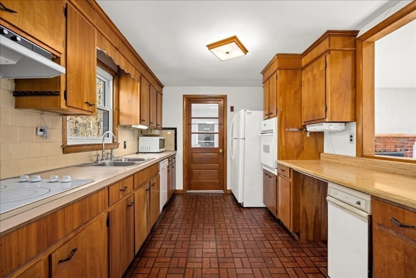
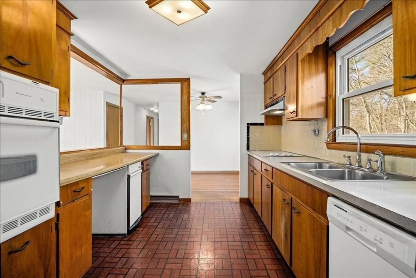
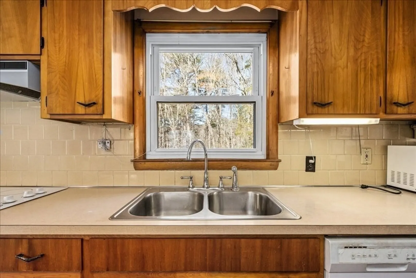
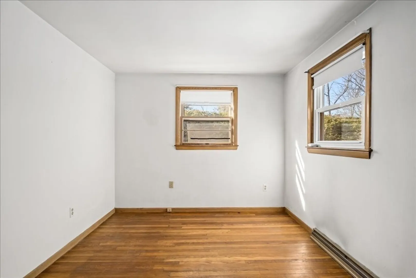
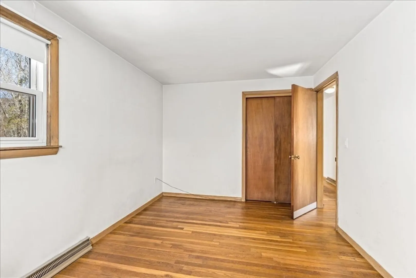
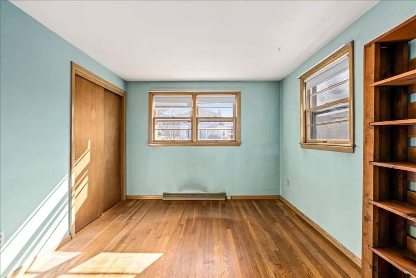
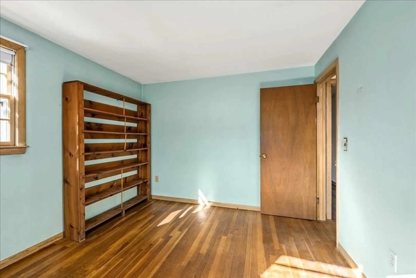
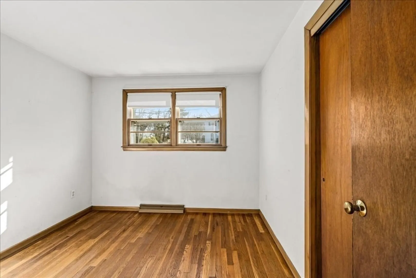
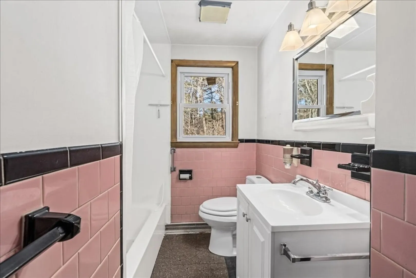
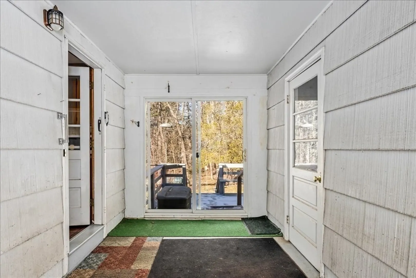
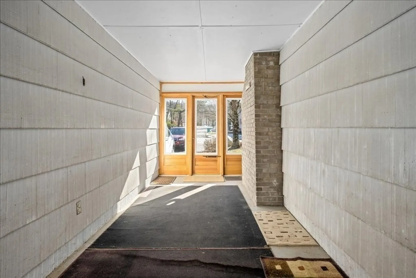
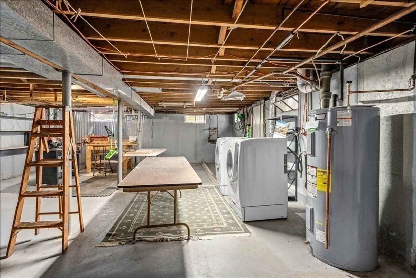
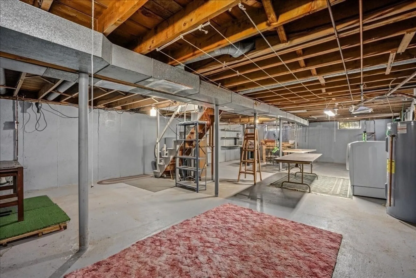
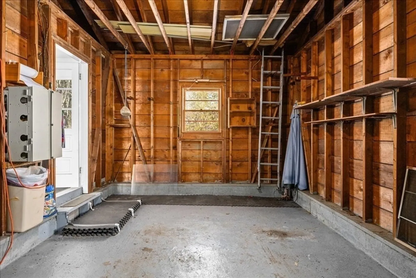
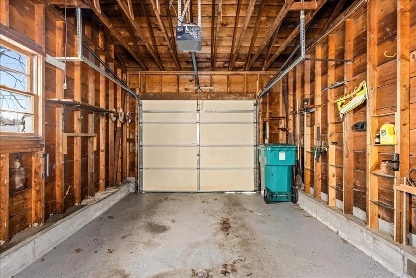
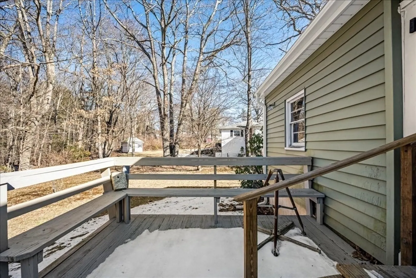
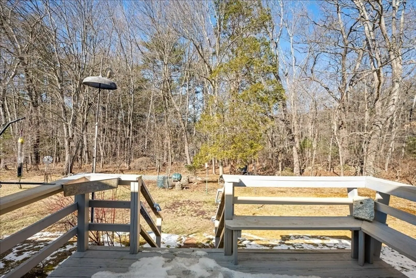
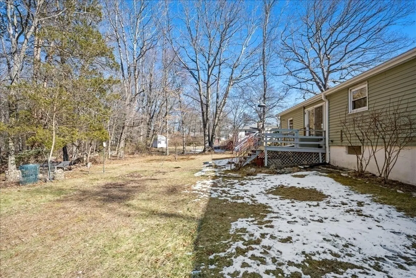
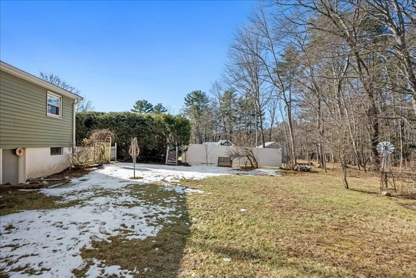
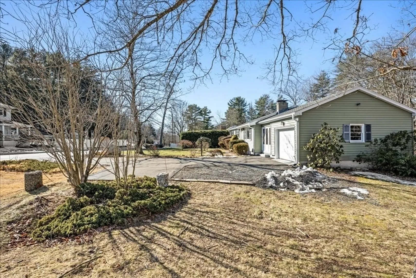
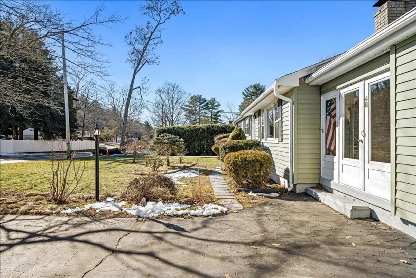
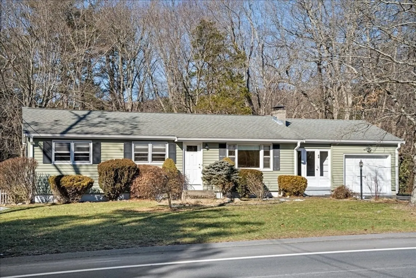
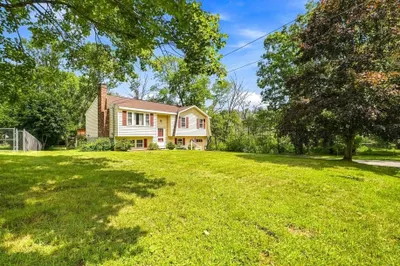
Delightful Ranch home on spectacular, flatter lot of land with oversized rear yard*Enter through the newer front door to a wood-burning fireplaced Living Room with lovely picture window in front & hardwood floors*Kitchen is galley-style w/functional layout offering cooktop, wall oven, dishwasher, compactor & refrigerator, which opens to dining area w/hardwood flooring*3 bedrooms have hardwood floors & nicely sized closets*Delightful breezeway between the house & the attached garage with slider to deck*Unfinished lower level w/walk-out door allows myriad possibilities for the future and currently has a laundry & workshop area*
-
Highlights
- Cooling: Window Unit(s)
- Parking Spots: 3
- Property Type: Single Family Residence
- Total Rooms: 6
- Status: Closed
- Heating: Forced Air, Oil
- Property Class: Residential
- Style: Ranch
- Year Built: 1960
-
Additional Details
- Appliances: Electric Water Heater, Water Heater, Oven, Dishwasher, Trash Compactor, Microwave, Range, Refrigerator, Washer, Dryer, Range Hood
- Exterior Features: Porch - Enclosed, Deck, Rain Gutters, Screens
- Flooring: Vinyl, Hardwood
- Lot Features: Level
- Roof: Shingle
- Year Built Source: Public Records
- Basement: Full, Walk-Out Access, Concrete, Unfinished
- Fireplaces: 1
- Foundation: Concrete Perimeter
- Road Frontage Type: Public
- Year Built Details: Approximate
- Zoning: Res
-
Amenities
- Community Features: Sidewalks
- Parking Features: Attached, Garage Door Opener, Paved Drive, Off Street, Paved
- Covered Parking Spaces: 1
-
Utilities
- Electric: Circuit Breakers
- Water Source: Public
- Sewer: Public Sewer
-
Fees / Taxes
- Assessed Value: $410,400
- Compensation Based On: Net Sale Price
- Tax Year: 2024
- Buyer Agent Compensation: 2.5%
- Facilitator Compensation: 2.5%
- Taxes: $5,614
Similar Listings
Sold
40 Photos
Sold
40 Photos
Sold
42 Photos
Sold
39 Photos
Content © 2026 MLS Property Information Network, Inc. The information in this listing was gathered from third party resources including the seller and public records.
Listing information provided courtesy of Chinatti Realty Group, Inc..
MLS Property Information Network, Inc. and its subscribers disclaim any and all representations or warranties as to the accuracy of this information.
