
48 Great Kame
$1,749,000
3
Beds
3/1
Baths
4,029
Sqft
- Request Info
- Call
- Save
-
More
- Mortgage Calculator

Property Tools
$1,749,000
3
Beds
3/1
Baths
4,029
Living Area
-
Property Description
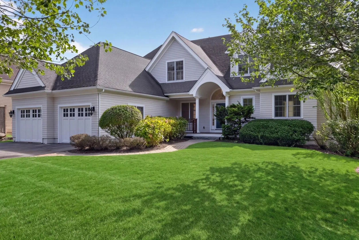
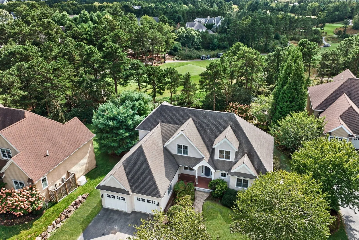
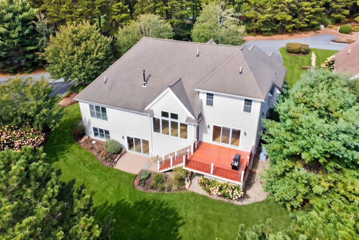
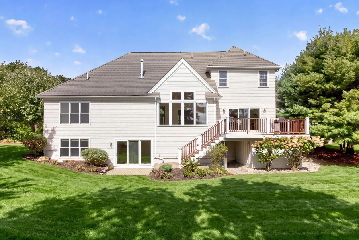
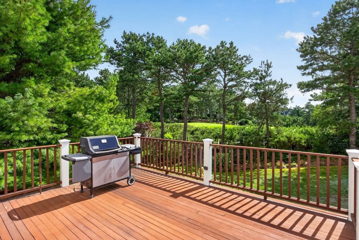
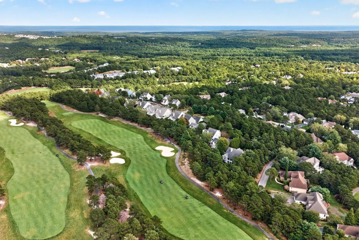
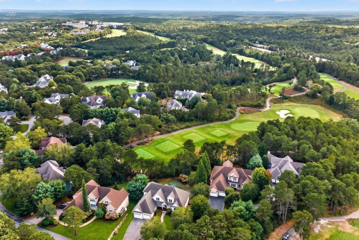
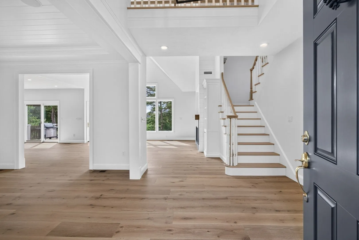
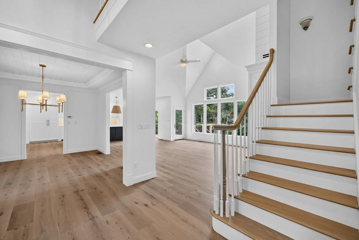
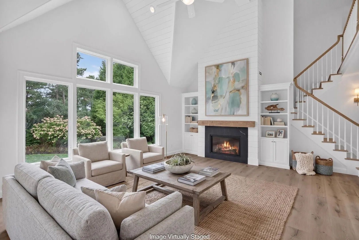
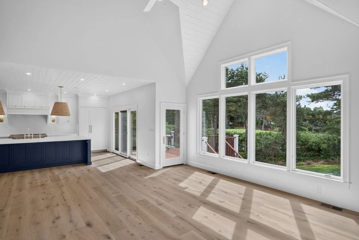
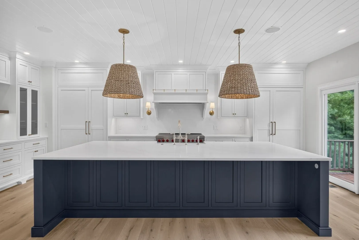
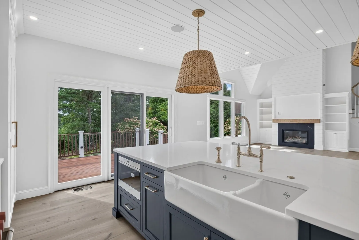
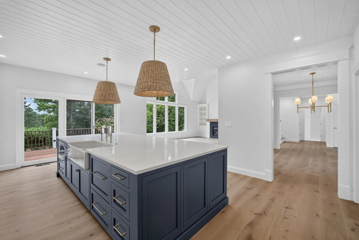
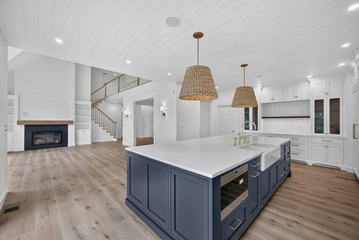
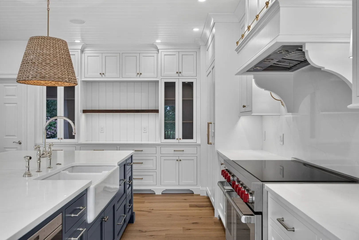
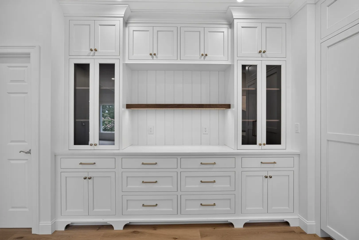
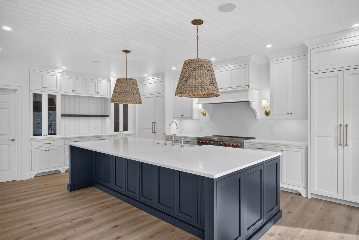
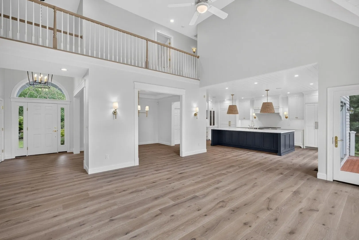
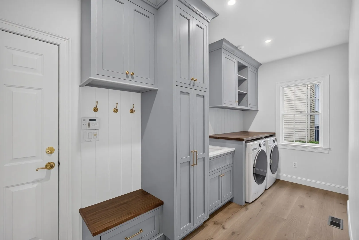
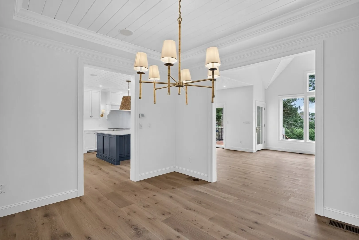
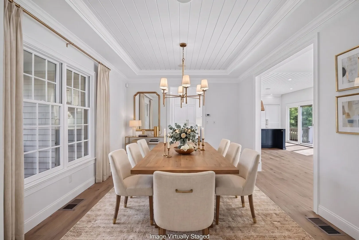
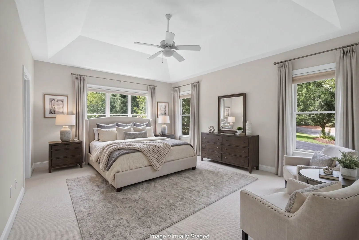
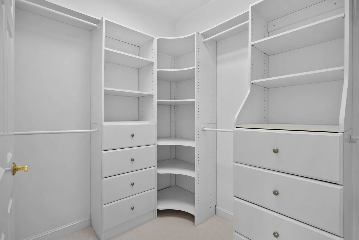
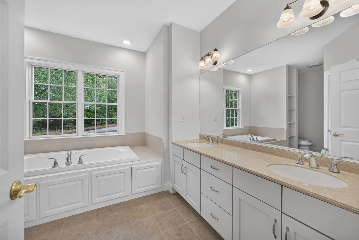
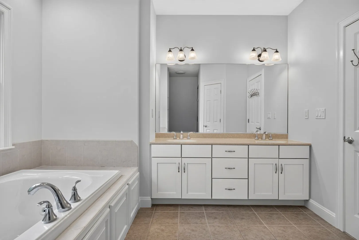
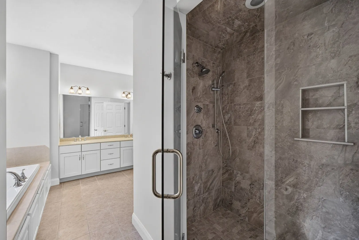
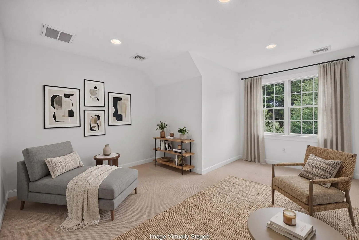
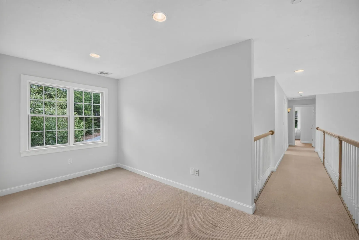
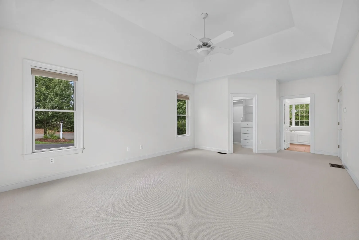
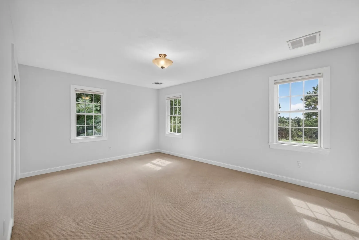
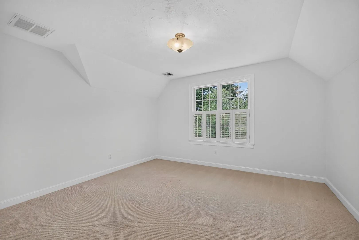
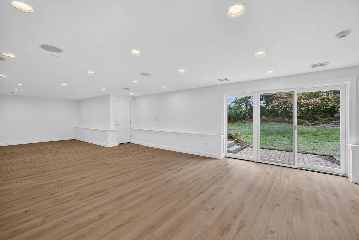
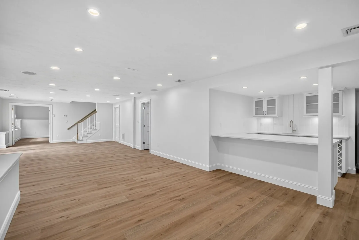
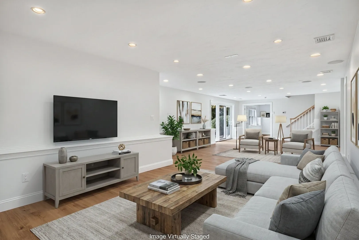
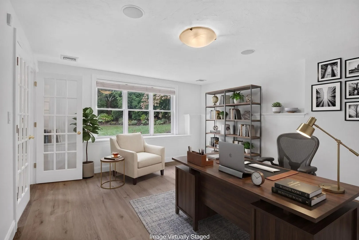
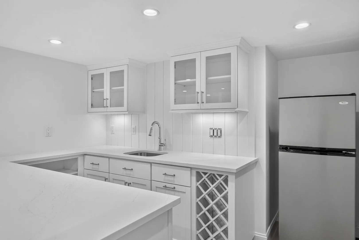
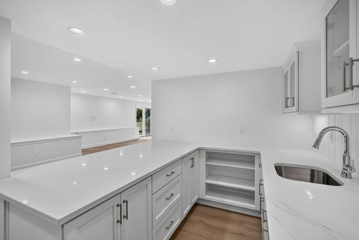
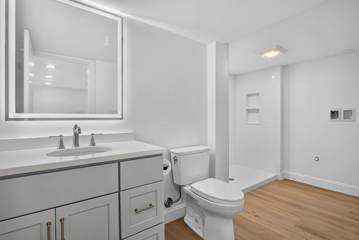
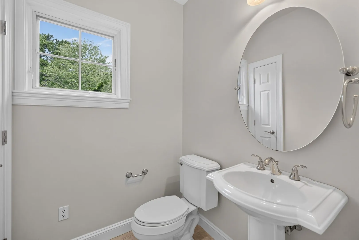
Spectacular custom Whitman home overlooking the Jones course in The Pinehills. Highly desired location within walking distance to Stonebridge Club, tennis, pool, Village Green, The Market, and post office, this exceptional home offers sophisticated living across three beautifully finished levels, including a walk-out lower level to the private rear yard. Newly remodeled and never occupied, the home showcases exceptional craftsmanship and thoughtful design throughout. The dream kitchen features quartz countertops, custom cabinetry, a 48” Wolf induction range, Fisher & Paykel dishwasher drawers, Rohl faucet, Shaws enamel double sink, and an enormous center island designed for entertaining. The first floor features an inviting foyer, sun-filled great room with a new high-end gas fireplace, custom built-ins, dramatic V-groove ceiling details, and a wall of windows overlooking the landscaped yard and 13th hole of the Jones Course. The generous primary suite offers two walk-in closets with custom built-ins and an elegant bath with separate shower and soaking tub. A formal dining room with custom V-groove tray ceiling, powder room, and newly remodeled laundry and mudroom complete the main level. Upstairs are two spacious guest bedrooms, a full bath, and a versatile loft. The finished lower level offers exceptional flexibility, with a home office or additional guest accommodations, plus an impressive bonus room featuring a new kitchenette and full bath with washer/dryer hookups—ideal for extended family, guests, or a private retreat. Two-car garage includes a private staircase providing direct access to the lower level. Additional highlights include a whole-home generator and a gardener’s dream outdoor setting, with an enchanting private patio creating a secluded space for relaxing and entertaining surrounded by nature. Beautifully renovated, exceptionally appointed, and ideally positioned within The Pinehills—this is a truly special home.
-
Highlights
- Area: Pinehills
- Has View: Yes
- HOA Fee: $393
- Property Class: Residential
- Style: Contemporary
- Year Built: 2005
- Cooling: Central Air
- Heating: Forced Air, Natural Gas
- Parking Spots: 4
- Property Type: Single Family Residence
- Total Rooms: 9
- Status: Active
-
Additional Details
- Appliances: Oven, Dishwasher, Microwave, Range, Refrigerator, Washer, Dryer, Range Hood, Plumbed For Ice Maker
- Construction: Frame, Conventional (2x4-2x6)
- Fireplaces: 1
- Foundation: Concrete Perimeter
- Lot Features: Level
- Roof: Shingle
- View: Scenic View(s)
- Year Built Source: Public Records
- Basement: Full, Walk-Out Access, Interior Entry, Concrete
- Exterior Features: Porch, Deck, Patio, Rain Gutters, Professional Landscaping, Sprinkler System, Garden, Outdoor Gas Grill Hookup
- Flooring: Wood, Tile, Carpet, Flooring - Wall to Wall Carpet, Flooring - Hardwood, Flooring - Stone/Ceramic Tile
- Interior Features: Decorative Molding, Closet, Recessed Lighting, Open Floorplan, Slider, Bathroom - Full, Bathroom - With Shower Stall, Closet/Cabinets - Custom Built, Countertops - Stone/Granite/Solid, Loft, Home Office, Bonus Room, Bathroom, Kitchen, High Speed Internet
- Road Frontage Type: Private Road, Dead End
- SqFt Source: Public Record
- Year Built Details: Actual
- Zoning: Osmud
-
Amenities
- Community Features: Shopping, Pool, Tennis Court(s), Walk/Jog Trails, Golf, Conservation Area, Highway Access
- Parking Features: Attached, Garage Door Opener, Paved Drive, Off Street, Paved
- Covered Parking Spaces: 2
- Waterfront Features: Ocean, Beach Ownership(Public)
-
Utilities
- Electric: Generator, Generator Connection
- Water Source: Private
- Sewer: Private Sewer, Other
-
Fees / Taxes
- Assessed Value: $1,167,800
- HOA Fee Frequency: Monthly
- Tax Year: 2026
- HOA: Yes
- Home Warranty: 1
- Taxes: $14,656
Similar Listings
Sold
41 Photos
Sold
34 Photos
Sold
42 Photos
Sold
NEW CONSTRUCTION
11 Photos
Content © 2026 MLS Property Information Network, Inc. The information in this listing was gathered from third party resources including the seller and public records.
Listing information provided courtesy of Pinehills Brokerage Services LLC.
MLS Property Information Network, Inc. and its subscribers disclaim any and all representations or warranties as to the accuracy of this information.