
Sold!
$1,925,000
3
Beds
3/1
Baths
4,853
Living Area
-
Property Description
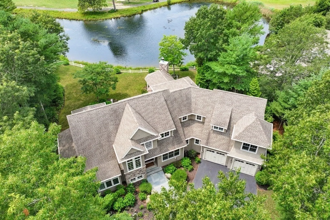
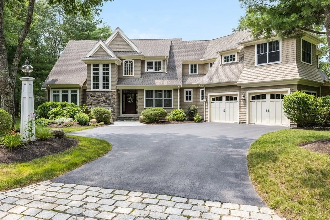
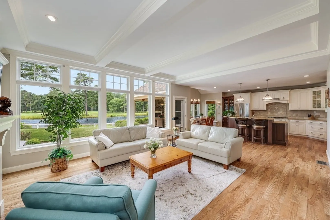
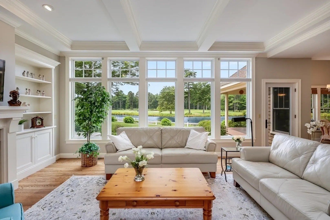
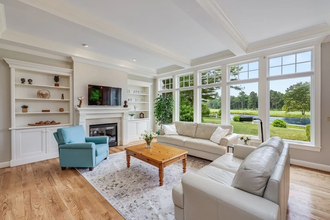
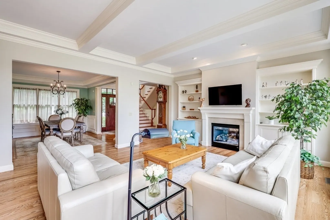
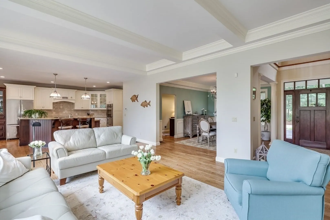
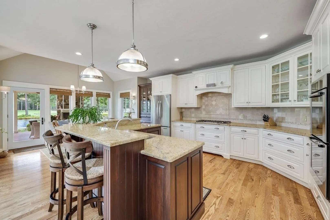
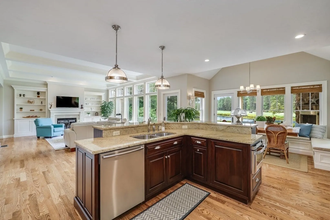
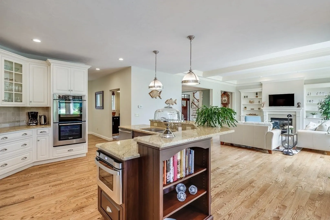
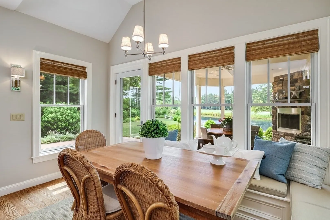
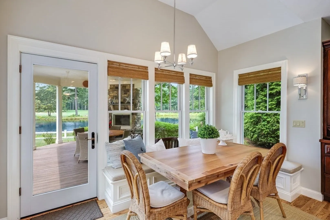
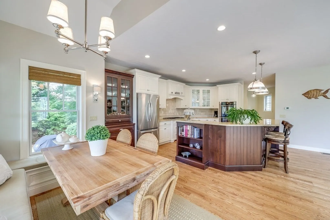
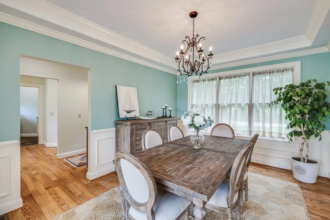
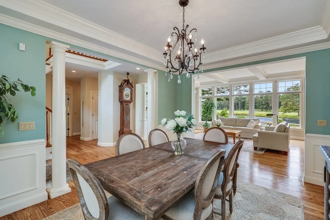
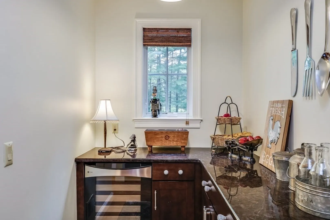
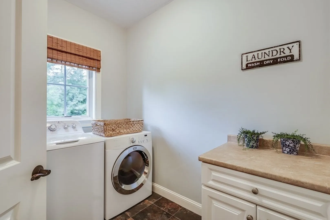
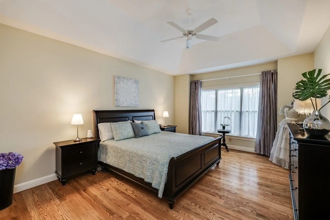
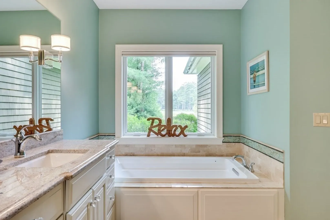
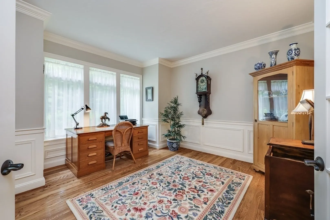
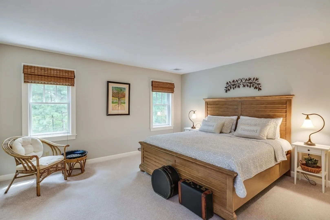
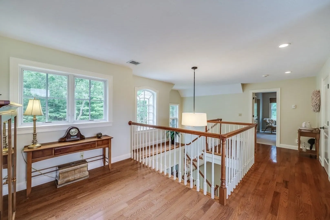
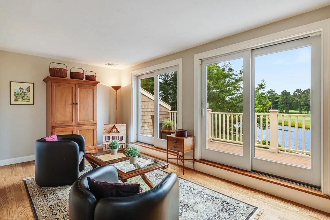
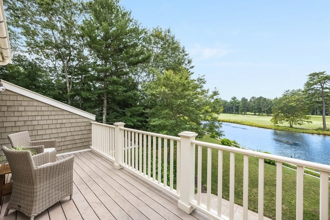
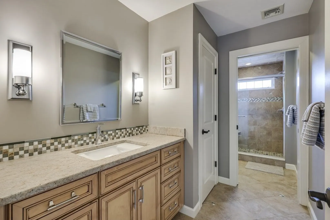
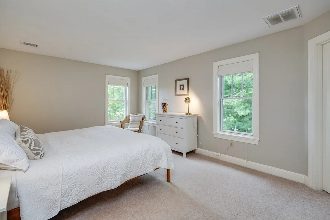
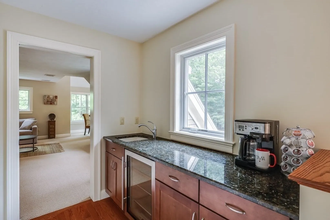
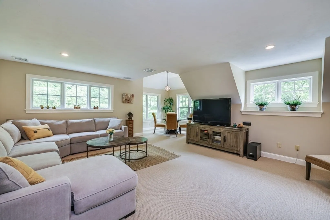
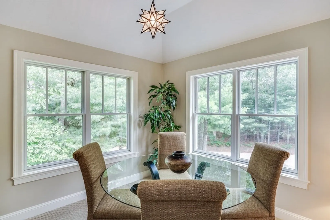
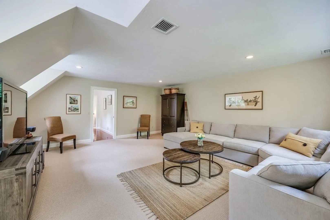
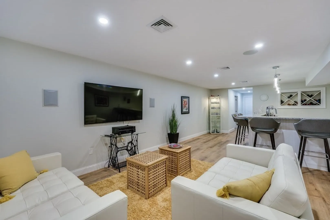
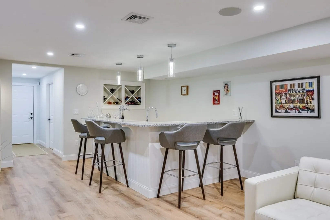
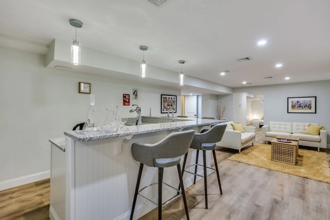
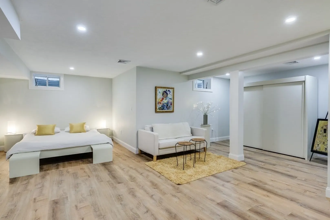
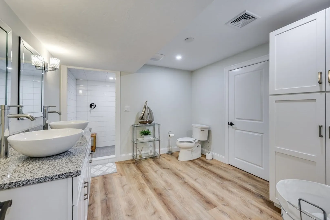
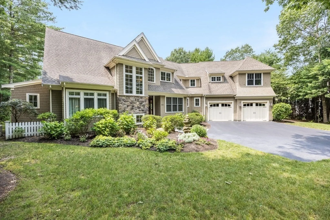
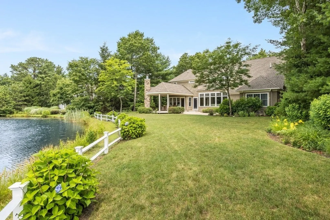
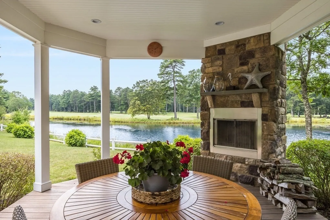
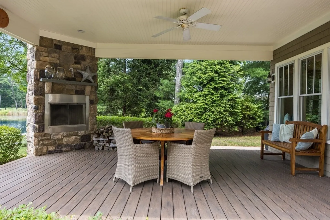
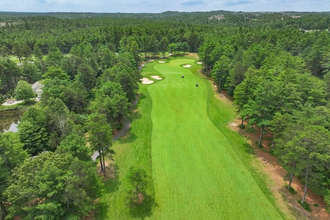
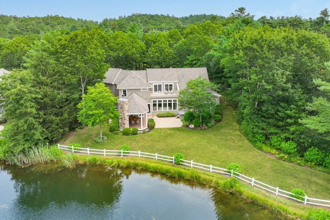
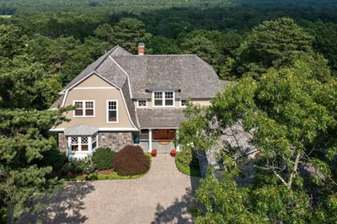
GOLF AND POND VIEWS surround this home in the Ryecroft neighborhood of The Pinehills. Relax in your spacious living room w/coffered ceiling, built-ins, marble gas fireplace, & wall of windows bringing the outside in. Open kitchen w/custom cabinetry & Bosch appliances, including 5 burner cooktop & double ovens. Cozy breakfast nook overlooks mature landscaping & spectacular golf views. Formal dining room & adjacent butler's pantry are perfect for hosting a crowd, service bar w/beverage cooler near great room. First floor primary suite has a tray ceiling & 2 large walk-in closets. Suite includes bath w/granite double vanity, soaker tub, & shower w/tumbled marble walls. Office, laundry room, & mudroom complete the first floor. The 2nd level has 2 spacious guest bedrooms, a full bath, & a step-up sitting area w/sliders to an observation deck! Relax on covered deck w/wood burning fireplace, stone patio, & hot tub. Brand new LL w/lg. wet bar, great room, full bath, hobby room and sauna!
-
Highlights
- Area: Pinehills
- Has View: Yes
- HOA Fee: $393
- Property Class: Residential
- Style: Contemporary
- Year Built: 2009
- Cooling: Central Air
- Heating: Forced Air, Natural Gas
- Parking Spots: 4
- Property Type: Single Family Residence
- Total Rooms: 12
- Status: Closed
-
Additional Details
- Appliances: Oven, Dishwasher, Disposal, Microwave, Countertop Range, Refrigerator, Washer, Dryer, Wine Refrigerator, Other, Wine Cooler, Utility Connections for Gas Range
- Construction: Frame
- Exterior Features: Balcony / Deck, Deck - Composite, Patio, Covered Patio/Deck, Hot Tub/Spa, Professional Landscaping, Sprinkler System, Decorative Lighting
- Flooring: Wood, Tile, Carpet, Hardwood, Flooring - Stone/Ceramic Tile, Flooring - Hardwood, Flooring - Laminate
- Interior Features: Bathroom - Full, Bathroom - Tiled With Shower Stall, Closet - Linen, Ceiling Fan(s), Slider, Wet bar, Cabinets - Upgraded, Open Floor Plan, Recessed Lighting, Lighting - Pendant, Beadboard, Bathroom, Gallery, Foyer, Great Room, Play Room, Sauna/Steam/Hot Tub, Wet Bar, High Speed Internet
- Road Frontage Type: Private Road
- View: Scenic View(s)
- Year Built Source: Public Records
- Basement: Full, Partially Finished, Bulkhead, Concrete
- Exclusions: Included In Sale: Sauna, Hot Tub, White Closet With Sliding Doors In Lower Level And All Attached Tv
- Fireplaces: 2
- Foundation: Concrete Perimeter
- Lot Features: Cul-De-Sac, Wooded
- Roof: Shingle
- Year Built Details: Actual
- Zoning: Rr
-
Amenities
- Community Features: Shopping, Pool, Tennis Court(s), Walk/Jog Trails, Golf, Medical Facility
- Parking Features: Attached, Garage Door Opener, Paved Drive, Off Street, Paved
- Waerfront: Yes
- Covered Parking Spaces: 2
- Security Features: Security System
- Waterfront Features: Waterfront, Stream, Pond
-
Utilities
- Electric: 200+ Amp Service
- Water Source: Private
- Sewer: Other
-
Fees / Taxes
- Assessed Value: $1,370,300
- Compensation Based On: Gross/Full Sale Price
- HOA: Yes
- Tax Year: 2023
- Buyer Agent Compensation: 2.5%
- Facilitator Compensation: 2.5%
- HOA Fee Frequency: Monthly
- Taxes: $18,787
Similar Listings
Sold
40 Photos
Sold
41 Photos
Sold
42 Photos
Sold
34 Photos
Content © 2026 MLS Property Information Network, Inc. The information in this listing was gathered from third party resources including the seller and public records.
Listing information provided courtesy of Compass.
MLS Property Information Network, Inc. and its subscribers disclaim any and all representations or warranties as to the accuracy of this information.
