
Sold!
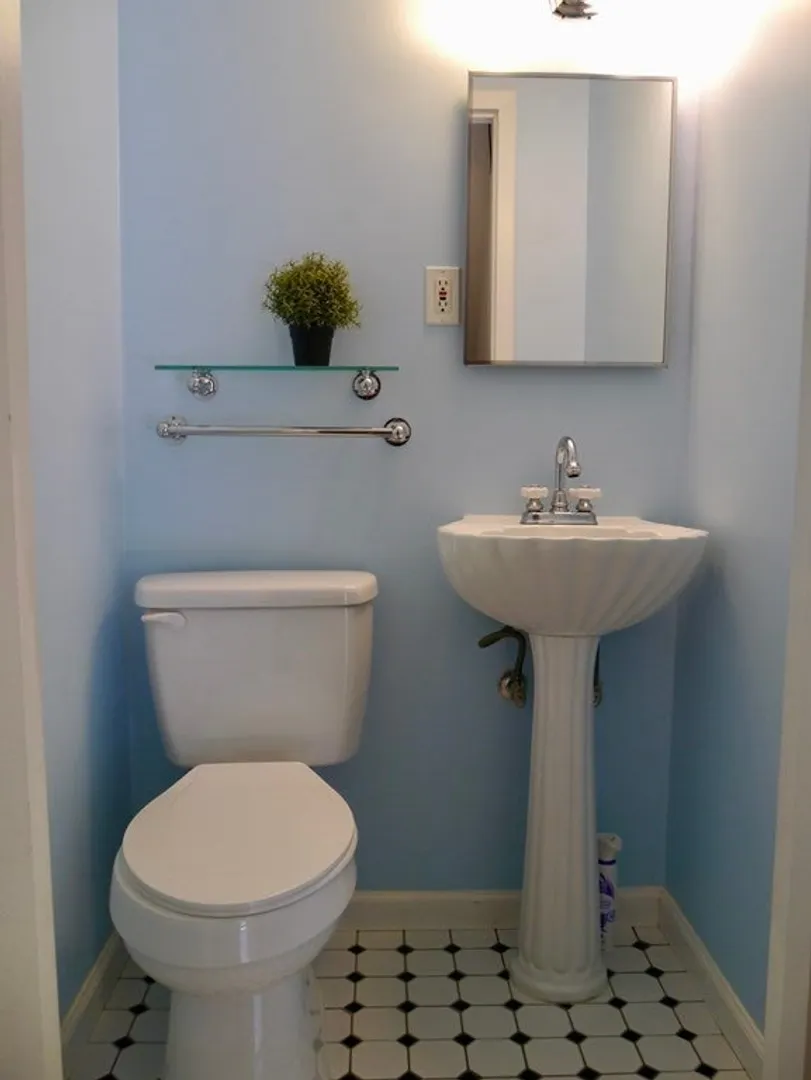
$230,000
2
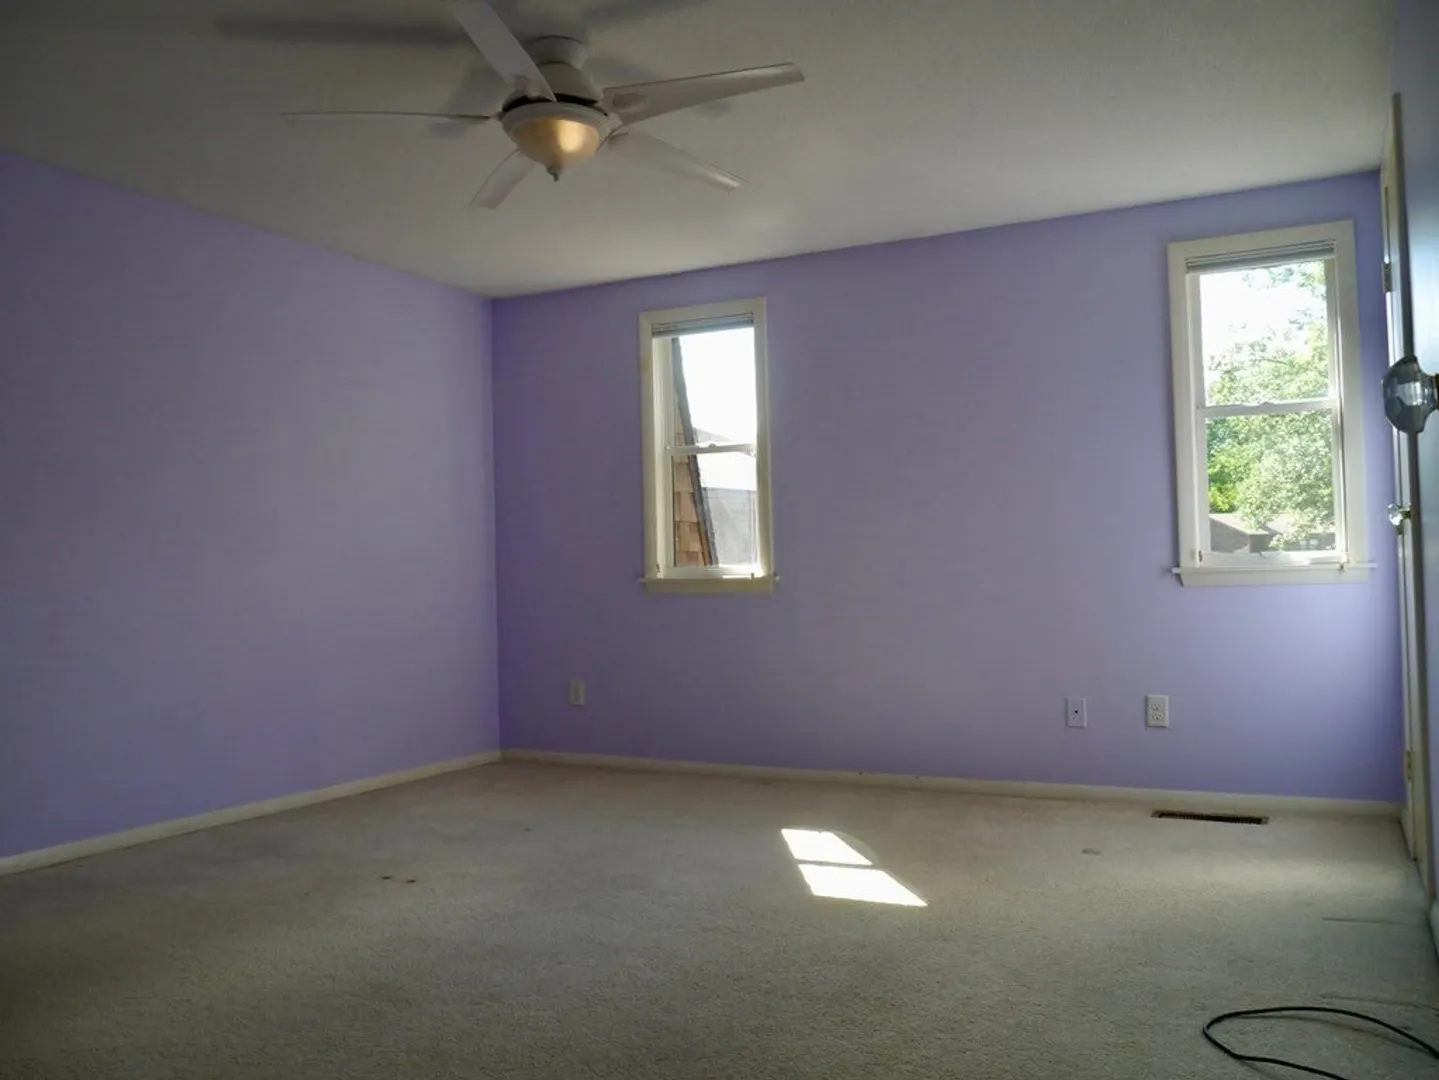
Beds
1/1
Bath
1,050
Living Area
-
Property Description
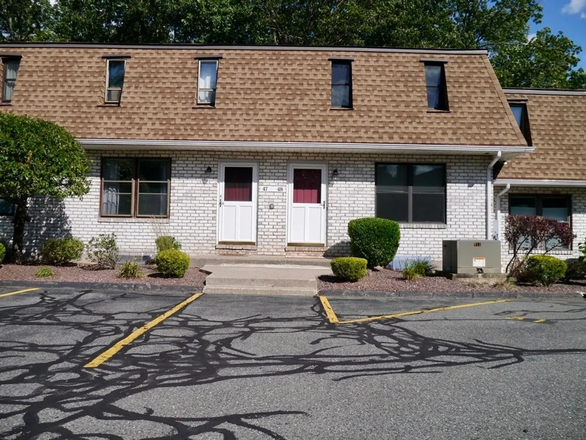
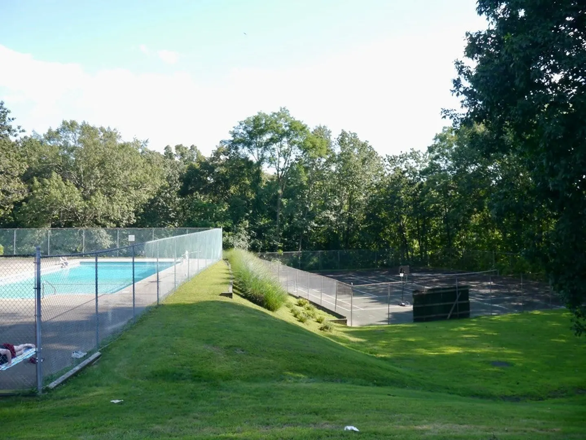
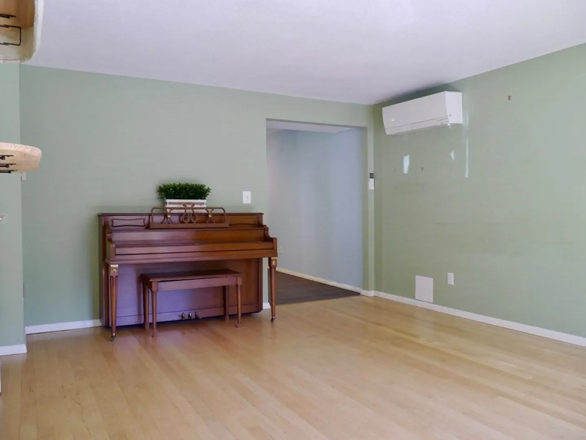
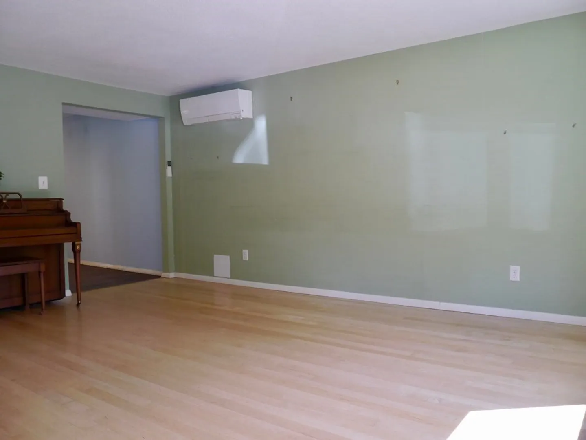
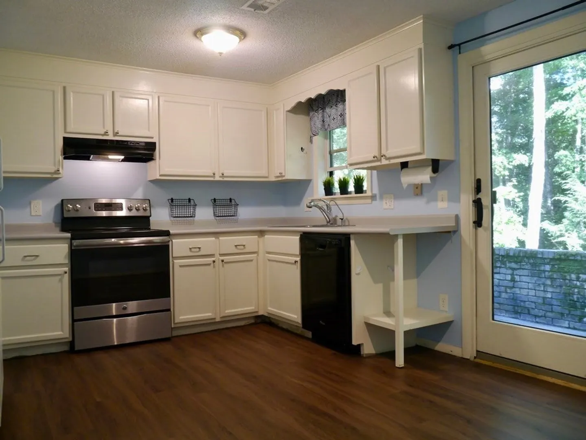
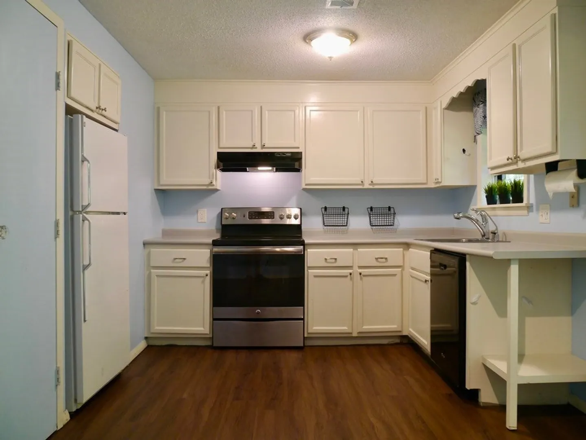
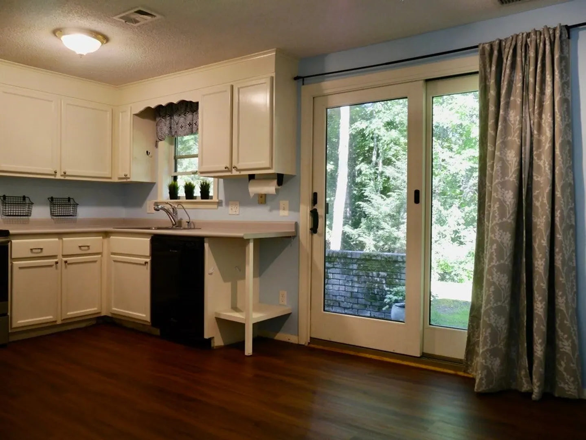
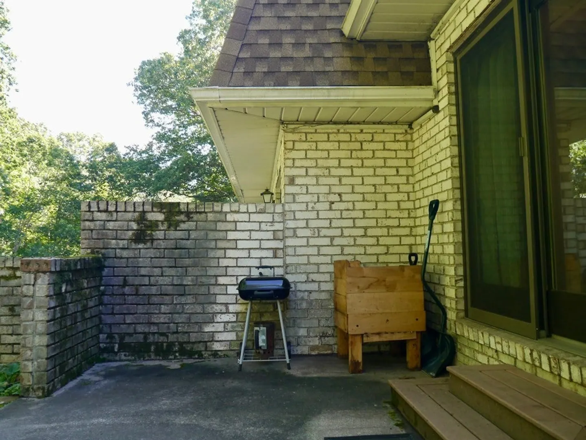
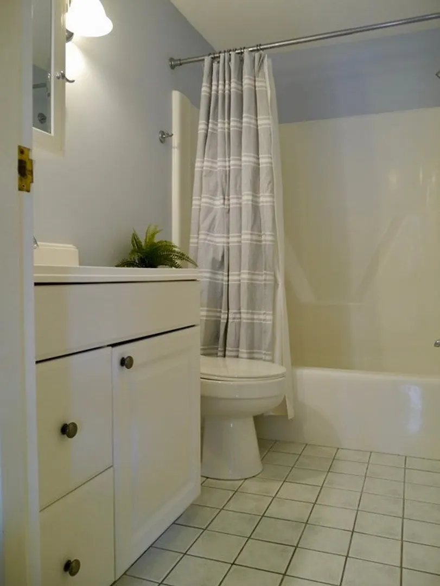
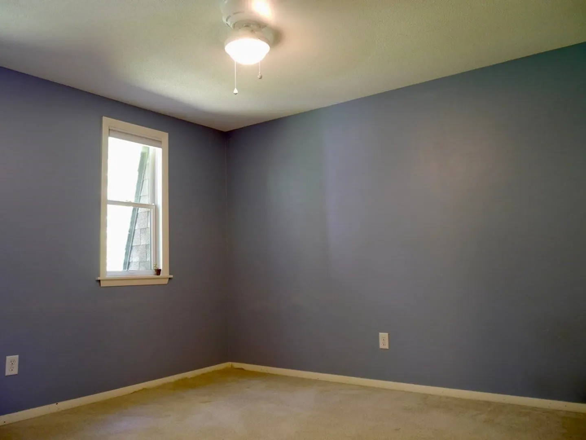
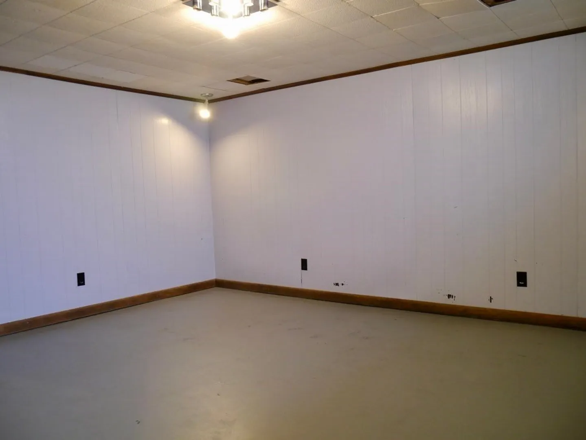
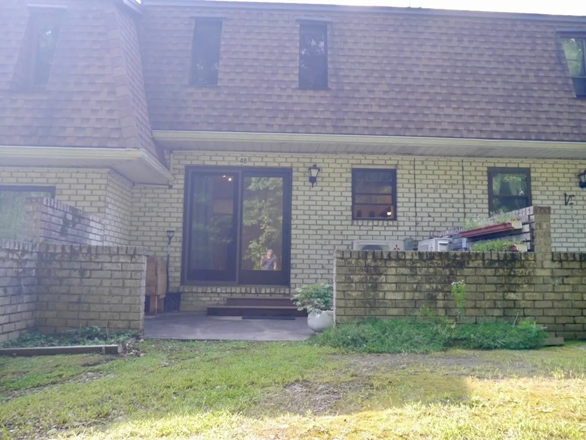
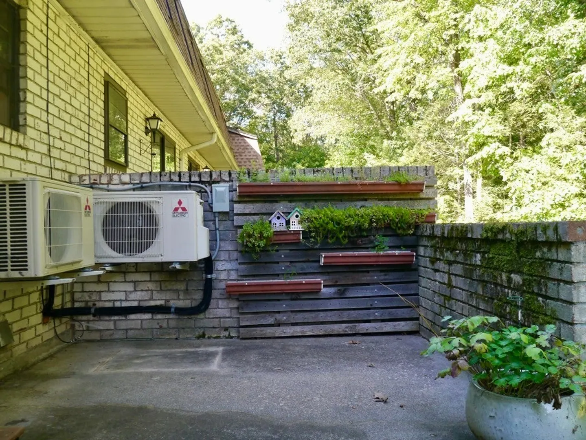
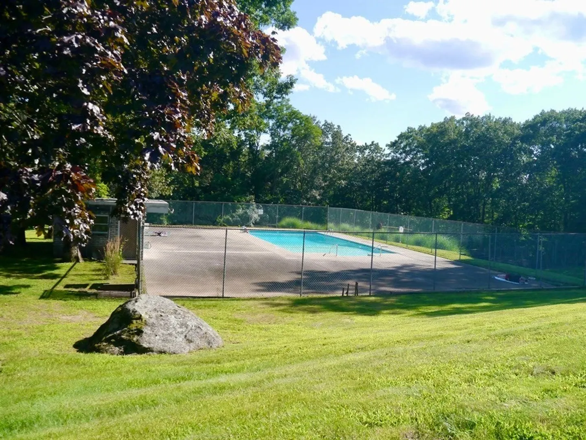
Offer due by Tuesday 5 pm. Highly sought, 2-bedroom, 1.5-bath townhouse at Granby Heights. Located in the back of the secluded Complex, this unit is ideal and abuts the woods. This is a pet-friendly complex with an in-ground swimming pool & tennis court. It is updated with efficient heat pump mini-splits with AC. Also, the Complex is conveniently located off Rt. 116 between Amherst & South Hadley, with PVTA bus access to the Five Colleges, the famous Atkins Country Market & Hadley shops. The hiking venues at Aldrich Lake & Mt. Holyoke State Park are nearby. There is a finished bonus room in the basement.
-
Highlights
- Cooling: Heat Pump
- HOA Fee: $368
- Property Class: Residential
- Total Rooms: 4
- Year Built: 1973
- Heating: Electric Baseboard, Heat Pump, Electric
- Parking Spots: 2
- Property Type: Condominium
- Unit Number: 48
- Status: Closed
-
Additional Details
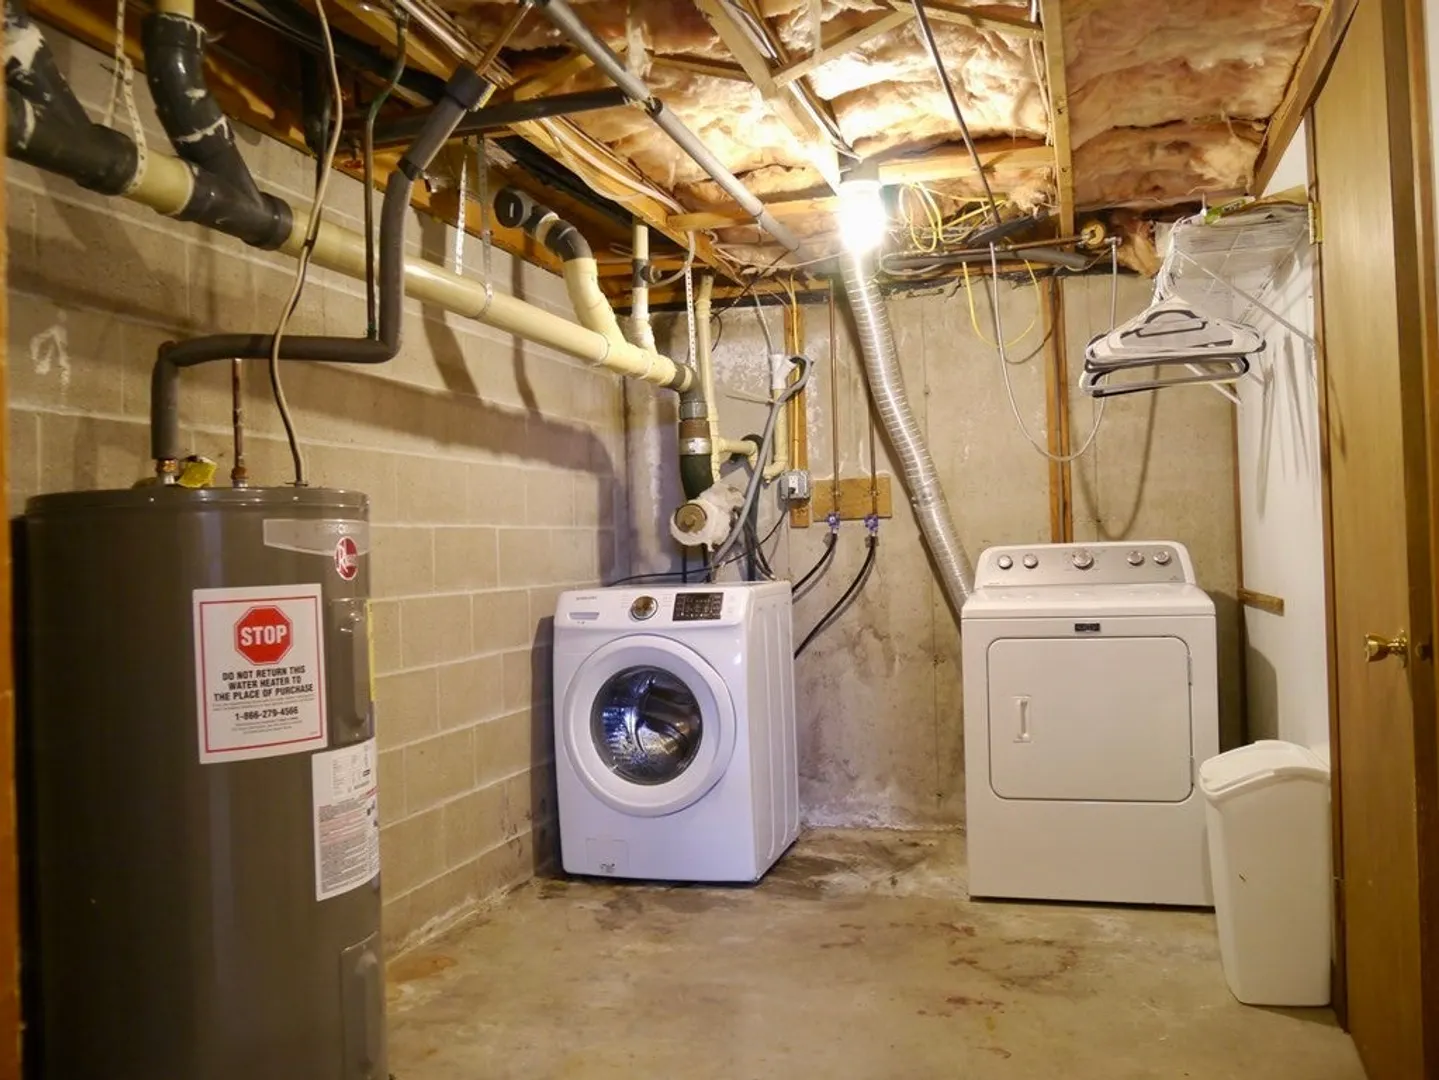
- Appliances: Range, Dishwasher, Refrigerator, Washer, Dryer, Utility Connections for Electric Range
- Construction: Frame, Brick
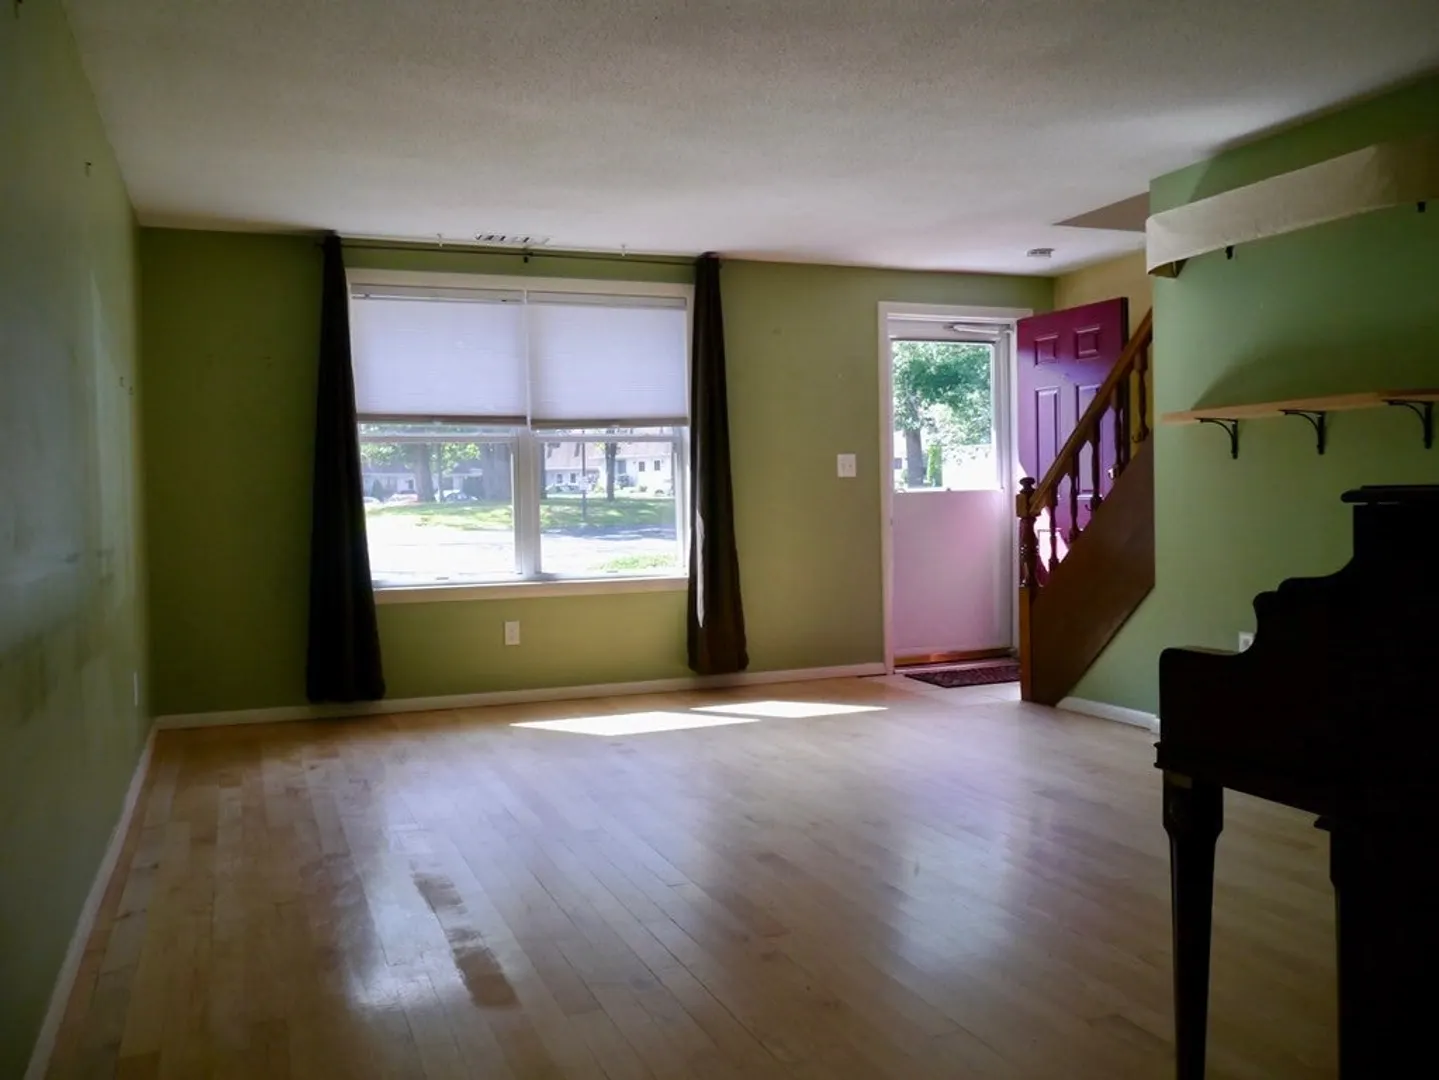
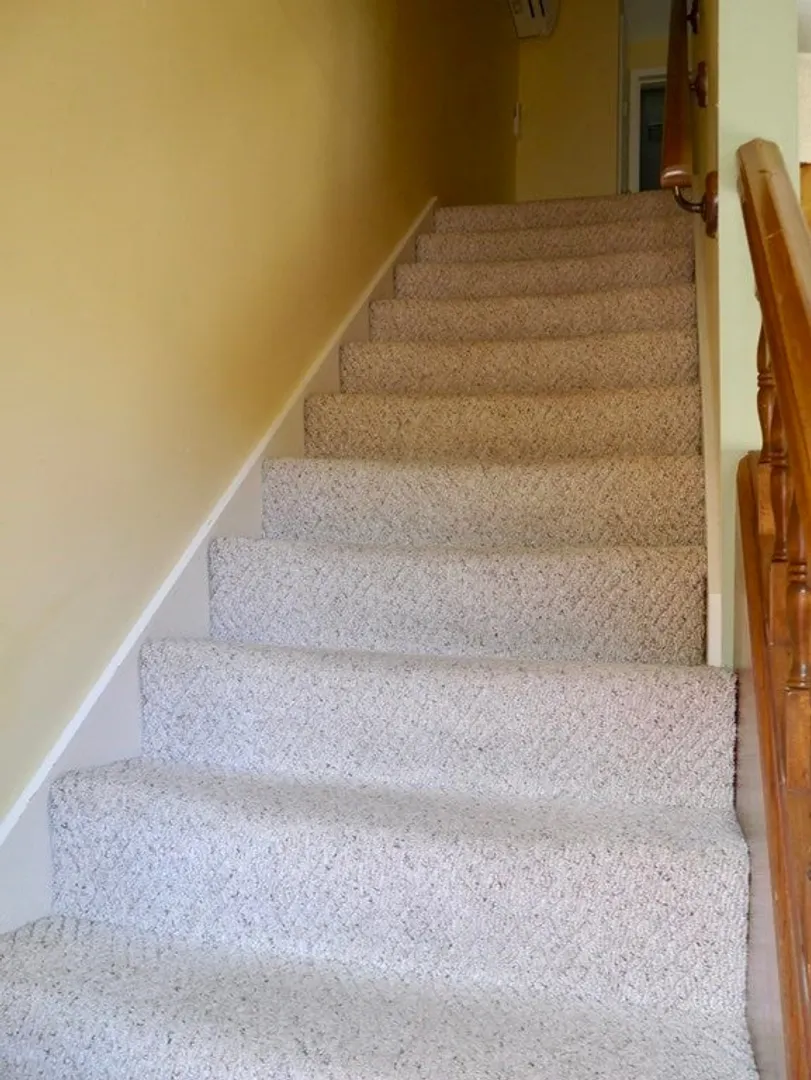
- Flooring: Wood, Vinyl, Carpet
- Pets Allowed: Yes
- Total Number of Units: 76
- Year Built Source: Public Records
- Basement: Y
- Exterior Features: Patio
- Interior Features: Bonus Room
- Roof: Shingle
- Year Built Details: Actual
- Zoning: Rn
-
Amenities
- Community Features: Public Transportation, Pool, Tennis Court(s)
- Pool Features: Association, In Ground
- Parking Features: Assigned
-
Utilities
- Electric: Circuit Breakers
- Water Source: Private
- Sewer: Private Sewer
-
Fees / Taxes
- Assessed Value: $164,600
- Compensation Based On: Net Sale Price
- HOA: Yes
- HOA Fee Includes: Water, Sewer, Insurance, Maintenance Structure, Road Maintenance, Maintenance Grounds, Snow Removal, Reserve Funds
- Taxes: $2,816
- Buyer Agent Compensation: 2%
- Facilitator Compensation: 2%
- HOA Fee Frequency: Monthly
- Tax Year: 2023
Similar Listings
Sold
22 Photos
Sold
34 Photos
Sold
42 Photos
Sold
36 Photos
Content © 2026 MLS Property Information Network, Inc. The information in this listing was gathered from third party resources including the seller and public records.
Listing information provided courtesy of LAER Realty Partners.
MLS Property Information Network, Inc. and its subscribers disclaim any and all representations or warranties as to the accuracy of this information.
