
Sold!
$260,000
2
Beds
1/1
Bath
1,050
Living Area
-
Property Description
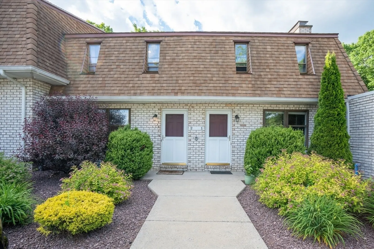
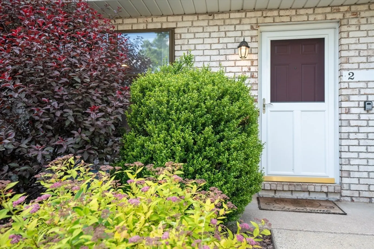
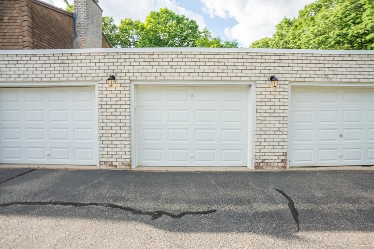
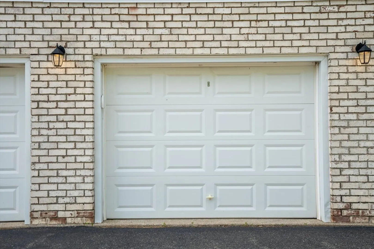
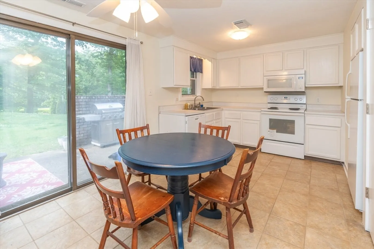
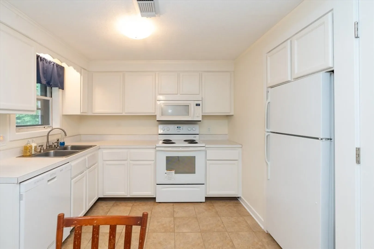
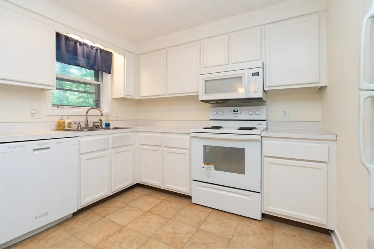
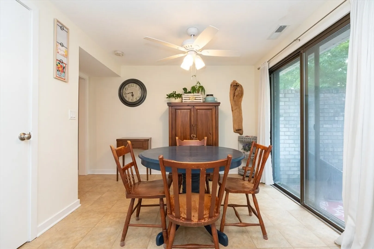
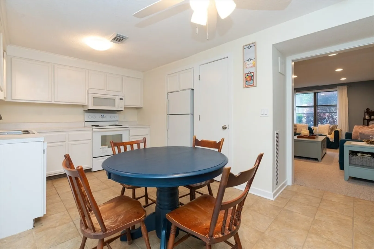
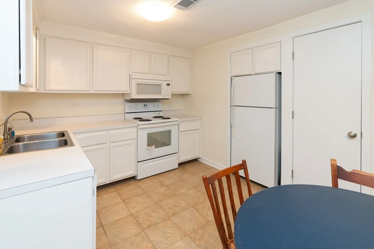
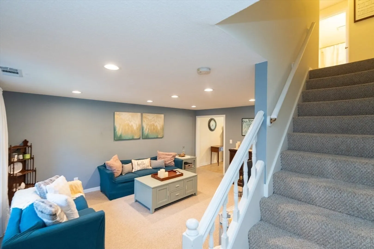
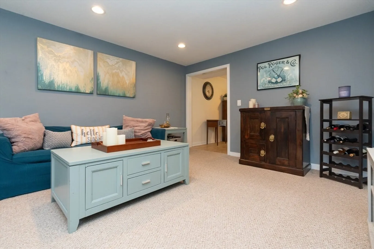
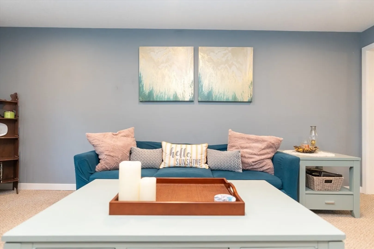
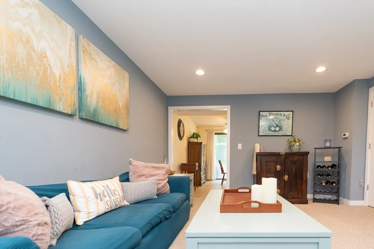
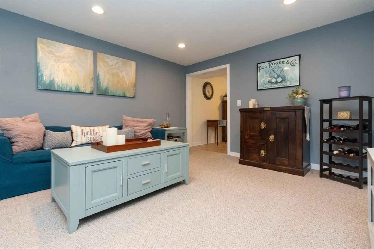
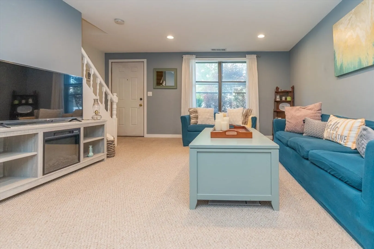
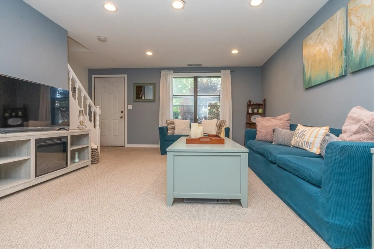
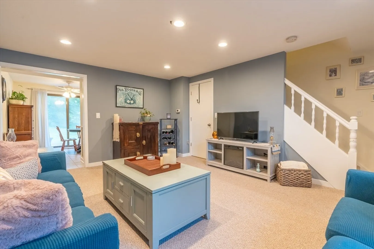
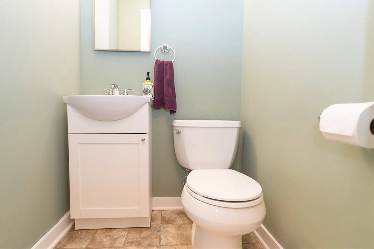
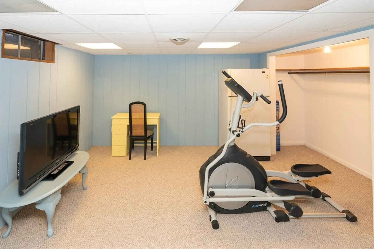
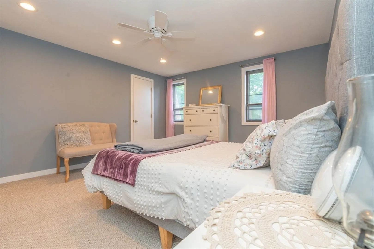
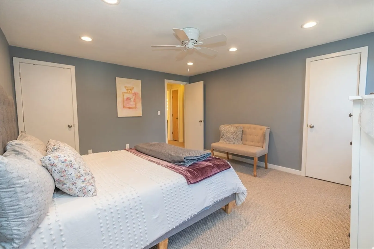
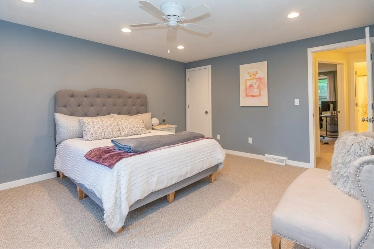
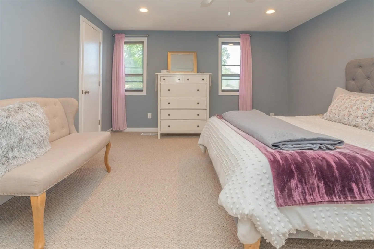
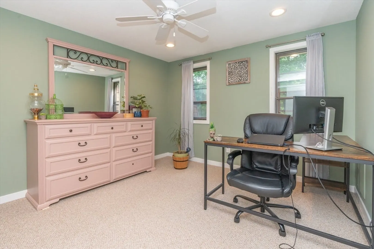
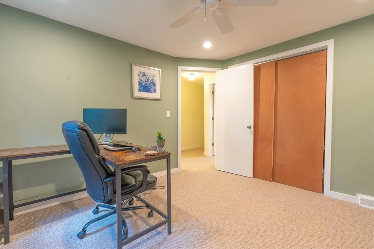
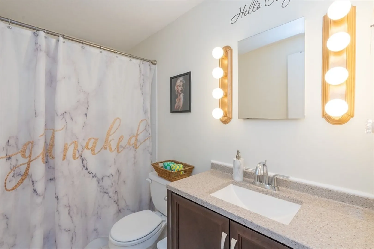
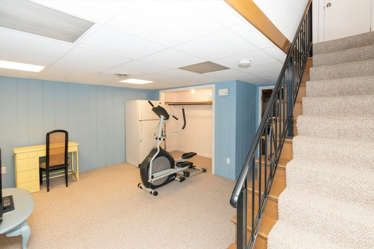
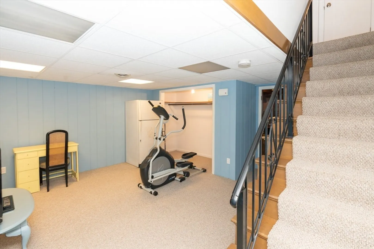
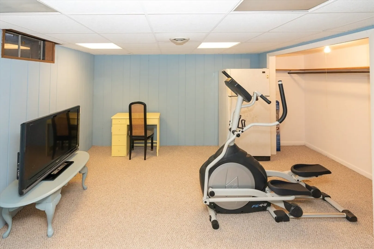
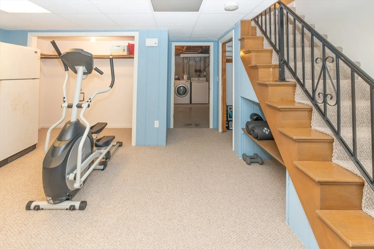
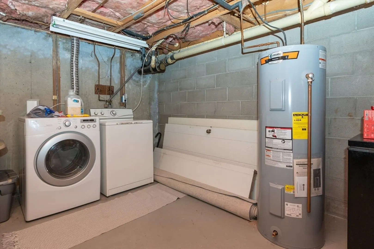
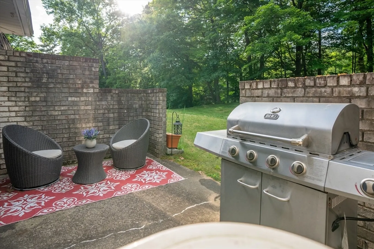
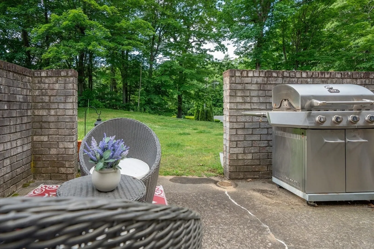
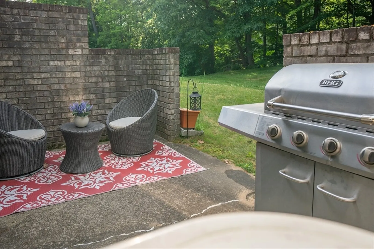
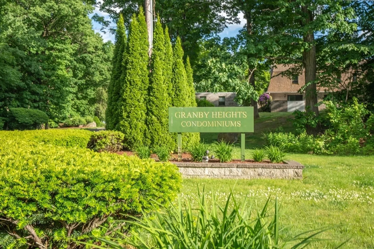
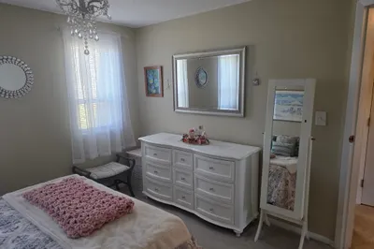
SHOWINGS BEGIN AT OPEN HOUSE 6/8 11-12:30! Granby Heights Condos. Well maintained complex with large inground pool and tennis courts. Move in ready with garage located steps away. Located on Rt 116 bus route to several local colleges and universities. Close to hiking trails at The Notch. Eat in kitchen with a slider open to a private patio that looks out to a beautiful shared grassy common area. Spacious living room. Large main bedroom with walk in closet and additional closet and can easily fit king size furniture. Second bedroom is currently being used as a home office. This room has a large spacious closet. Updates to both bathrooms. Large basement that includes a finished family room with 2 closets. Central air and central vacuum. Available for immediate occupancy.
-
Highlights
- Building Name: Granby Heights
- Heating: Forced Air, Electric
- Parking Spots: 2
- Property Type: Condominium
- Total Rooms: 5
- Year Built: 1973
- Cooling: Central Air, Heat Pump
- HOA Fee: $419
- Property Class: Residential
- Stories: 3
- Unit Number: 2
- Status: Closed
-
Additional Details
- Appliances: Range, Dishwasher, Microwave, Refrigerator, Washer, Dryer
- Construction: Frame
- Flooring: Tile, Vinyl, Carpet
- Pets Allowed: Yes
- SqFt Source: Field Card
- Year Built Details: Actual
- Zoning: Rm
- Basement: Y
- Exterior Features: Patio
- Interior Features: Central Vacuum
- Roof: Shingle
- Total Number of Units: 76
- Year Built Source: Public Records
-
Amenities
- Covered Parking Spaces: 1
- Pool Features: Association, In Ground
- Parking Features: Detached, Garage Door Opener, Off Street, Assigned
-
Utilities
- Electric: Circuit Breakers
- Water Source: Well
- Sewer: Private Sewer
-
Fees / Taxes
- Assessed Value: $203,400
- HOA Fee Includes: Water, Sewer, Maintenance Structure, Road Maintenance, Maintenance Grounds, Snow Removal, Trash
- Taxes: $3,118
- HOA Fee Frequency: Monthly
- Tax Year: 2024
Similar Listings
Sold
33 Photos
Sold
33 Photos
Sold
35 Photos
Sold
19 Photos
Content © 2026 MLS Property Information Network, Inc. The information in this listing was gathered from third party resources including the seller and public records.
Listing information provided courtesy of Lock and Key Realty Inc..
MLS Property Information Network, Inc. and its subscribers disclaim any and all representations or warranties as to the accuracy of this information.
