
Sold!
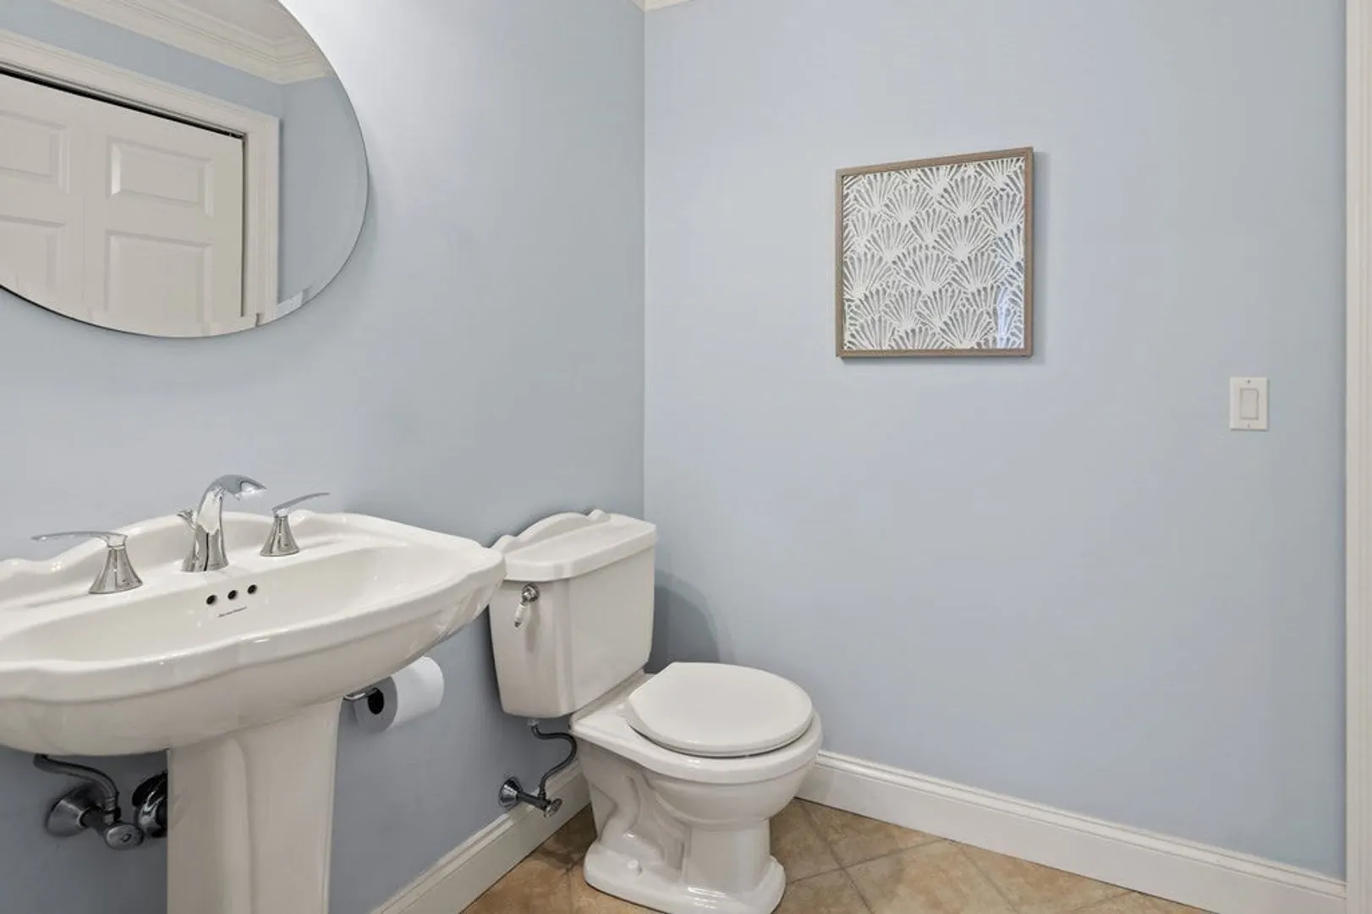
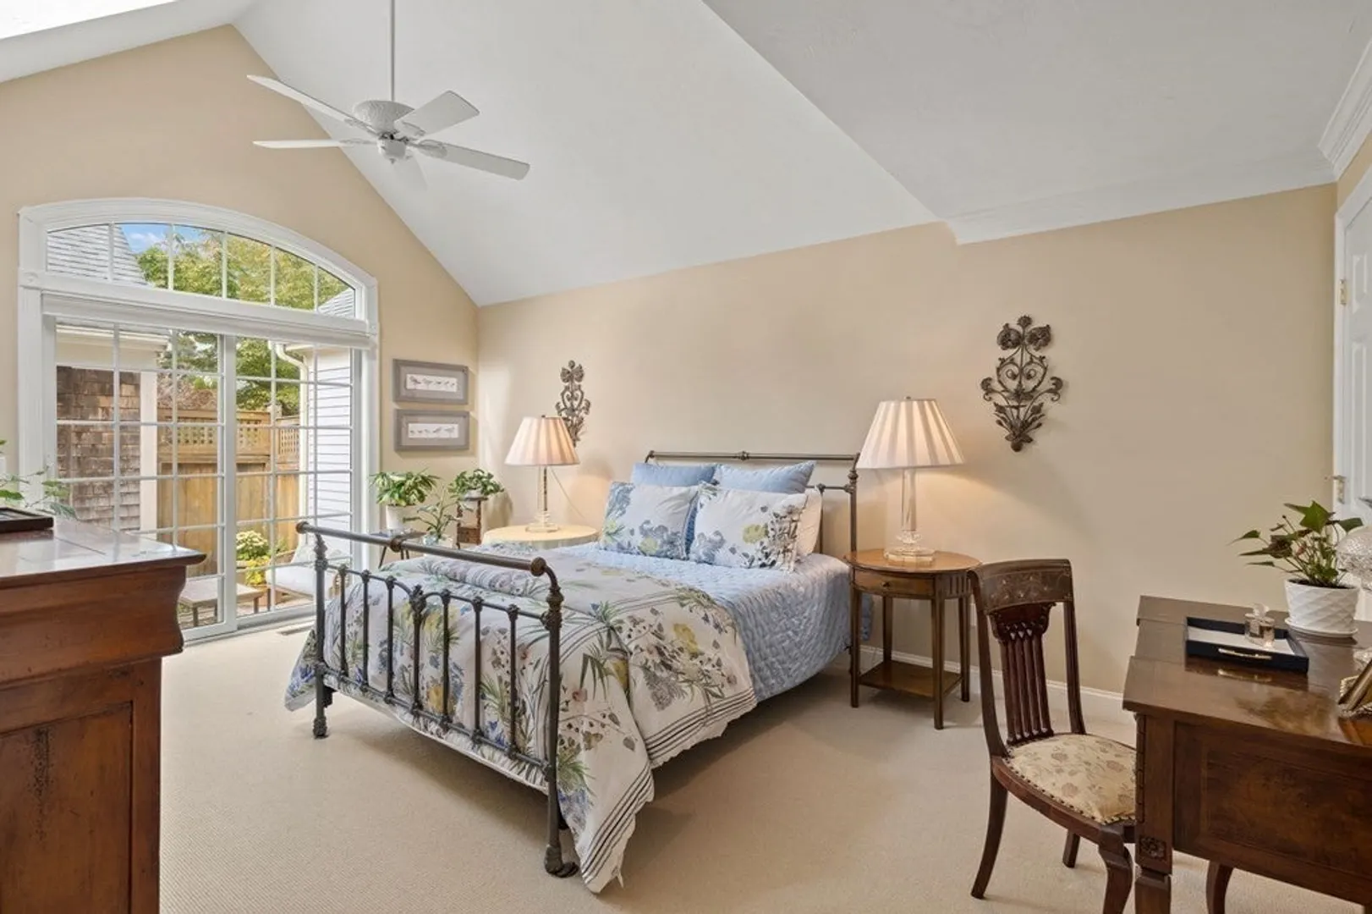
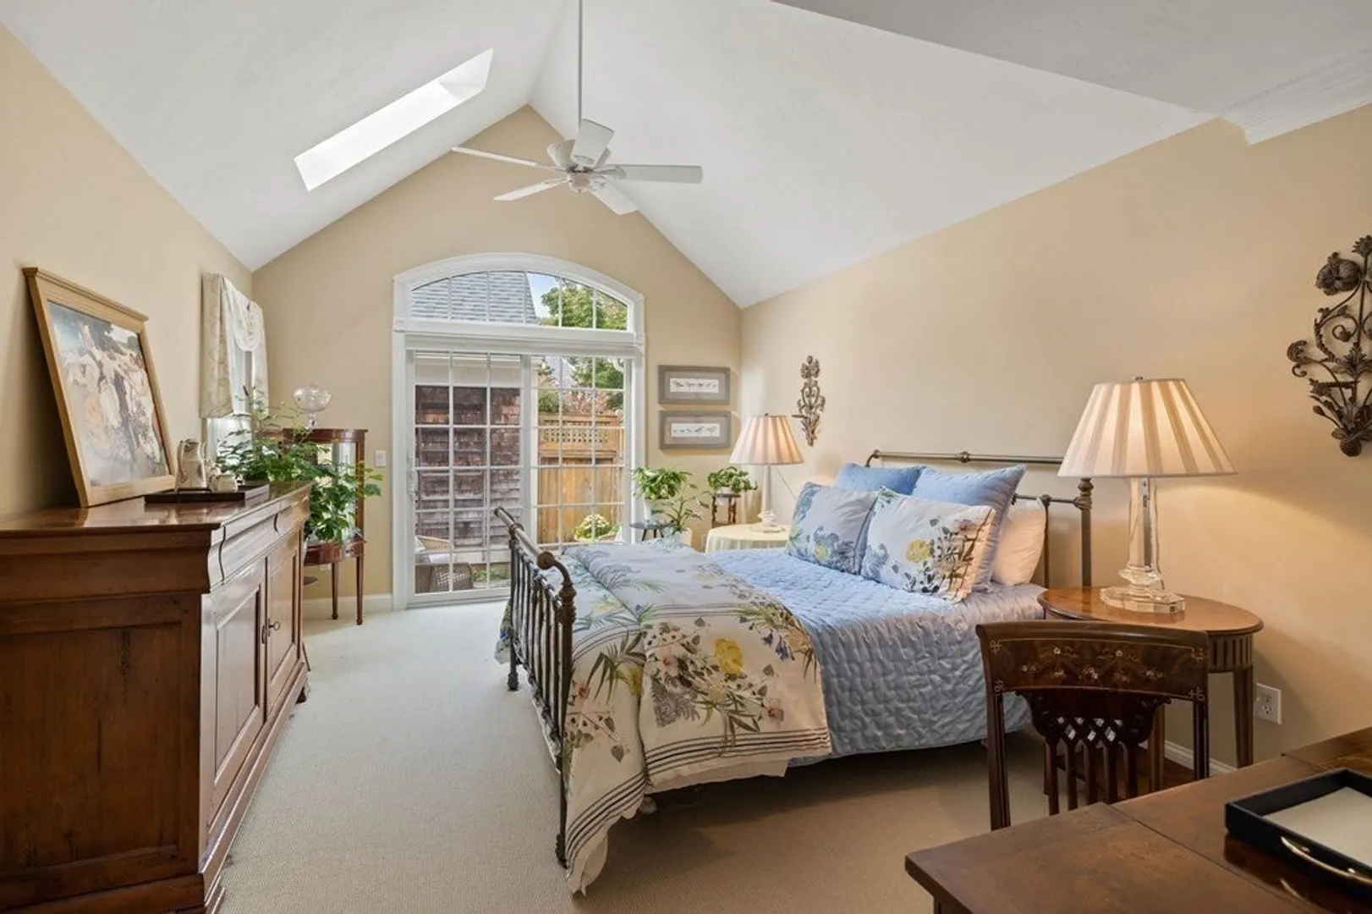
$729,900
2
Beds
2/1
Baths
1,761
Living Area
-
Property Description
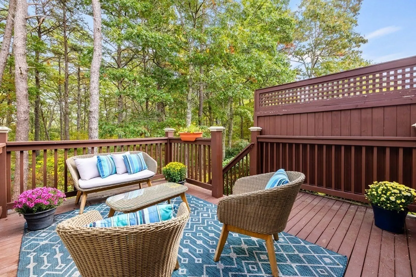
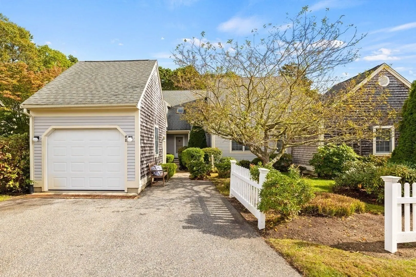
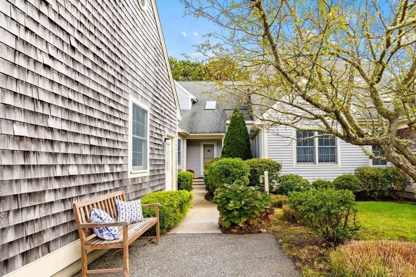
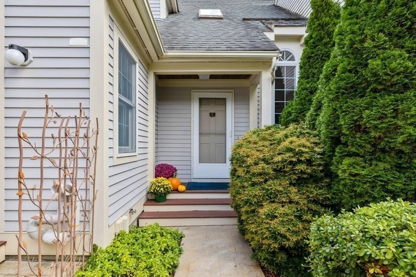
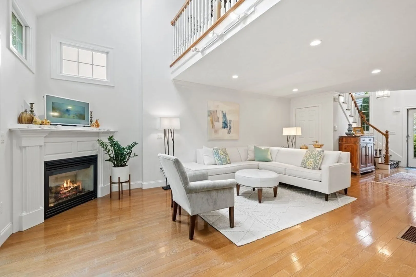
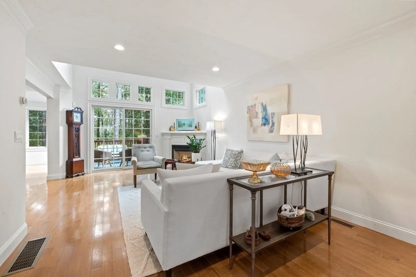
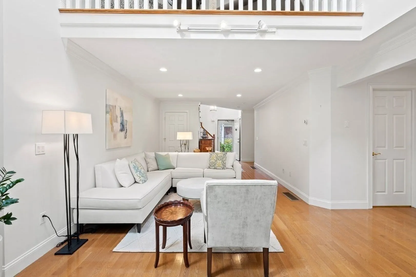
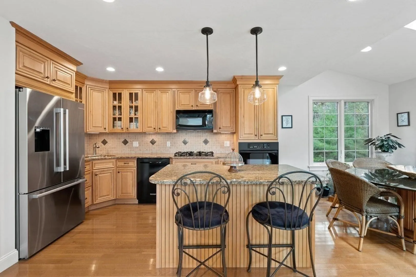
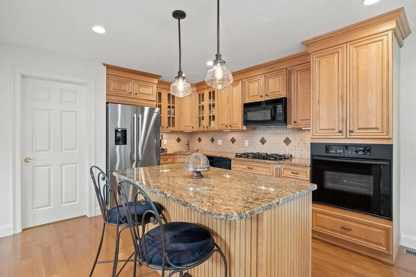
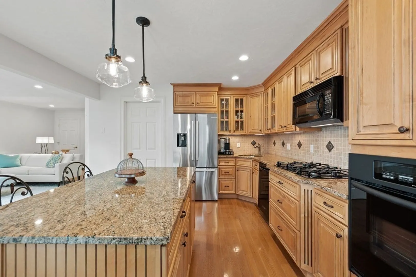
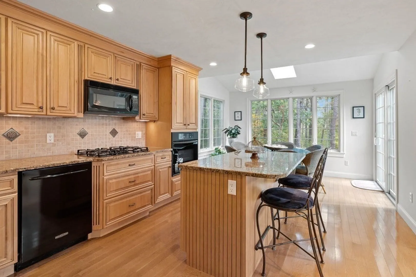
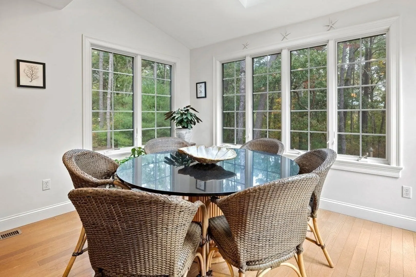
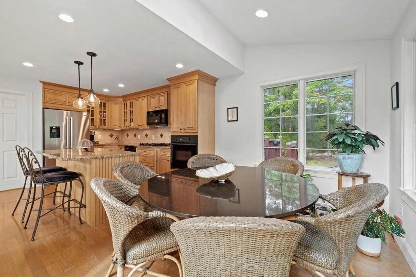
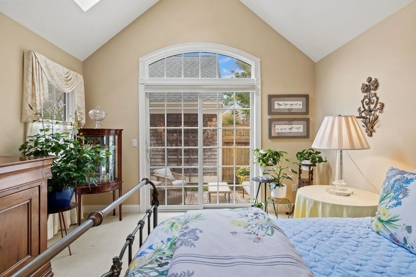
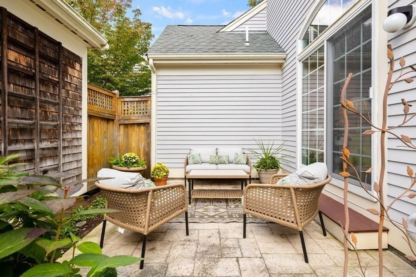
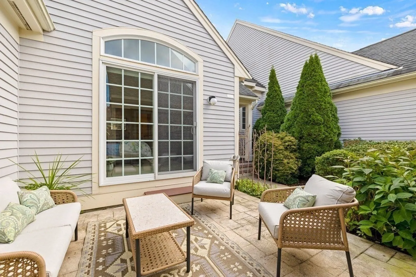
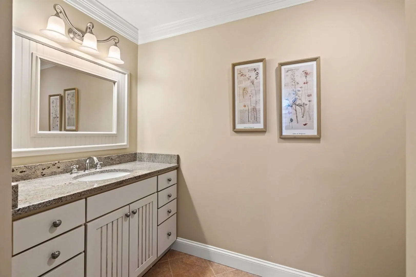
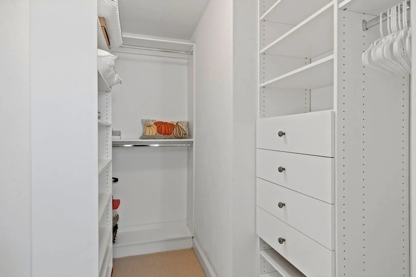
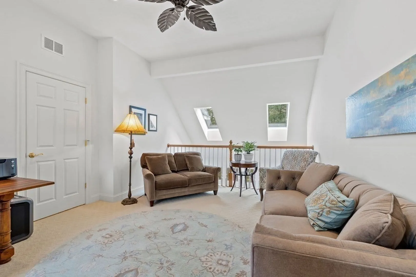
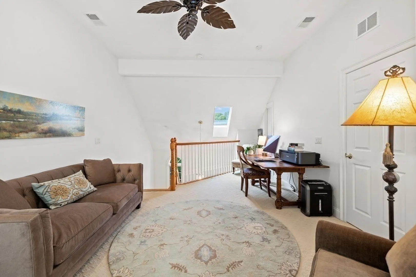
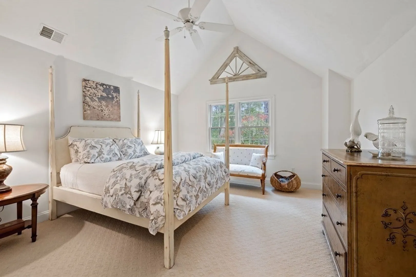
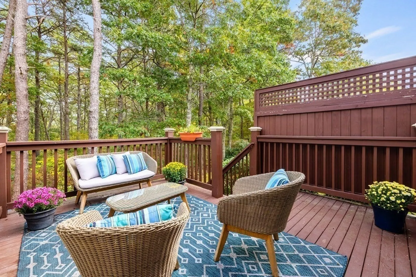
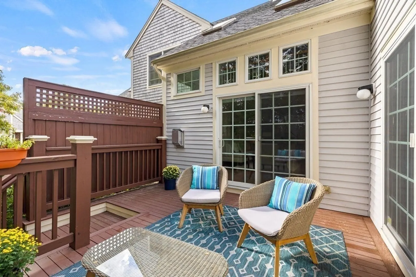
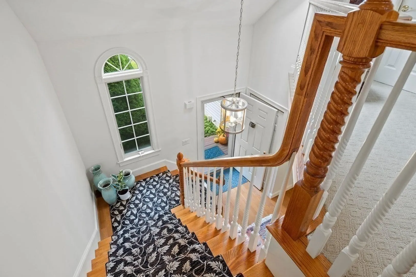
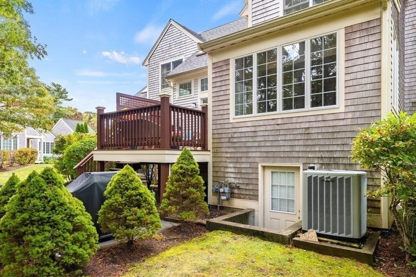
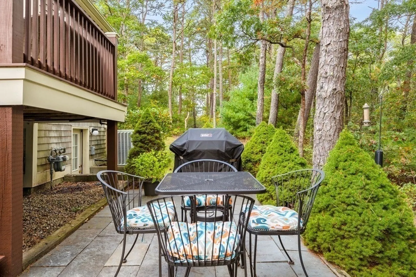
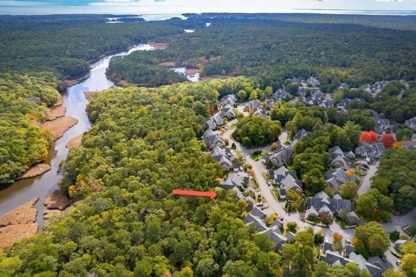
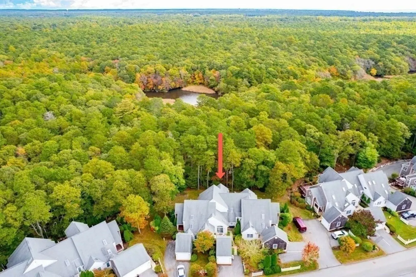
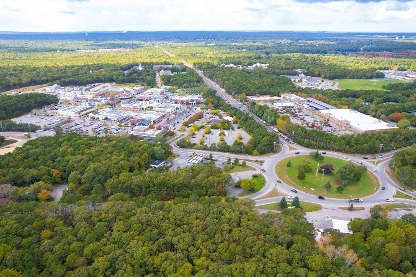
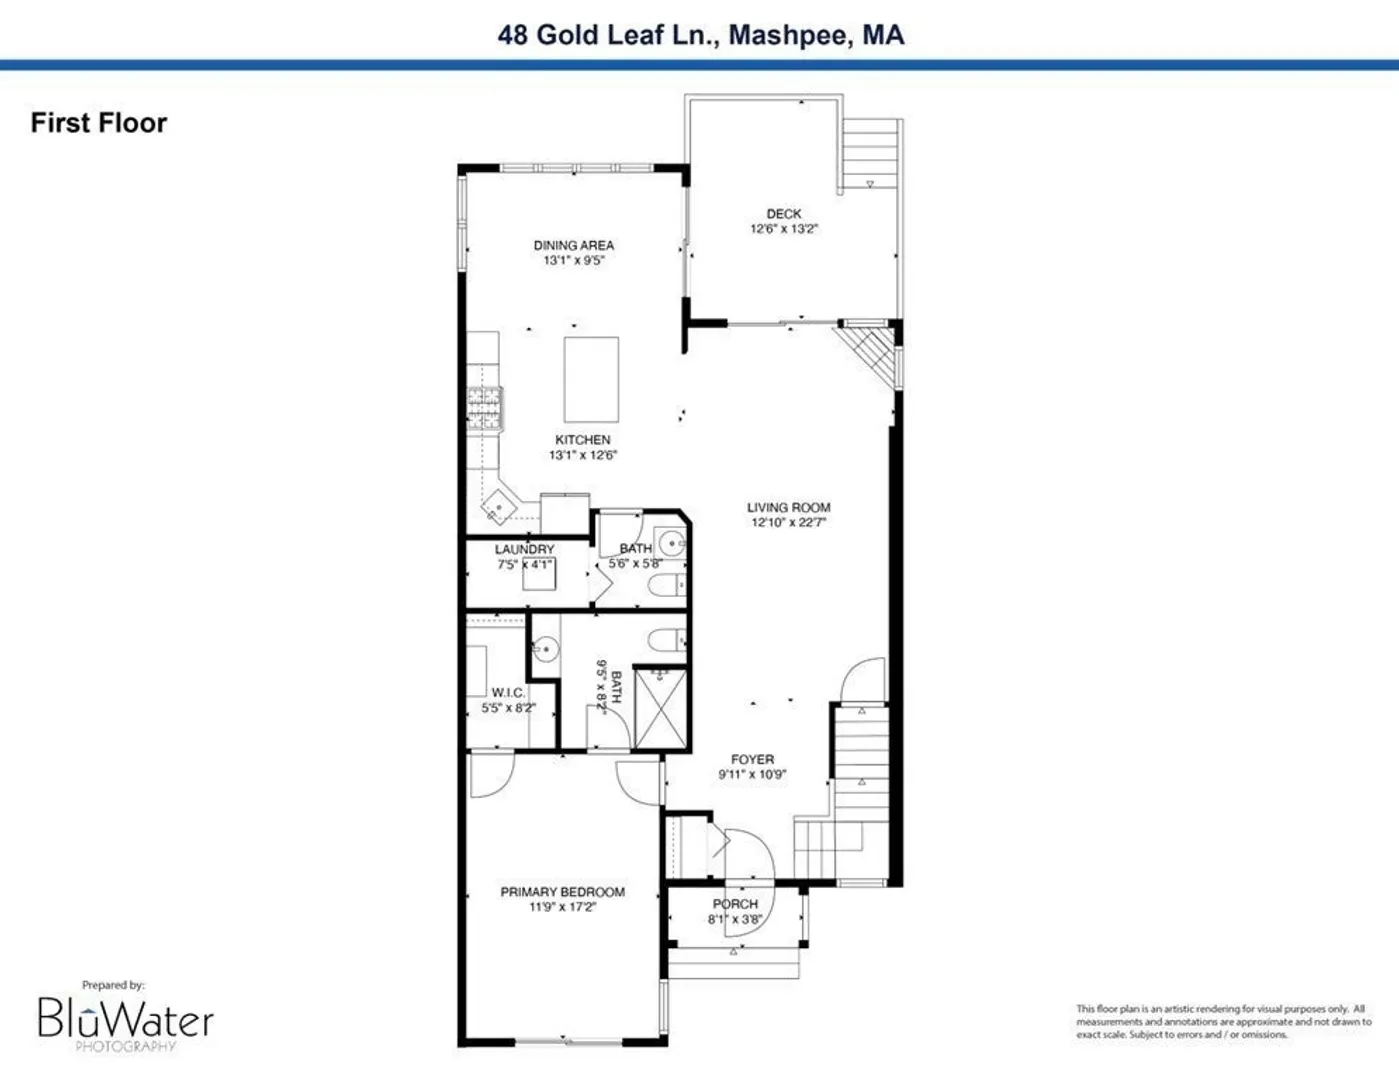
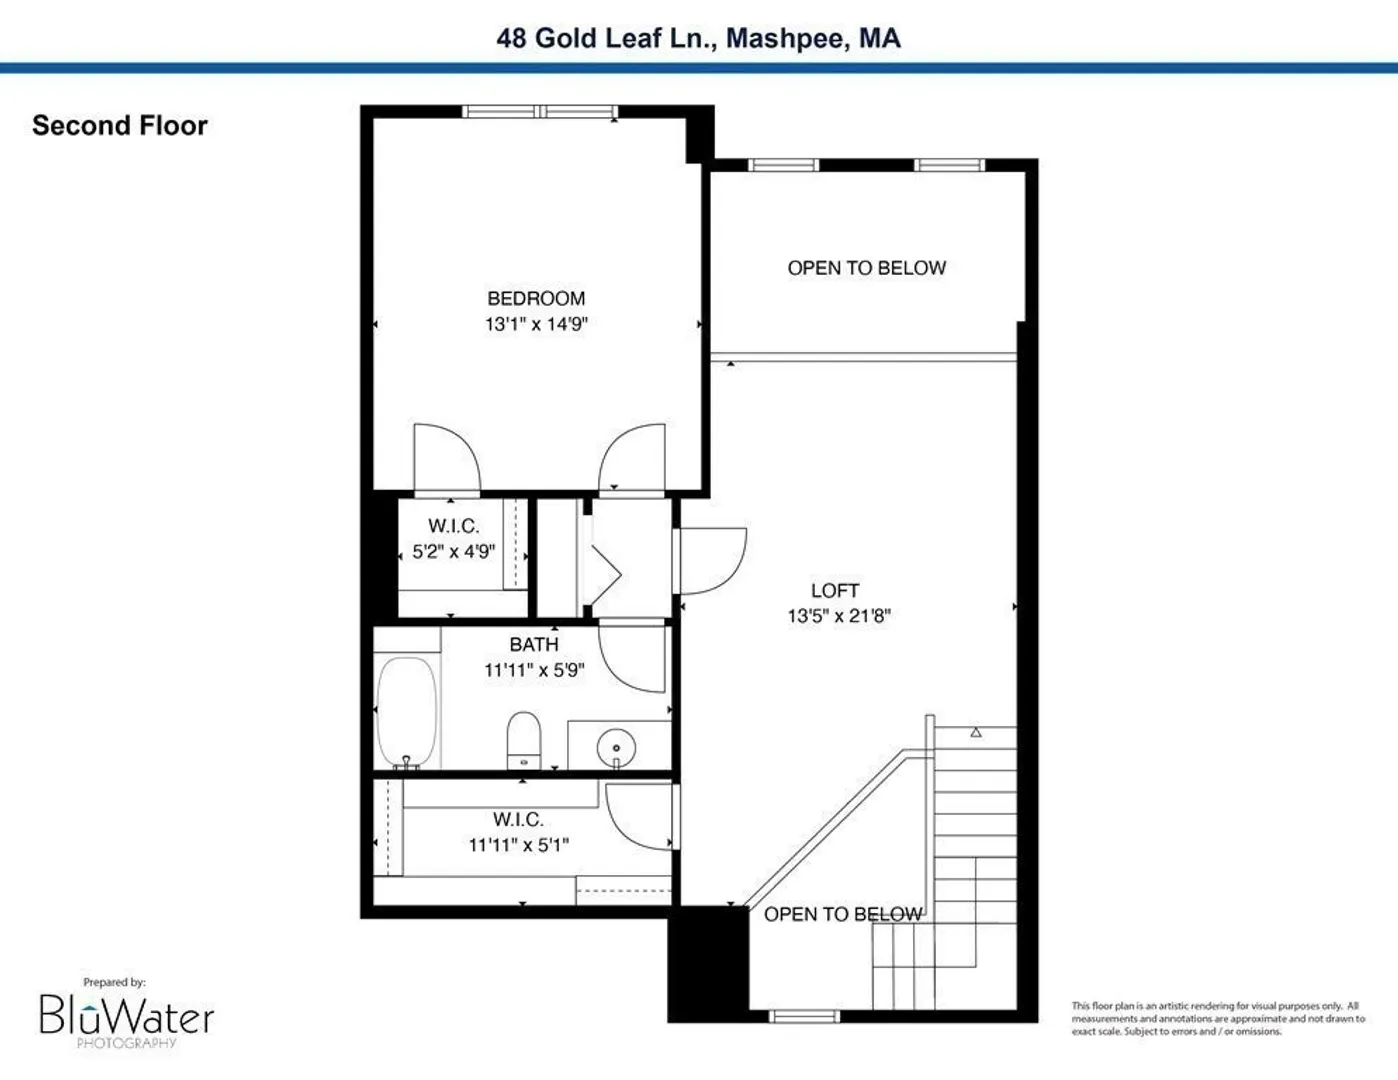
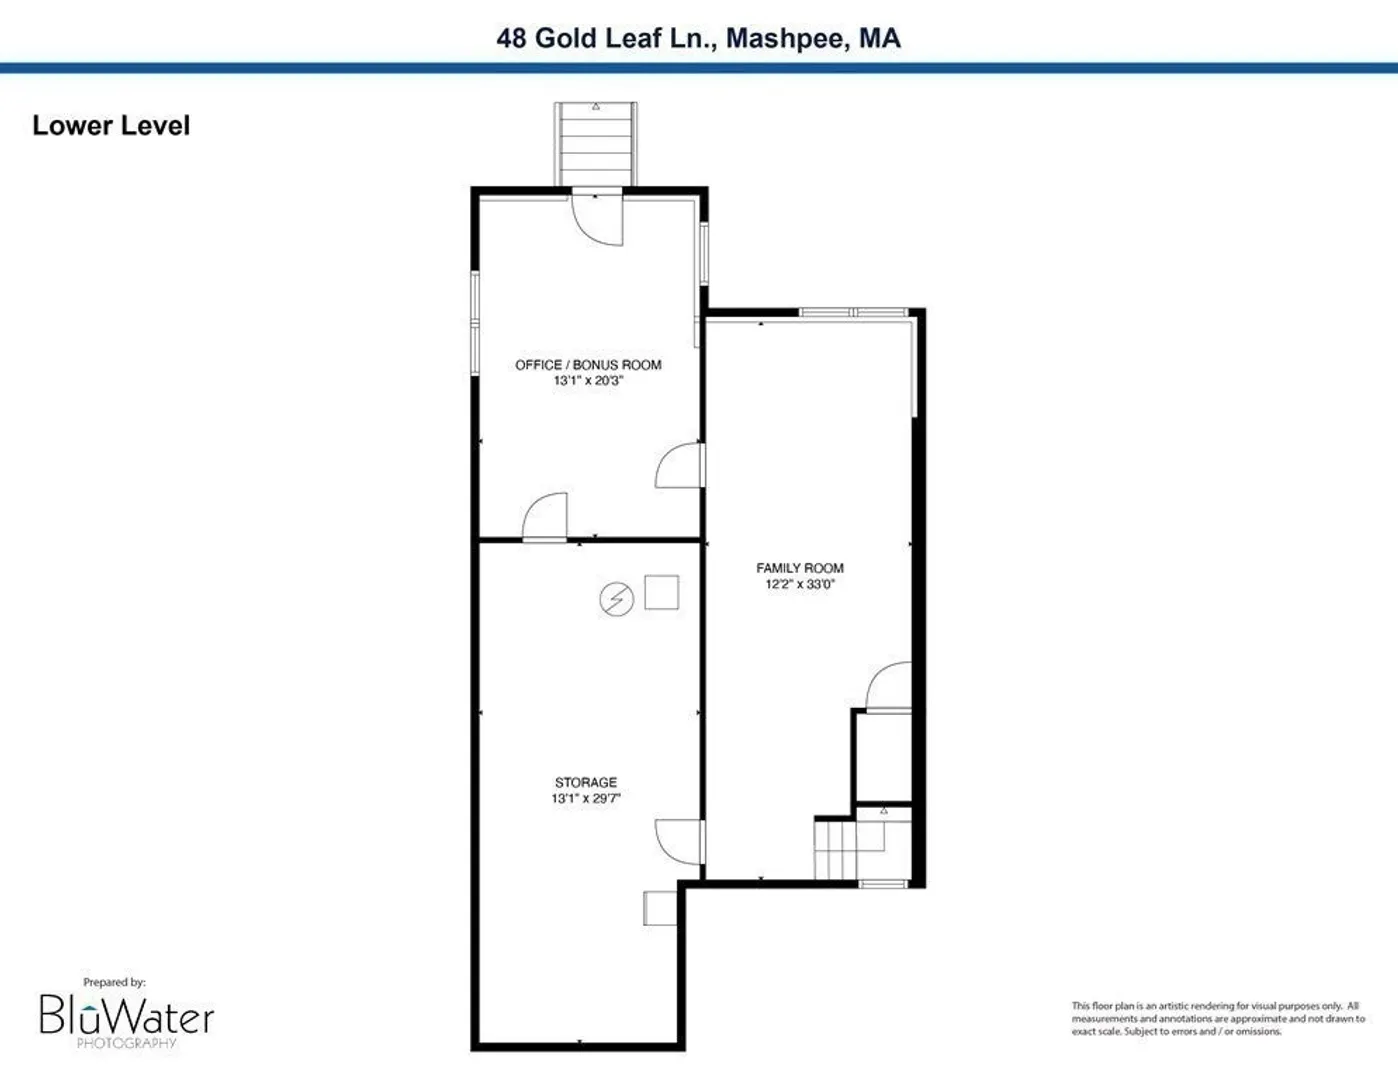
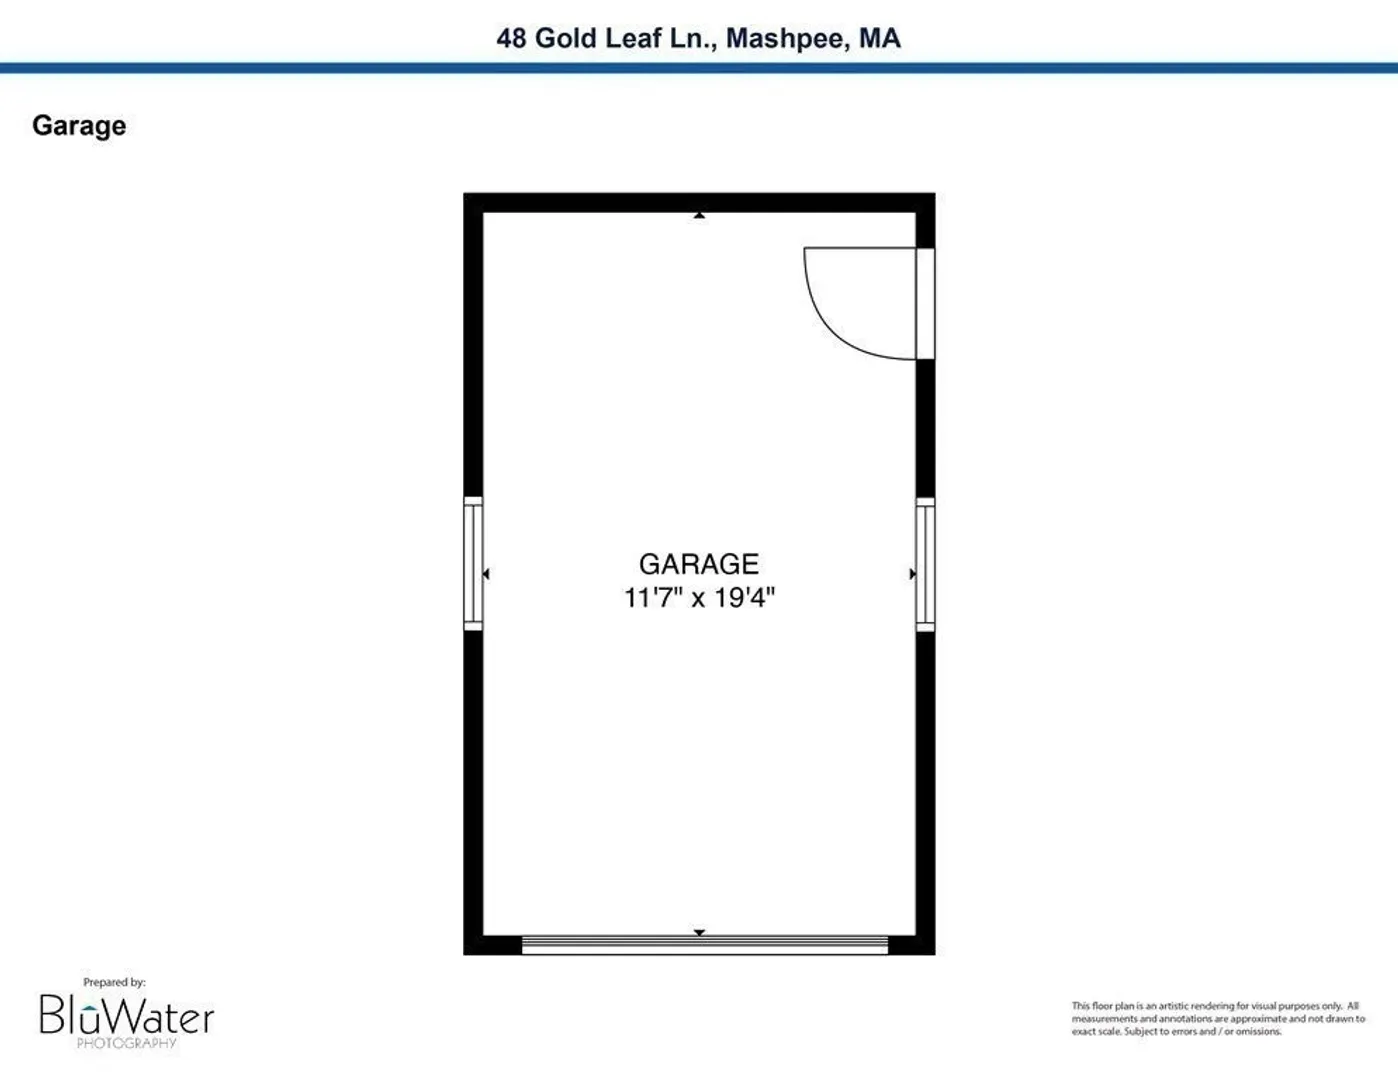
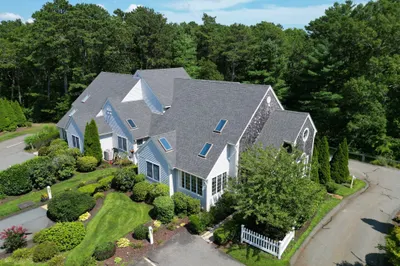
Gorgeously green, and private, private, private! Do you love the charm and convenience of Windchime, but have been waiting for just the right unit? Well, this could be it! This is one of only two homes in Windchime with a private courtyard between the detached garage and the house, utterly enchanting! Inside, the kitchen and living/dining areas are oriented toward the back, with its beautiful deck and densely wooded views. You'd never know you were only a half mile to South Cape Village and just a bit more to Mashpee Commons! In addition, there is a partially finished lower level, owner estimates (but does not represent) additional 600 square feet. All beautiful!! Come visit.
-
Highlights
- Area: South Mashpee
- Cooling: Central Air
- HOA Fee: $672
- Property Class: Residential
- Stories: 3
- Unit Number: 48
- Status: Closed
- Building Name: Windchime
- Heating: Forced Air, Natural Gas
- Parking Spots: 3
- Property Type: Condominium
- Total Rooms: 5
- Year Built: 2004
-
Additional Details
- Appliances: Range, Oven, Dishwasher, Microwave
- Exterior Features: Deck, Patio
- Flooring: Wood, Tile, Carpet
- Roof: Shingle
- Total Number of Units: 156
- Year Built Source: Public Records
- Basement: Y
- Fireplaces: 1
- Pets Allowed: Yes
- SqFt Source: Public Record
- Year Built Details: Actual
- Zoning: R3
-
Amenities
- Community Features: Shopping, Pool, Tennis Court(s), Golf, Conservation Area, House of Worship
- Parking Features: Attached, Assigned
- Waterfront Features: Bay, Ocean, 1 to 2 Mile To Beach
- Covered Parking Spaces: 1
- Pool Features: Association, In Ground
-
Utilities
- Sewer: Public Sewer
- Water Source: Public
-
Fees / Taxes
- Assessed Value: $586,100
- HOA Fee Includes: Road Maintenance, Maintenance Grounds, Snow Removal
- Taxes: $4,109
- HOA Fee Frequency: Monthly
- Tax Year: 2023
Similar Listings

Sold
35 Photos
Sold
41 Photos
Sold
42 Photos
Sold
41 Photos
Content © 2026 MLS Property Information Network, Inc. The information in this listing was gathered from third party resources including the seller and public records.
Listing information provided courtesy of Keller Williams Realty.
MLS Property Information Network, Inc. and its subscribers disclaim any and all representations or warranties as to the accuracy of this information.
