
Sold!
$605,000
3
Beds
1
Bath
1,048
Living Area
-
Property Description
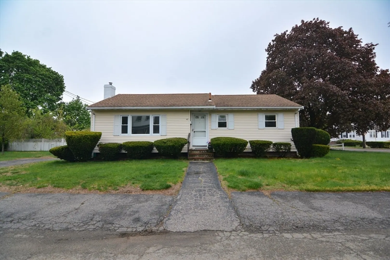
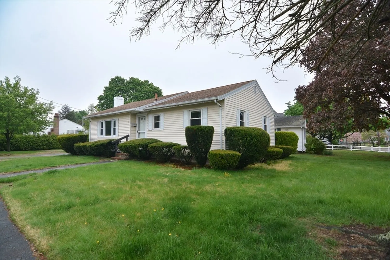
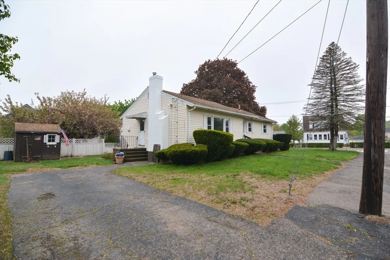
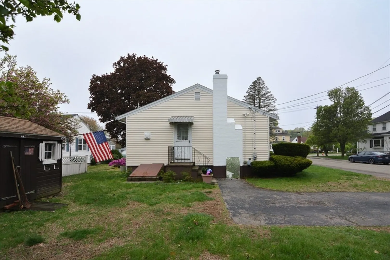
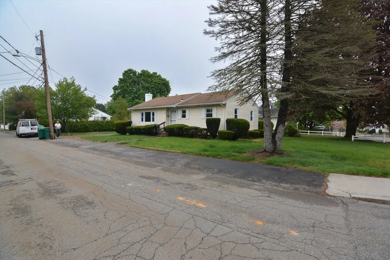
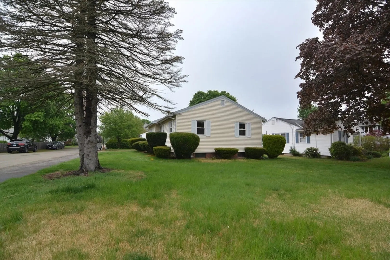
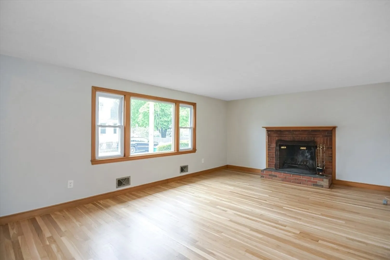
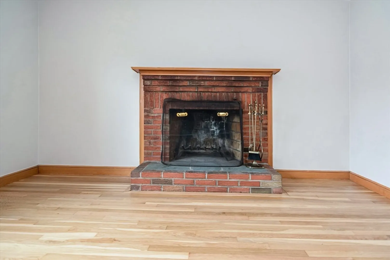
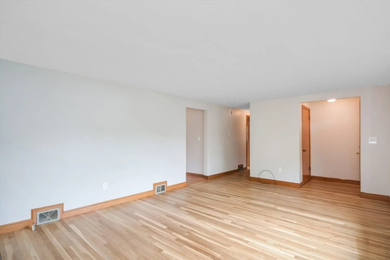
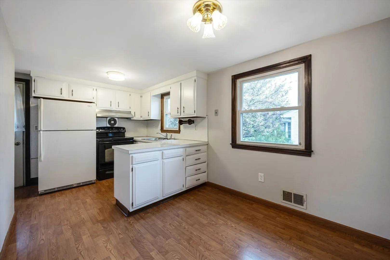
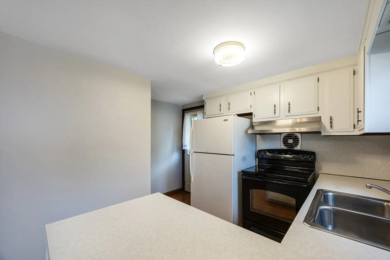
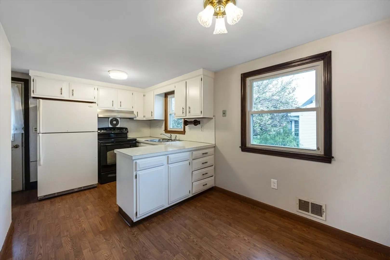
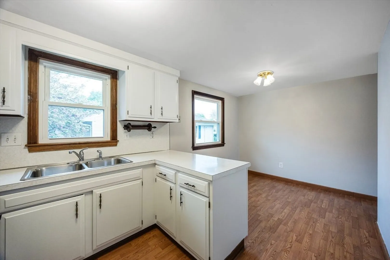
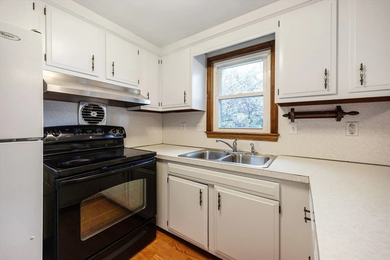
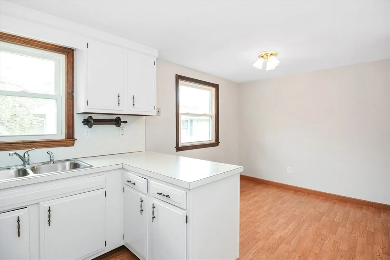
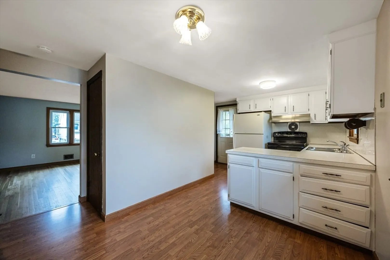
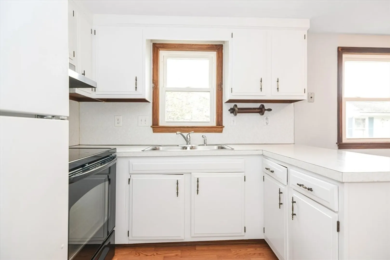
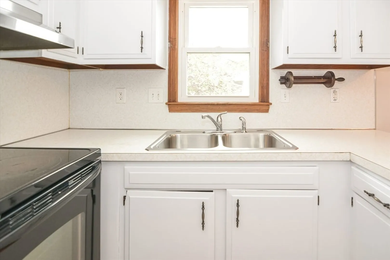
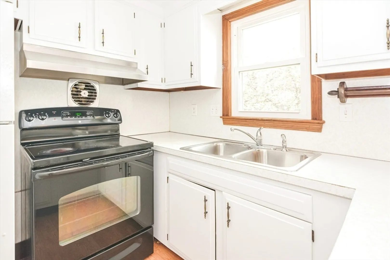
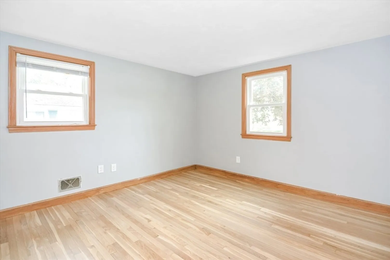
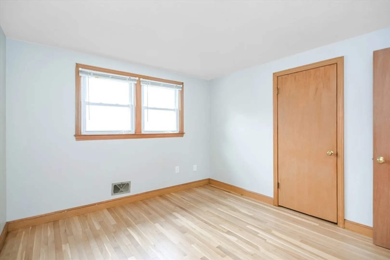
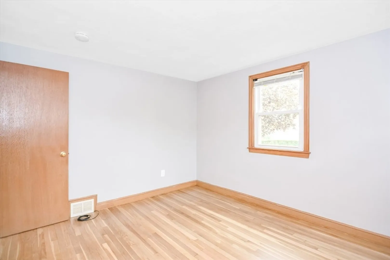
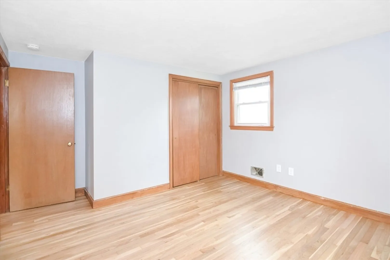
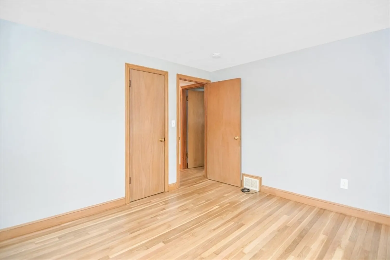
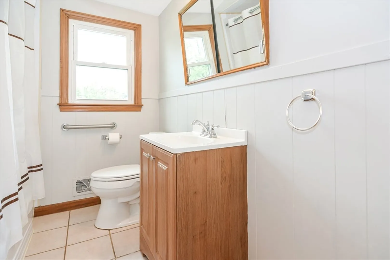
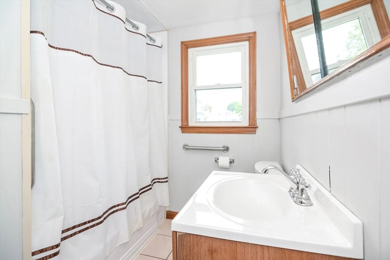
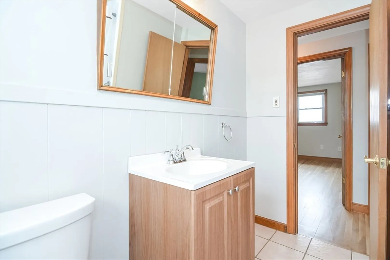
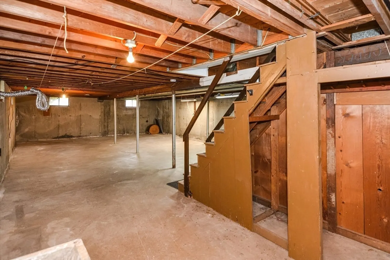
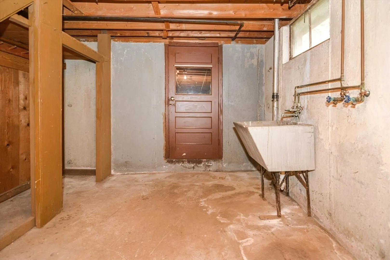
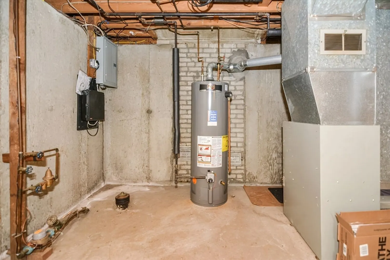
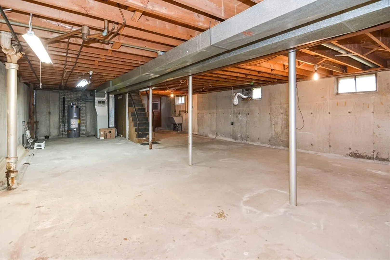
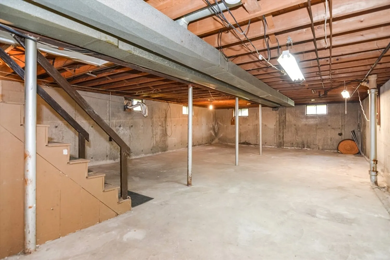
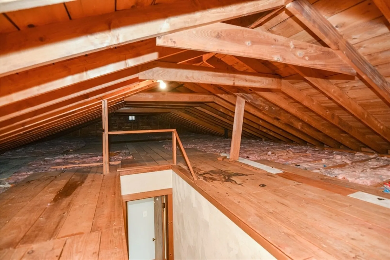
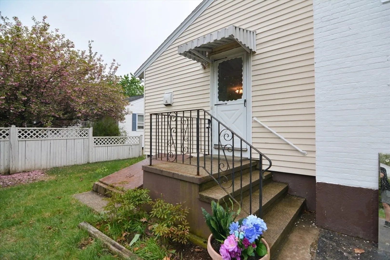
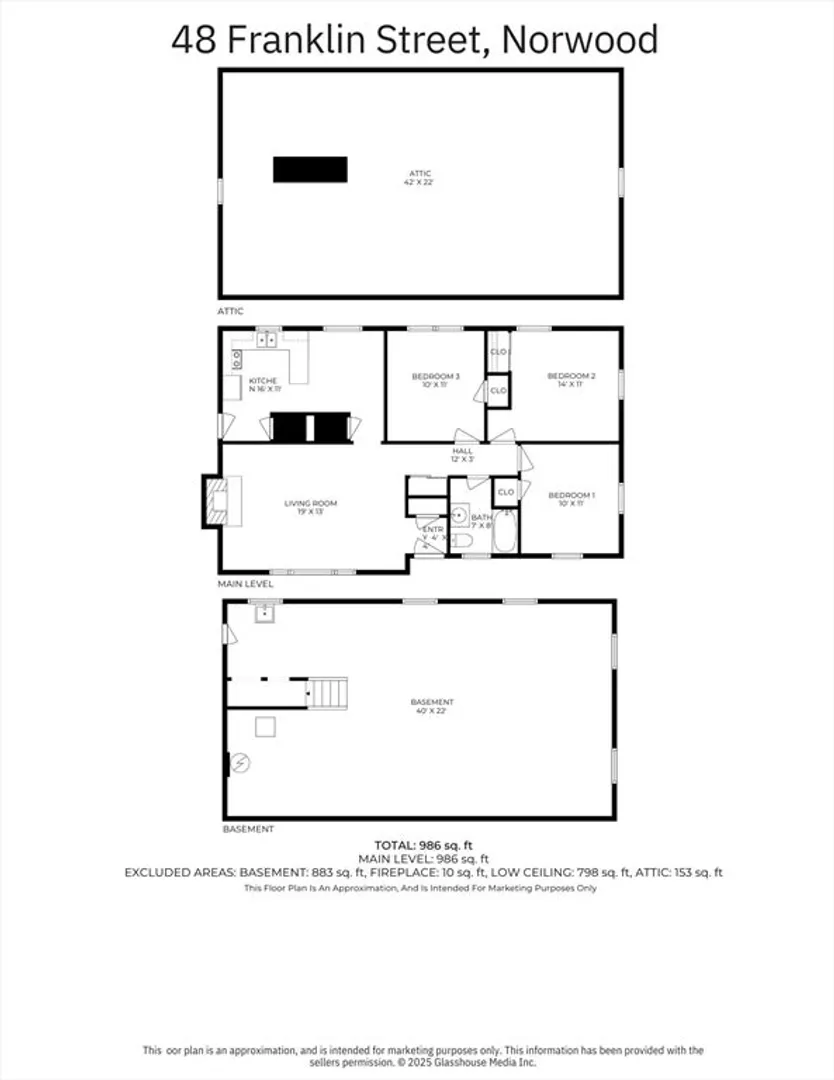
Nice and clean 3 bedroom ranch located in a handy location. Main level consists of a spacious fireplaced living room with great natural light and beautiful refinished hardwood floors. Galley kitchen with bright white cabinets and adjacent dining area. Three good sized bedrooms plus a nice full bath. Full unfinished basement with high ceilings for future expansion. Walk up attic for accessible additional storage. Inside was just painted and hardwood floors refinished. Nice level lot on side street. This is a great opportunity to own in Norwood. Showings start at Open house Sat. 5/10 from 11-12:30. Please make any offer good until Mon. 5/12 @5:00pm. Seller reserves the right to accept an offer at any time. Thanks
-
Highlights
- Heating: Forced Air, Natural Gas
- Property Class: Residential
- Style: Ranch
- Year Built: 1960
- Parking Spots: 2
- Property Type: Single Family Residence
- Total Rooms: 5
- Status: Closed
-
Additional Details
- Appliances: Gas Water Heater, Water Heater, Range, Disposal, Refrigerator
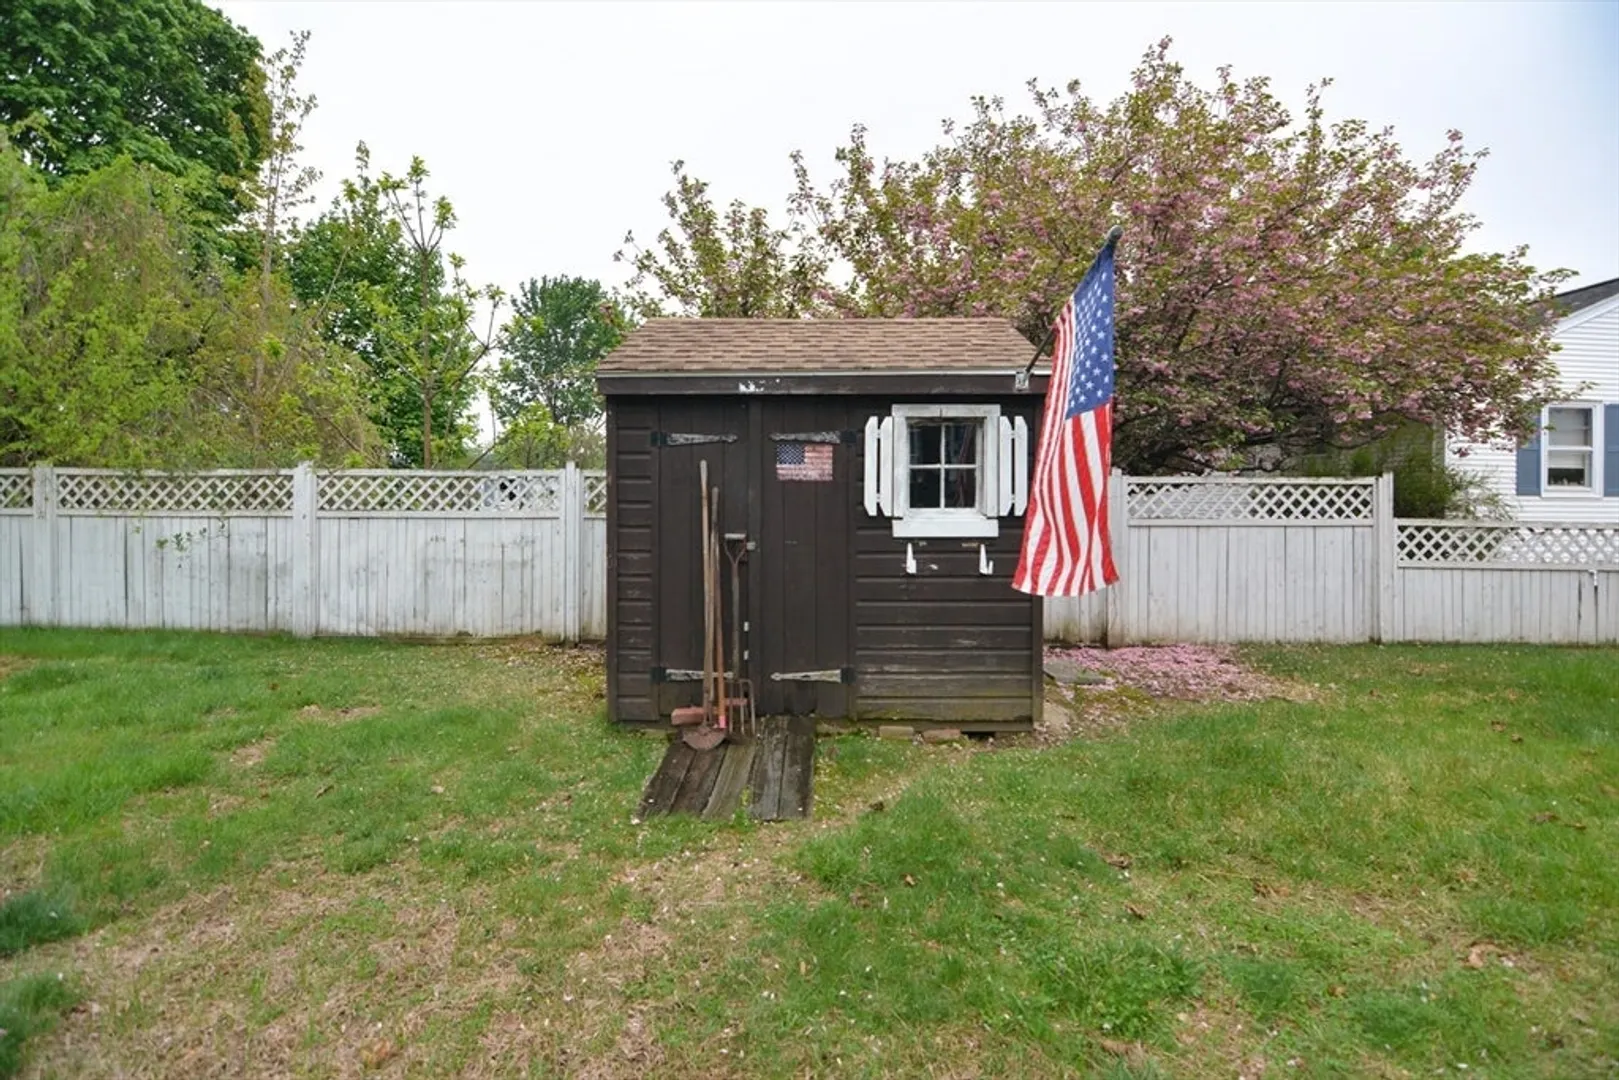
- Exterior Features: Rain Gutters, Storage
- Flooring: Vinyl, Hardwood
- Interior Features: Walk-up Attic
- Road Frontage Type: Public
- SqFt Source: Public Record
- Year Built Source: Public Records
- Basement: Full, Interior Entry, Bulkhead, Concrete, Unfinished
- Fireplaces: 1
- Foundation: Concrete Perimeter
- Lot Features: Corner Lot, Level
- Roof: Shingle
- Year Built Details: Approximate
- Zoning: Res
-
Amenities
- Community Features: Public Transportation, Shopping, Highway Access, Public School, T-Station
- Parking Features: Off Street, Paved
-
Utilities
- Electric: Circuit Breakers
- Water Source: Public
- Sewer: Public Sewer
-
Fees / Taxes
- Assessed Value: $488,500
- Taxes: $5,139
- Tax Year: 2025
Similar Listings
Sold
40 Photos
Sold
31 Photos
Sold
37 Photos
Sold
40 Photos
Content © 2026 MLS Property Information Network, Inc. The information in this listing was gathered from third party resources including the seller and public records.
Listing information provided courtesy of RE/MAX Real Estate Center.
MLS Property Information Network, Inc. and its subscribers disclaim any and all representations or warranties as to the accuracy of this information.
